
Property
| Ownership: | For Sale |
|---|---|
| Type: | Single Family |
| Rooms: | 10 |
| Bedrooms: | 4 BR |
| Bathrooms: | 4½ |
| Lot Size: | 0.3 Acres |
Financials
Listing Courtesy of Compass Greater NY, LLC
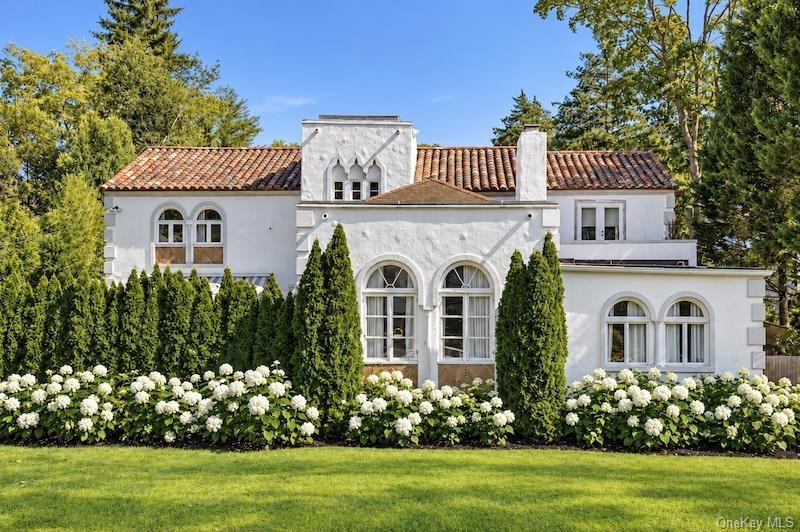
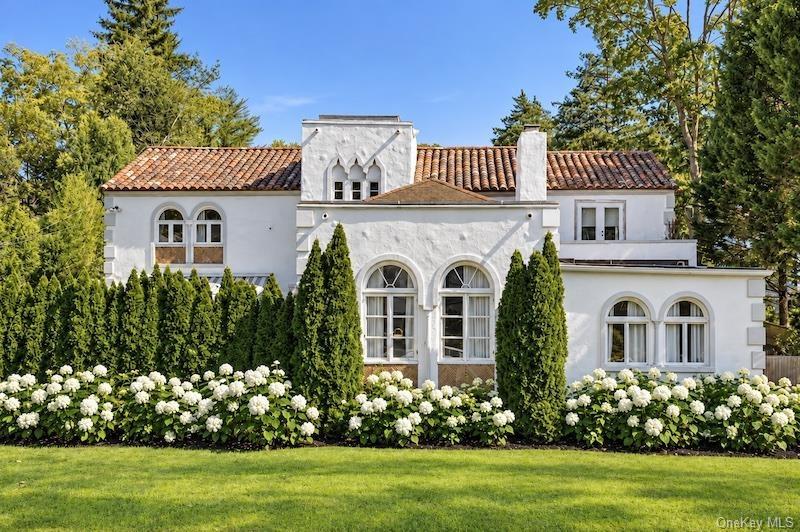
Sophisticated design meets Mediterranean charm in this meticulously renovated and chic Fox Meadow villa.







Description
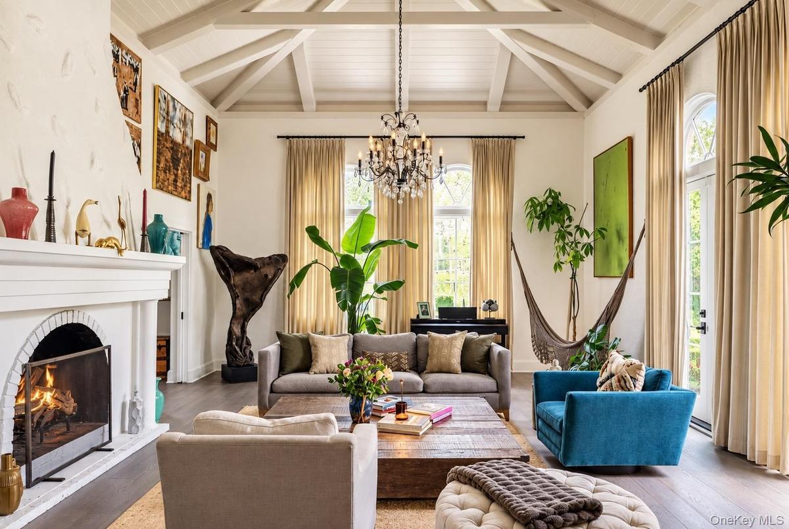
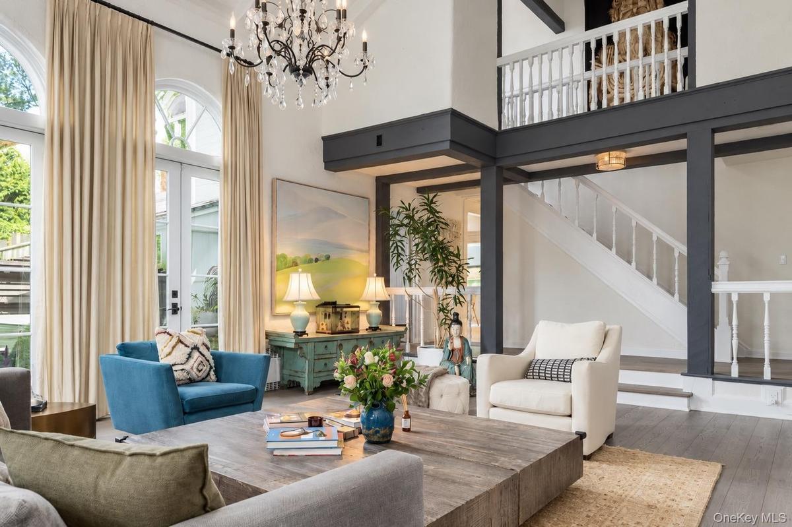
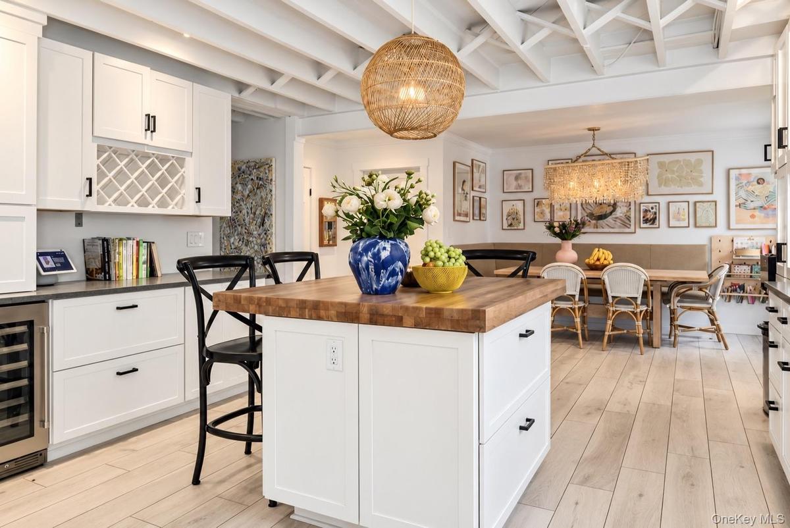
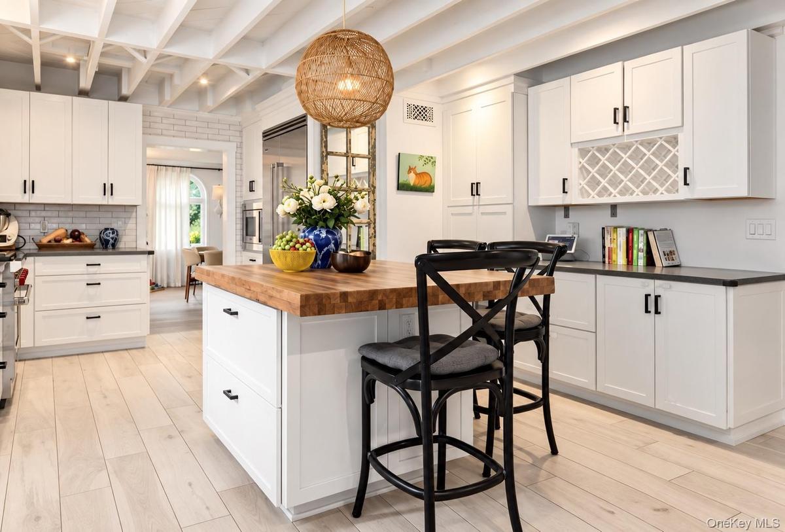
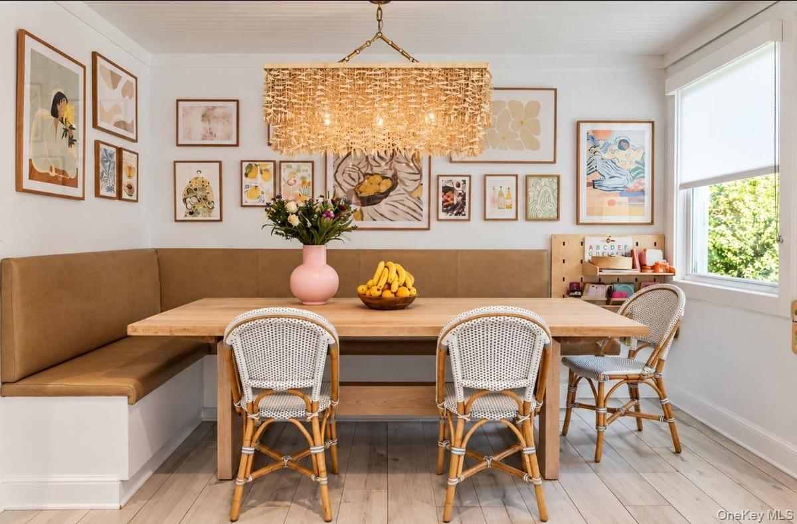
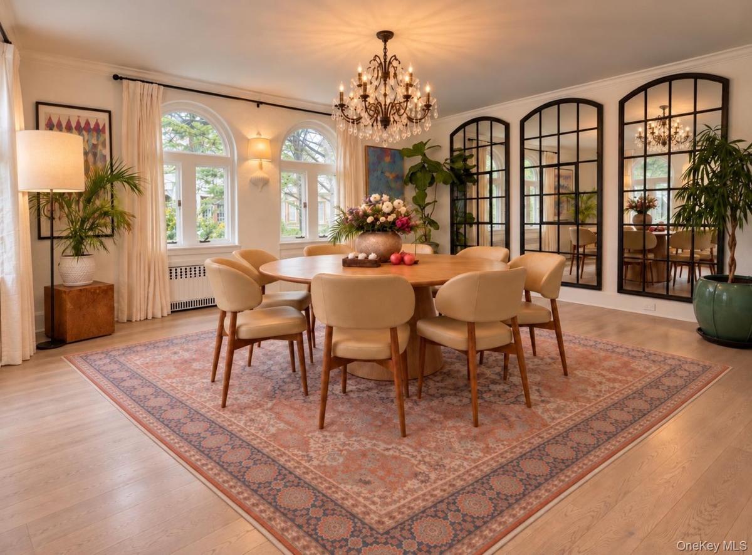
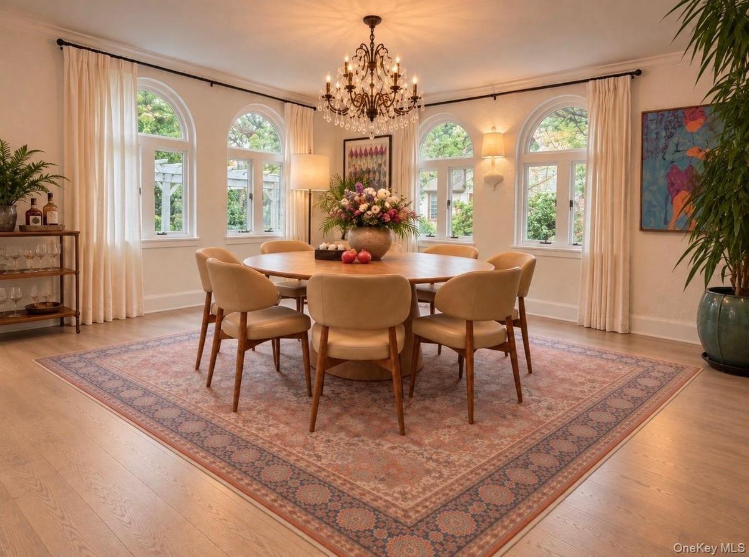
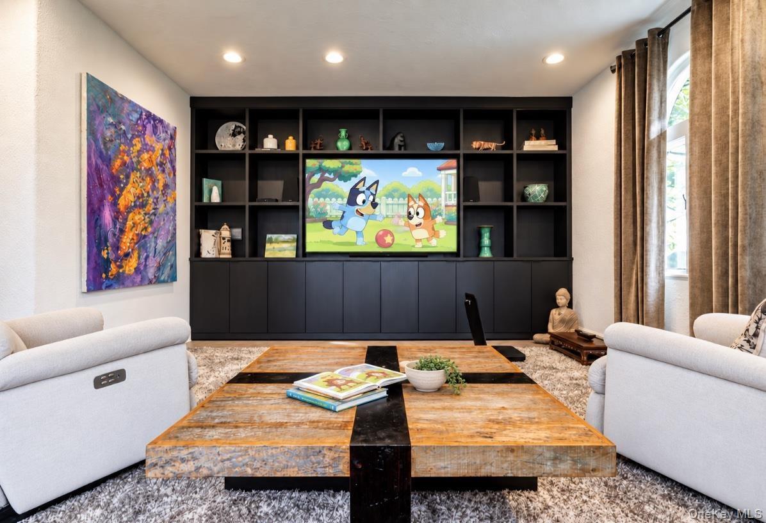
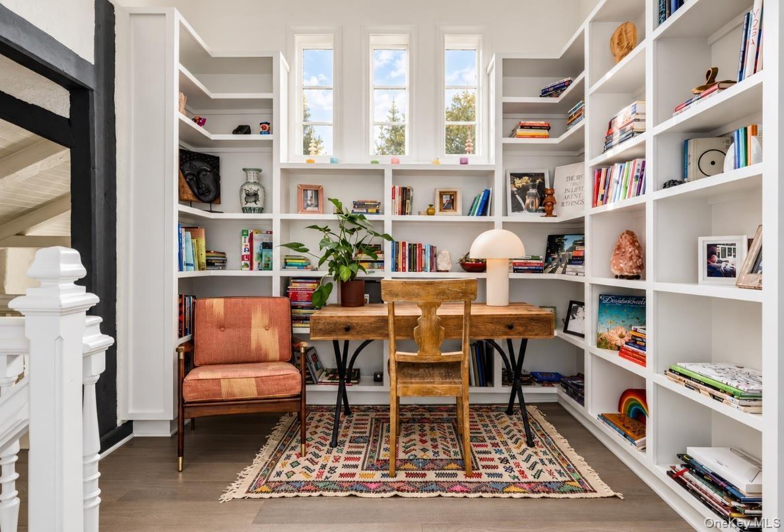
Sophisticated design meets Mediterranean charm in this meticulously renovated and chic Fox Meadow villa. Spanning over 4,000 square feet and boasting wonderful landscaping and curb appeal, step inside and discover soaring ceilings, grand casement windows, and exquisite architectural details which create an atmosphere that is both grand and inviting. The heart of the home is its show-stopping living room, anchored by 20-foot beamed ceilings, a wood-burning fireplace, and wide-plank hardwood floors, connecting to a media room featuring custom shelving, surround sound, and sliding pocket doors for privacy. Indoor-outdoor living is elevated to an art form, with the home’s main living areas each opening to a stunning, landscaped interior courtyard, creating a private sanctuary with turfed flooring, a motorized retractable sun canopy, and dedicated space for a hot tub and cold plunge, all surrounded by lush arborvitae, ideal for quiet restoration or al fresco gatherings. The expanded chef’s kitchen features highest-end appliances, exposed beamed ceilings, a custom solid walnut island, and stone countertops. A sun-drenched breakfast banquet provides a casual dining option, while the formal dining room, framed by oversized arched windows, offers views of the backyard trellis and raised gardens. The main floor also includes a convenient powder room and coveted first floor bedroom with ensuite bathroom, perfect for guests. Ascend to the second level and discover three more generously-sized bedrooms, each equipped with custom closets and window treatments and one with a private terrace overlooking the backyard. The primary suite serves as a true retreat, including two designer ensuite bathrooms, one of which includes a steam shower. The lower level provides an additional 725 square feet of versatile space, including a home office, gym, windowed guest room, large laundry room, and separate entrance to the fenced and private backyard with a custom trellis, trampoline area, and irrigated raised planters for organic gardening. Additional amenities include an automated sprinkler system, central AC, steam heat, security alarm system with video, 60-watt Tesla speed charger, and a Generac generator. Perfectly located close to Fox Meadow Elementary School, Scarsdale High School, and the Metro North station, this is Scarsdale living at its finest!
Amenities
- Awnings
- beamed ceilings
- Built-in Features
- Cathedral Ceiling(s)
- Chefs Kitchen
- Dishwasher
- Dryer
- Eat-in Kitchen
- Entrance Foyer
- First Floor Bedroom
- First Floor Full Bath
- Formal Dining
- High ceiling
- Kitchen Island
- Microwave
- Natural Gas Connected
- Open Kitchen
- Original Details
- Primary Bathroom
- Range
- Refrigerator
- Security System
- Sewer Connected
- Speakers
- Washer
- Water Connected

All information furnished regarding property for sale, rental or financing is from sources deemed reliable, but no warranty or representation is made as to the accuracy thereof and same is submitted subject to errors, omissions, change of price, rental or other conditions, prior sale, lease or financing or withdrawal without notice. International currency conversions where shown are estimates based on recent exchange rates and are not official asking prices.
All dimensions are approximate. For exact dimensions, you must hire your own architect or engineer.
