New York, NY 11355

Property

Ownership: For Sale
Type: Duplex
Bedrooms: 5 BR
Bathrooms: 3

Financials

Price:$1,450,000
Annual Taxes:$7,579
47-44 Vernon Blvd, Long Island City, NY 11101
Listing Courtesy of Key Impact Realty Group Inc

Discover this versatile two family property at 137 58 Kalmia Avenue in Flushing, offering generous living space, a flexible layout, and excellent potential for both homeowners and investors.
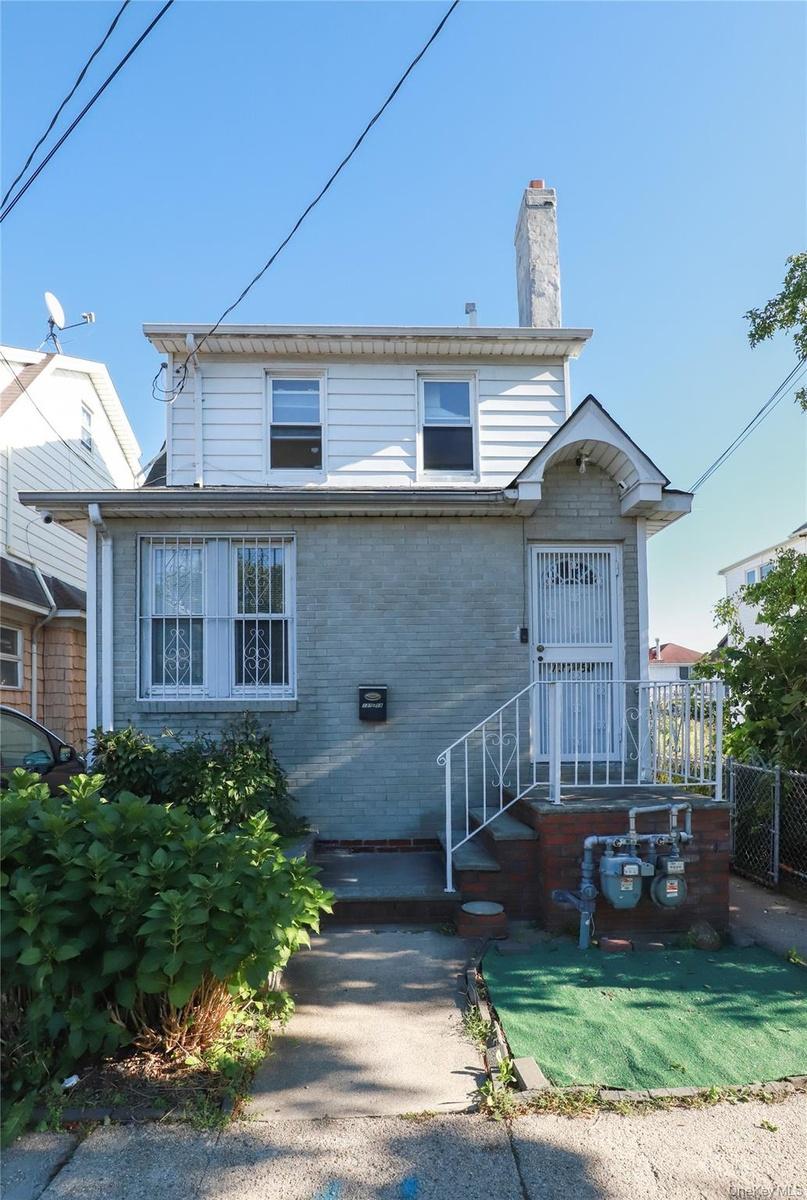
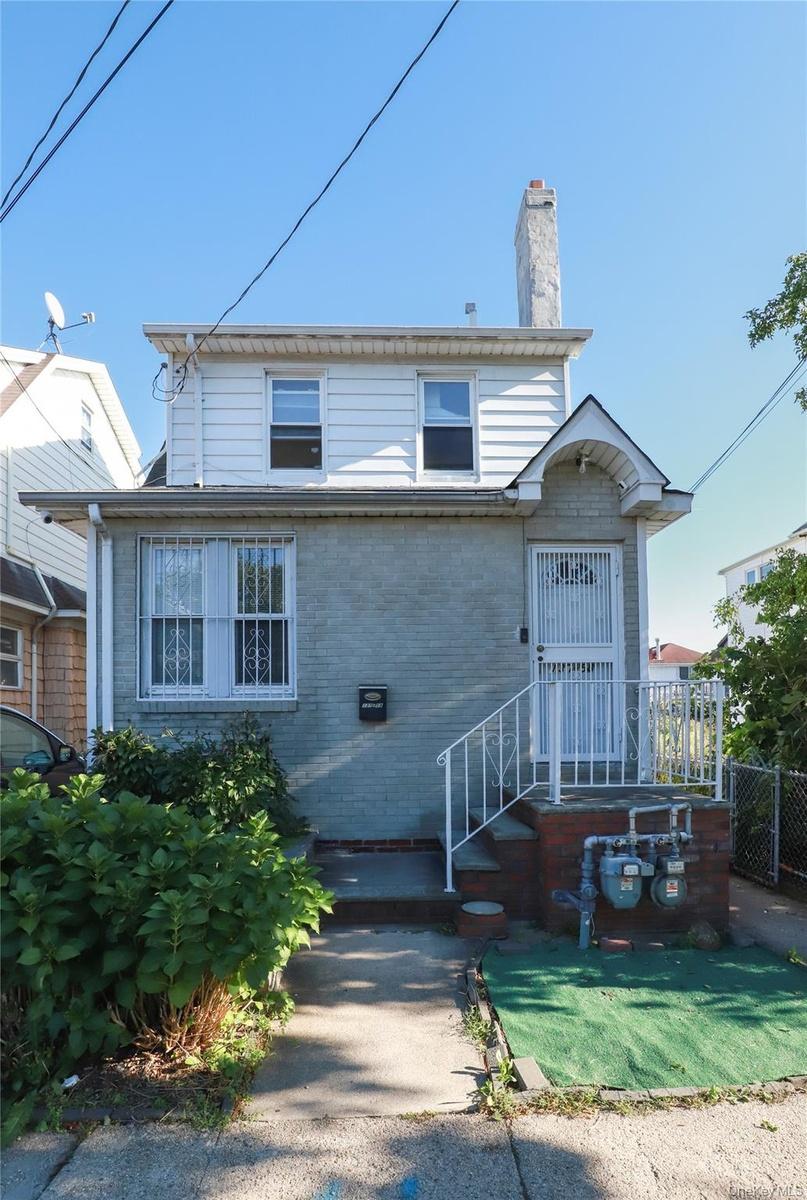
Classic two-story home featuring a brick and siding exterior, peaked roofline with chimney, and metal railing entry stairs
Classic two-story home featuring a brick and siding exterior, peaked roofline with chimney, and metal railing entry stairs
Classic two-story home featuring a brick and siding exterior, peaked roofline with chimney, and metal railing entry stairs
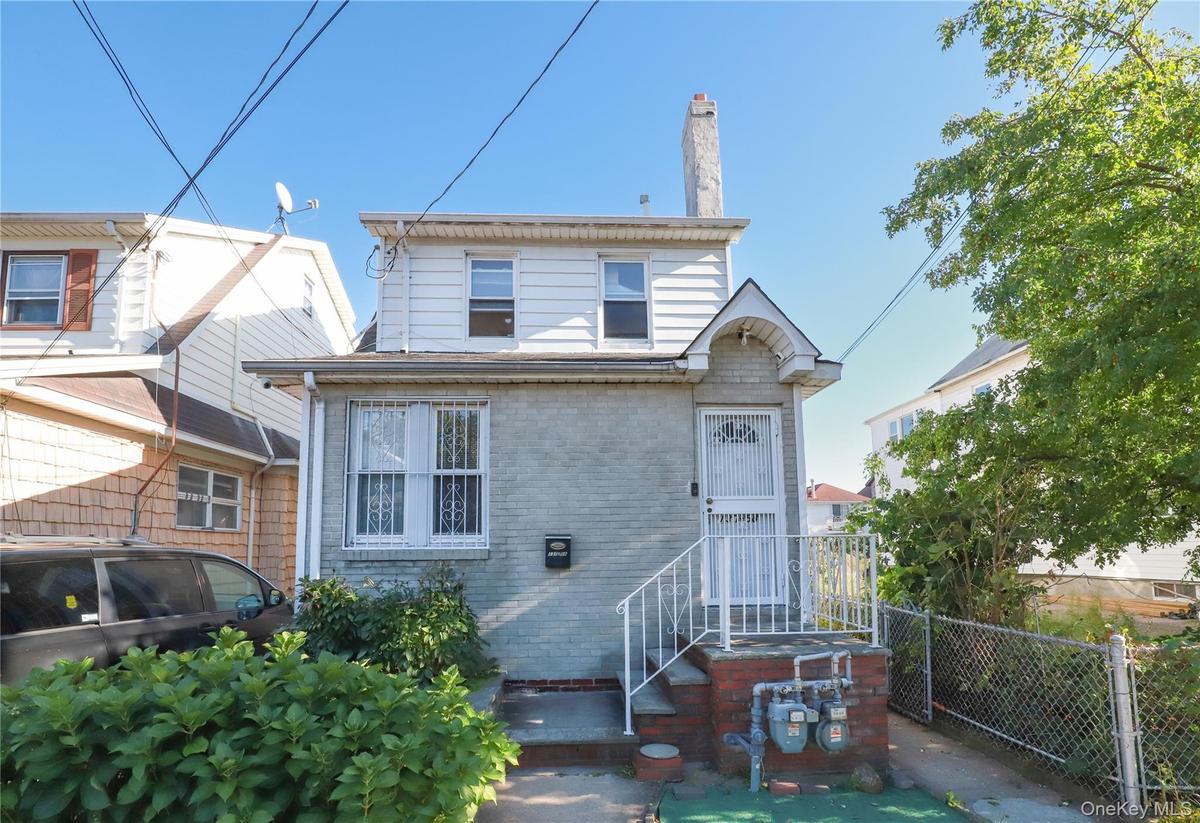
Two-story residence featuring a brick facade with a white siding upper level
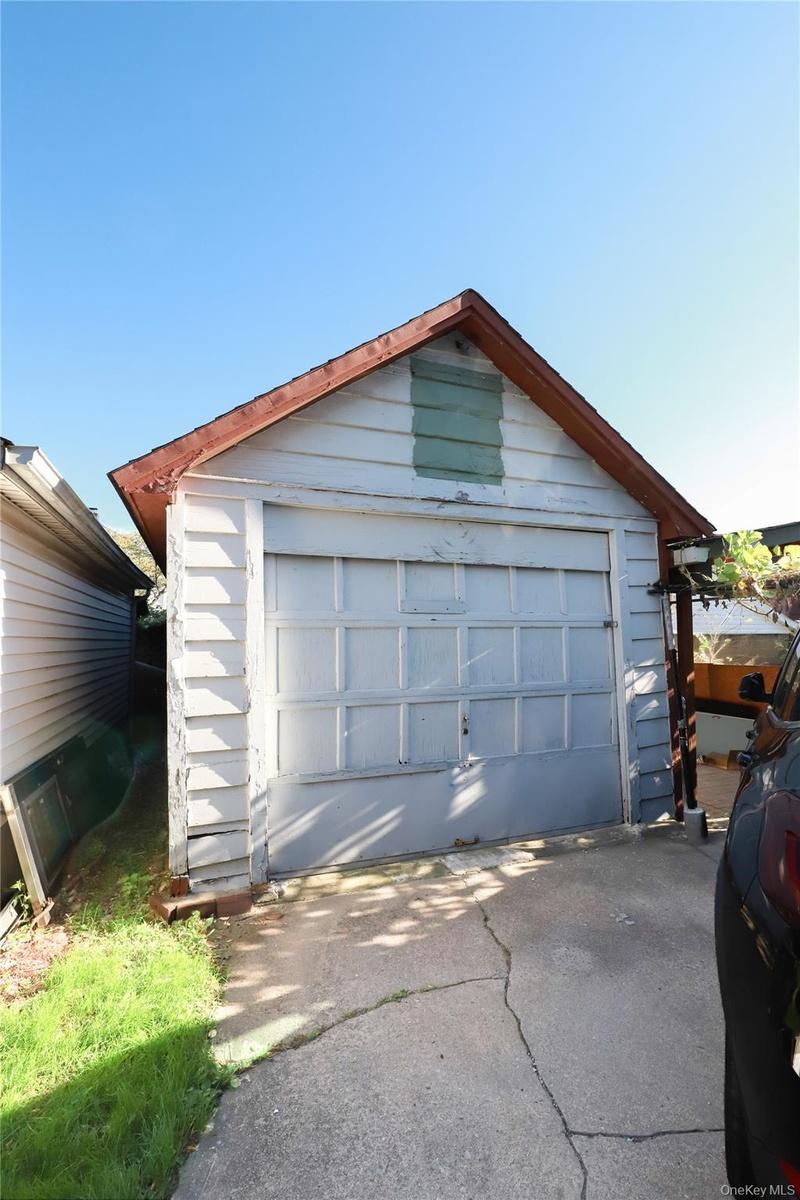
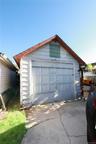
Detached garage with horizontal siding, a gable roof, and an overhead garage door
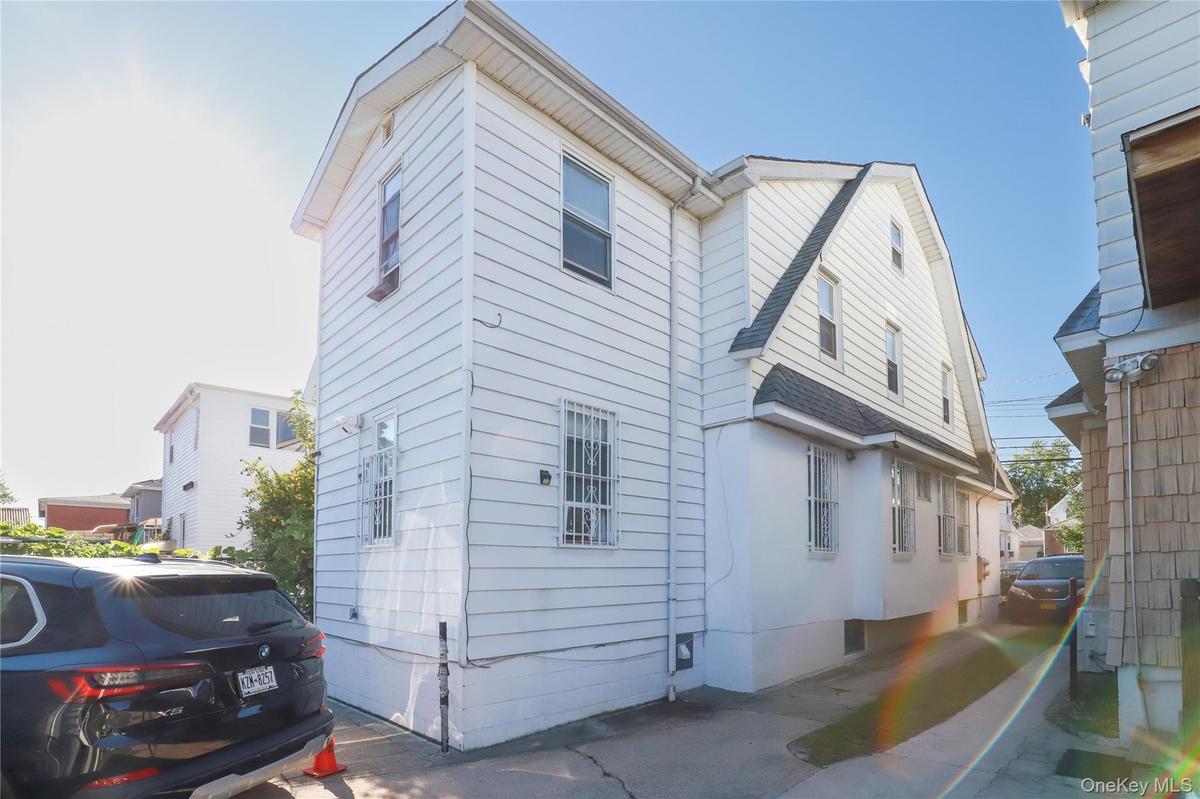
Classic Colonial-style residence featuring white horizontal siding, a pitched roof with gable detailing, and multi-pane windows
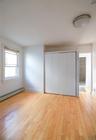
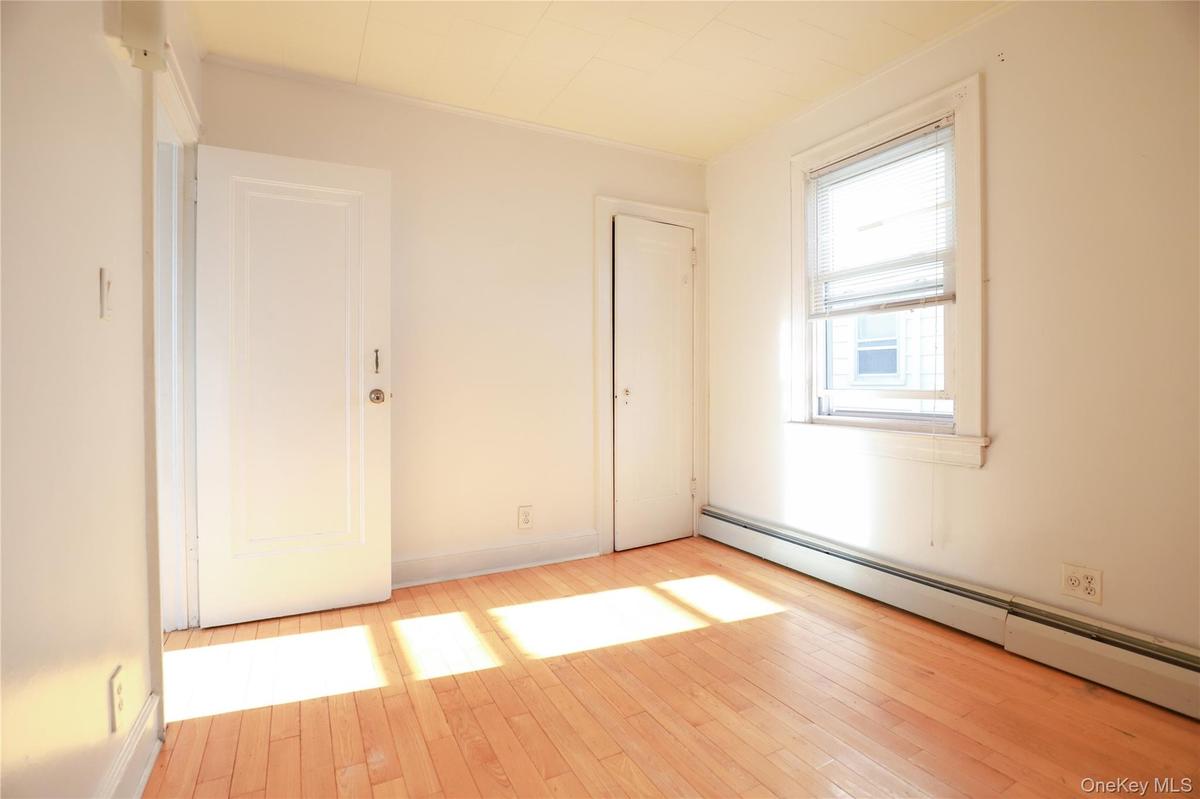
Bright, sun-filled bedroom showcasing gleaming wood-finish flooring, white painted closet doors with metal framing, and large window with natural ligh
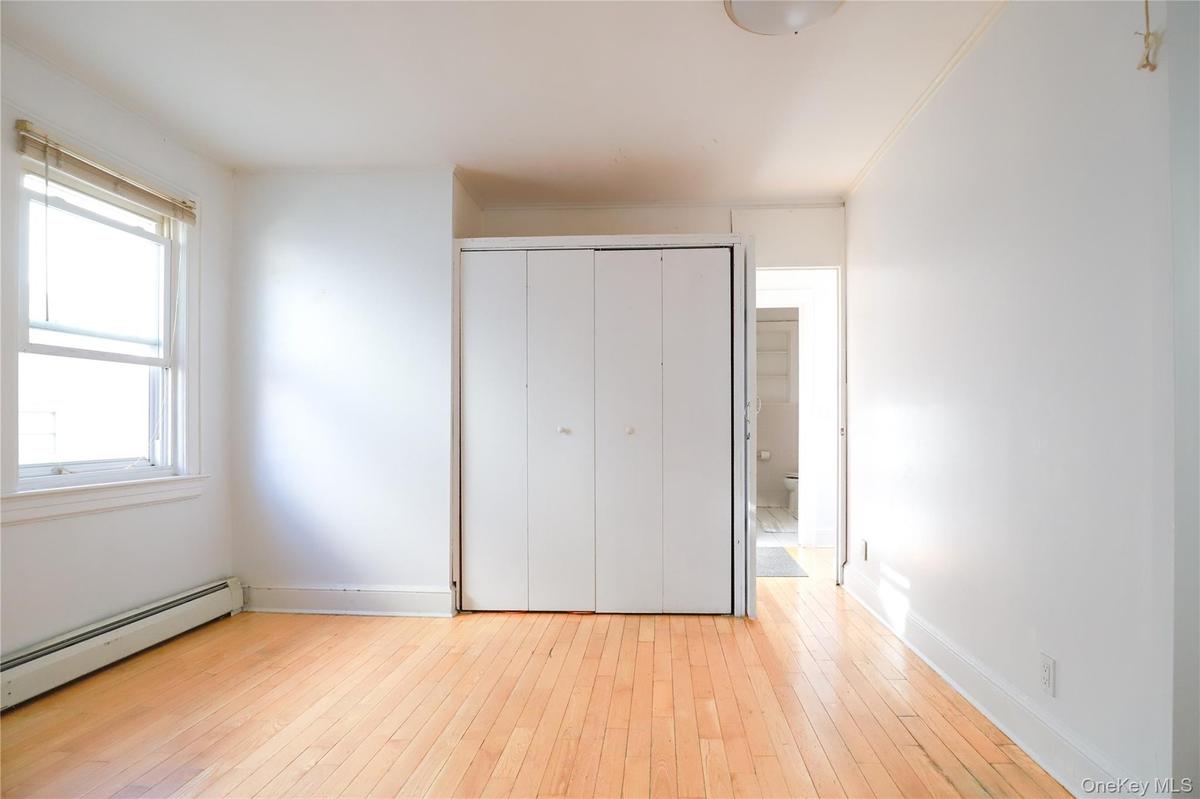
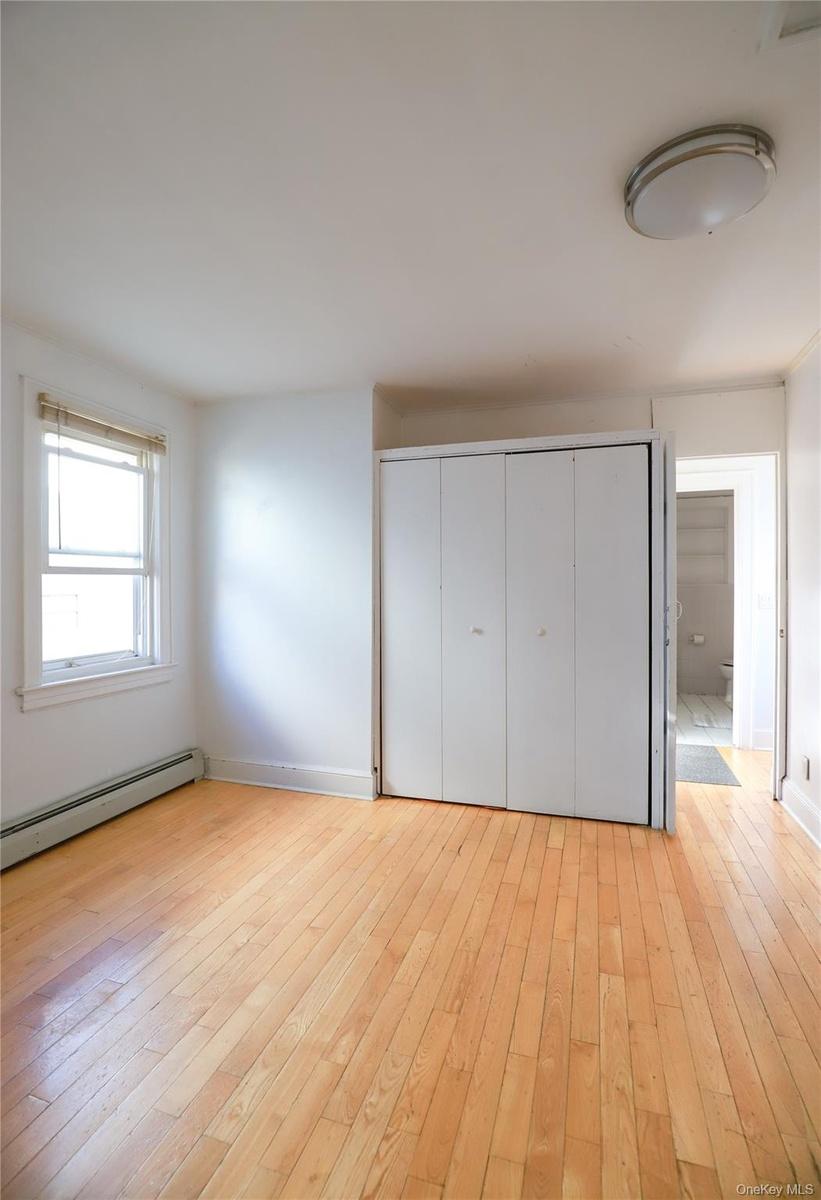
Bright bedroom featuring hardwood flooring, large closet with bifold doors, and abundant natural light from a sizable window
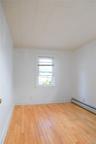
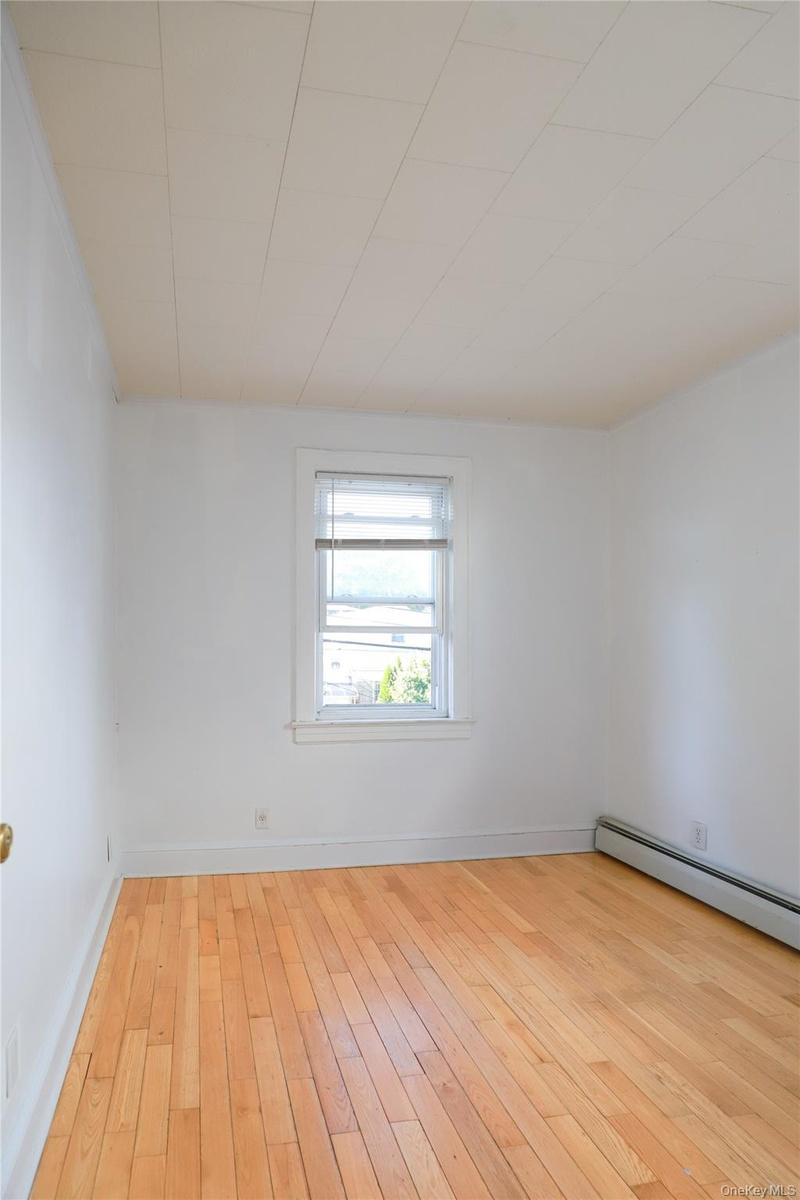
Bright, light-filled bedroom with hardwood flooring, white walls, and a large double-hung window providing natural illumination
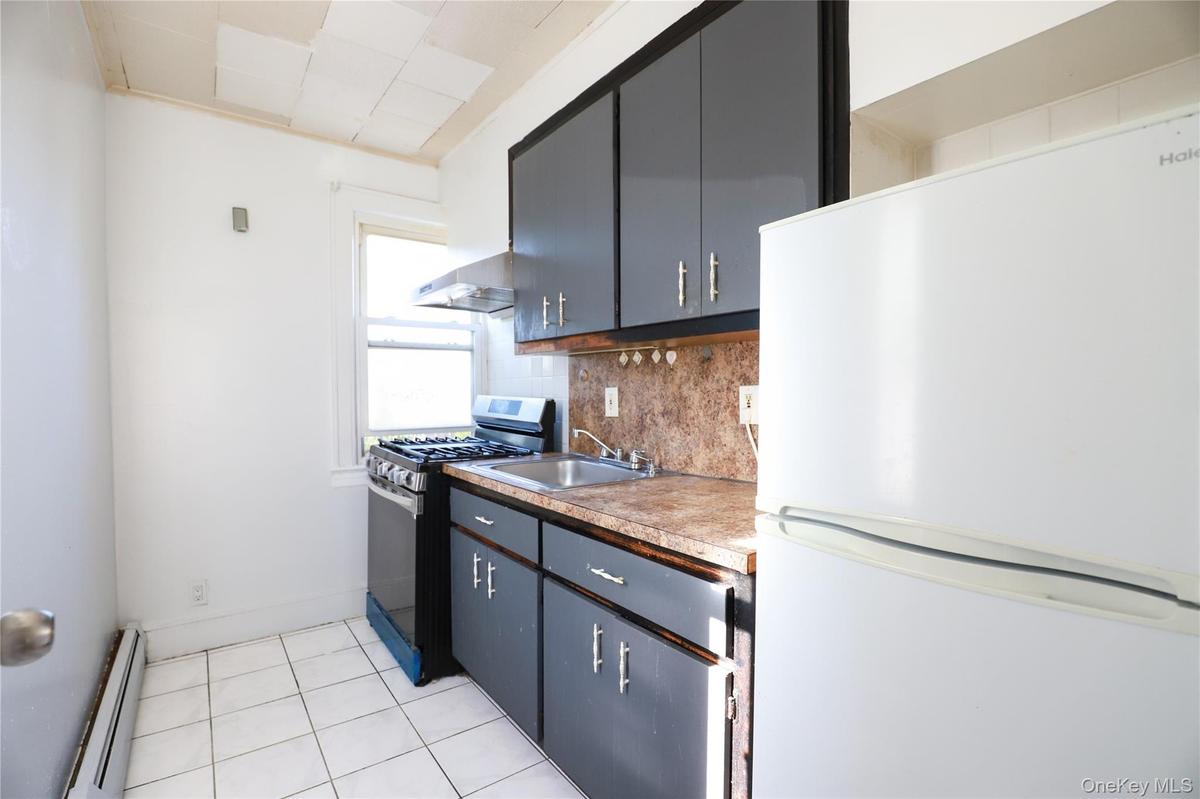
Galley kitchen featuring dark cabinetry with brushed metal hardware, wood-finish countertops, tile flooring, stainless steel range hood, and white app
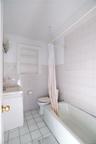
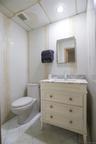
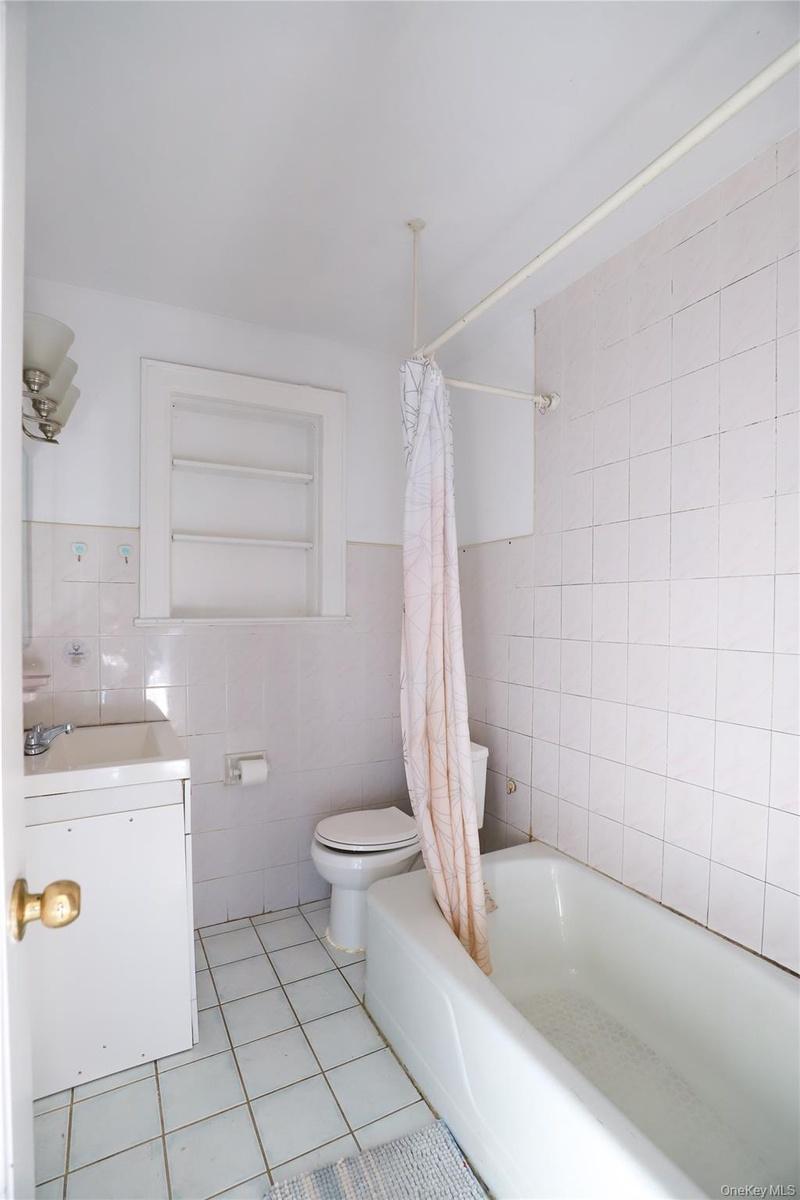
Bathroom featuring a white vanity with a porcelain sink, a toilet, and a bathtub with tile surround
Spacious attic room with vaulted ceiling, wood-finish flooring, and abundant natural light from dormer window
Wood-finish flooring with white baseboards
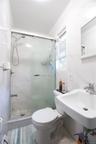
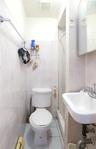
White tiled bathroom featuring a glass-enclosed shower, wall-mounted sink, and a window
Bright, open kitchen featuring wood-finish cabinetry, stainless steel appliances including a gas range, white countertops, and abundant natural light
Kitchen featuring wood-finish cabinetry, stainless steel gas range, and white tiled backsplash
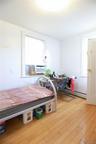
Hardwood flooring, painted white walls, white trim, and a window with a window-mounted air conditioning unit
White tiled walls extending to the ceiling
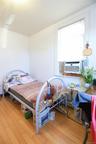
Hardwood flooring, window with blinds, ceiling-mounted light fixture, white walls, and a window-mounted air conditioning unit
Bright corner room with wood-finish flooring, large double-hung window with natural light exposure, and clean walls with neutral finish
Half bathroom
Classic two-story home featuring a brick and siding exterior, peaked roofline with chimney, and metal railing entry stairsTwo-story residence featuring a brick facade with a white siding upper levelDetached garage with horizontal siding, a gable roof, and an overhead garage doorClassic Colonial-style residence featuring white horizontal siding, a pitched roof with gable detailing, and multi-pane windowsBright, sun-filled bedroom showcasing gleaming wood-finish flooring, white painted closet doors with metal framing, and large window with natural lighBright bedroom featuring hardwood flooring, large closet with bifold doors, and abundant natural light from a sizable windowBright, light-filled bedroom with hardwood flooring, white walls, and a large double-hung window providing natural illuminationGalley kitchen featuring dark cabinetry with brushed metal hardware, wood-finish countertops, tile flooring, stainless steel range hood, and white appBathroom featuring a white vanity with a porcelain sink, a toilet, and a bathtub with tile surround

Description

Discover this versatile two-family property at 137-58 Kalmia Avenue in Flushing, offering generous living space, a flexible layout, and excellent potential for both homeowners and investors. This two-story home features a spacious first-floor unit with a living room, eat-in kitchen, three bedrooms, and two full bathrooms. The second floor offers two bedrooms and one full bathroom, along with a finished attic providing additional flexible space. The full finished basement features a family room, half bathroom, and separate entrance, offering additional space for recreation, storage, or other permitted uses. Additional highlights include a detached garage and private driveway, providing convenient off-street parking. Ideally situated in a desirable Flushing neighborhood, the property is conveniently located near parks, schools, shopping, restaurants, and public transportation. Whether you're looking to occupy one unit while generating rental income from the other or seeking a multifamily investment opportunity, this property offers flexibility, convenience, and long-term potential. Don't miss this opportunity to own a two-family home in Flushing!

Amenities

  • Cable Connected
  • Electricity Connected
  • First Floor Bedroom
  • First Floor Full Bath
  • Natural Gas Connected
  • Sewer Available
  • Trash Collection Private
  • Water Connected

Long Island MLS

All information furnished regarding property for sale, rental or financing is from sources deemed reliable, but no warranty or representation is made as to the accuracy thereof and same is submitted subject to errors, omissions, change of price, rental or other conditions, prior sale, lease or financing or withdrawal without notice. International currency conversions where shown are estimates based on recent exchange rates and are not official asking prices.

All dimensions are approximate. For exact dimensions, you must hire your own architect or engineer.