
Property
| Ownership: | Fee Simple |
|---|---|
| Type: | Single Family |
| Bedrooms: | 4 BR |
| Bathrooms: | 4 |
| Pets: | Pets Allowed |
| Lot Size: | 0.2 Acres |
Financials
Price:$1,299,000
Annual Taxes:$11,120.88
Common charges:$196.67
Listing Courtesy of MEDWAY REALTY
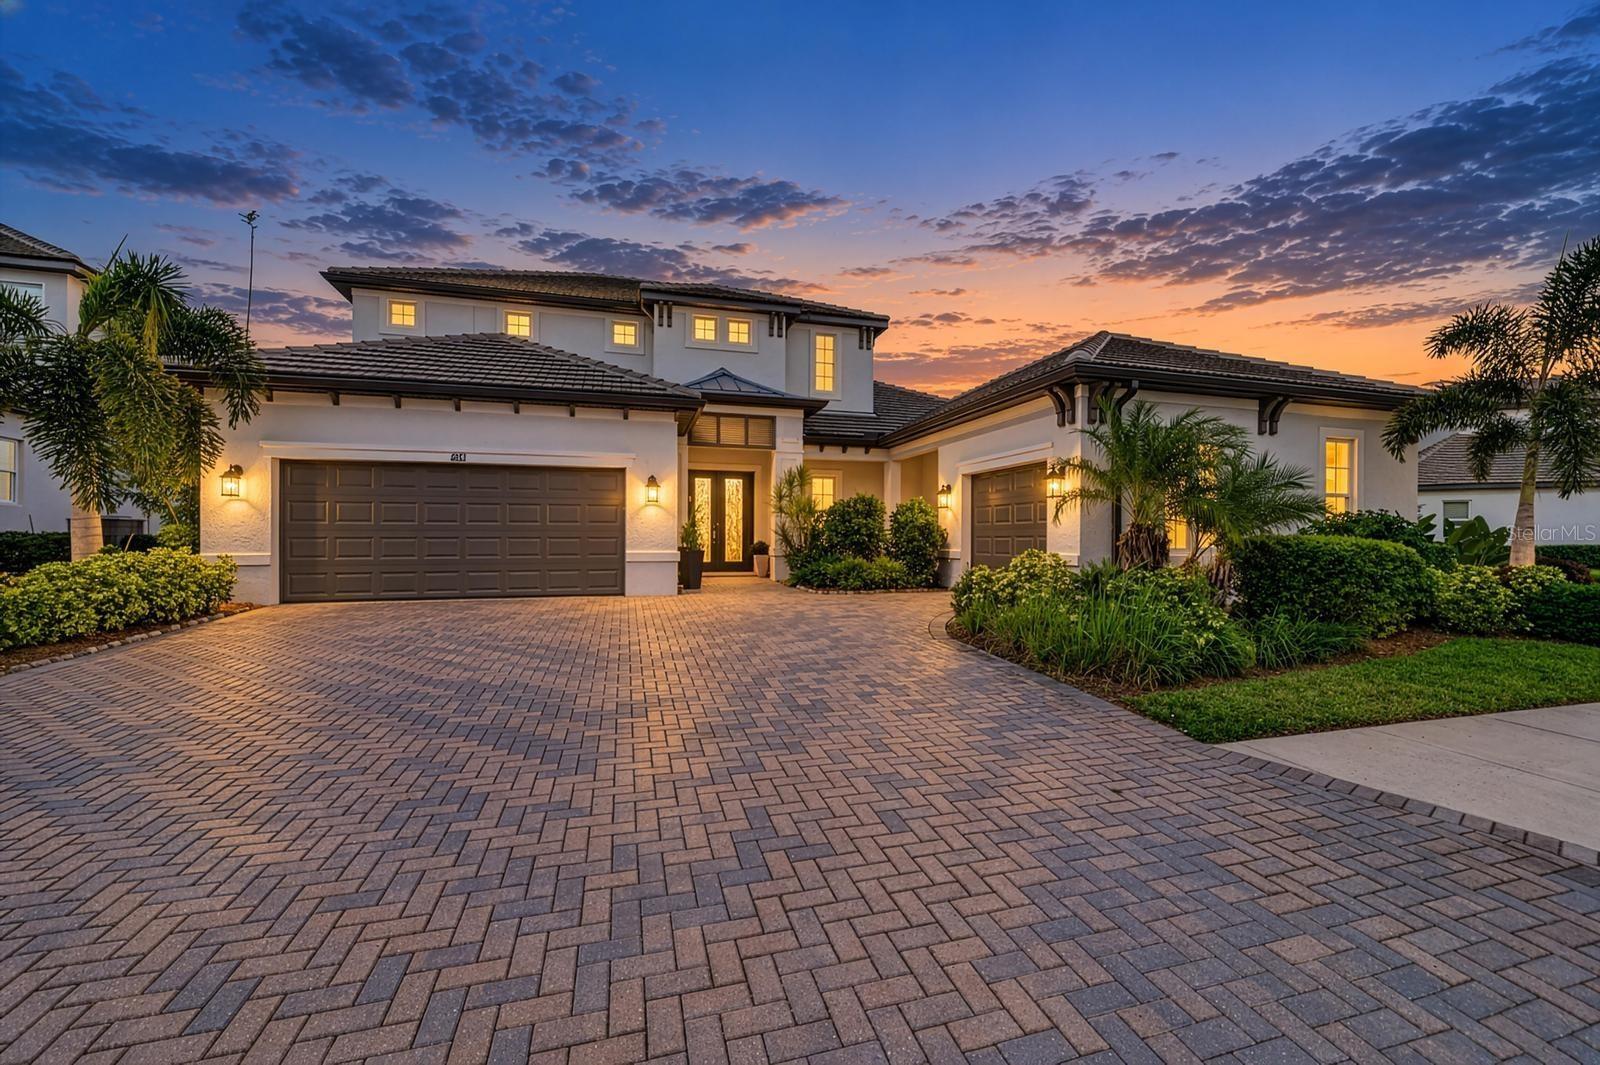
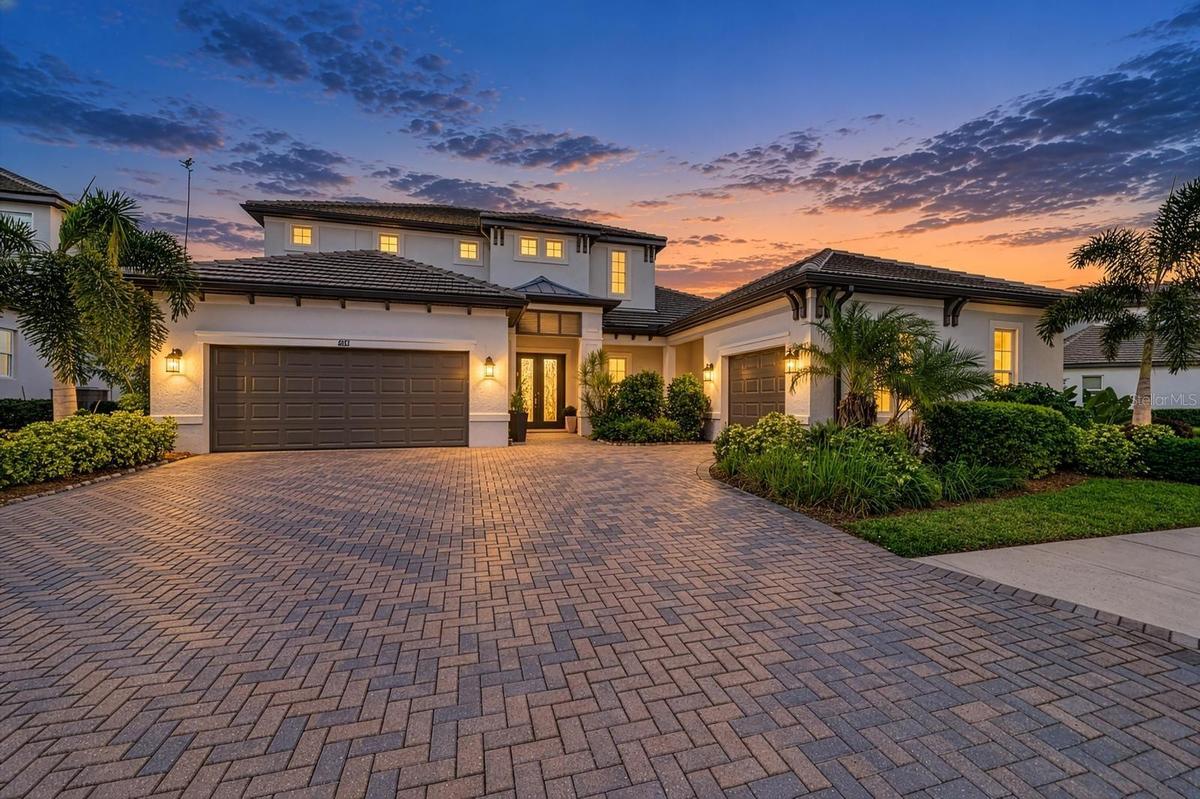
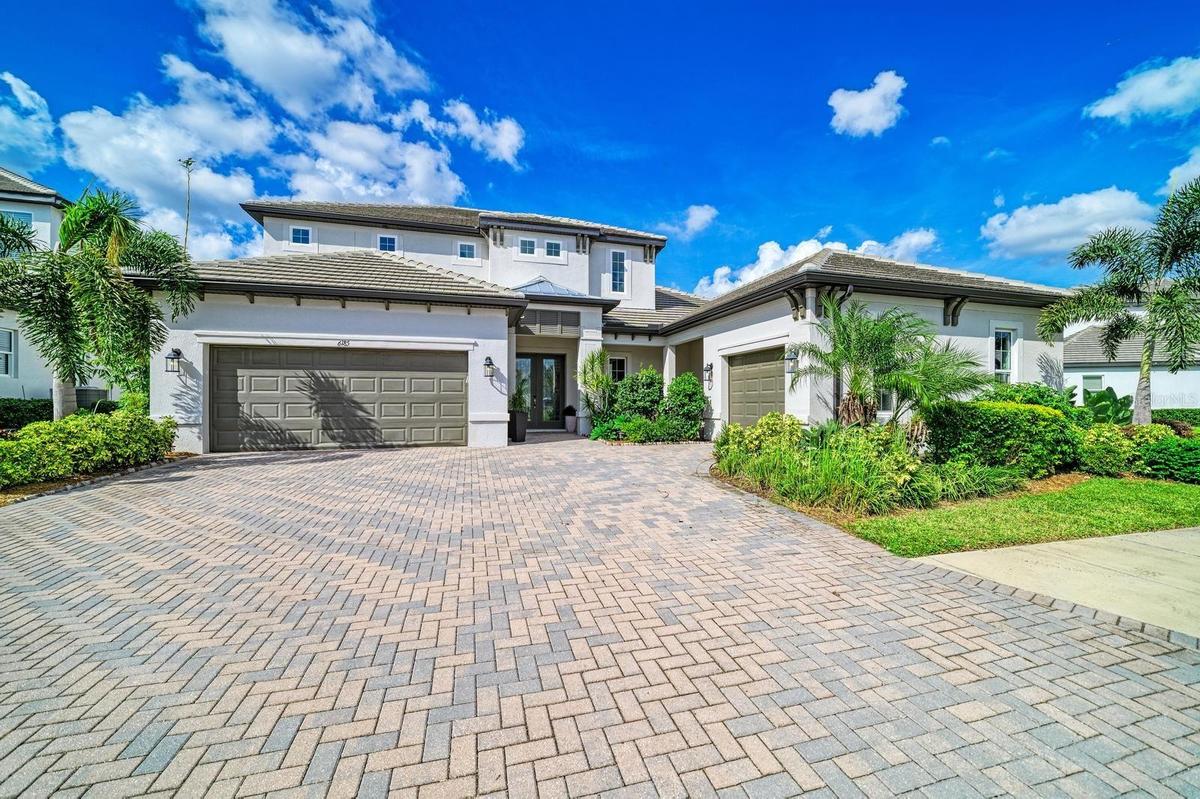
Welcome to Rivo Lakes, where luxury, elegance, and thoughtful design come together in this exceptional two story residence offering nearly 4, 000 square feet of beautifully designed living space.




Description
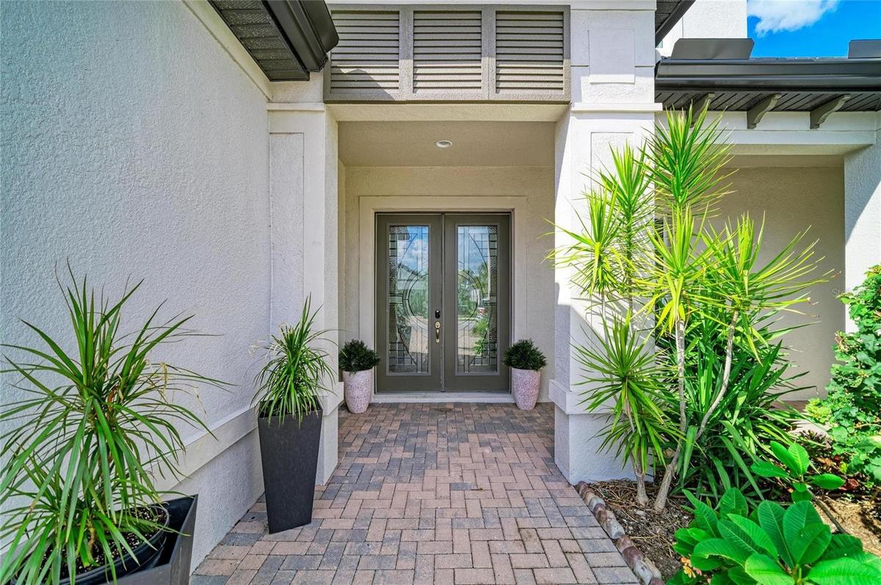
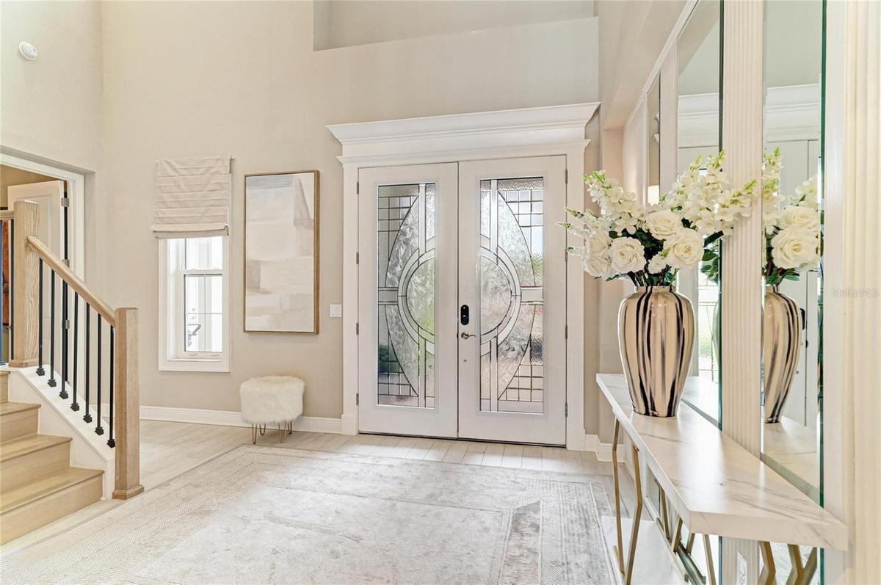
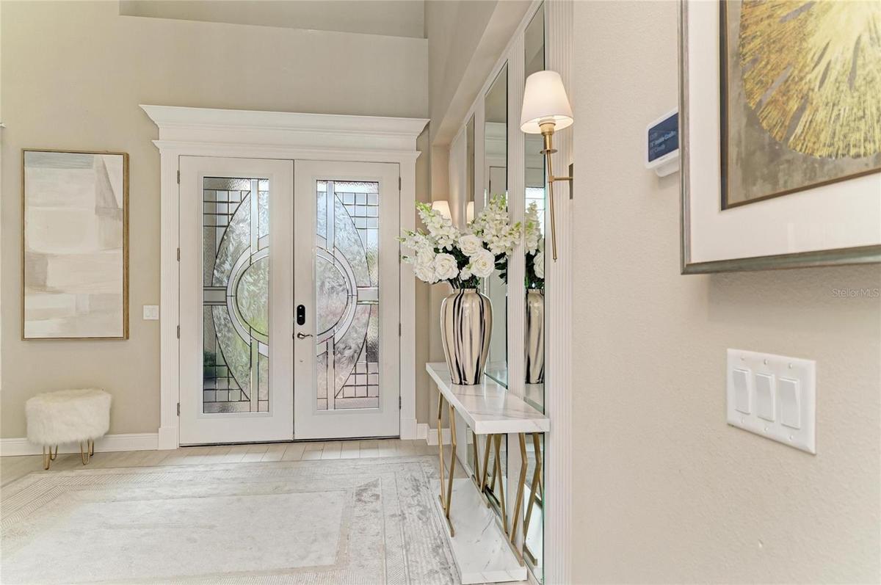
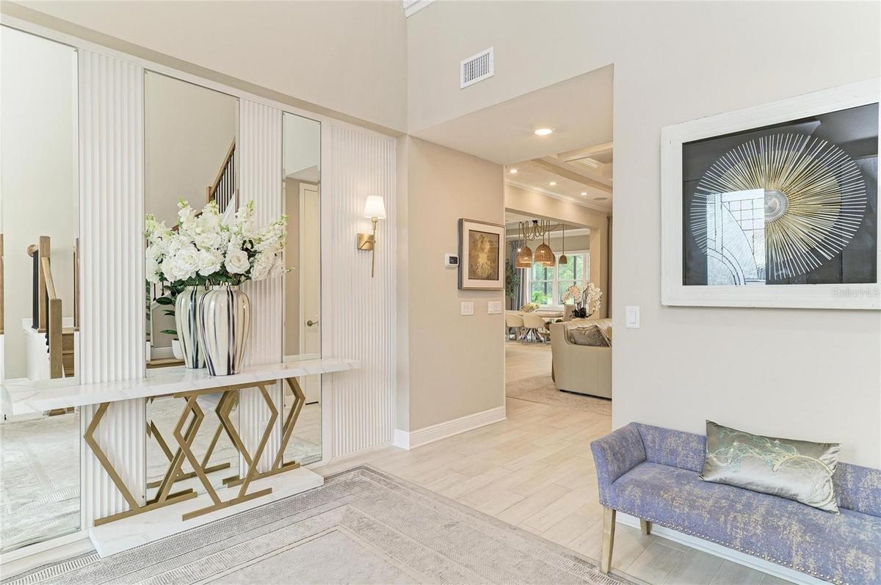
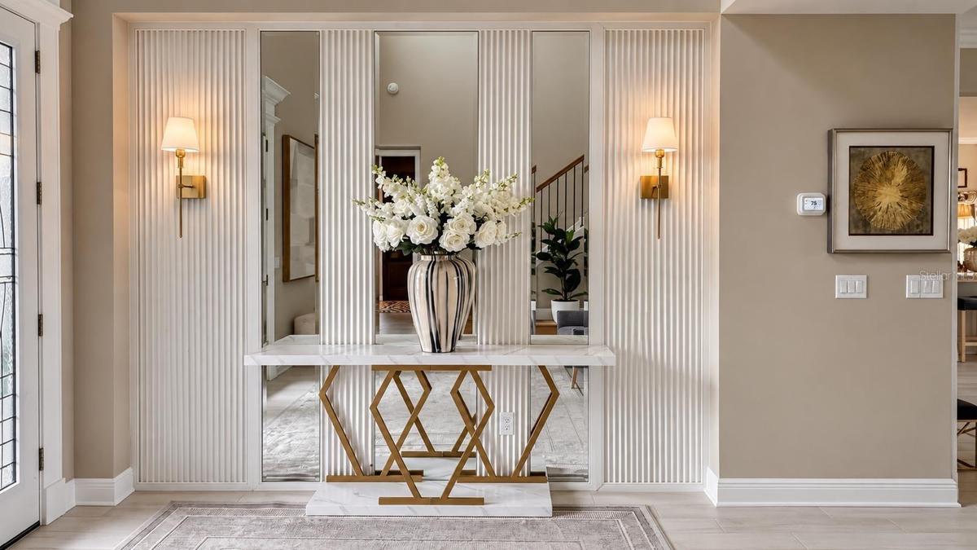
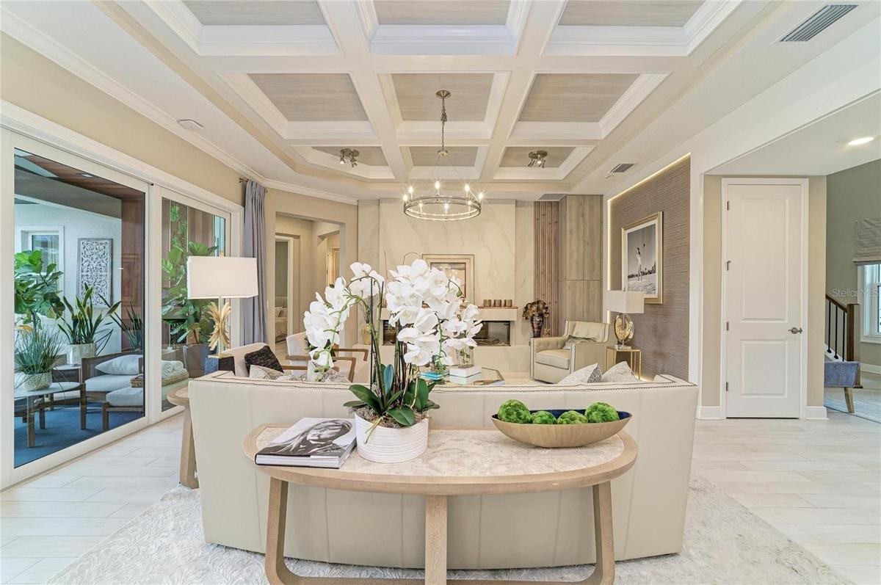
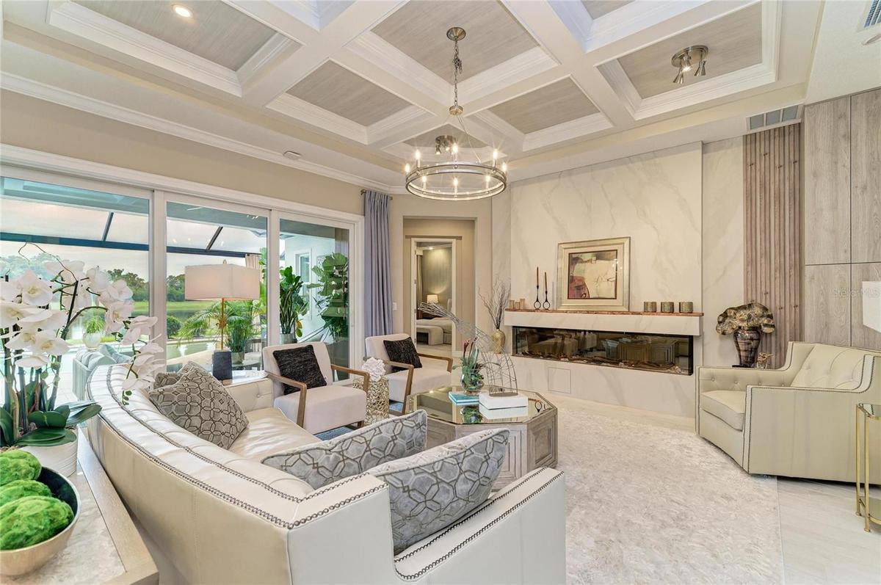
Welcome to Rivo Lakes, where luxury, elegance, and thoughtful design come together in this exceptional two-story residence offering nearly 4,000 square feet of beautifully designed living space. Elevated finishes and custom touches are showcased throughout, adding character and distinction to every room. Featuring four bedrooms, four bathrooms, a private den, an expansive upstairs loft, and exceptional indoor and outdoor living areas. At the heart of the home, the elegant living room is anchored by a beautifully designed fireplace that creates a striking focal point and brings warmth and refined sophistication to the space. Generous proportions and abundant natural light enhance the open, inviting atmosphere, while the thoughtfully designed floor plan provides an effortless flow throughout the main living areas.
The first floor features the spacious primary suite, offering a private retreat complemented by a beautifully designed, spa-inspired primary bathroom with dual vanities, an oversized walk-in shower, a freestanding soaking tub, and elegant finishes throughout.
Also located on the first floor is an additional bedroom and a private den, providing wonderful flexibility for guests, a home office, or additional living space. Perfectly positioned between the bedroom and den is a beautifully appointed wet bar featuring rich wood cabinetry, granite countertops, a mirrored backsplash, dedicated wine storage, and a beverage refrigerator—an elegant and convenient addition.
Upstairs, two additional bedrooms are joined by an oversized loft, creating a versatile second living area ideal for a media room, game room, lounge, or gathering space.
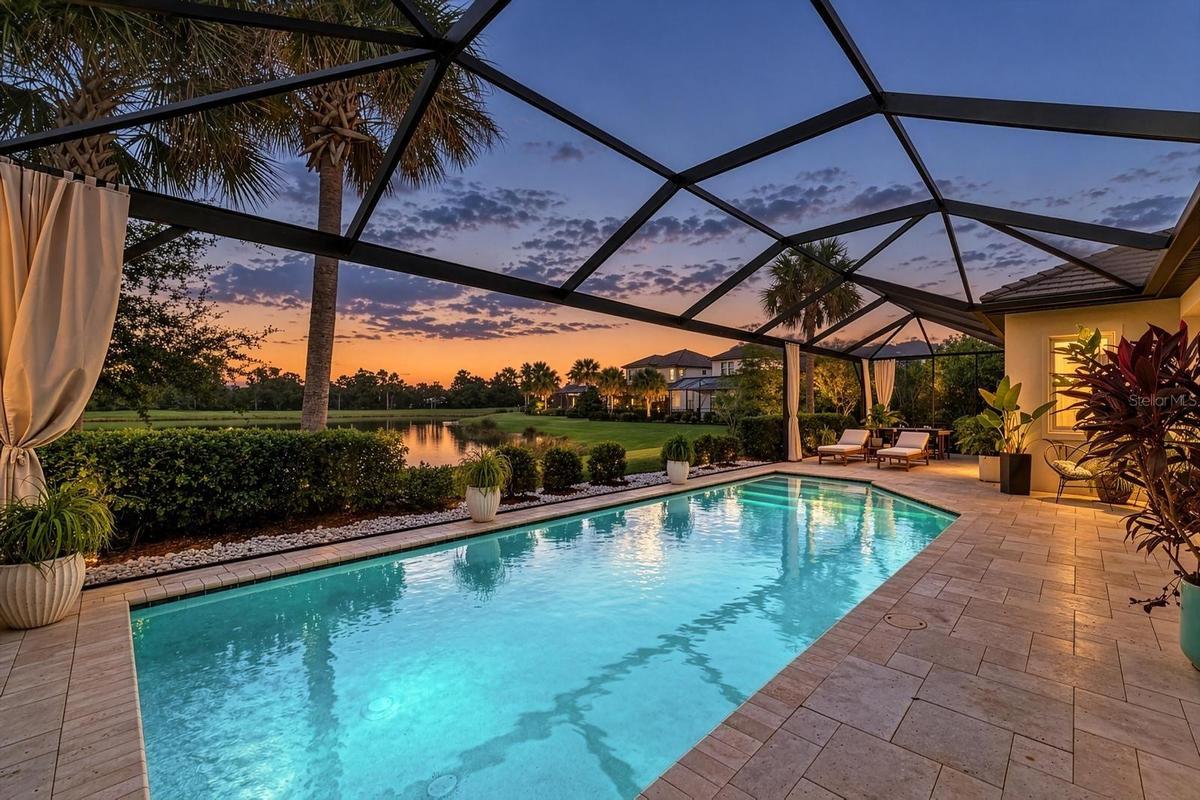
Outdoor living is equally impressive. Step outside to a private resort-style setting centered around a heated saltwater pool and an inviting lanai featuring a stunning living wall adorned with lush greenery. This distinctive natural feature adds texture, beauty, and a touch of tropical elegance, creating a serene backdrop for relaxing, entertaining, and enjoying Florida living year-round.
Completing the home is an attached two-car garage plus a separate air-conditioned one-car garage, providing exceptional flexibility for additional vehicle storage, a workshop, fitness area, or other specialized use.
From its gracious interiors and versatile floor plan to its inviting outdoor retreat, this exceptional Rivo Lakes residence delivers a seamless blend of luxury and comfort.
Amenities
- Built-in Features
- Built-In Oven
- Cathedral Ceiling(s)
- Coffered Ceiling(s)
- Cooktop
- Dishwasher
- Disposal
- Dryer
- Eat-in Kitchen
- Electric
- Electricity Connected
- High ceiling
- Kitchen Family Room Combo
- Living Room
- Microwave
- Natural Gas Connected
- Open Floorplan
- Primary Bedroom - Main Floor
- Rain Gutters
- Range Hood
- Refrigerator
- Sewer Connected
- Solid Surface Counters
- Tray Ceiling(s)
- Underground Utilities
- Vaulted Ceiling(s)
- Walk-In Closet(s)
- Washer
- Water Connected
- Wet Bar
- Window Treatments
- Wine Refrigerator
All information furnished regarding property for sale, rental or financing is from sources deemed reliable, but no warranty or representation is made as to the accuracy thereof and same is submitted subject to errors, omissions, change of price, rental or other conditions, prior sale, lease or financing or withdrawal without notice. International currency conversions where shown are estimates based on recent exchange rates and are not official asking prices.
All dimensions are approximate. For exact dimensions, you must hire your own architect or engineer.
