
Property
| Ownership: | Fee Simple |
|---|---|
| Type: | Single Family |
| Bedrooms: | 4 BR |
| Bathrooms: | 3 |
| Pets: | Pets Allowed |
| Lot Size: | 0.4 Acres |
Financials
Price:$749,900
Common charges:$300
Listing Courtesy of COLDWELL BANKER REALTY
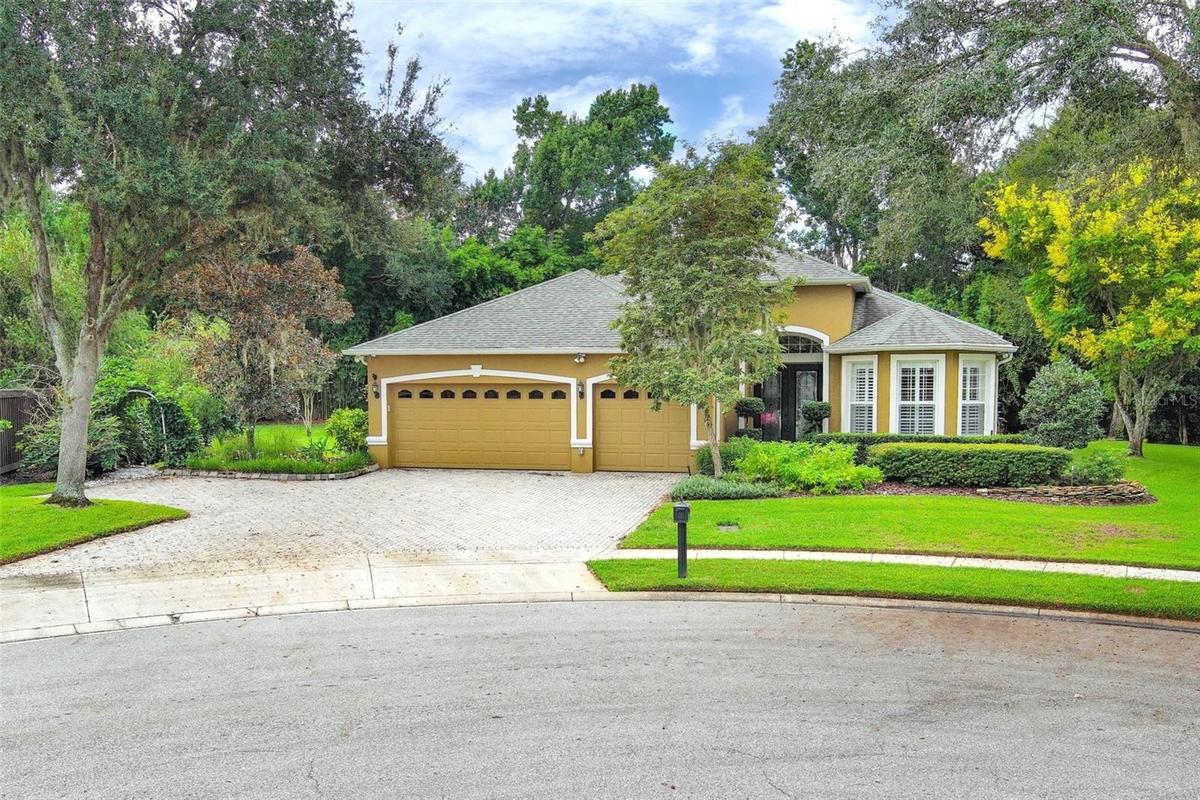
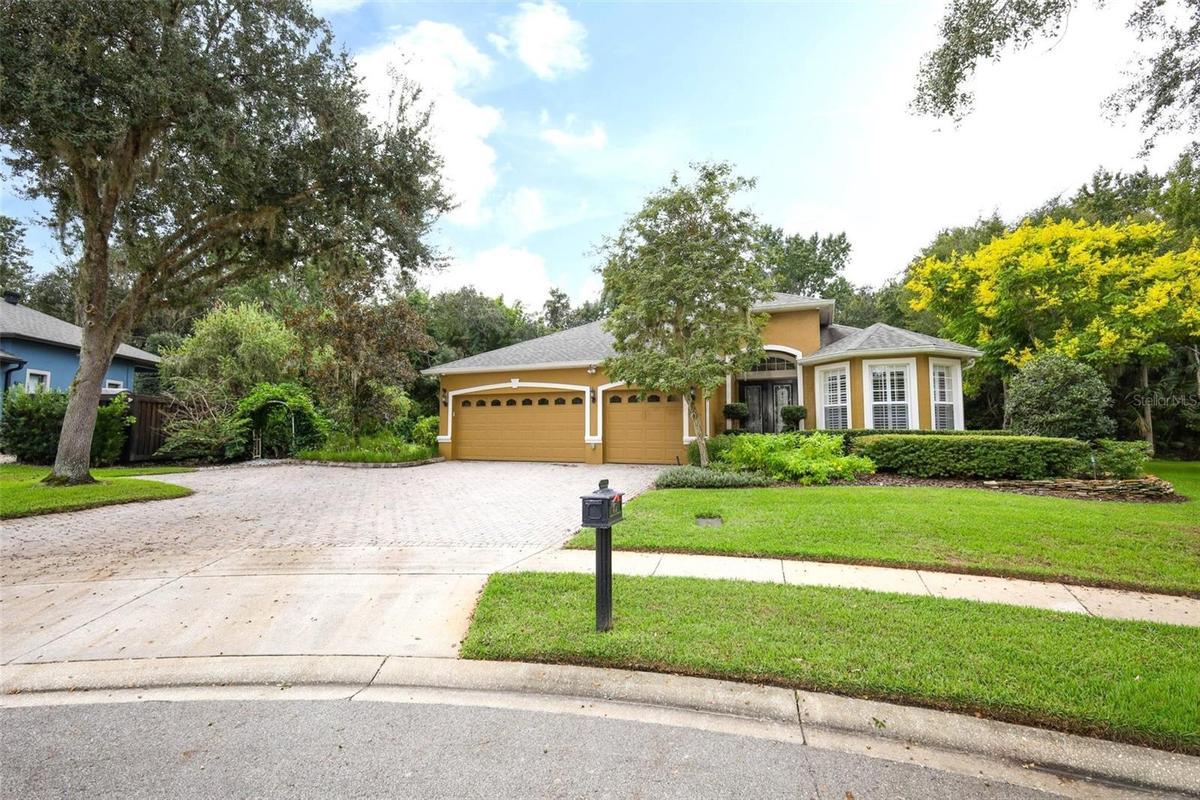
Tucked away on a cul de sac in the gated community of Barrington, this stunning 4 bedroom, 3 bath, 3 car garage home is truly turnkey ready.
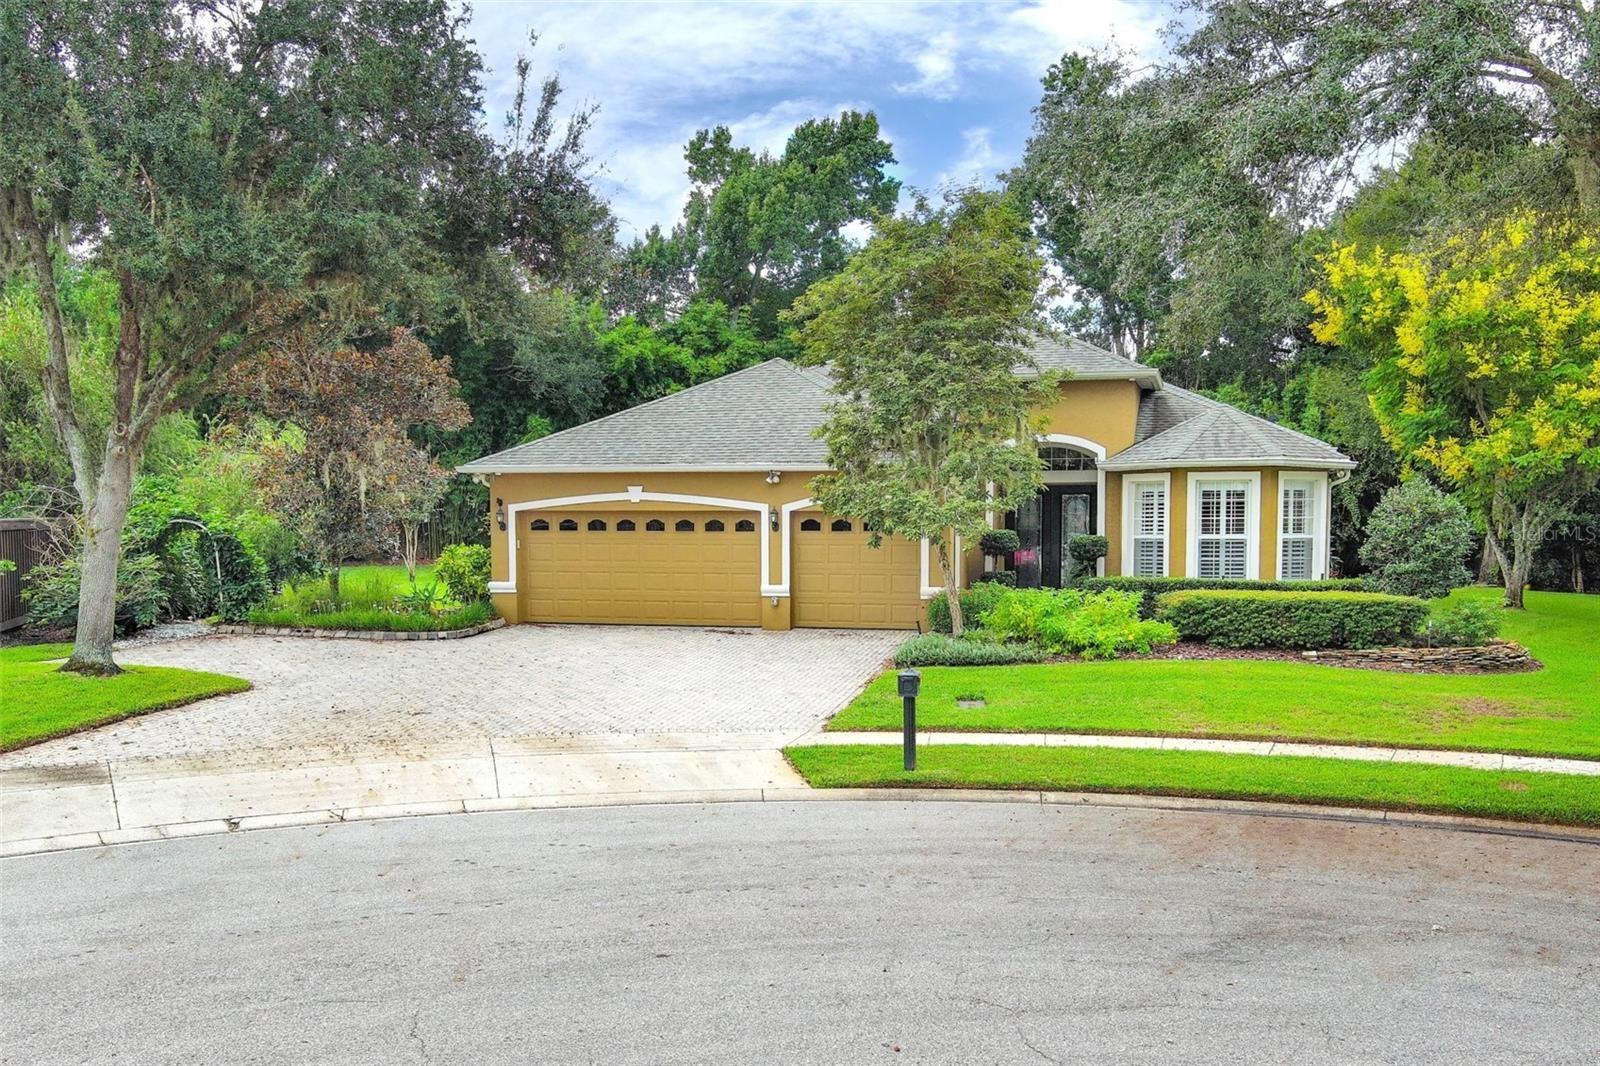
Front elevation with 3 car garage and additional pavered parking pad off to left


Description
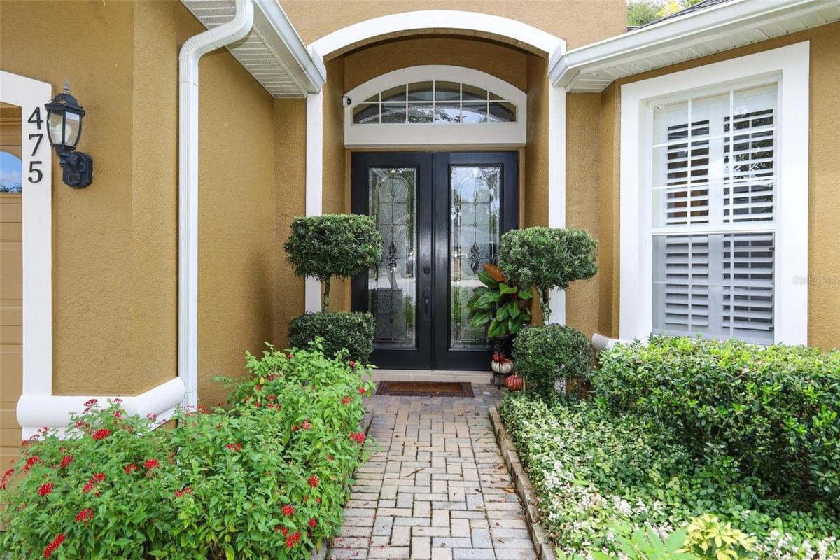
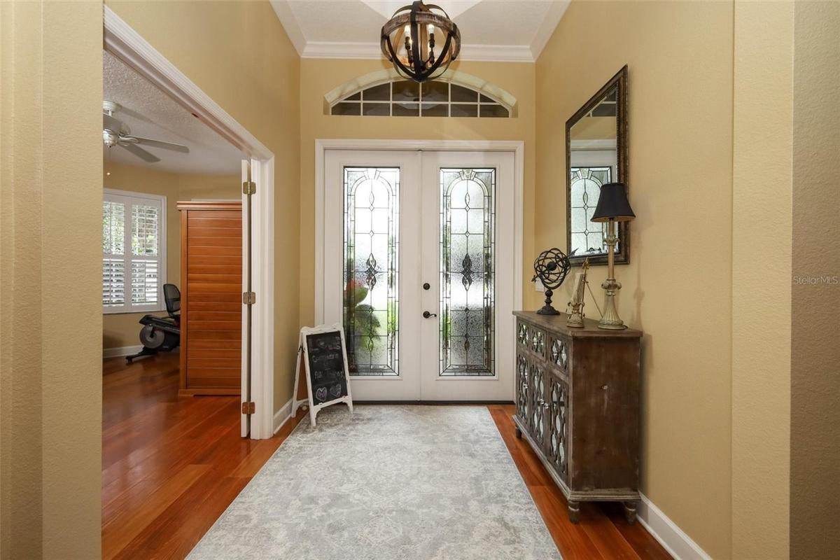
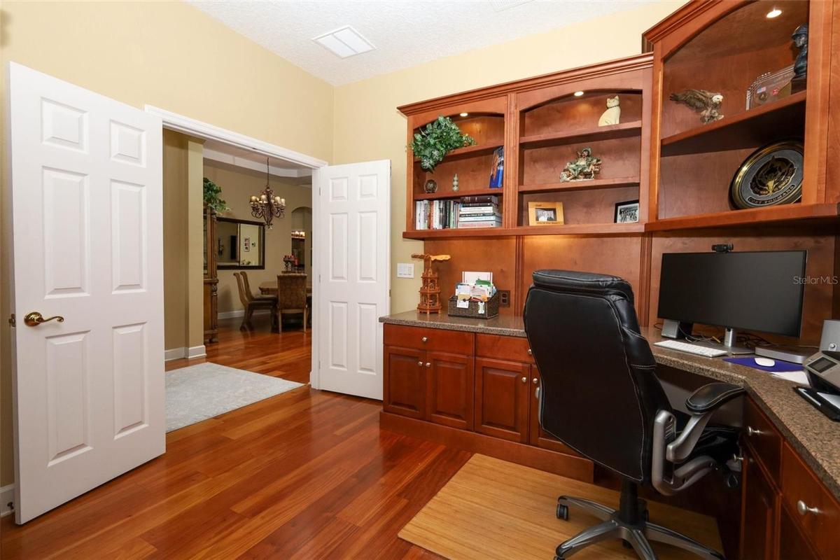
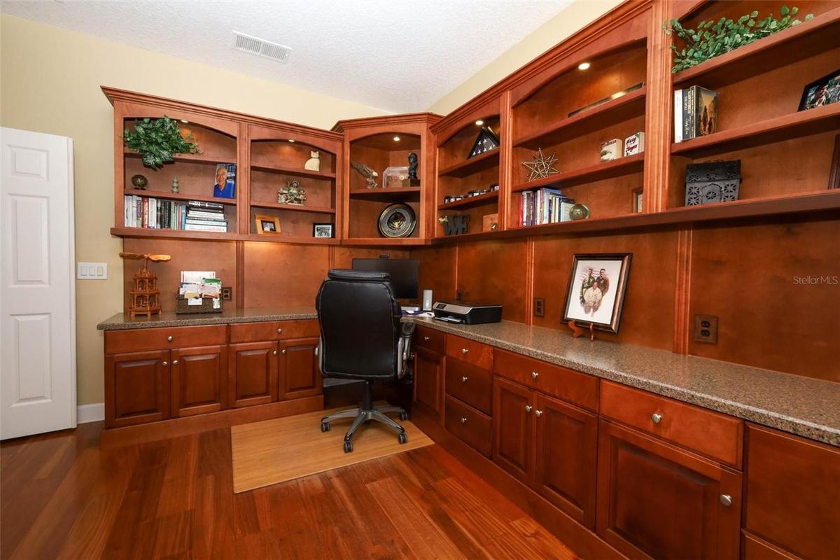
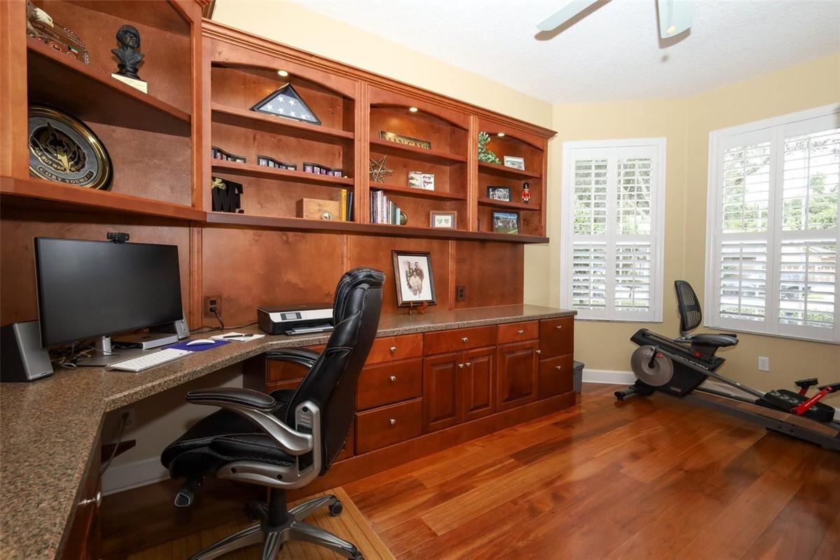
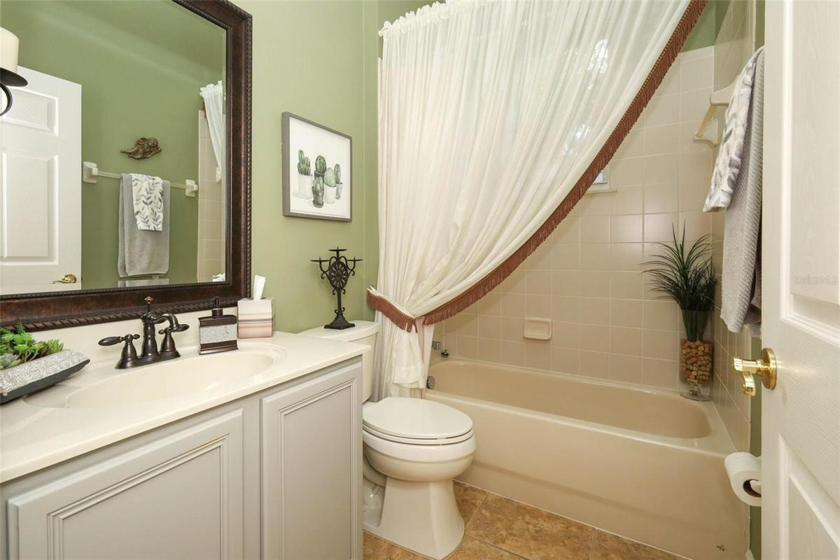
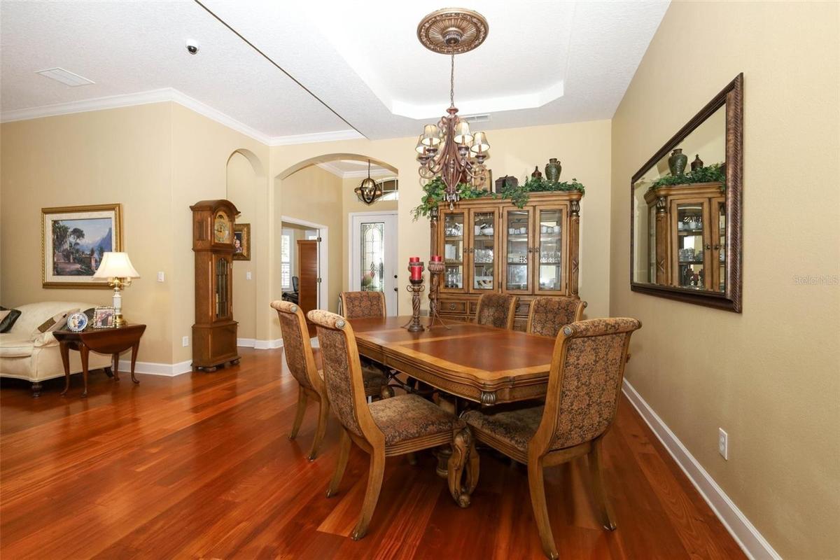
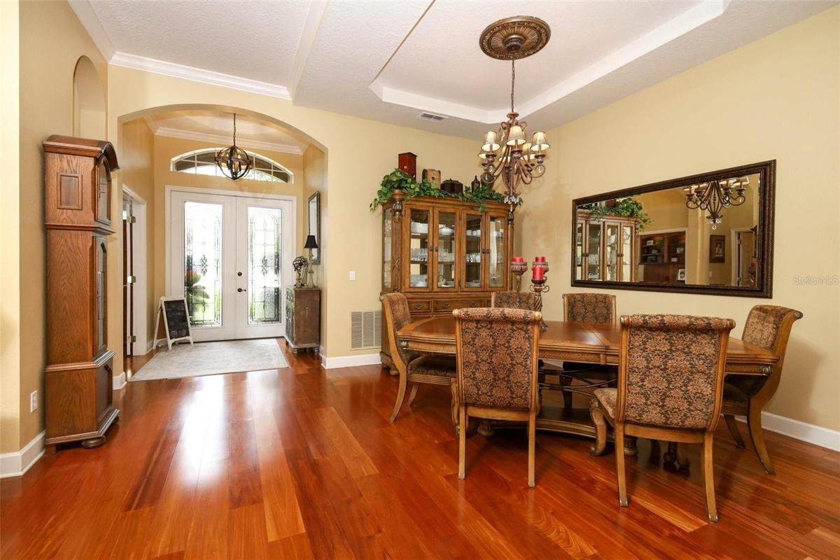
Tucked away on a cul-de-sac in the gated community of Barrington, this stunning 4-bedroom, 3-bath, 3 car garage home is truly turnkey ready. Situated on an oversized lot, the property features a huge gazebo in the backyard with a NEW ROOF at same time as the home (2022), creating the perfect setting for entertaining family and friends. As you enter, you are welcomed by gorgeous hardwood flooring that flows throughout the home. The fourth bedroom, currently used as a home office at the front, offers built-in cabinetry, providing an ideal work-from-home environment. Additional upgrades include plantation shutters, crown molding, and fresh interior paint, adding elegance and style throughout. The heart of the home is the beautifully updated kitchen, complete with stainless steel appliances (2019), quartz countertops, and 48-inch cabinetry, offering both functionality and abundant storage. The spacious owner's suite features a walk-in closet with custom built-in cabinetry and a fully updated en-suite bath showcasing a newer vanity, private water closet, relaxing garden tub, and walk-in shower. The split-bedroom floor plan provides privacy for family and guests, while the open living spaces are perfect for both everyday living and entertaining. Step outside to enjoy the oversized backyard, where the custom gazebo creates a private outdoor retreat for year-round enjoyment. Other amenities include newer HVAC (2021), E-charging station in garage, Large floored attic space, Exterior painted (2020) and additional pavered parking pad for all the extra parking you could dream of. Conveniently located near top-rated schools, shopping, dining, and 417, this exceptional home offers the perfect combination of comfort, style, and location. Don't miss your opportunity to make this Barrington beauty your next home!
Virtual Tour: https://tourthisplace.com/mls/41025554
Amenities
- Bay Window(s)
- Blinds
- Ceiling Fans(S)
- City Limits
- Cul-De-Sac
- Dishwasher
- Disposal
- Eat-in Kitchen
- Electricity Available
- Fire Hydrant
- Freezer
- High ceiling
- Ice Maker
- Kitchen Family Room Combo
- Microwave
- Open Floorplan
- Oversized Lot
- Park/Greenbelt
- Paved
- Primary Bedroom - Main Floor
- Private
- Public
- Rain Gutters
- Range
- Refrigerator
- Sidewalk
- Skylights
- Smoke Detectors
- Split Bedroom
- Stone Counters
- Street Lights
- Thermostat
- Tray Ceiling(s)
- Trees/Woods
- Underground Utilities
- Vaulted Ceiling(s)
- Water Available
All information furnished regarding property for sale, rental or financing is from sources deemed reliable, but no warranty or representation is made as to the accuracy thereof and same is submitted subject to errors, omissions, change of price, rental or other conditions, prior sale, lease or financing or withdrawal without notice. International currency conversions where shown are estimates based on recent exchange rates and are not official asking prices.
All dimensions are approximate. For exact dimensions, you must hire your own architect or engineer.
