
Property
| Ownership: | Fee Simple |
|---|---|
| Type: | Single Family |
| Bedrooms: | 3 BR |
| Bathrooms: | 2 |
| Pets: | Pets Allowed |
| Lot Size: | 0.1 Acres |
Financials
Price:$565,000
Annual Taxes:$6,568.84
Common charges:$350
Listing Courtesy of SEASIDE LUXURY REAL ESTATE GROUP
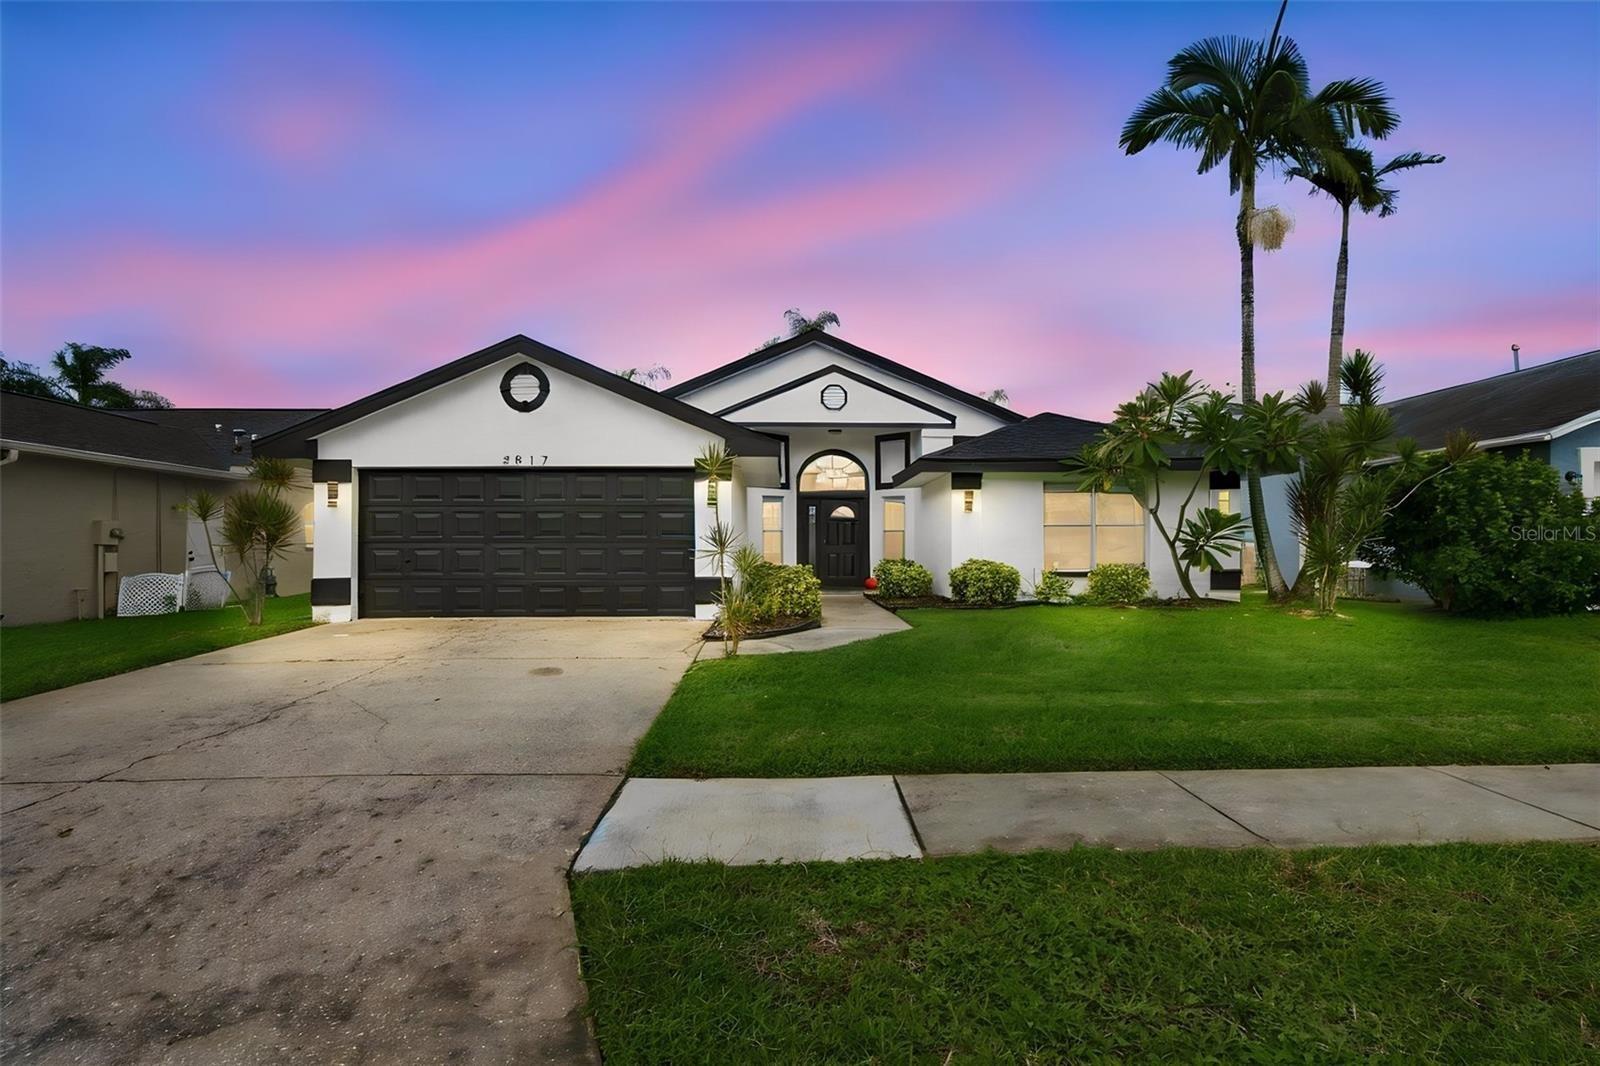
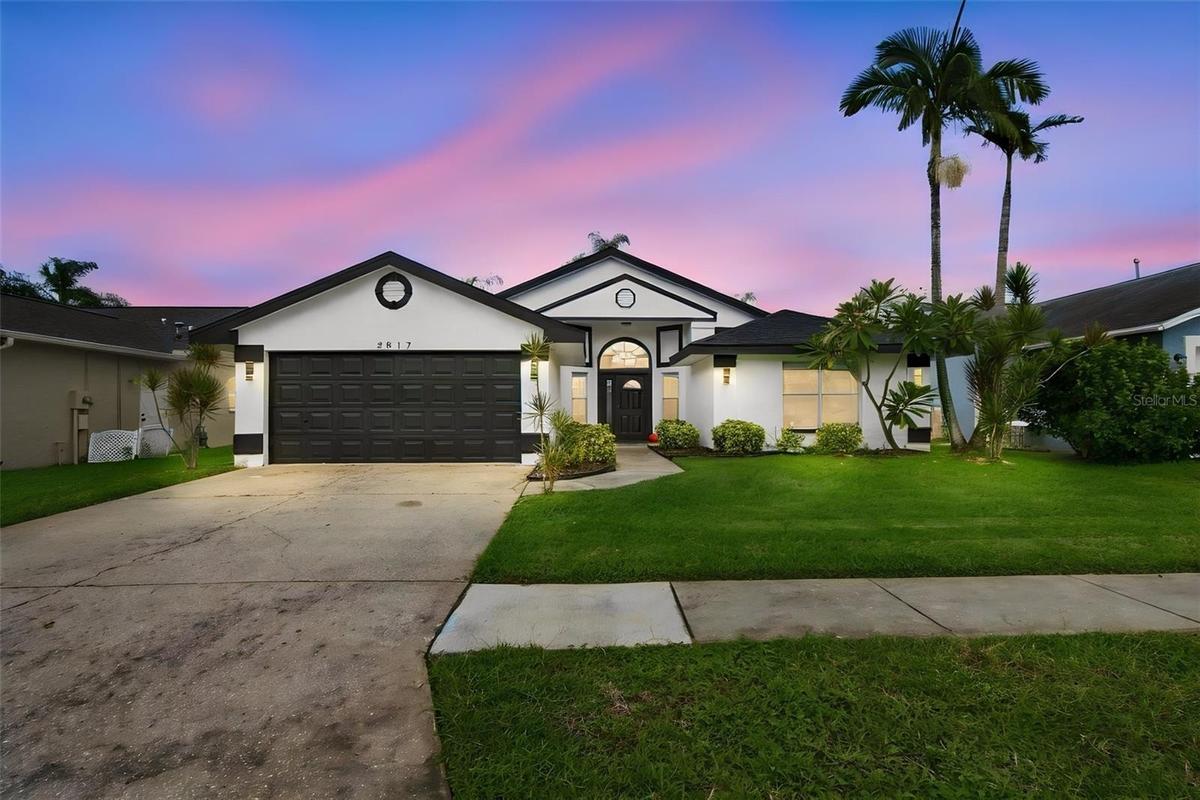
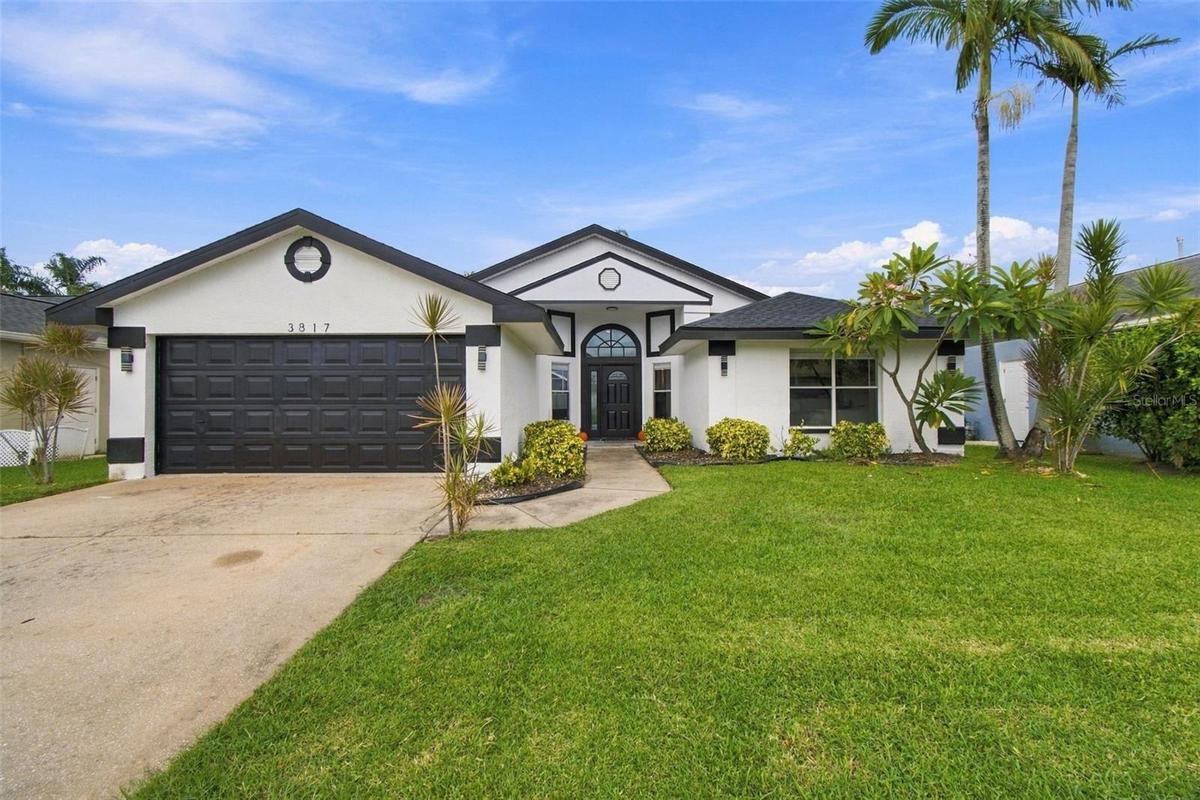
Welcome to The Lakes ! This beautifully updated 3 bedroom, 2 bath pool home offers 1, 704 square feet of comfortable single story living in a convenient Clearwater location.


Description
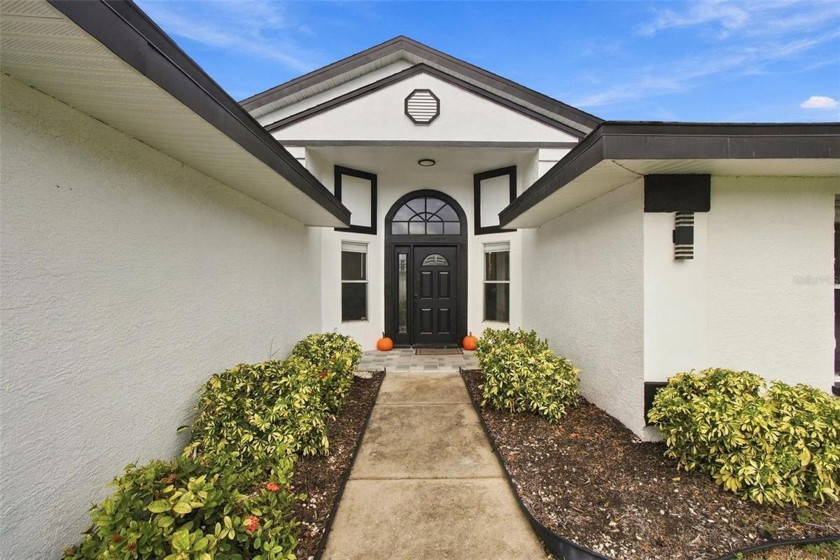
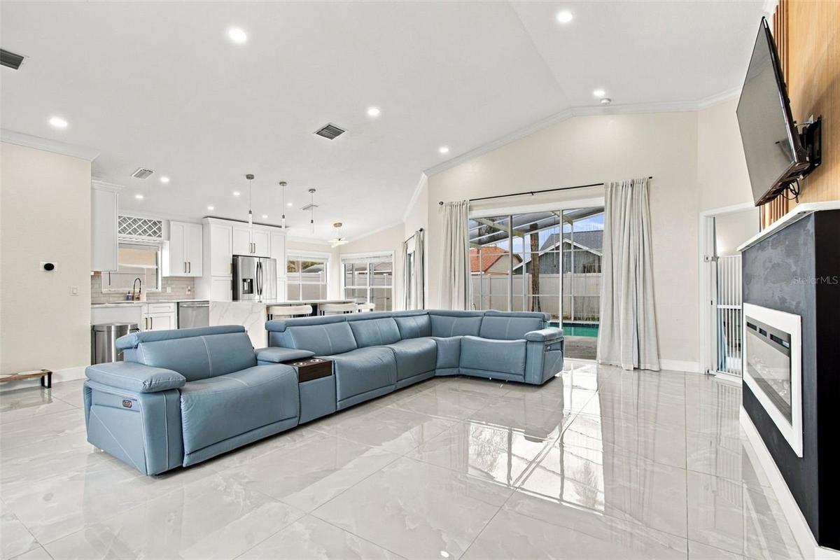
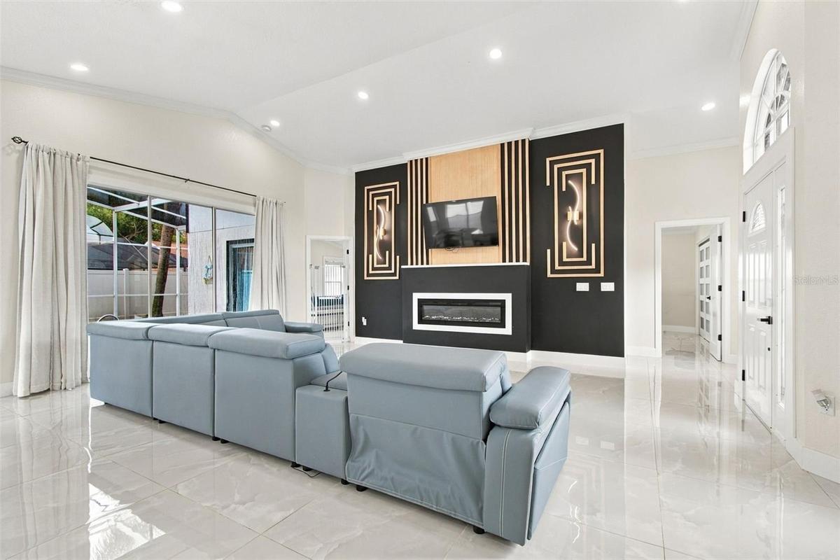
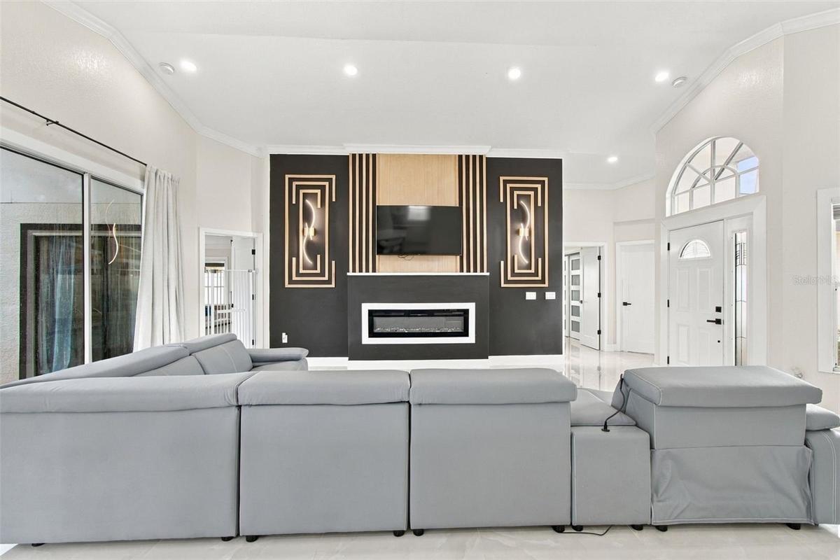
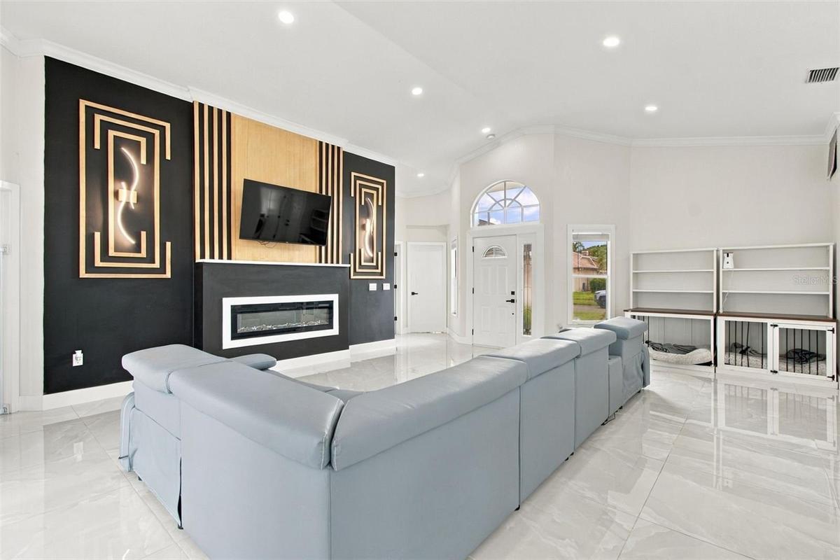
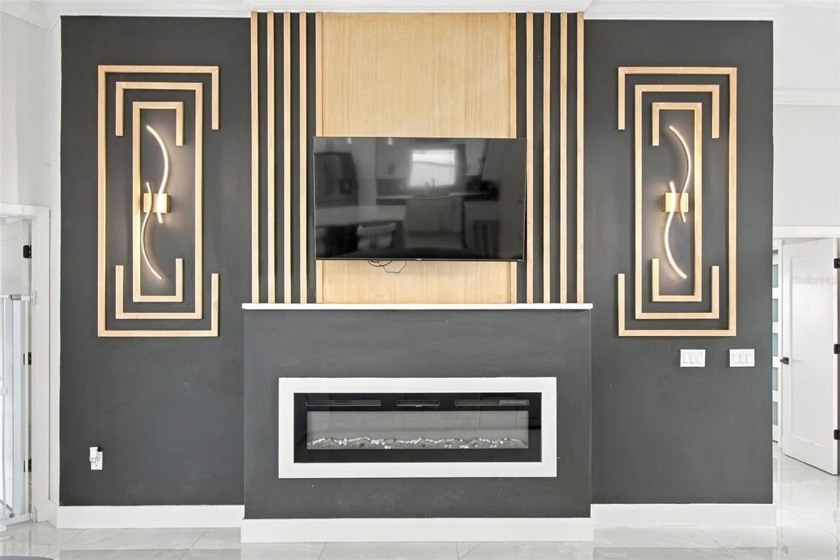
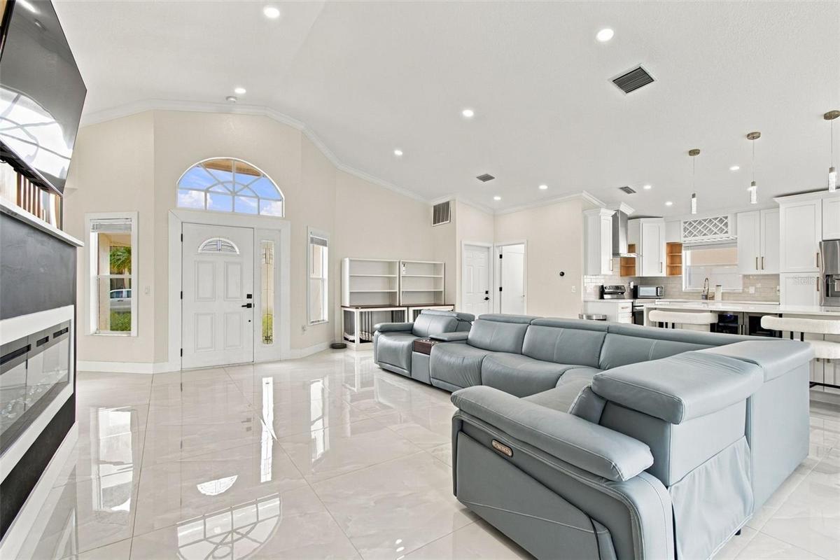
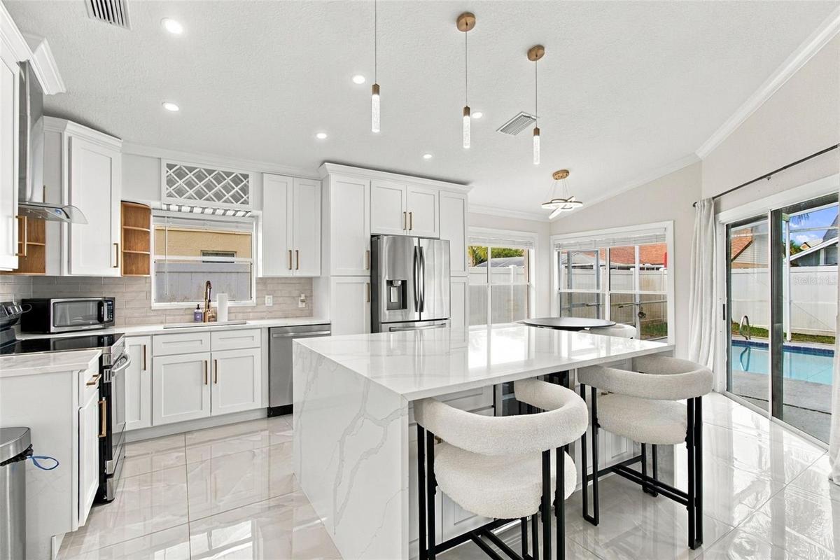
Welcome to The Lakes! This beautifully updated 3-bedroom, 2-bath pool home offers 1,704 square feet of comfortable single-story living in a convenient Clearwater location. From the moment you arrive, you'll appreciate the home's inviting curb appeal, spacious 2-car garage, and thoughtfully designed interior. Inside, an open and functional floor plan connects the living, dining, and kitchen areas, creating a great space for both everyday living and entertaining. The stylish kitchen features quartz countertops, ceiling-height cabinetry, a large center island, stainless steel appliances, recessed lighting, and plenty of storage and workspace. Porcelain tile flooring and modern finishes continue throughout the home. The primary suite offers a relaxing retreat with a walk-in closet and an updated en-suite bath featuring a double vanity, oversized tiled shower, and frameless glass enclosure. Two additional bedrooms provide flexibility for family, guests, or a home office. Step outside to your own private Florida escape with a screened-in pool, perfect for enjoying sunny afternoons, entertaining friends, or unwinding at the end of the day. Additional highlights include a 2025 roof, fully paid solar panels, newer A/C and water heater, and an updated secondary bathroom. Located in The Lakes community with convenient access to Clearwater, St. Petersburg, Tampa, Tampa International Airport, shopping, dining, and the Gulf beaches, this home combines comfort, style, and location. Schedule your private showing and see everything this Clearwater pool home has to offer!
Amenities
- Cable Connected
- Ceiling Fans(S)
- Crown Molding
- Disposal
- Eat-in Kitchen
- Electric
- Electricity Connected
- High ceiling
- Kitchen Family Room Combo
- Microwave
- Open Floorplan
- Private yard
- Range
- Refrigerator
- Sewer Connected
- Sprinkler Meter
- Sprinkler Metered
- Walk-In Closet(s)
- Water Connected
- Wine Refrigerator
All information furnished regarding property for sale, rental or financing is from sources deemed reliable, but no warranty or representation is made as to the accuracy thereof and same is submitted subject to errors, omissions, change of price, rental or other conditions, prior sale, lease or financing or withdrawal without notice. International currency conversions where shown are estimates based on recent exchange rates and are not official asking prices.
All dimensions are approximate. For exact dimensions, you must hire your own architect or engineer.
