
Property
| Ownership: | Fee Simple |
|---|---|
| Type: | Single Family |
| Bedrooms: | 5 BR |
| Bathrooms: | 4 |
| Pets: | Pets Allowed |
| Lot Size: | 0.2 Acres |
Financials
Price:$1,050,000
Annual Taxes:$12,850.18
Common charges:$165
Listing Courtesy of LA ROSA REALTY KISSIMMEE
A private screened porch off the primary bedroom, views of the natural surroundings and thoughtfully enhanced outdoor spaces define the appeal of this Hull Island at Oakland residence.
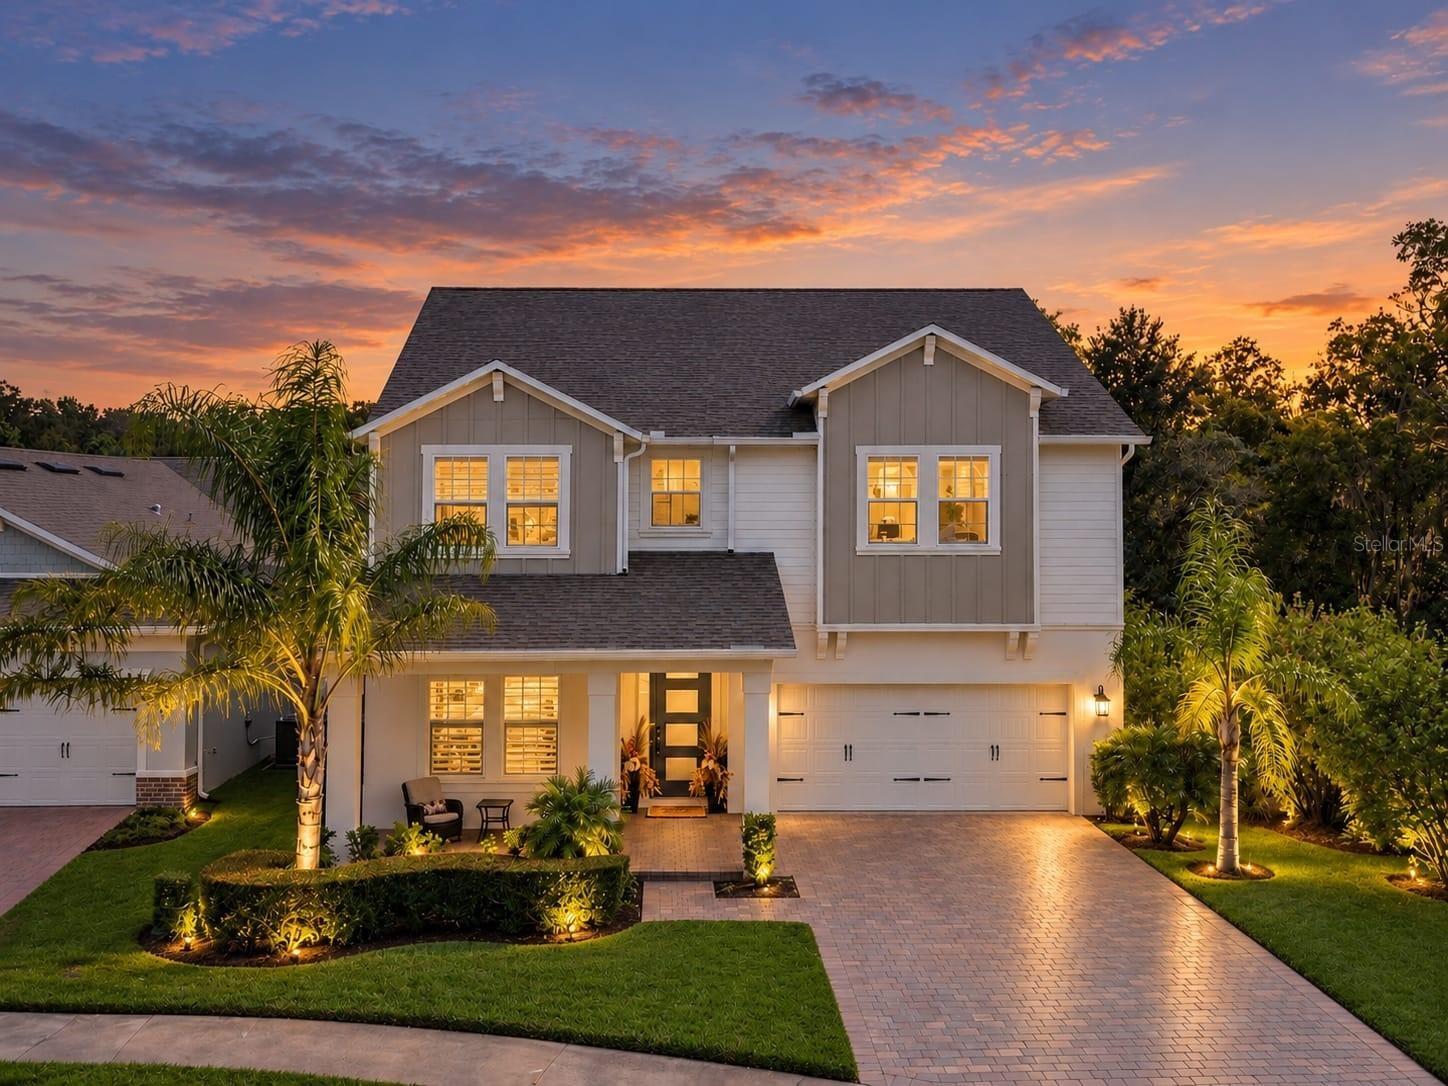
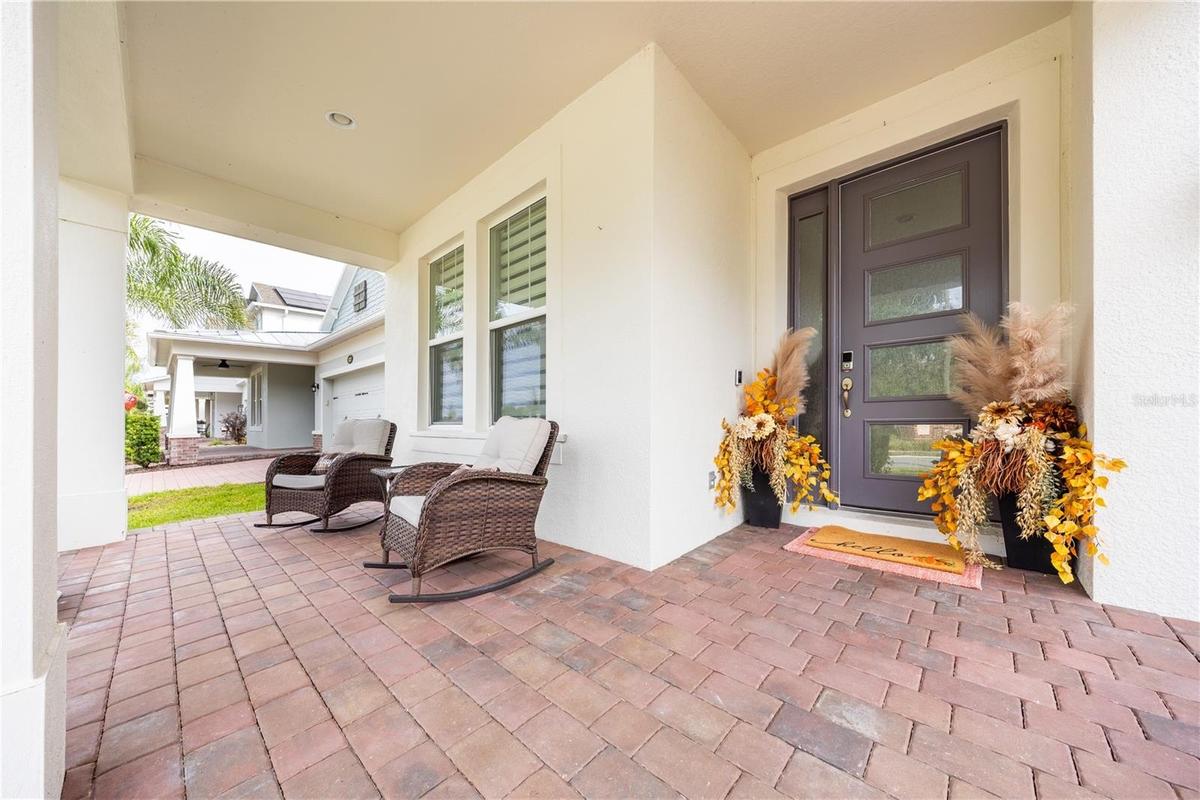
Front exterior view of the property.


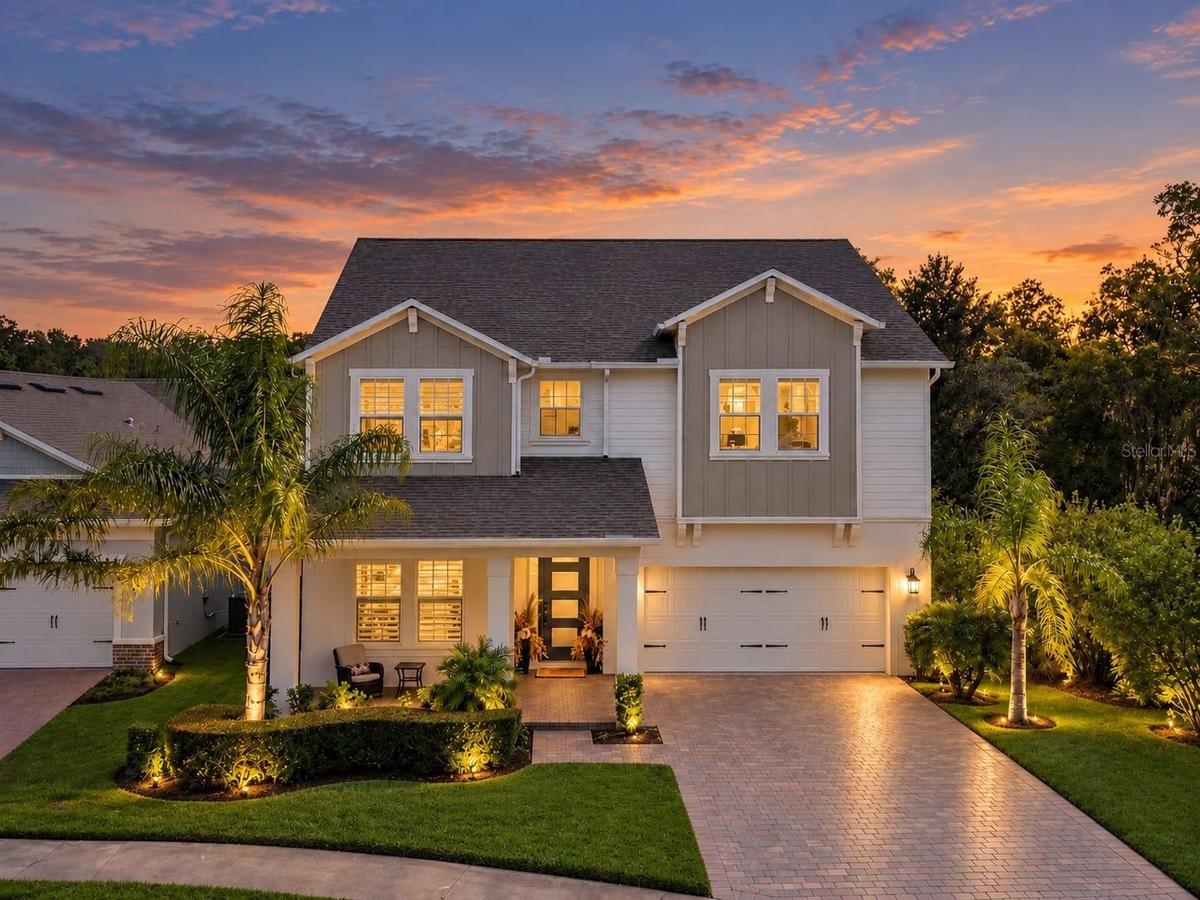
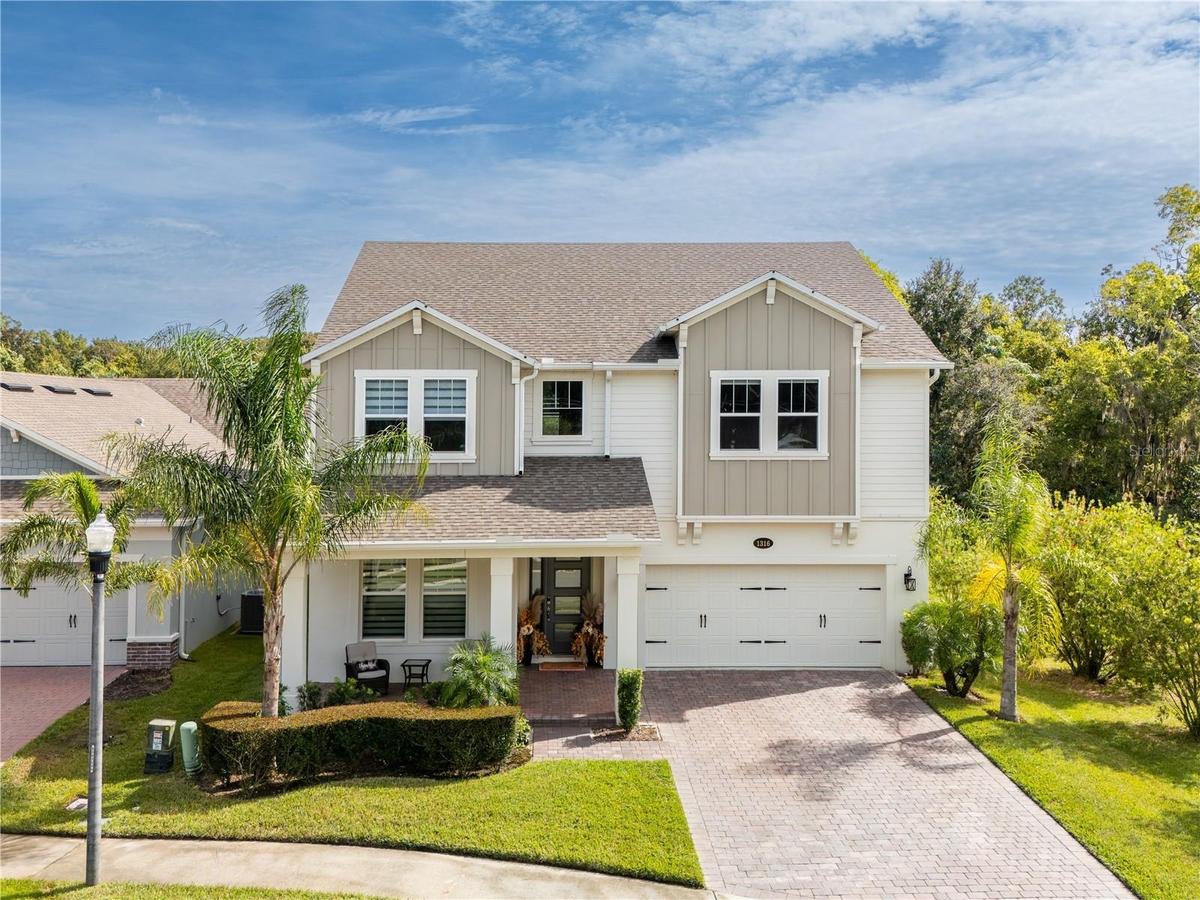
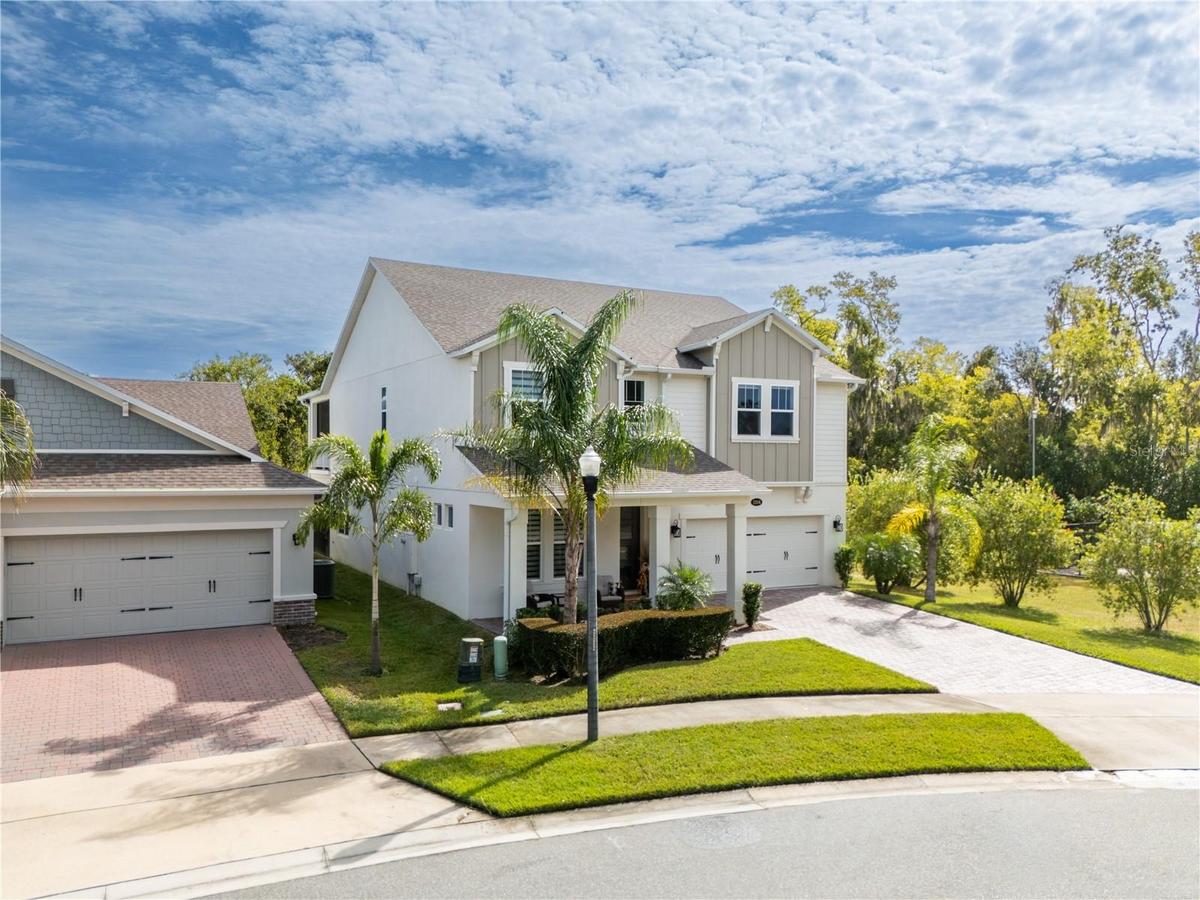
Description
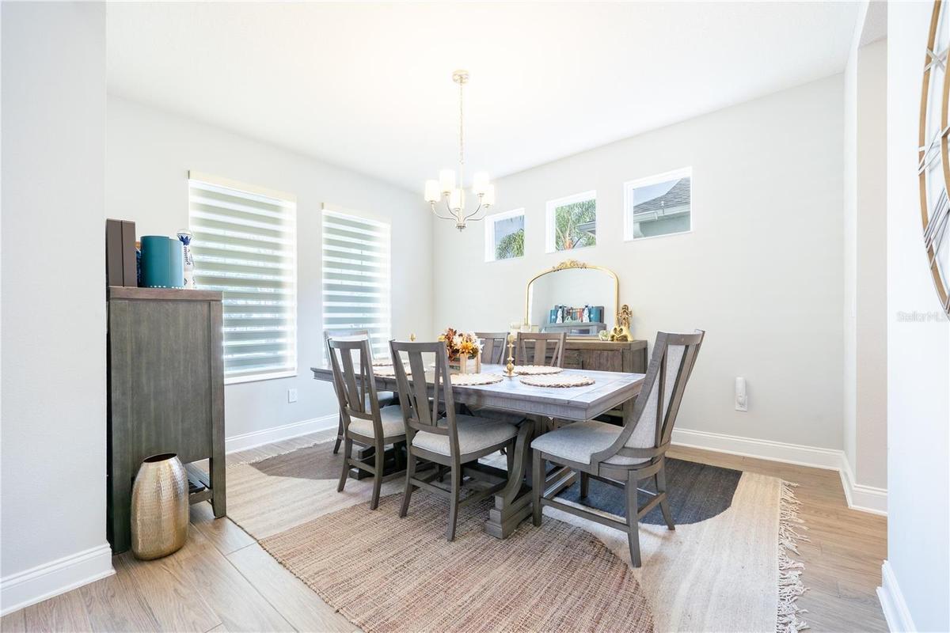
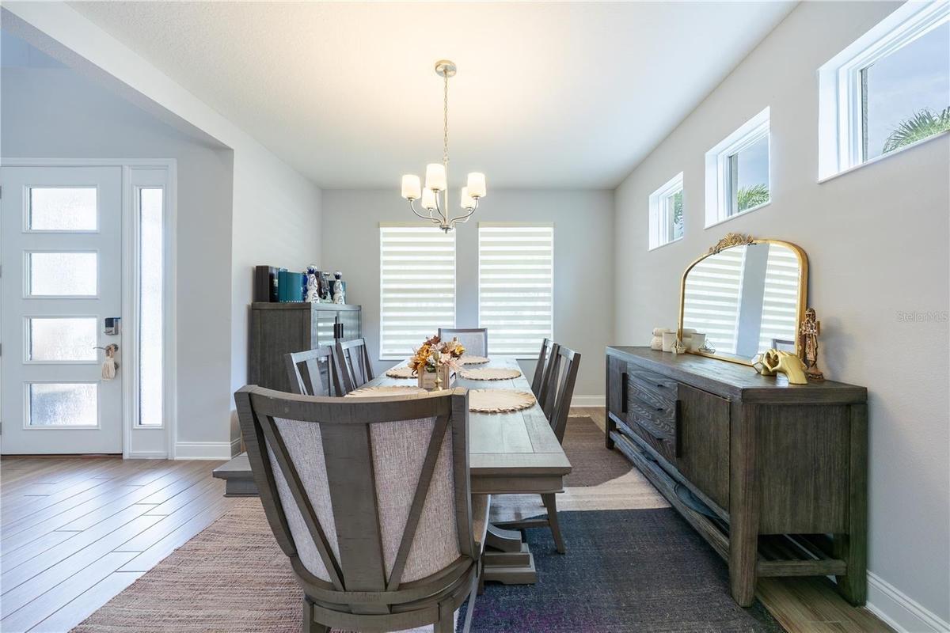
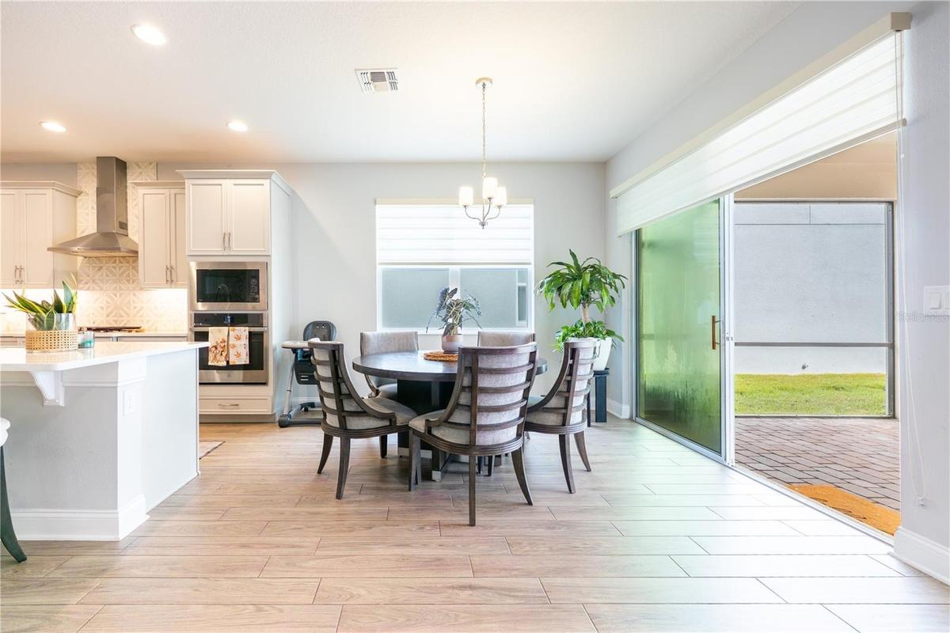
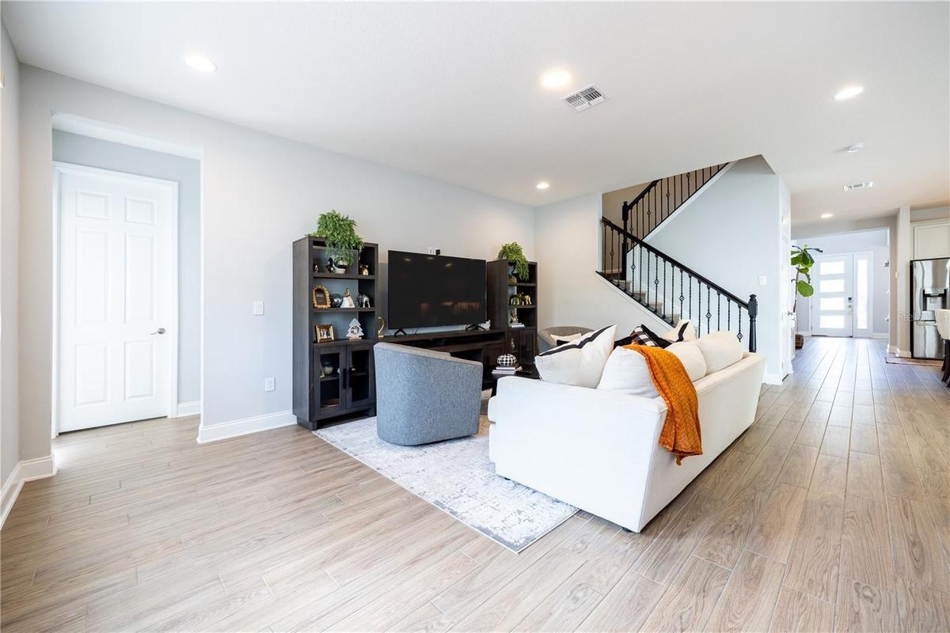
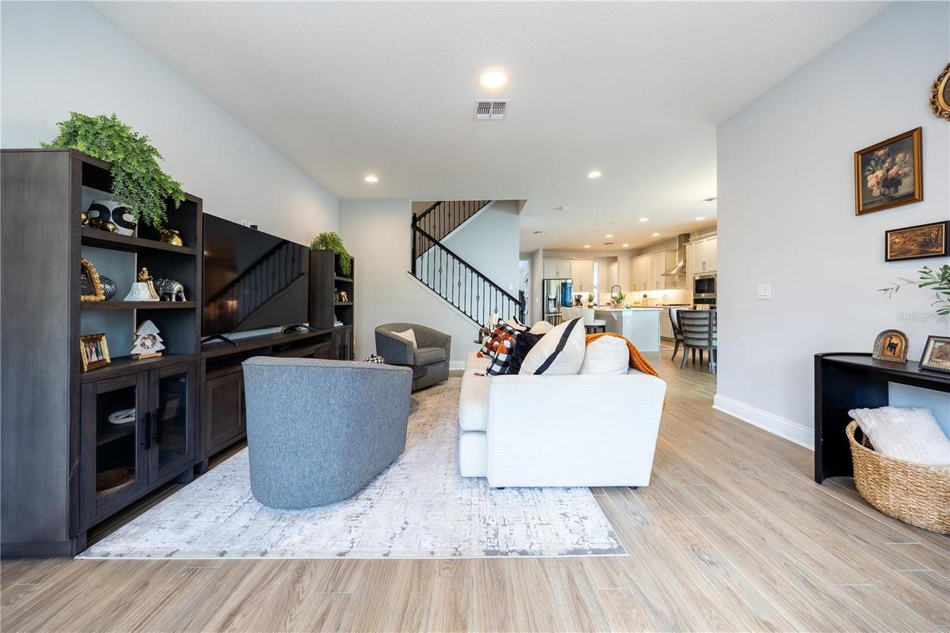
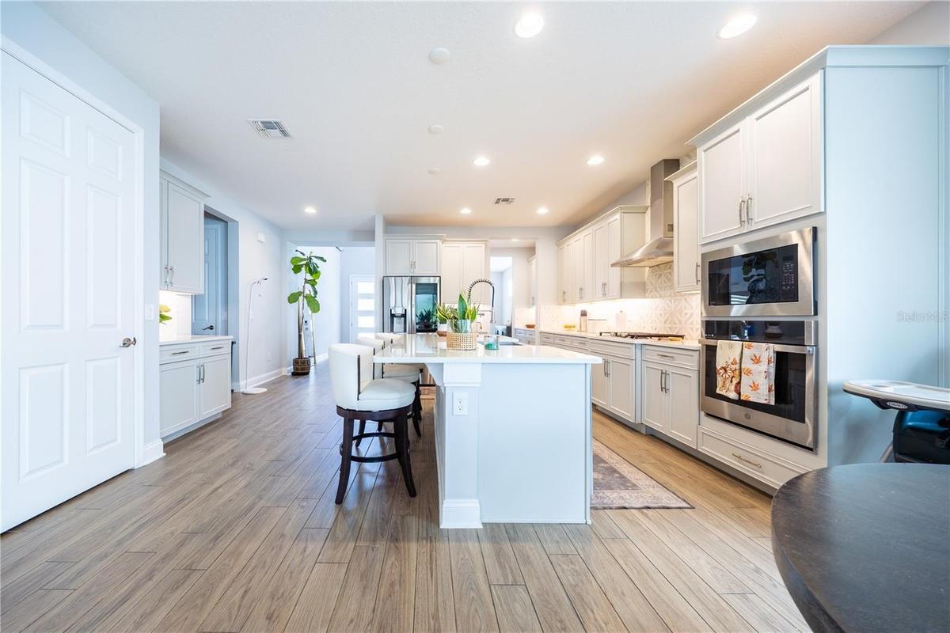
A private screened porch off the primary bedroom, views of the natural surroundings and thoughtfully enhanced outdoor spaces define the appeal of this Hull Island at Oakland residence. Built in 2022, the five-bedroom, four-full-bath home offers 3,658 square feet of living area according to current public records, with two levels designed for both gathering and retreat. The open kitchen and family-room layout connects everyday living with entertaining, complemented by solid-surface counters, a range and range hood. Upstairs, a versatile loft provides space for a media lounge, reading area or workspace. The primary bedroom opens to its own screened porch overlooking nature—an inviting setting for morning coffee or a quiet evening. Custom closet built-ins add a tailored touch and practical organization. A full bathroom on the first floor adds convenience. Outside, the rear patio features pavers, a screen enclosure and a covering that protects from rain, creating another comfortable place to unwind or host. A front porch and attached garage complete the home’s practical appeal. The Oakland setting adds an outdoor dimension to daily life, with area destinations including the West Orange Trail and Oakland Nature Preserve, where trails and a boardwalk showcase the Lake Apopka landscape. Experience a home that balances generous interior spaces, personal retreats and a connection to the outdoors. Arrange a private showing to appreciate the setting and layout in person. Included with the sale: washer, dryer, range, microwave, refrigerator, security cameras, smart door lock and window blinds.
Amenities
- Balcony
- Blinds
- Cable - Available
- Conservation Area
- Corner Lot
- Dryer
- Eat-in Kitchen
- Electricity Available
- Fence Restrictions
- Garden
- Irrigation Reclaimed Water
- Kitchen Family Room Combo
- Microwave
- Natural Gas Available
- Open Floorplan
- Park
- Park/Greenbelt
- Phone Available
- Playground
- Pool
- Public
- Range
- Range Hood
- Refrigerator
- Sidewalk
- Smoke Detectors
- Solid Surface Counters
- Street Lights
- Tankless Water Heater
- Thermostat
- Walk-In Closet(s)
- Washer
- Water
- Water Available
All information furnished regarding property for sale, rental or financing is from sources deemed reliable, but no warranty or representation is made as to the accuracy thereof and same is submitted subject to errors, omissions, change of price, rental or other conditions, prior sale, lease or financing or withdrawal without notice. International currency conversions where shown are estimates based on recent exchange rates and are not official asking prices.
All dimensions are approximate. For exact dimensions, you must hire your own architect or engineer.
