
Property
| Ownership: | Fee Simple |
|---|---|
| Type: | Single Family |
| Bedrooms: | 5 BR |
| Bathrooms: | 6 |
| Pets: | Pets Allowed |
| Lot Size: | 0.3 Acres |
Financials
Price:$5,100,000
Annual Taxes:$62,691
Common charges:$2,170
Listing Courtesy of LAKE NONA REALTY LLC
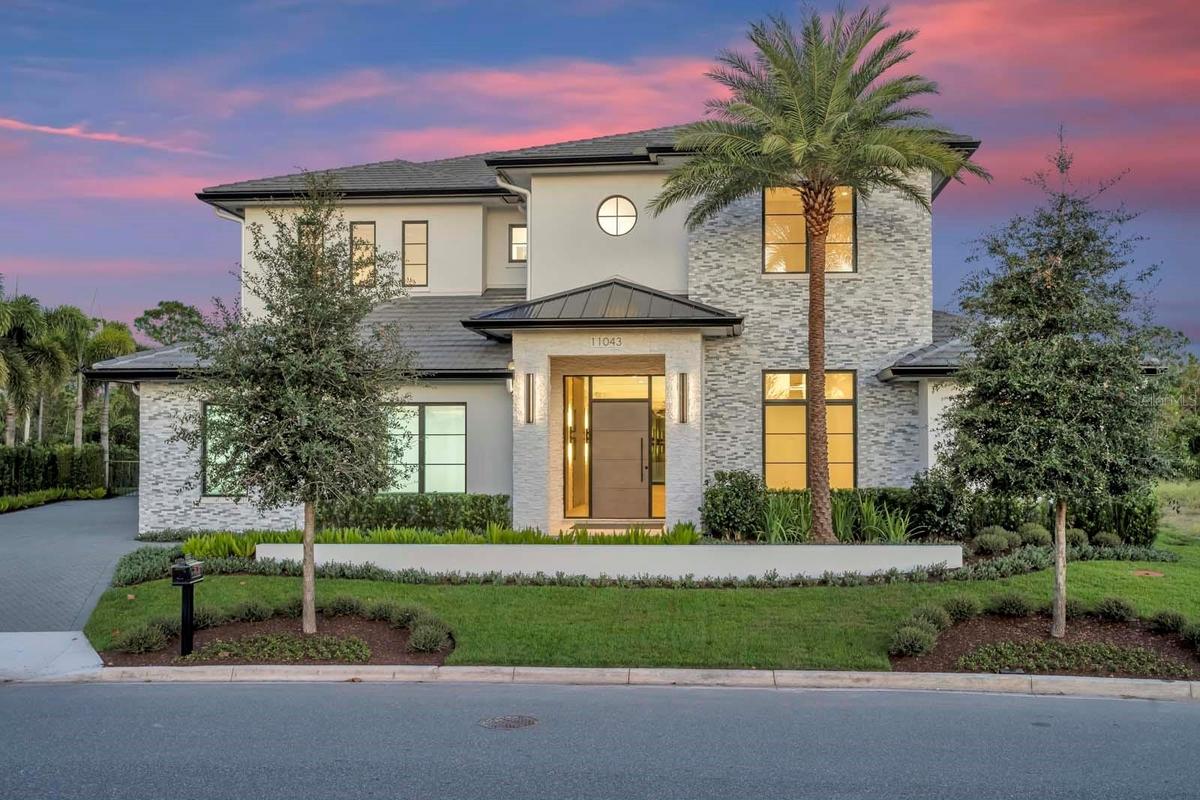
Newly completed by Maroon Fine Homes, this luxurious custom residence is the only move in ready new construction home in all of Lake Nona Golf Country Club.
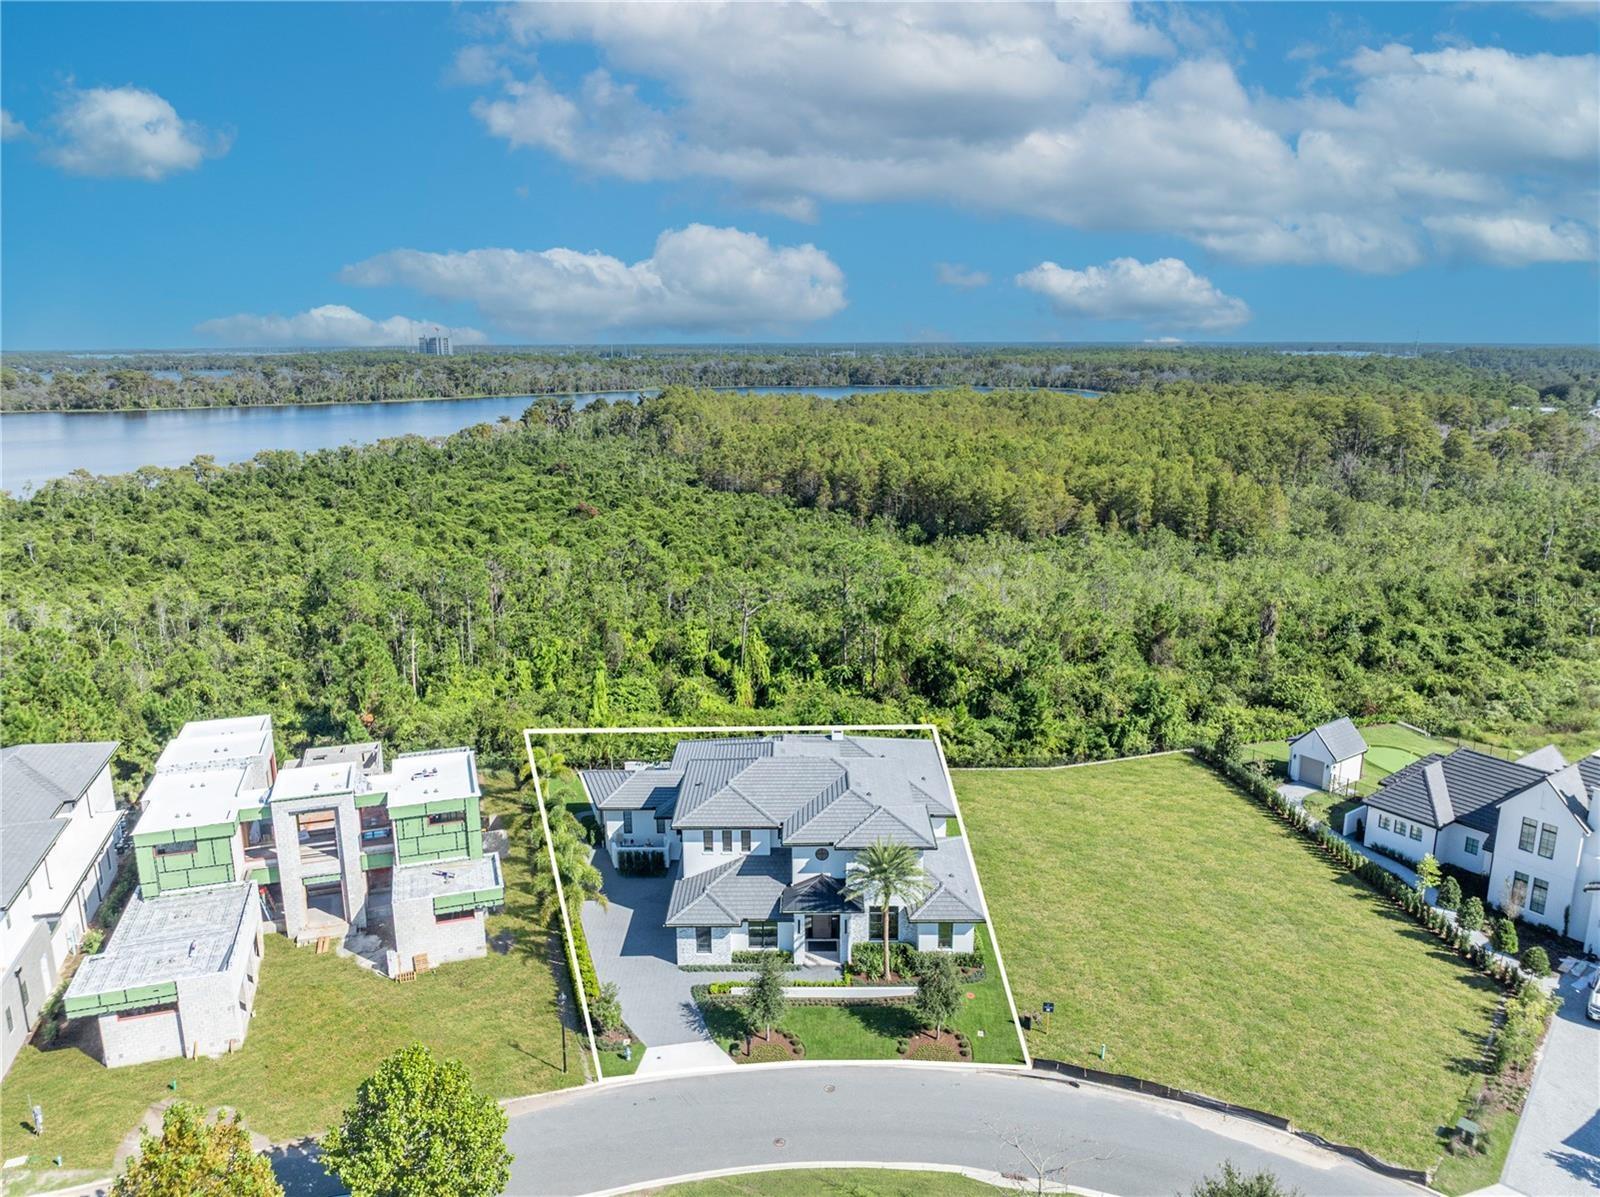
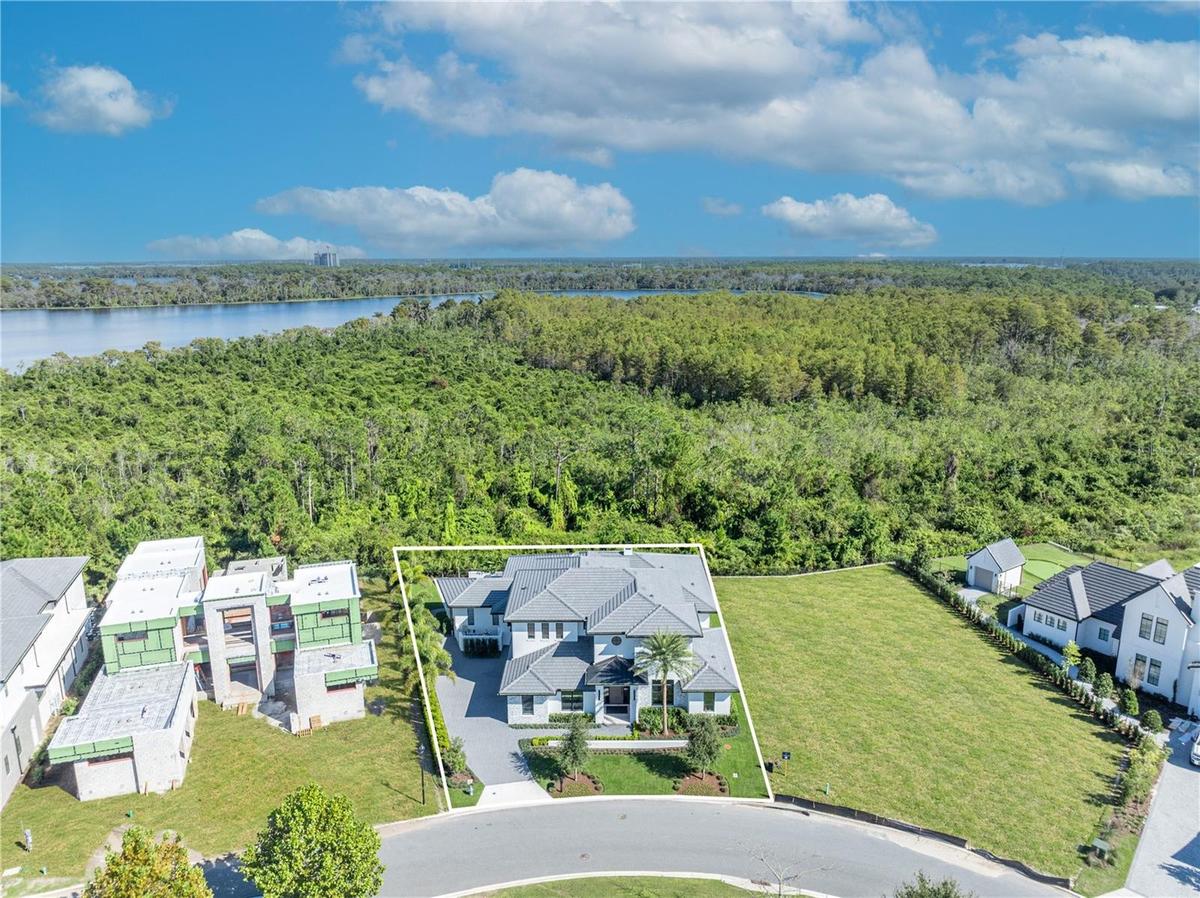
Front Aerial & Conservation


Description
Newly completed by Maroon Fine Homes, this luxurious custom residence is the only move-in-ready new construction home in all of Lake Nona Golf & Country Club. Located in the Club’s new Cromwell expansion, the home is perfectly situated with direct access to the Club’s amenities, the United States Tennis Association’s National Campus, and Lake Nona’s Town Center.
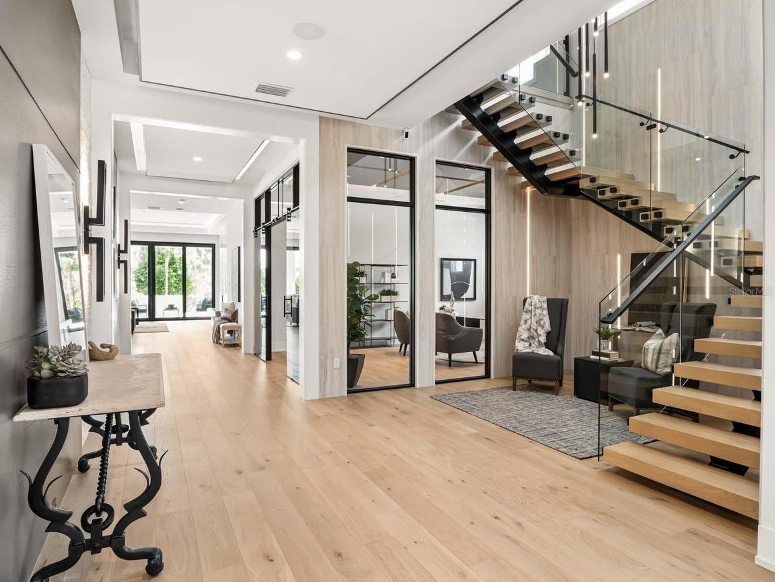
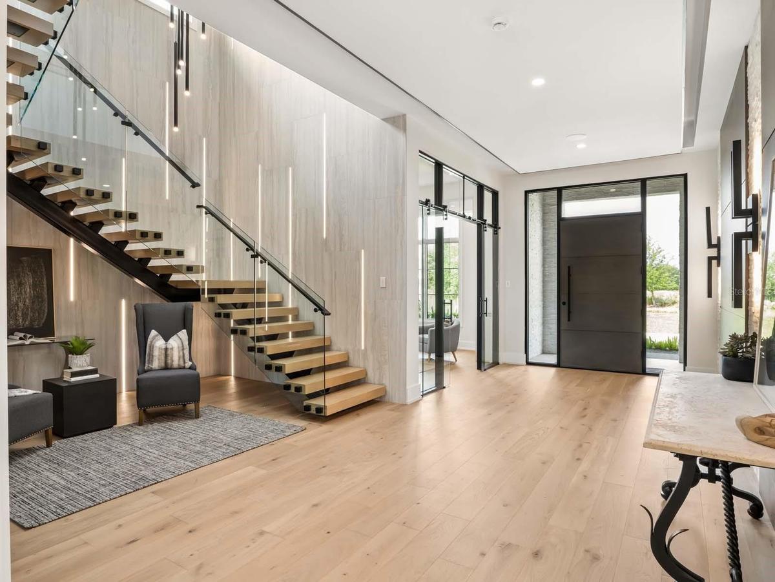
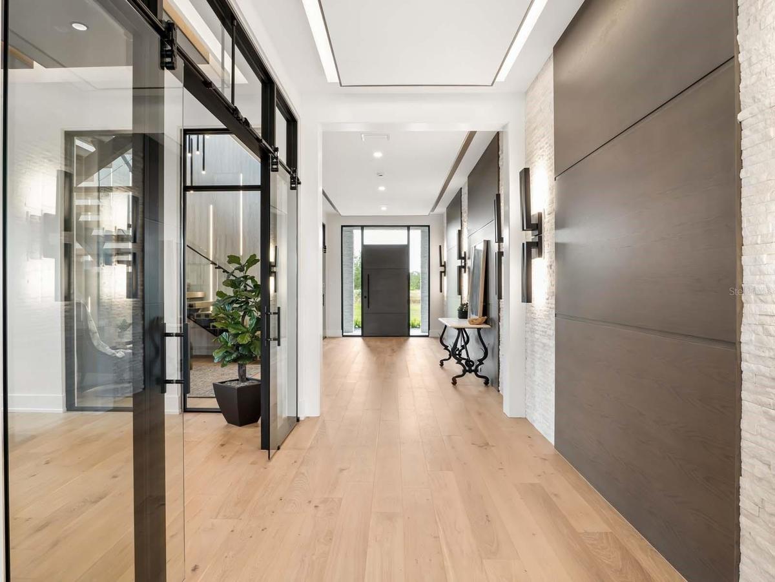
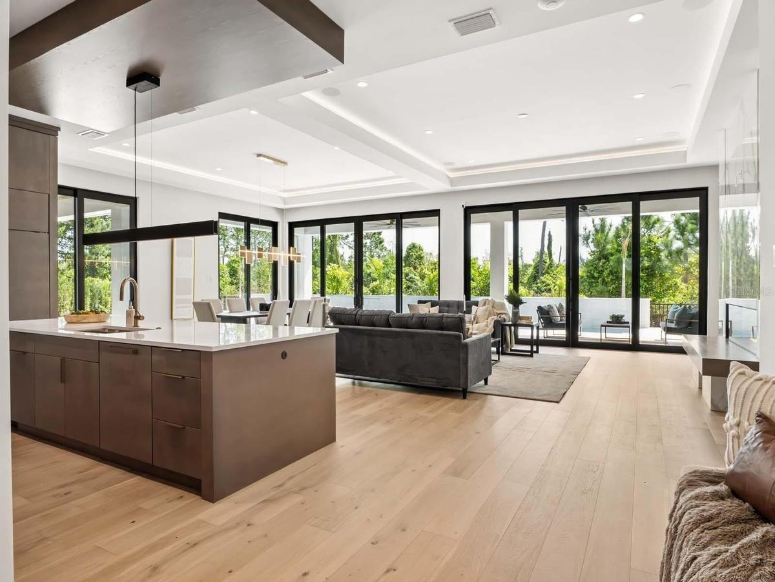
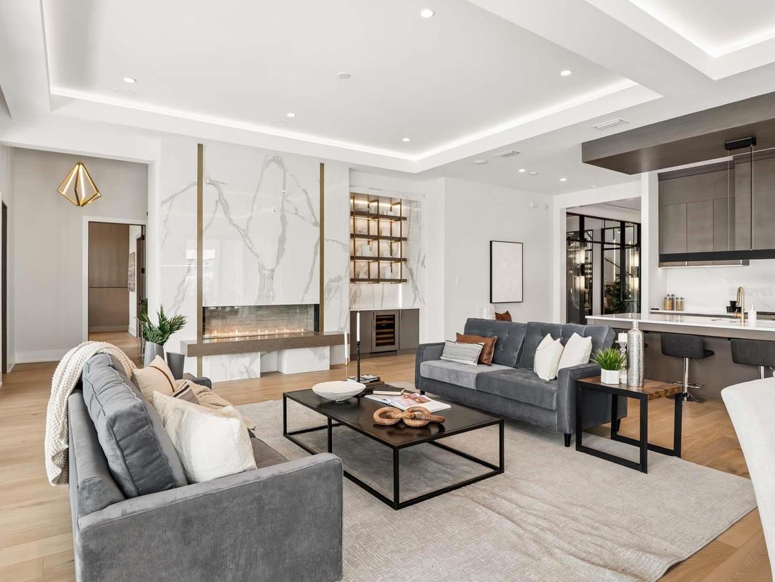
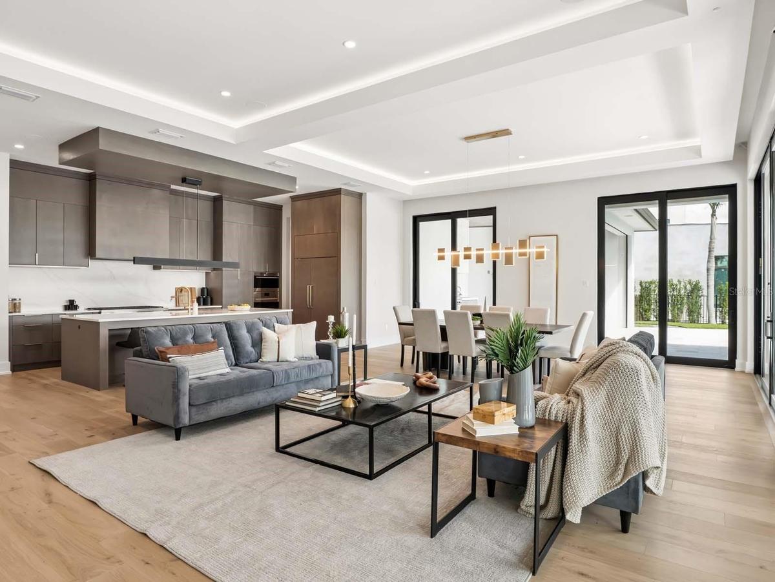
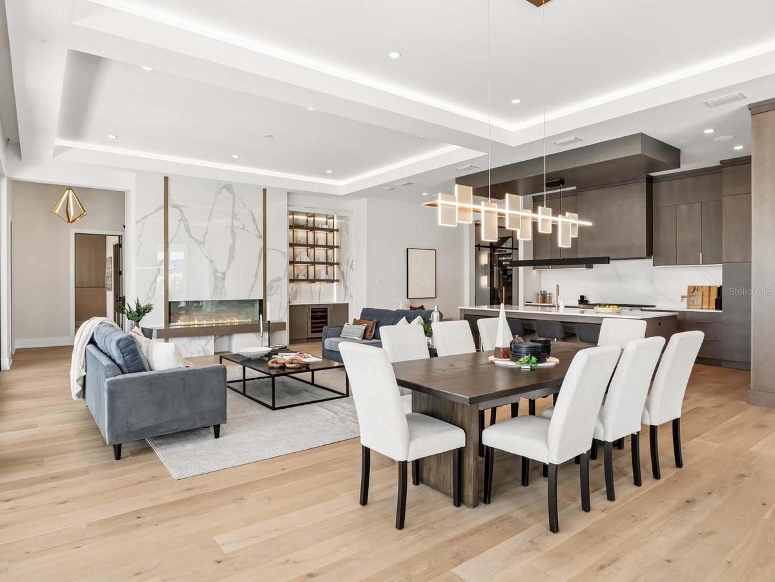
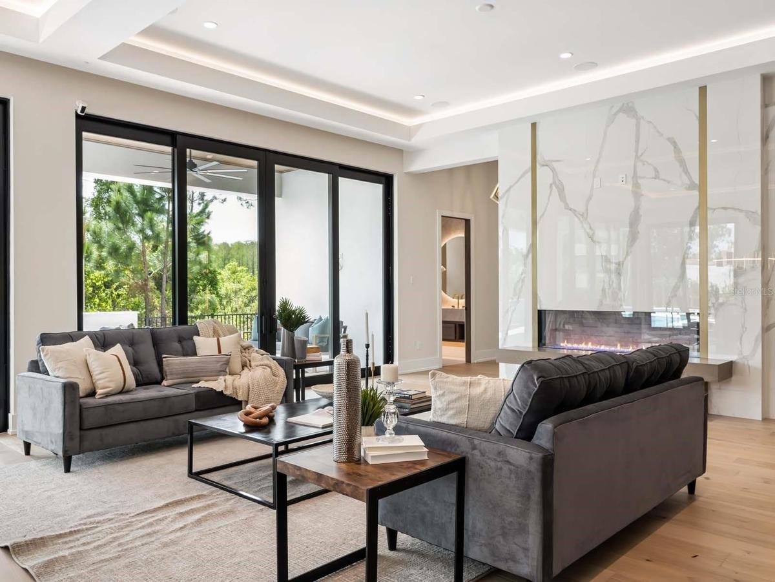
The warm, contemporary residence offers five bedrooms, five full and two half baths, and an impressive 6,000-square-foot floor plan. Custom floor-to-ceiling millwork with integrated lighting and a floating staircase create a stunning introduction to the home’s open living spaces. A private, glass-enclosed study precedes the expansive great room, where serene conservation views provide a beautiful backdrop to the gourmet kitchen and striking fireplace.
Alongside a first-floor guest suite and sitting room, the main level features an expansive owner’s suite with a spa-like primary bath and a 13-by-26-foot custom walk-in closet. Inspired by a luxury retail experience, the closet offers thoughtfully designed storage and a private vanity.
Beautiful landscaping frames the residence and sets the stage for a spectacular outdoor oasis, complete with multiple covered lanais, a resort-style plunge and lap pool, a spa, and a summer kitchen.
Virtual Tour: https://vimeo.com/1123937281?share=copy#t=0
Amenities
- Bar Fridge
- Bb Hs Internet Available
- Built-in Features
- Built-In Oven
- Cable - Available
- Ceiling Fans(S)
- City Limits
- Deed Restrictions
- Dishwasher
- Dry Bar
- Dryer
- Eat-in Kitchen
- Electricity Available
- Fence Restrictions
- Gas
- Gated
- Gated Community
- Gated Community Guard
- Golf
- Golf Carts Ok
- High ceiling
- In Ground
- Kitchen Family Room Combo
- Lighting
- Living Room
- Living Room/Dining Room Combo
- Microwave
- Near Golf Course
- Open Floorplan
- Outdoor Grill
- Outdoor Kitchen
- Primary Bedroom - Main Floor
- Private
- Propane
- Public
- Rain Gutters
- Range
- Range Hood
- Refrigerator
- Security
- Security System
- Sewer Available
- Special Community Restrictions
- Split Bedroom
- Stone Counters
- Thermostat
- Tray Ceiling(s)
- Trees/Woods
- Underground Utilities
- Walk-In Closet(s)
- Washer
- Water Available
- Wine Refrigerator
All information furnished regarding property for sale, rental or financing is from sources deemed reliable, but no warranty or representation is made as to the accuracy thereof and same is submitted subject to errors, omissions, change of price, rental or other conditions, prior sale, lease or financing or withdrawal without notice. International currency conversions where shown are estimates based on recent exchange rates and are not official asking prices.
All dimensions are approximate. For exact dimensions, you must hire your own architect or engineer.
