
Property
| Ownership: | For Sale |
|---|---|
| Type: | Single Family |
| Rooms: | 10 |
| Bedrooms: | 4 BR |
| Bathrooms: | 4 |
| Area: | 2882 sq ft |
| Lot Size: | 0.3 Acres |
Financials
Listing Courtesy of Houlihan Lawrence Inc.
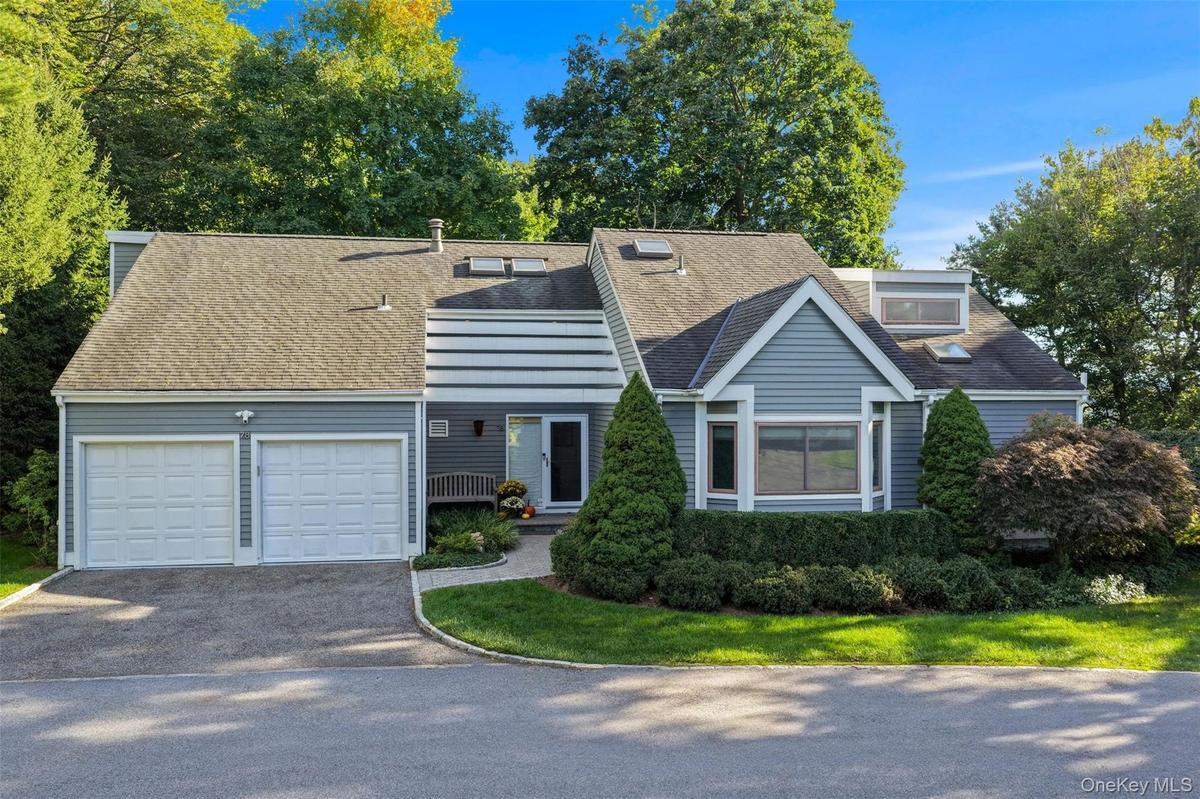
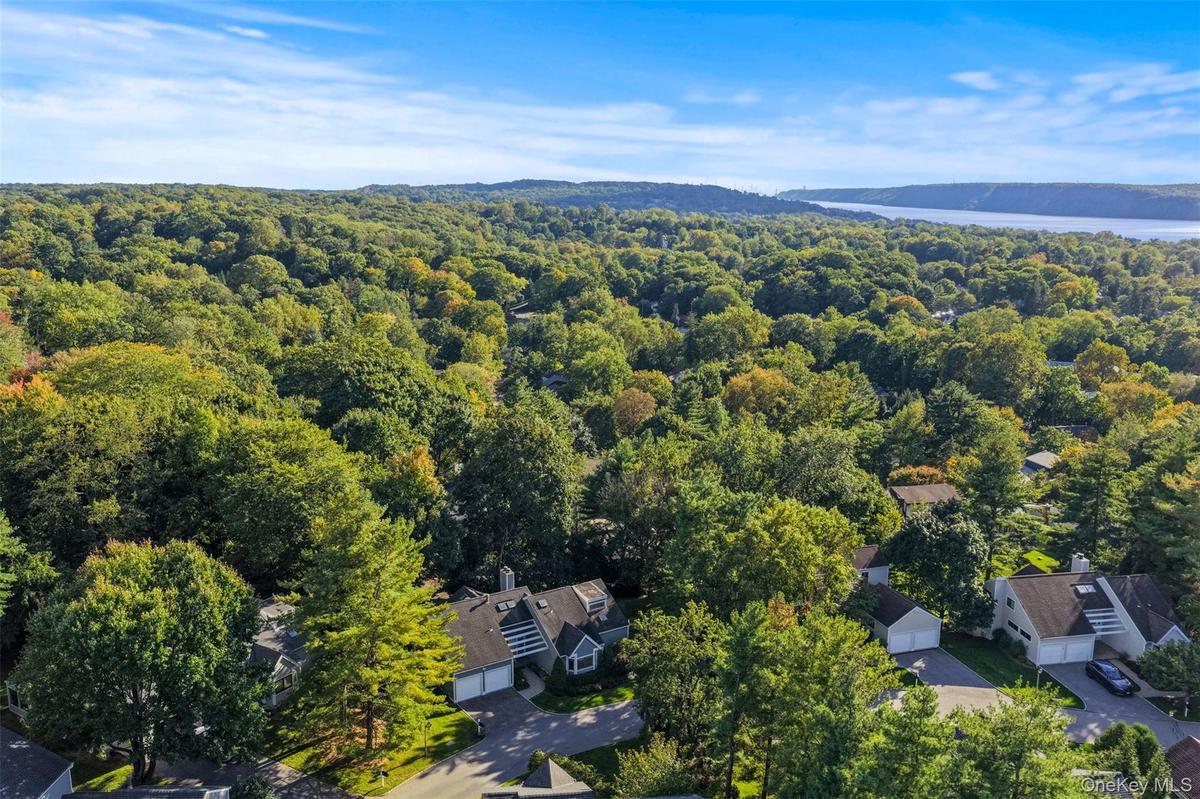
Nestled on a quiet street in Fieldpoint near town, schools, and the train, this stunning contemporary home effortlessly combines privacy and convenience.
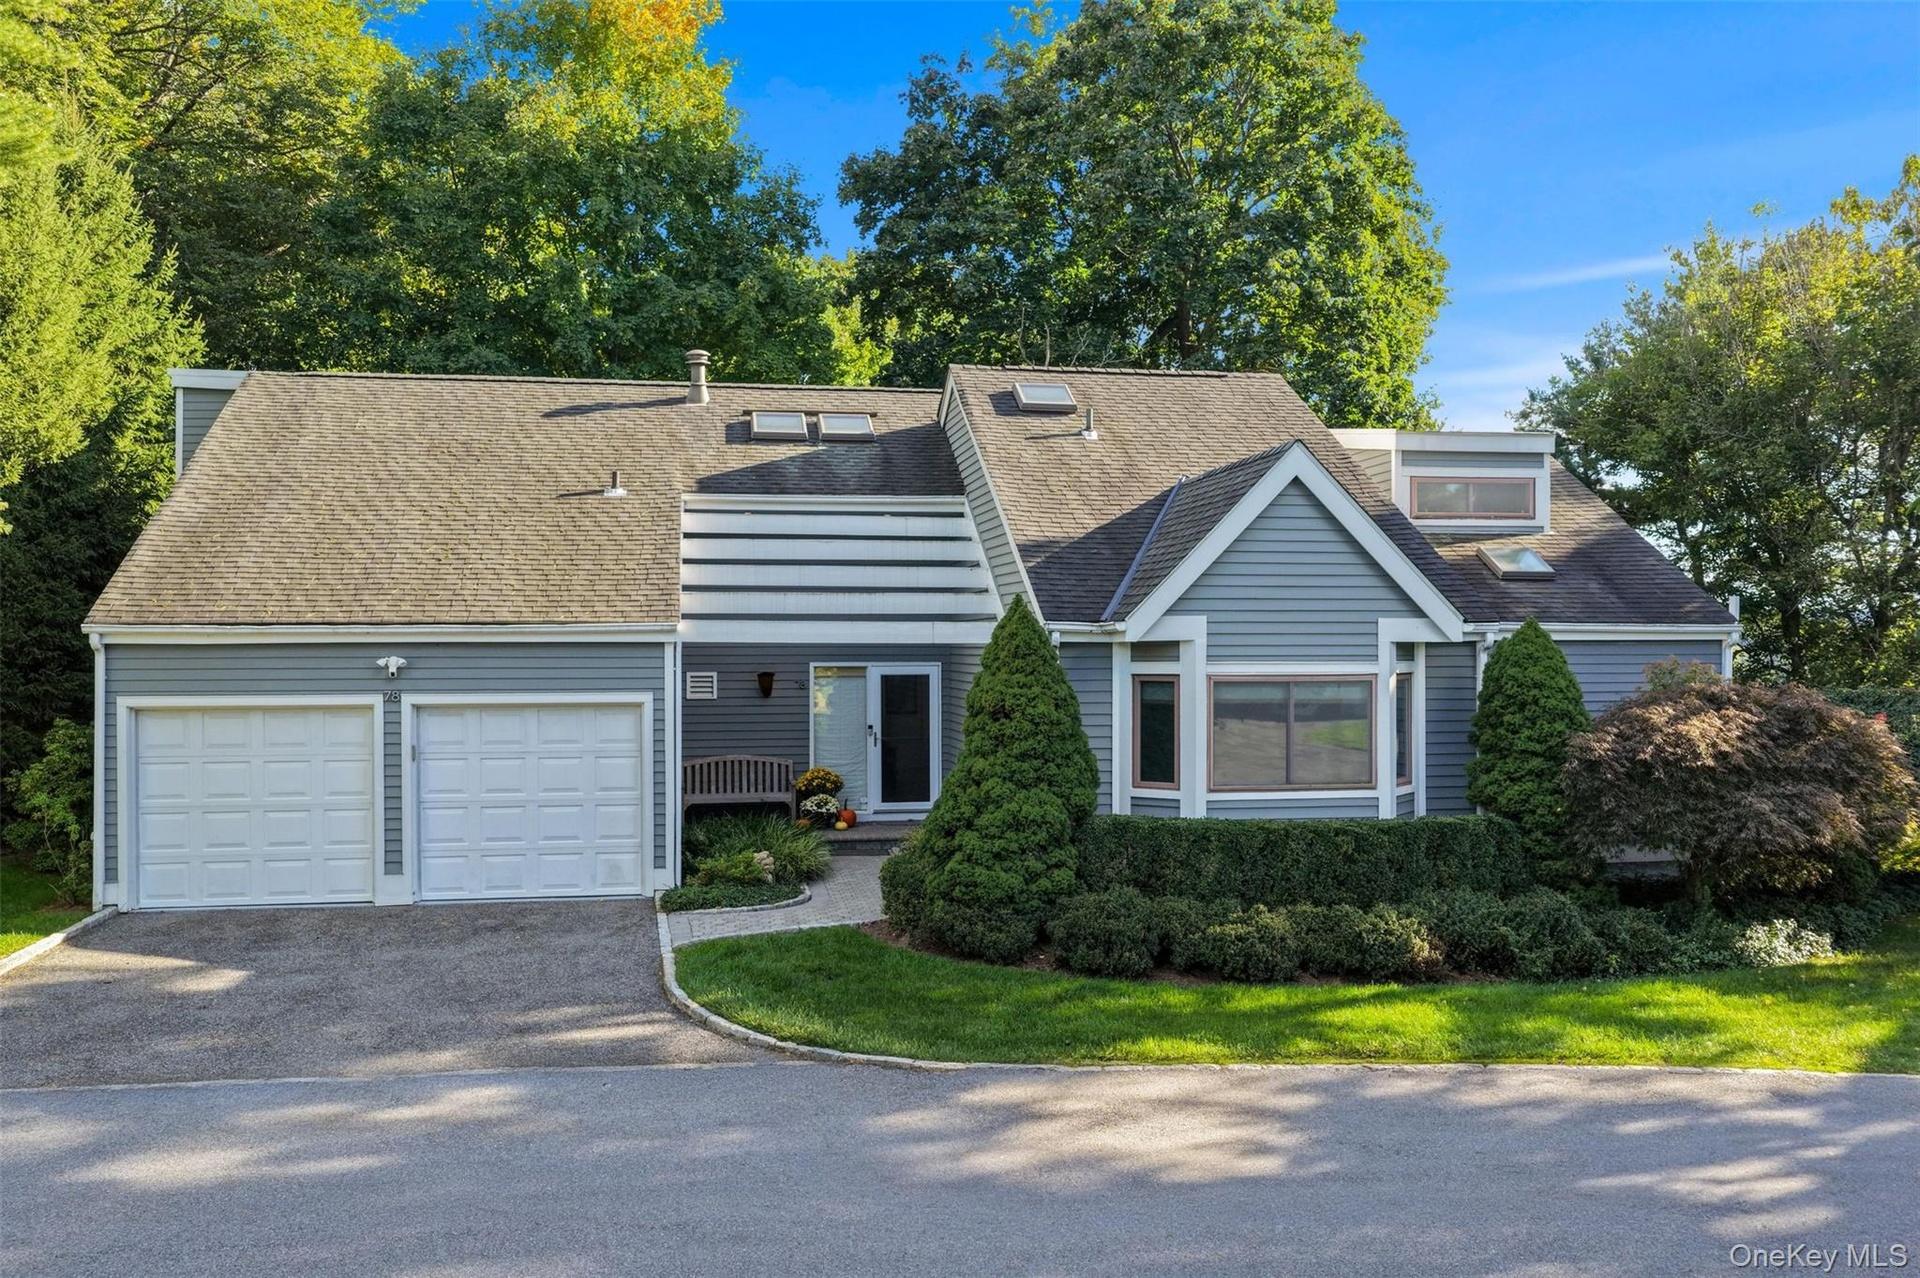
Stylish, Renovated and Convenient -Single Family Home in Fieldpoint.


Description
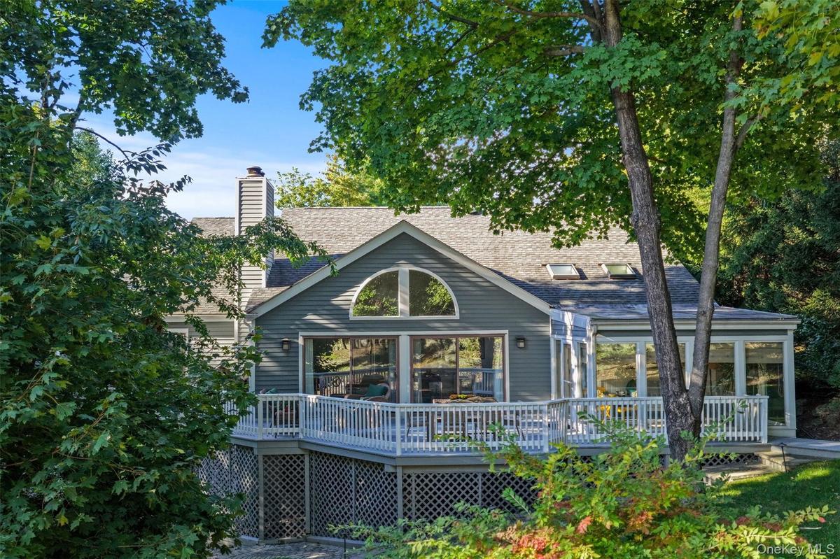
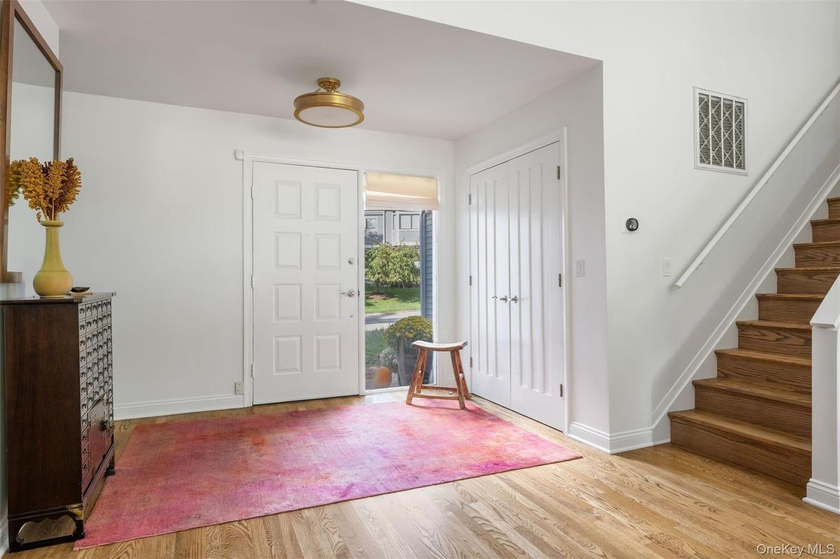
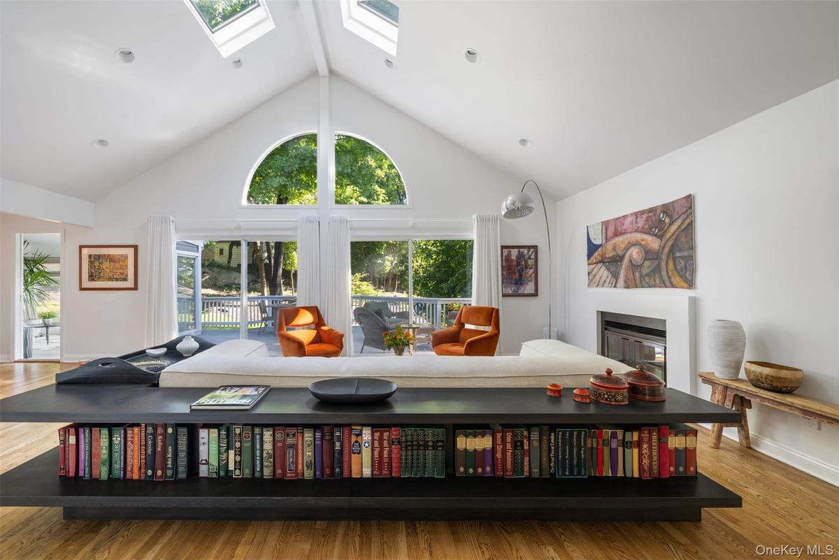
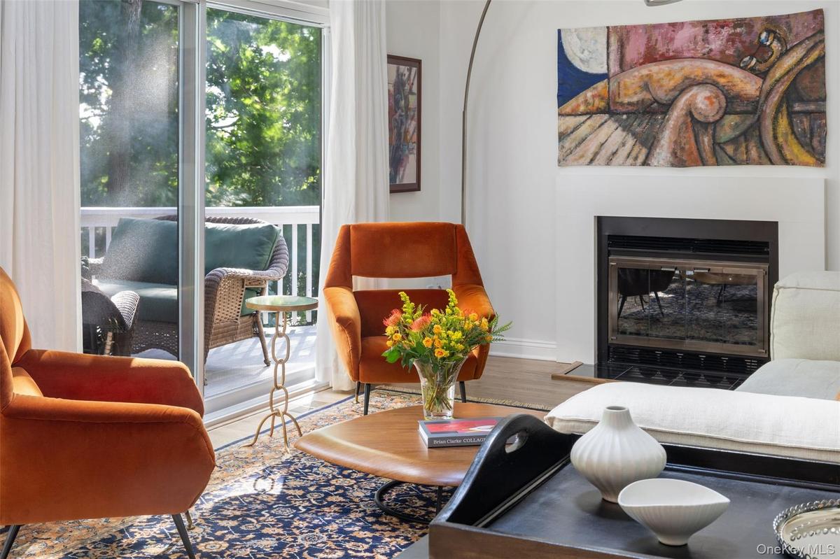
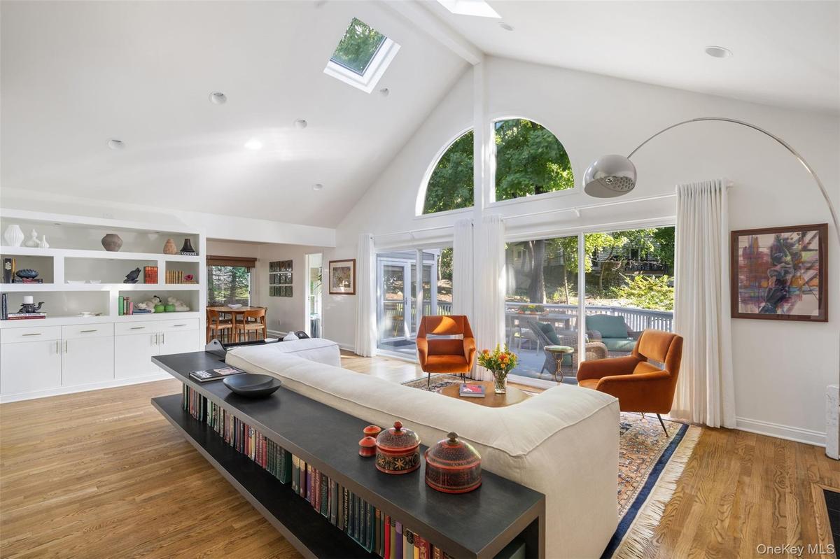
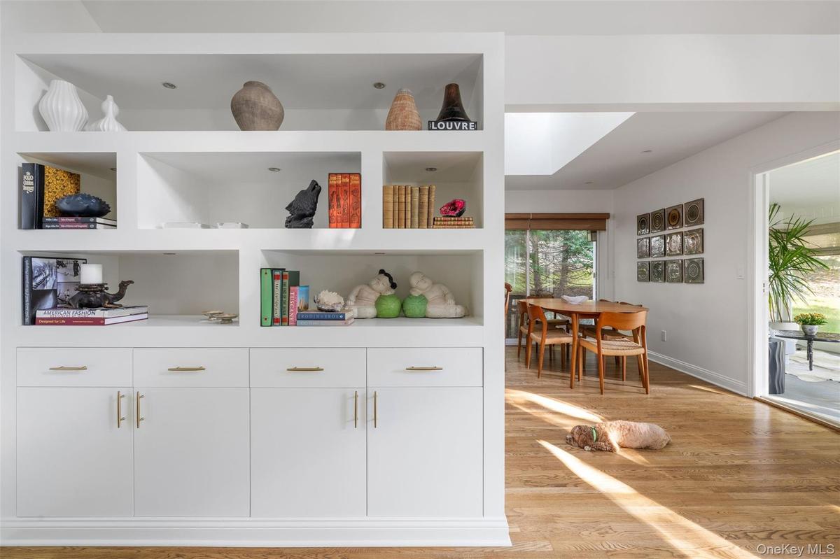
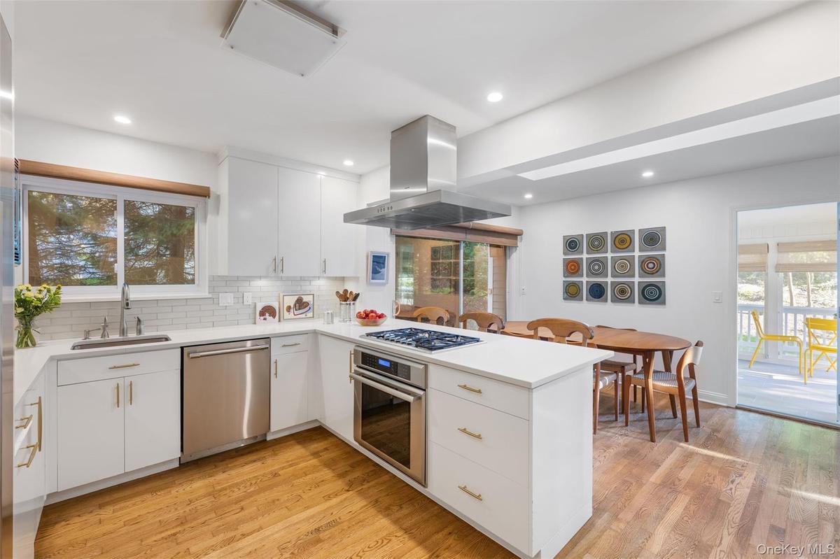
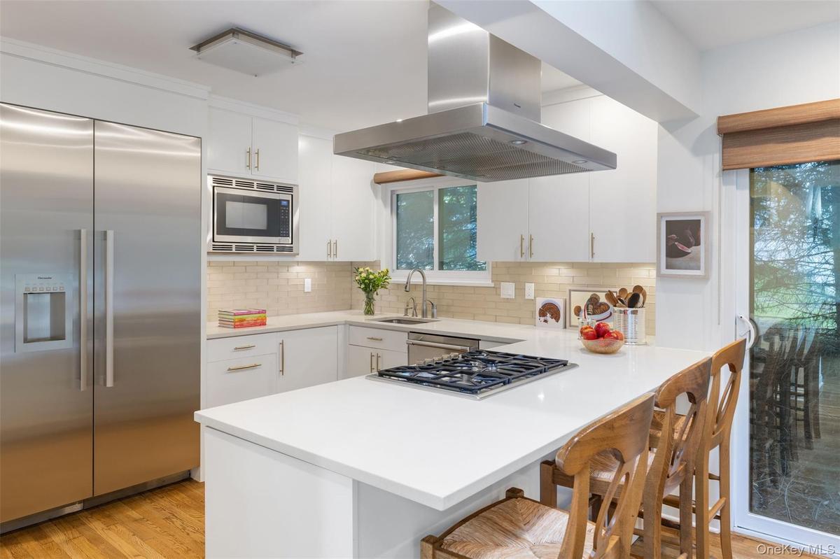
Nestled on a quiet street in Fieldpoint near town, schools, and the train, this stunning contemporary home effortlessly combines privacy and convenience. Designed for seamless modern living, the dramatic open-concept main level unites the living, dining, and kitchen areas in an effortless flow. A soaring wall of windows and glass doors bathes the interior in natural light while opening to an oversized entertaining deck with wooded views in every season.The main floor primary suite serves as a peaceful retreat, complete with two walk-in closets and a sun-drenched, renovated en-suite bath. A second bedroom, cozy den, laundry area, and a light-filled sunroom designed for year-round enjoyment complete this level. Upstairs, a gallery hallway lined with built-in bookshelves leads to and a spacious third bedroom with its own en-suite bath and dedicated home office. The impressive walk-out lower level expands your living space even further, featuring a fourth bedroom, full bath, home gym, abundant storage, and versatile recreation and play areas.
Amenities
- Built-in Features
- Cathedral Ceiling(s)
- Ceiling Fan(s)
- Clubhouse
- Dishwasher
- Double Pane Windows
- Double Vanity
- Dryer
- Eat-in Kitchen
- First Floor Bedroom
- First Floor Full Bath
- Fitness Center
- Garden
- Gas Range
- Gas Water Heater
- High ceiling
- His and Hers Closets
- Landscaped
- Landscaping
- Living Room
- Maintenance Grounds
- Microwave
- Natural Gas Connected
- Near School
- Near Shops
- New Windows
- Open Floorplan
- Parking
- Playground
- Pool
- Primary Bathroom
- Quartz/Quartzite Counters
- Recessed Lighting
- Refrigerator
- Snow Removal
- Storage
- Tennis Court(s)
- Wall of Windows
- Washer
- Washer/Dryer Hookup

All information furnished regarding property for sale, rental or financing is from sources deemed reliable, but no warranty or representation is made as to the accuracy thereof and same is submitted subject to errors, omissions, change of price, rental or other conditions, prior sale, lease or financing or withdrawal without notice. International currency conversions where shown are estimates based on recent exchange rates and are not official asking prices.
All dimensions are approximate. For exact dimensions, you must hire your own architect or engineer.
