Huntington, NY 11743

Property

Ownership: For Sale
Type: Single Family
Rooms: 10
Bedrooms: 5 BR
Bathrooms: 3½
Lot Size: 0.9 Acres

Financials

Price:$2,649,000
Annual Taxes:$25,571
25 Nugent Street, Southampton, NY 11968, USA
Listing Courtesy of The Agency Northshore NY

Some homes have backyards.
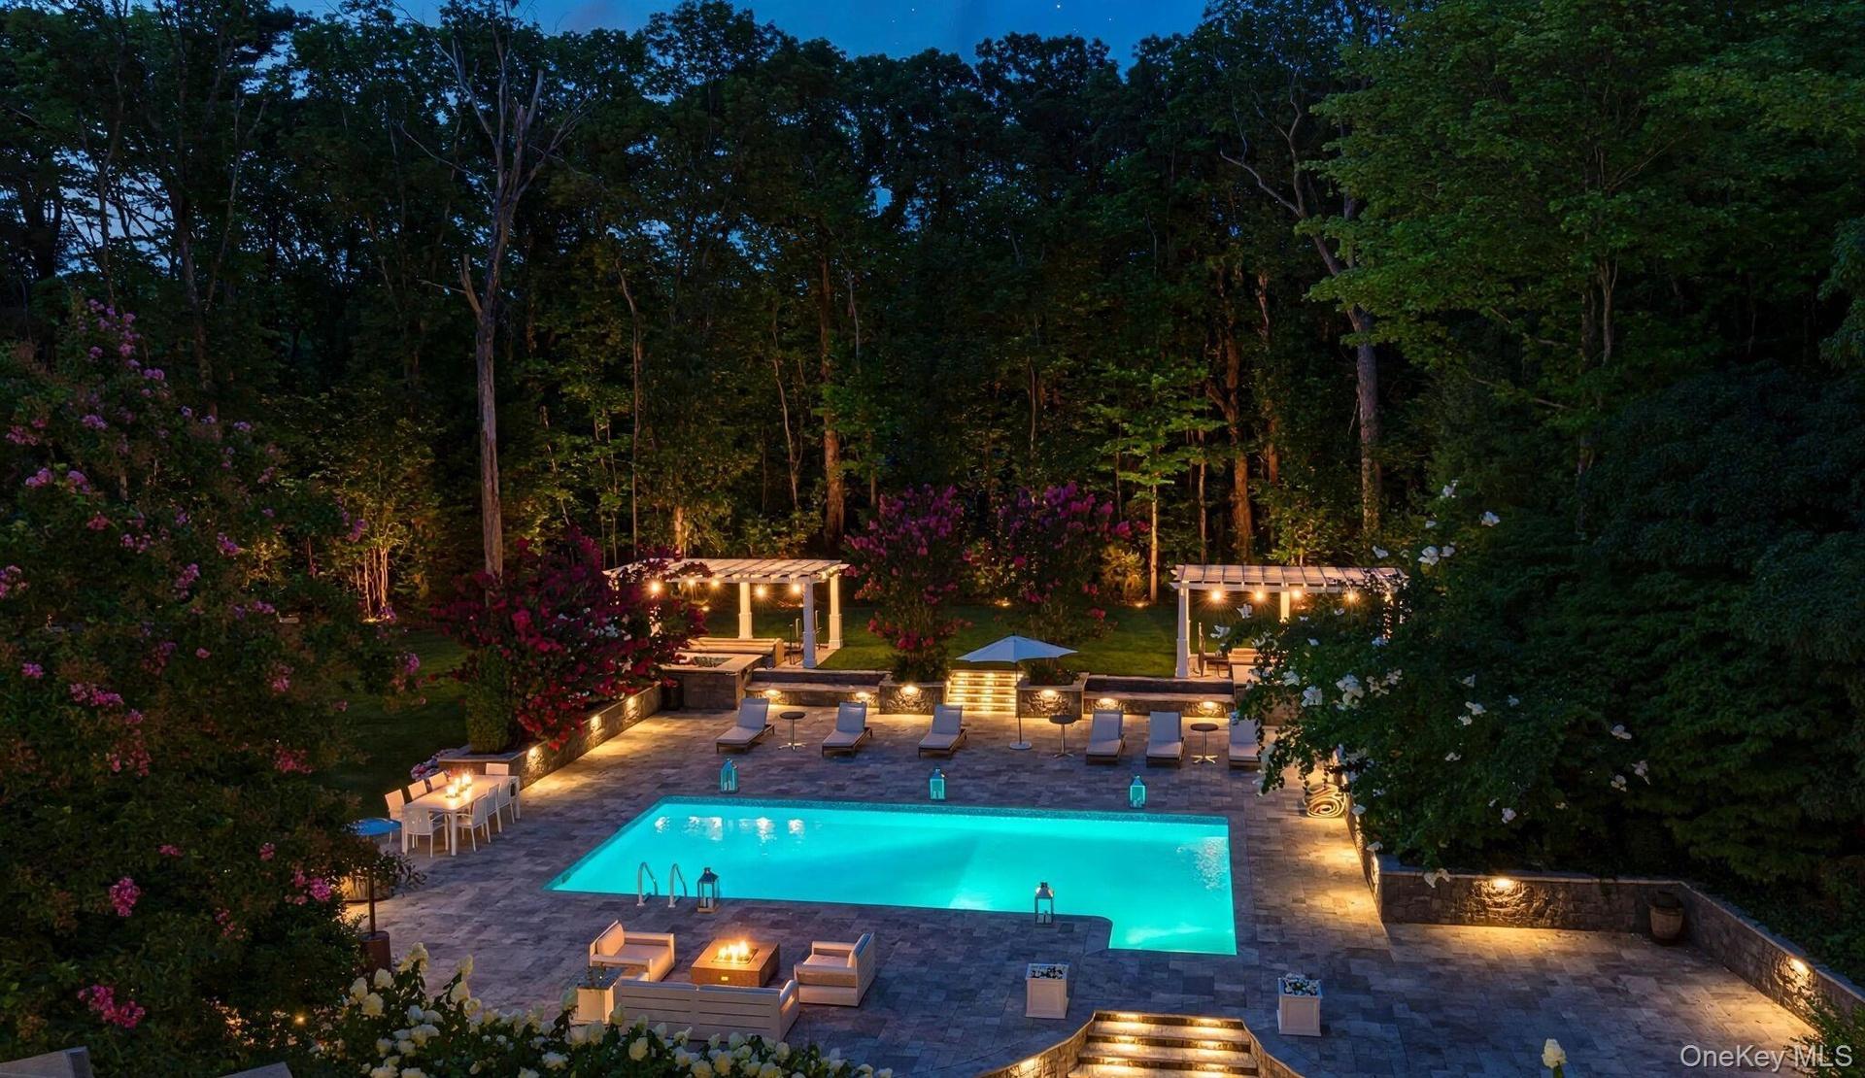
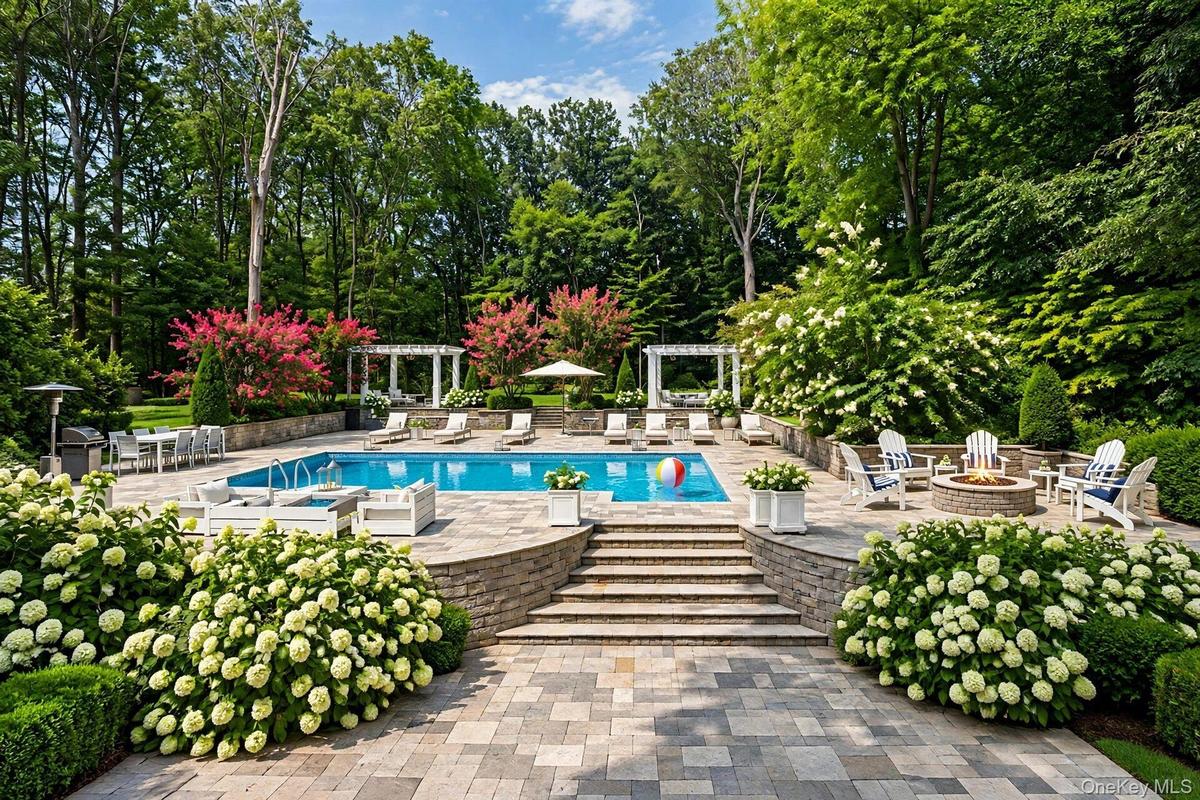
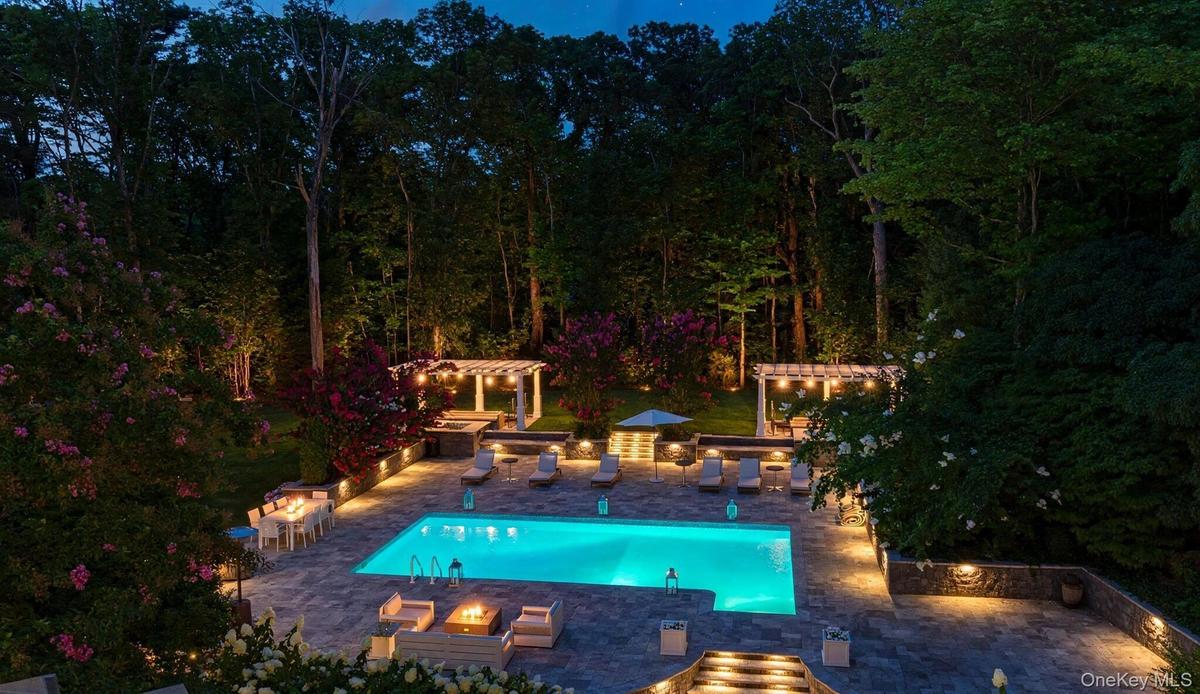
Swimming pool with paved surround, integrated fire pit, two pergolas, and recessed lighting

Swimming pool with paved surround, integrated fire pit, two pergolas, and recessed lighting

Swimming pool with paved surround, integrated fire pit, two pergolas, and recessed lighting
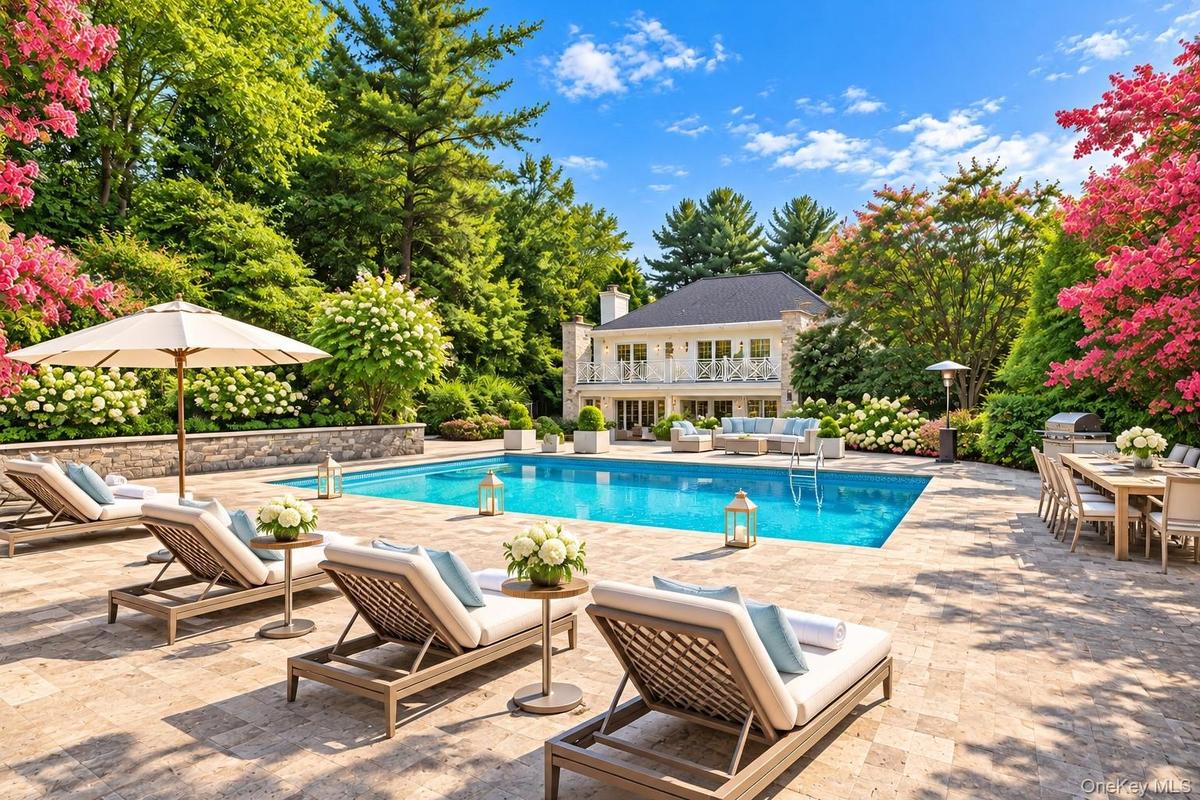
Expansive outdoor entertaining area featuring a large swimming pool, paver patio, and mature landscaping with flowering trees and shrubs
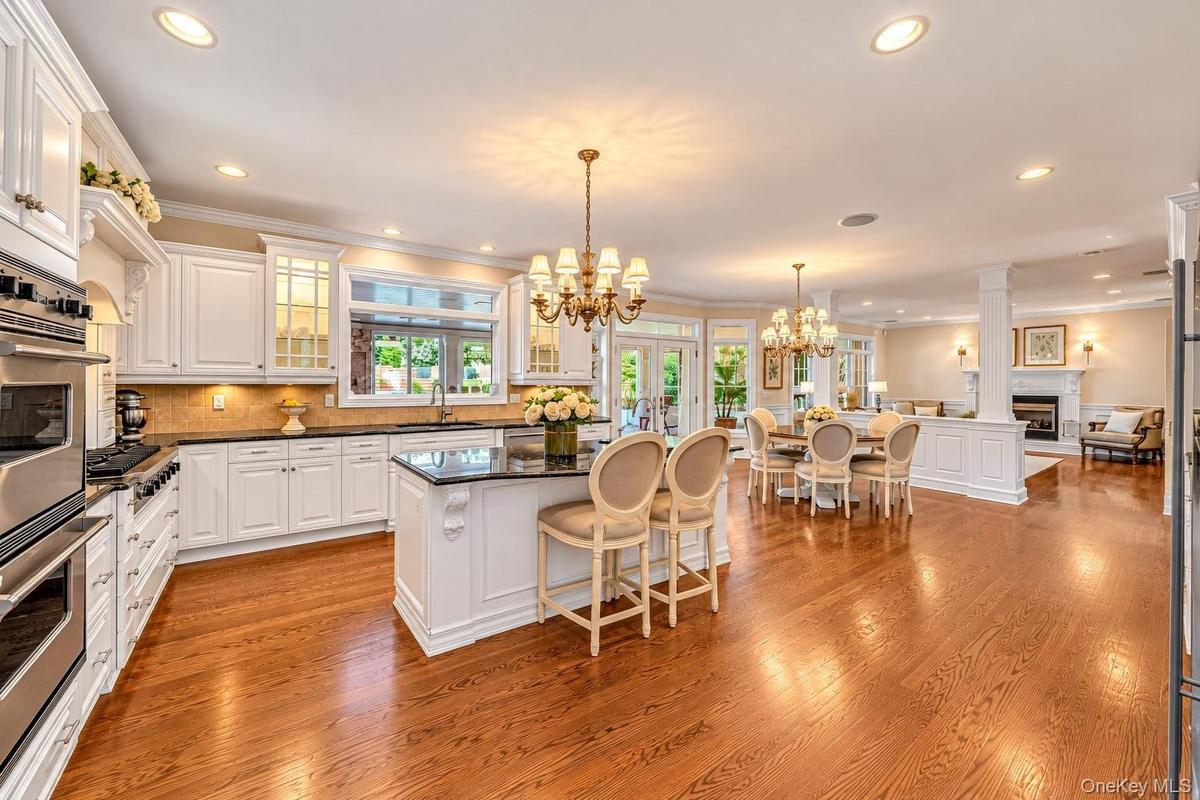
Gourmet kitchen featuring white cabinetry with glass-front doors, stainless steel double wall ovens, a large island with seating, quartz countertops,
Expansive outdoor living area featuring a swimming pool, stone paver patio, integrated fire pit, and tiered landscaping
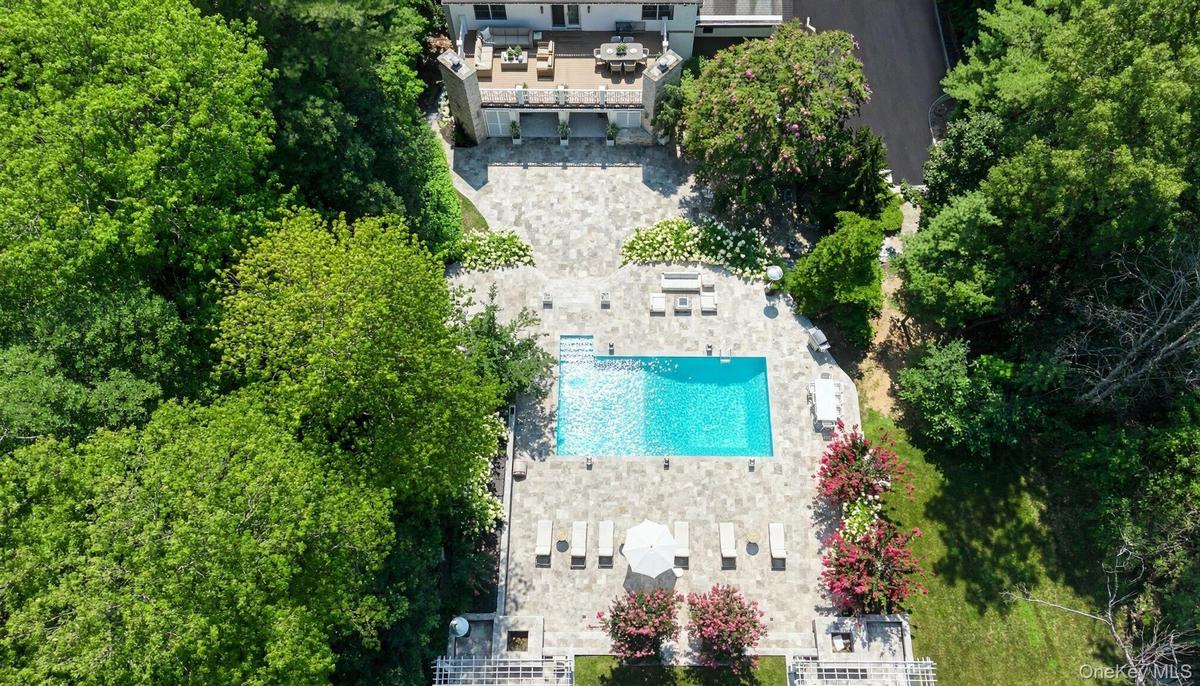
Expansive outdoor living space featuring a rectangular swimming pool, extensive paver patio, and mature landscaping
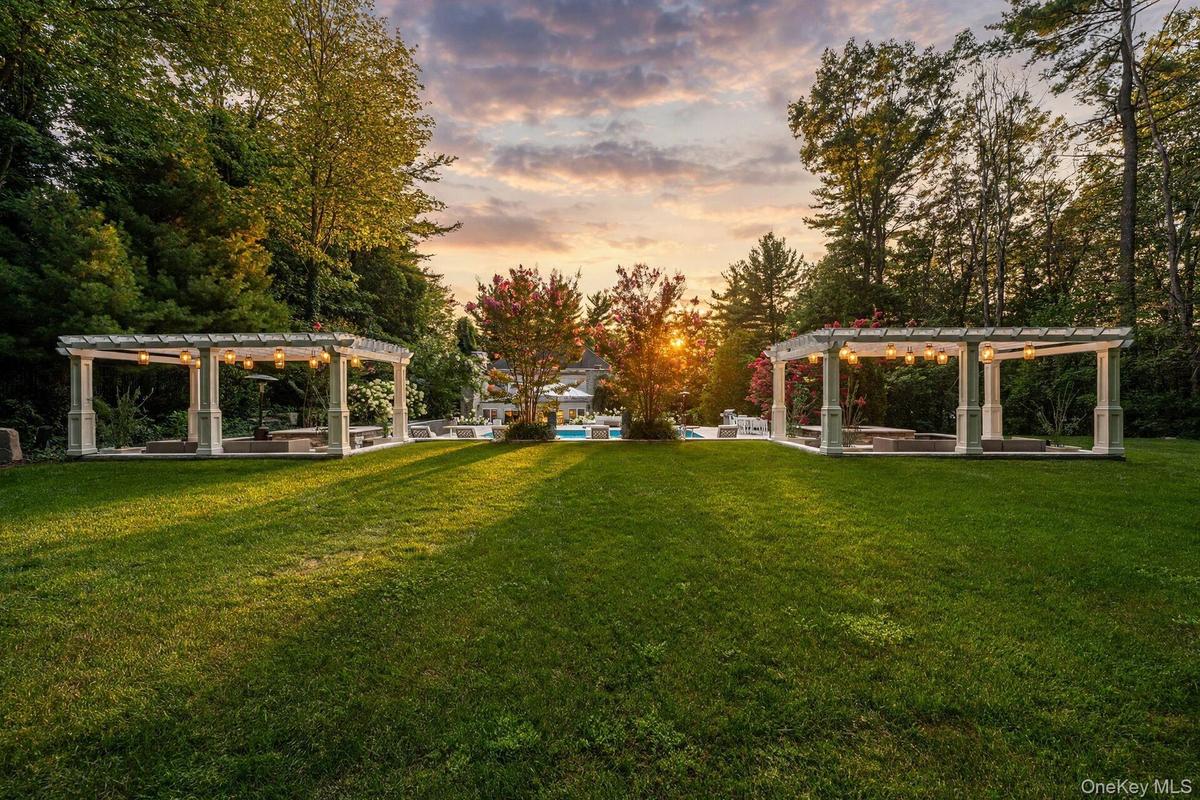
Expansive lawn featuring two white pergolas with integrated lighting, bordered by mature trees and verdant landscaping
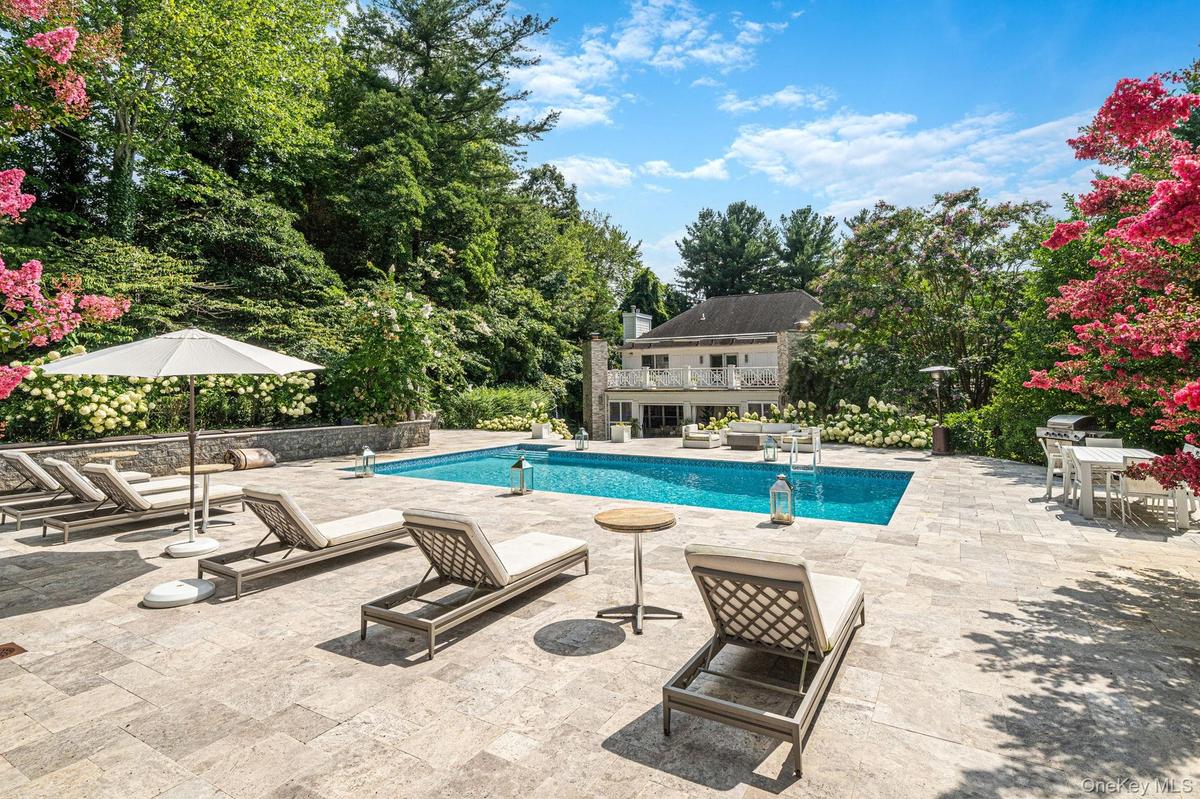
Expansive hardscape patio featuring a resort-style saltwater swimming pool with integrated spa, multiple lounge chairs, and market umbrellas
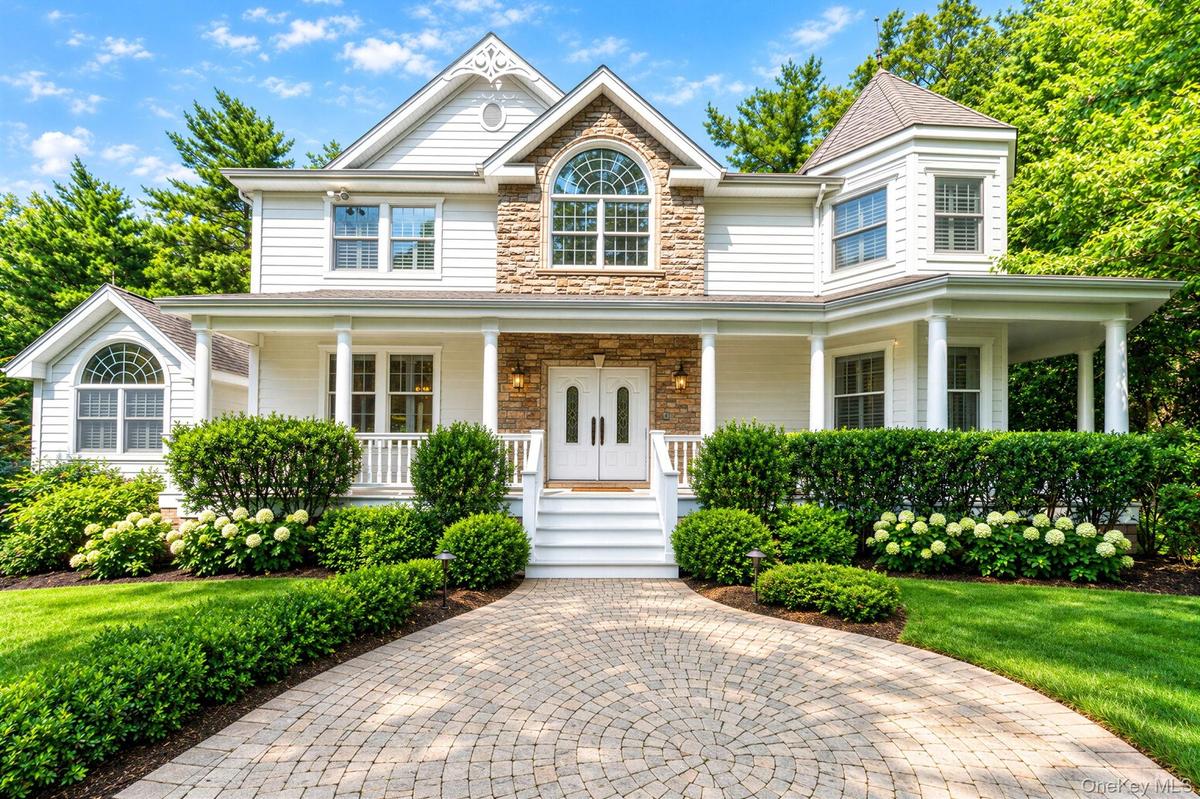
Classic Colonial-style residence featuring a brick and stone facade with white siding, arched entryway with decorative transom window, and a covered f
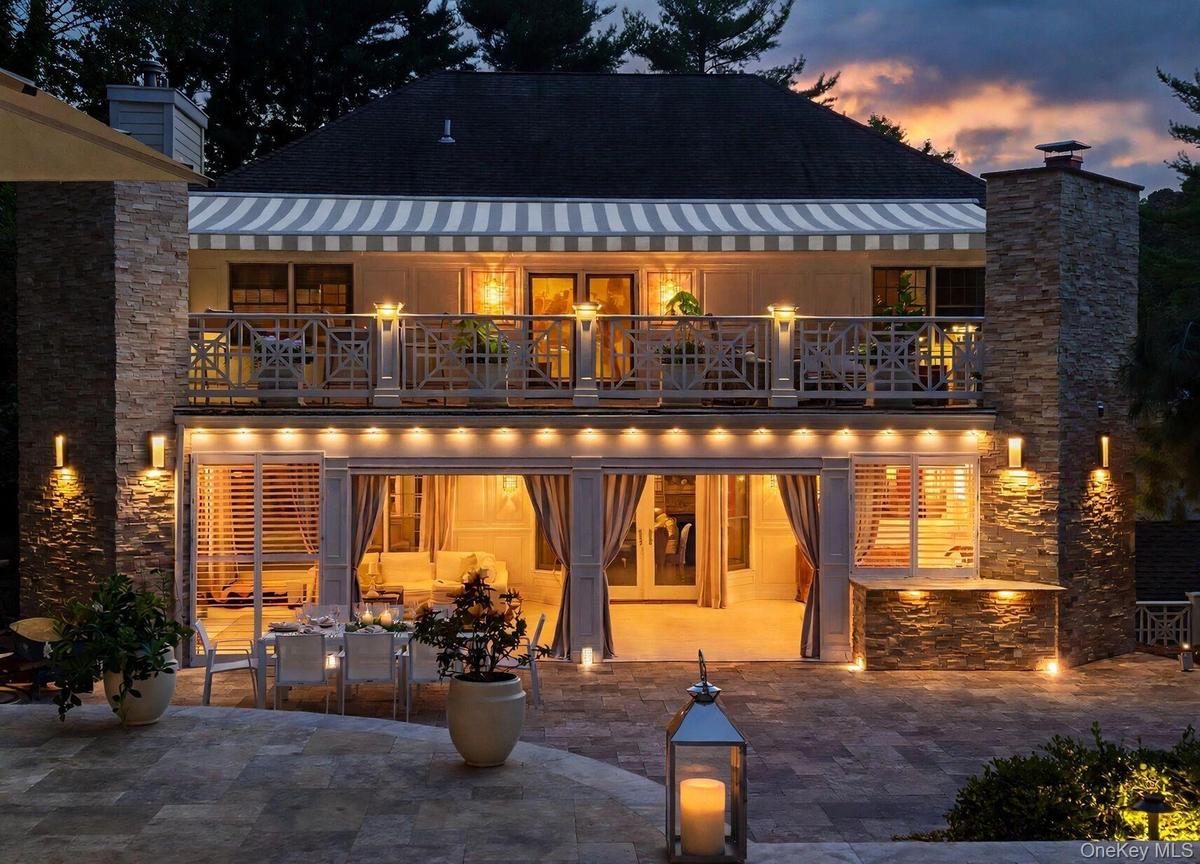
Multi-level exterior with a stone-clad chimney and columns, featuring a second-story balcony with decorative railing, and a retractable striped awning
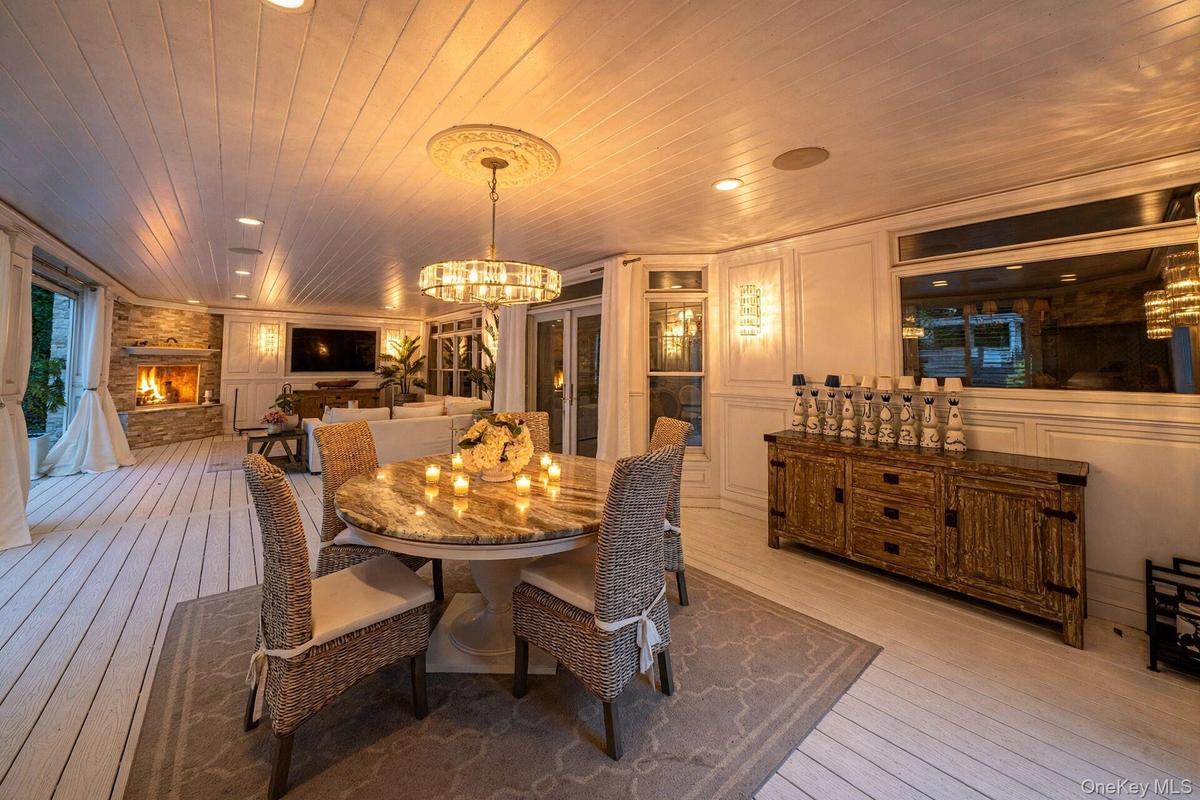
Shiplap ceiling with recessed lighting and a central chandelier
Spacious open-concept living area featuring a wood-burning fireplace with stone surround, wide-plank wood-finish flooring, coffered ceiling with reces
Inviting swimming pool with integrated lighting, extensive stone paver decking, retaining walls, and pergola structures
Grand foyer featuring a dual-level staircase with white balusters and wood handrails, herringbone wood flooring, decorative wall molding, and arched d
Elegant formal dining room showcasing damask-patterned wallcovering, wainscoting with crown molding, hardwood flooring, and a multi-arm brass chandeli
Spacious open-concept kitchen with wood-finish flooring, white cabinetry, dark countertops, and a central island with a sink
Hardwood flooring, stainless steel appliances, white cabinetry with crown molding, a kitchen island with seating, and recessed lighting
Chef's kitchen featuring white cabinetry with quartz countertops, a large center island with seating, stainless steel appliances including dual ovens
Elegant living room featuring hardwood flooring, a gas fireplace with decorative surround and mantel, recessed ceiling lighting, large multi-pane wind
Hardwood flooring, recessed lighting, skylight, vaulted ceiling, and chandelier
Recessed lighting, crown molding, wood-finish flooring, multiple windows, and wall sconces
Tray ceiling with a crystal chandelier, wood-finish flooring, and a bay window
Jetted soaking tub with tile surround, glass-enclosed shower, built-in shelving, and chandelier lighting
Vaulted ceiling with chandelier, extensive wood-finish cabinetry, dual vanity with undermount sinks, and a built-in tub
Expansive outdoor deck featuring composite decking, a stone-clad fireplace, and a built-in entertainment niche
Hardwood flooring, crown molding, double French doors with interior shutters, wall-mounted sconces, and a ceiling fan with integrated lighting
Wood-finish flooring, crown molding, and recessed lighting
Dual vanity with integrated sinks and brushed brass fixtures
Spacious primary bedroom featuring multiple windows with plantation shutters and natural light, hardwood flooring, an ensuite bathroom, a walk-in clos
Recessed lighting, light wood-finish flooring, white coffered ceiling, wainscoting, and double French doors
State-of-the-art home fitness studio featuring light wood-finish flooring, a full wall of mirrored panels, recessed and panel ceiling lighting, and a
Epoxy-coated flooring, built-in cabinetry with open shelving, checkered flooring, a window, and an interior door with glass panels
Elegant brick Colonial with a sophisticated rear elevation featuring a two-story stone facade, decorative balustrade, and expansive patio in stone-fin
Expansive patio featuring a white pergola with hanging lanterns, a built-in stone fire pit, integrated lighting, and paver flooring
White siding exterior with a dark shingle roof, attached garage, stone retaining walls, stone steps, and mature landscaping
Rectangular swimming pool surrounded by a paver patio with integrated lighting
Floor plan
Swimming pool with paved surround, integrated fire pit, two pergolas, and recessed lightingExpansive outdoor entertaining area featuring a large swimming pool, paver patio, and mature landscaping with flowering trees and shrubsGourmet kitchen featuring white cabinetry with glass-front doors, stainless steel double wall ovens, a large island with seating, quartz countertops, Expansive outdoor living area featuring a swimming pool, stone paver patio, integrated fire pit, and tiered landscapingExpansive outdoor living space featuring a rectangular swimming pool, extensive paver patio, and mature landscapingExpansive lawn featuring two white pergolas with integrated lighting, bordered by mature trees and verdant landscapingExpansive hardscape patio featuring a resort-style saltwater swimming pool with integrated spa, multiple lounge chairs, and market umbrellasClassic Colonial-style residence featuring a brick and stone facade with white siding, arched entryway with decorative transom window, and a covered fMulti-level exterior with a stone-clad chimney and columns, featuring a second-story balcony with decorative railing, and a retractable striped awningShiplap ceiling with recessed lighting and a central chandelier

Description

Some homes have backyards. This one has a nightlife. At 9 Godfrey Lane in prestigious Old Chester Hills, evenings unfold the way they're supposed to — lanterns glowing under twin pergolas, the pool shimmering against the dusk, dinner stretching long on the covered stone patio beside its own fireplace. Set on a private 0.87 acres wrapped in mature trees and gardens, this is the backyard people picture when they picture the life. Inside, the main level lives the way people actually live. The chef's kitchen flows straight through the breakfast nook into the fireside family room — one open zone from stove to sofa, built for the way entertaining really happens. The formal living room, anchored by its marble fireplace and walls of glass, opens directly to the covered patio — on summer nights, inside and outside become a single room. Upstairs, the primary suite is a true retreat: private balcony over the grounds, spa-caliber marble bath, morning light through plantation shutters. Four additional generous bedrooms, each with its own character, complete the upper level. The finished lower level extends the living space even further — room for everything the main floors don't have space to dream about. Minutes to Huntington village, top-rated Elwood schools, and the LIRR — but on nights like these, you won't want to leave. Homes like this don't wait for buyers. Buyers wait for homes like this.

Amenities

  • Back Yard
  • Balcony
  • Built-in Features
  • Cable Connected
  • Ceiling Fan(s)
  • Chandelier
  • Crown Molding
  • Dishwasher
  • Dryer
  • Eat-in Kitchen
  • Electricity Connected
  • ENERGY STAR Qualified Appliances
  • ENERGY STAR Qualified Door(s)
  • ENERGY STAR Qualified Windows
  • Entrance Foyer
  • Exhaust Fan
  • Fire Pit
  • Formal Dining
  • Garden
  • Gas Cooktop
  • Gas Grill
  • Gas Oven
  • Granite Counters
  • High ceiling
  • His and Hers Closets
  • Interior Lot
  • Kitchen Island
  • Landscaped
  • Lighting
  • Living Room
  • Natural Gas Connected
  • Near School
  • Near Shops
  • Other
  • Primary Bathroom
  • Private
  • Rain Gutters
  • Recessed Lighting
  • Refrigerator
  • Smoke Detectors
  • Sound System
  • Speakers
  • Sprinklers In Front
  • Sprinklers In Rear
  • Stainless Steel Appliance(s)
  • Video Cameras
  • Water Connected

Long Island MLS

All information furnished regarding property for sale, rental or financing is from sources deemed reliable, but no warranty or representation is made as to the accuracy thereof and same is submitted subject to errors, omissions, change of price, rental or other conditions, prior sale, lease or financing or withdrawal without notice. International currency conversions where shown are estimates based on recent exchange rates and are not official asking prices.
All dimensions are approximate. For exact dimensions, you must hire your own architect or engineer.