Ossining, NY 10562

Property

Ownership: For Sale
Type: Single Family
Rooms: 4
Bedrooms: 2 BR
Bathrooms: 2½

Financials

Price:$599,000
Annual Taxes:$15,769
Common charges:$525
2415 Montauk Highway PO Box 742, Bridgehampton, NY 11932
Listing Courtesy of Houlihan Lawrence Inc.

Turnkey ready, bright amp ; fresh townhome in the Hudson Watch community.
Turnkey ready, bright & fresh townhome in the Hudson Watch community!

Turnkey ready, bright & fresh townhome in the Hudson Watch community!

Turnkey ready, bright & fresh townhome in the Hudson Watch community!
Come take a look inside!
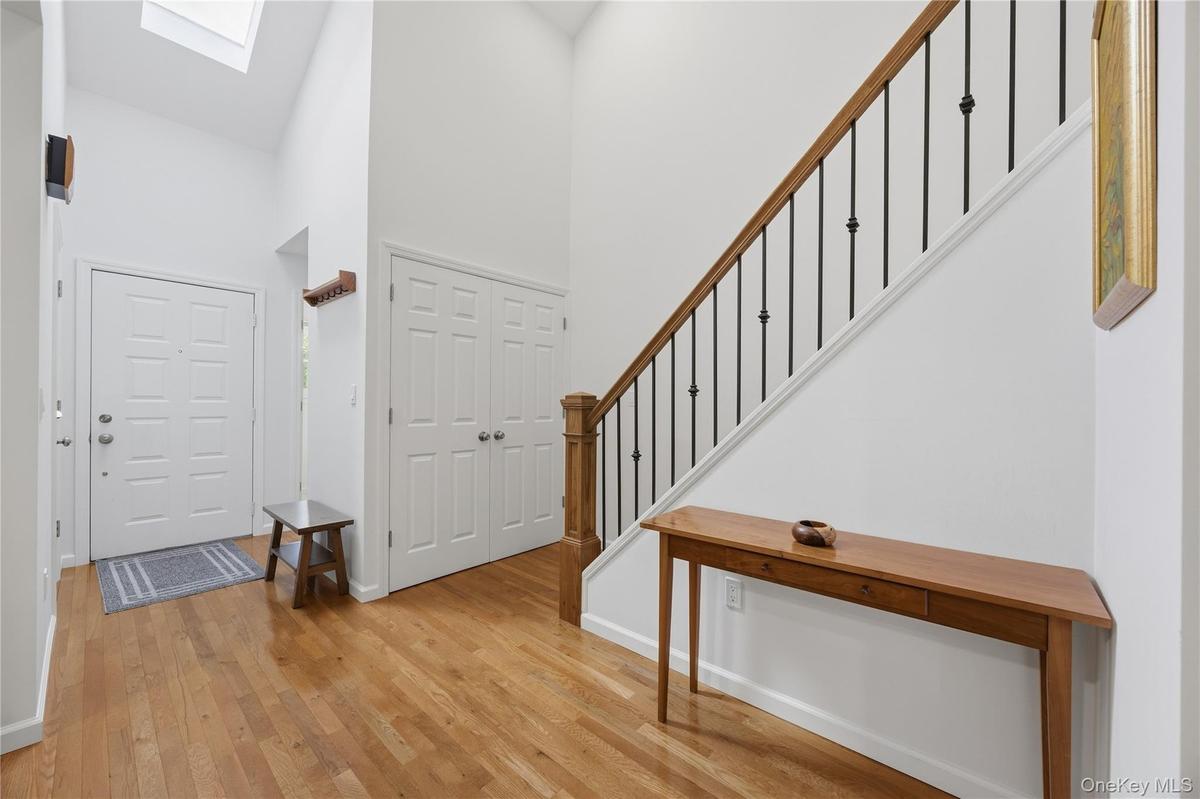
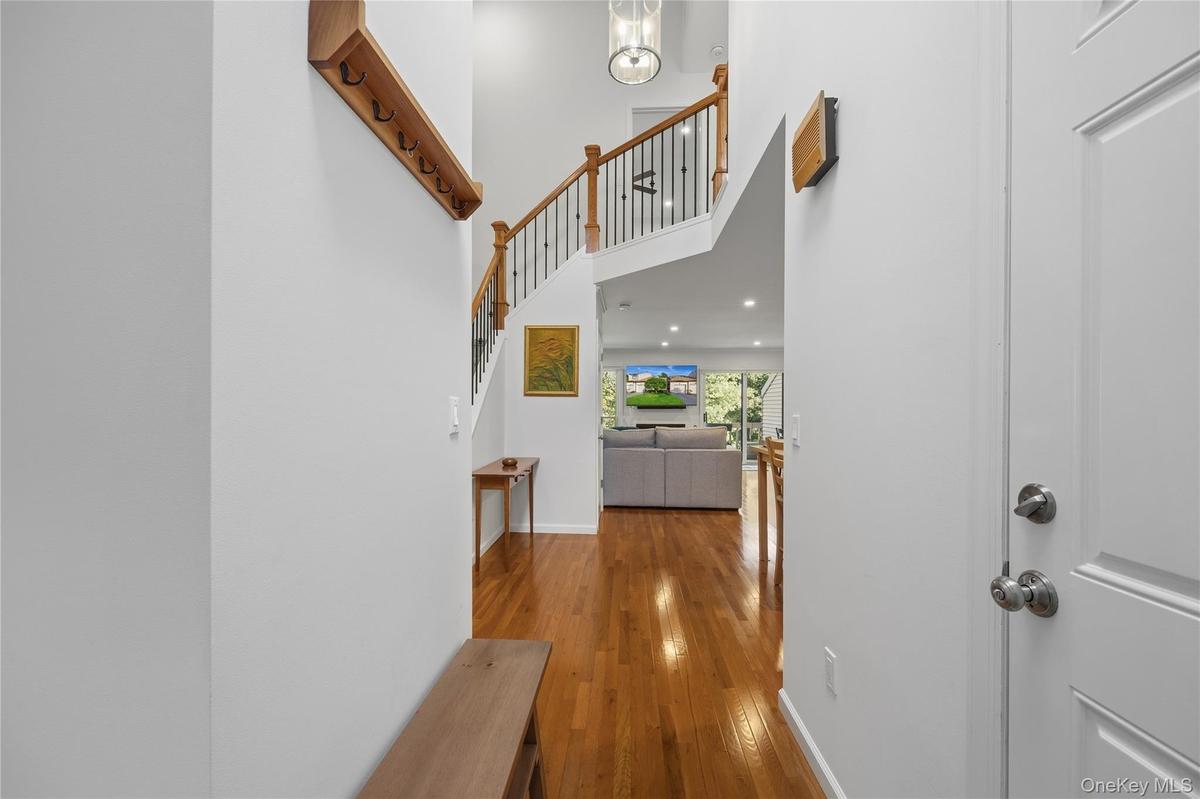
Bright Entry Foyer with coat closet and skylight
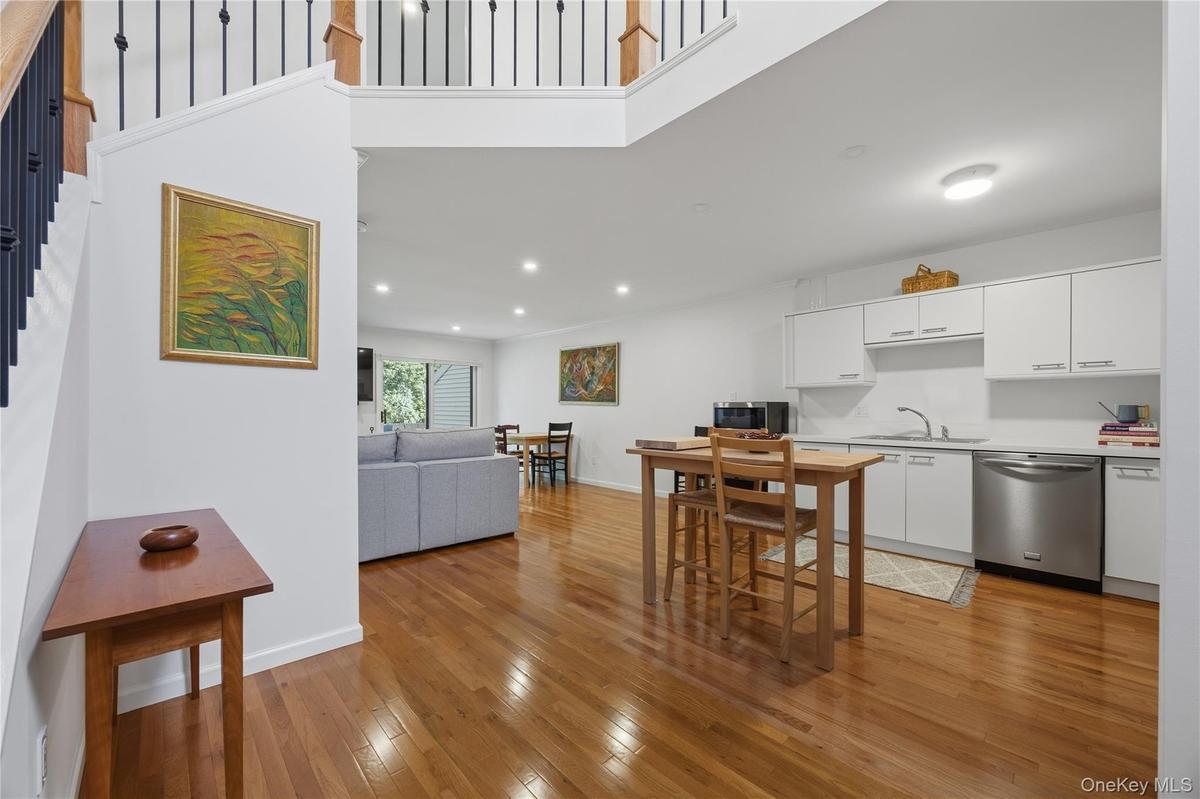
Recently renovated with an open main floor layout with hardwood floors & crisp finishes for a modern aesthetic.
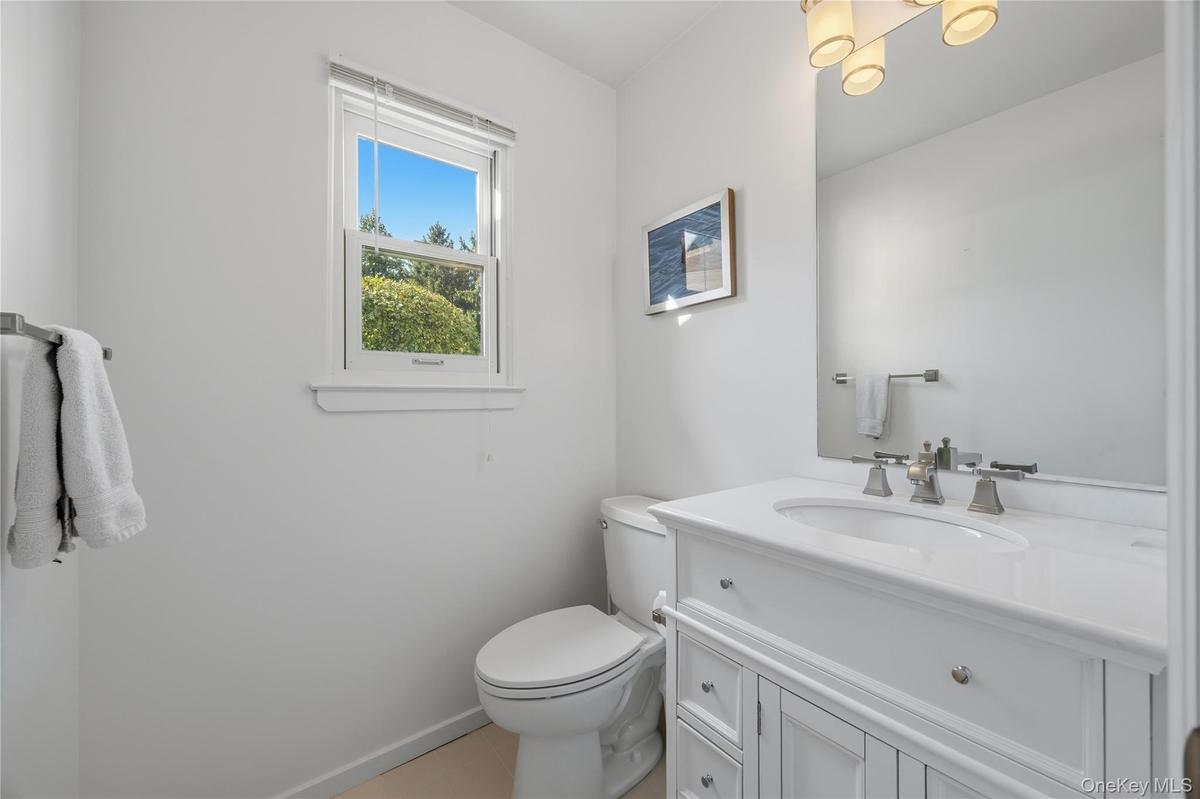
Updated Powder Room
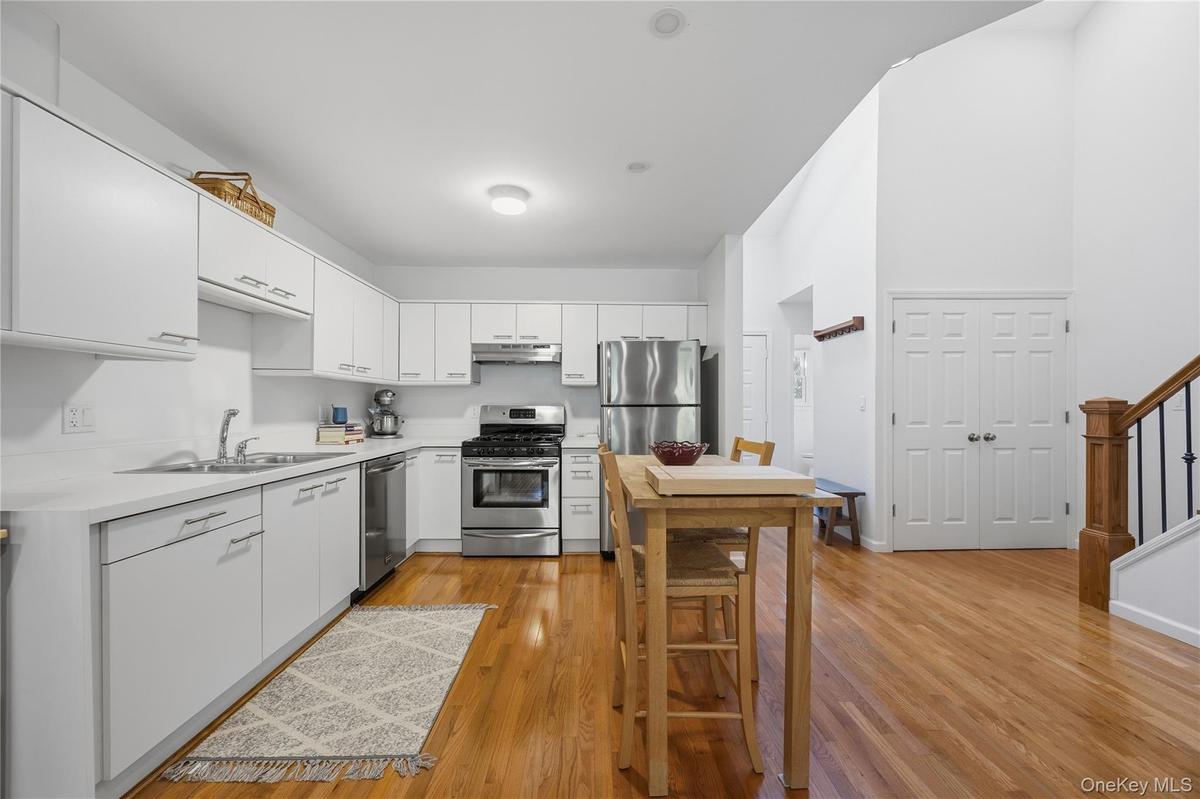
View of the Kitchen and Living Room. The open floor plan is great for many uses!
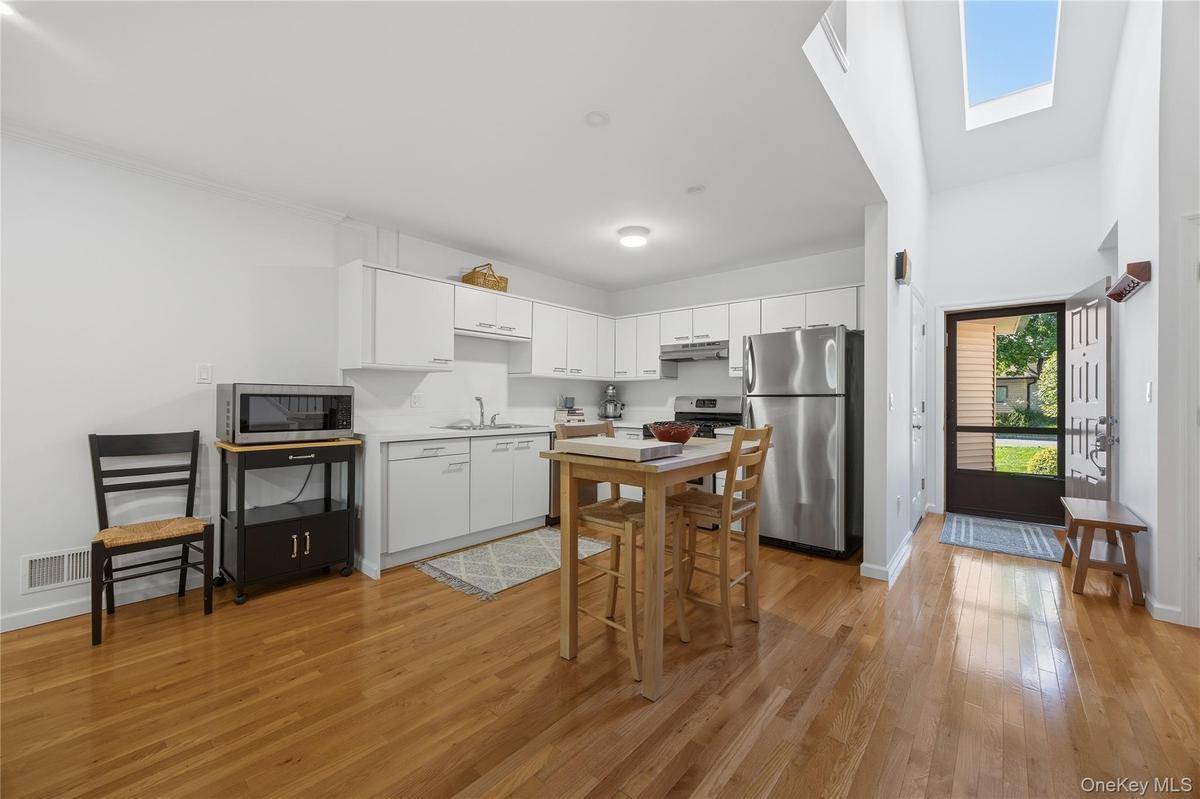
Eat-In-Kitchen with hardwood floors, Stainless Steel Appliances: Frigidaire Refrigerator, Frigidaire 5 burner gas range with vent, Frigidaire Dishwash
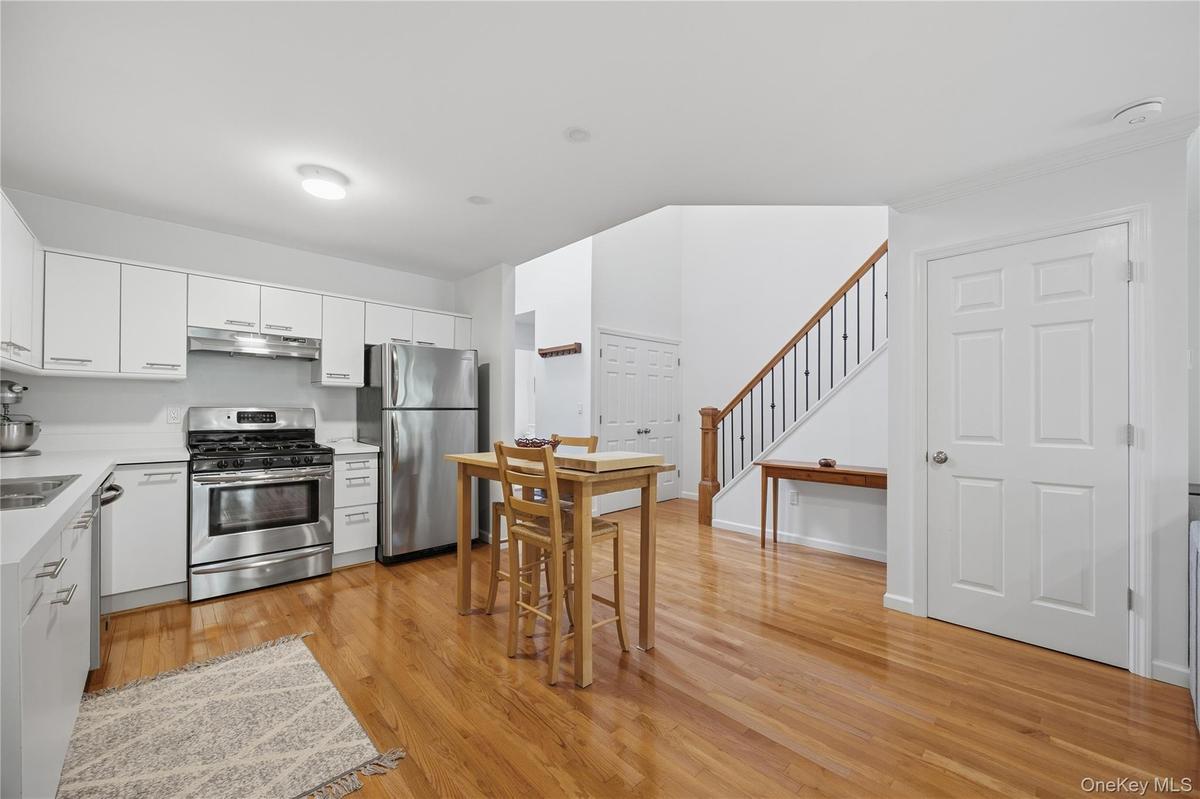
Alternate view of the Kitchen with the Laundry Closet on the right
Additional view of updated Kitchen with the door to the Basement.
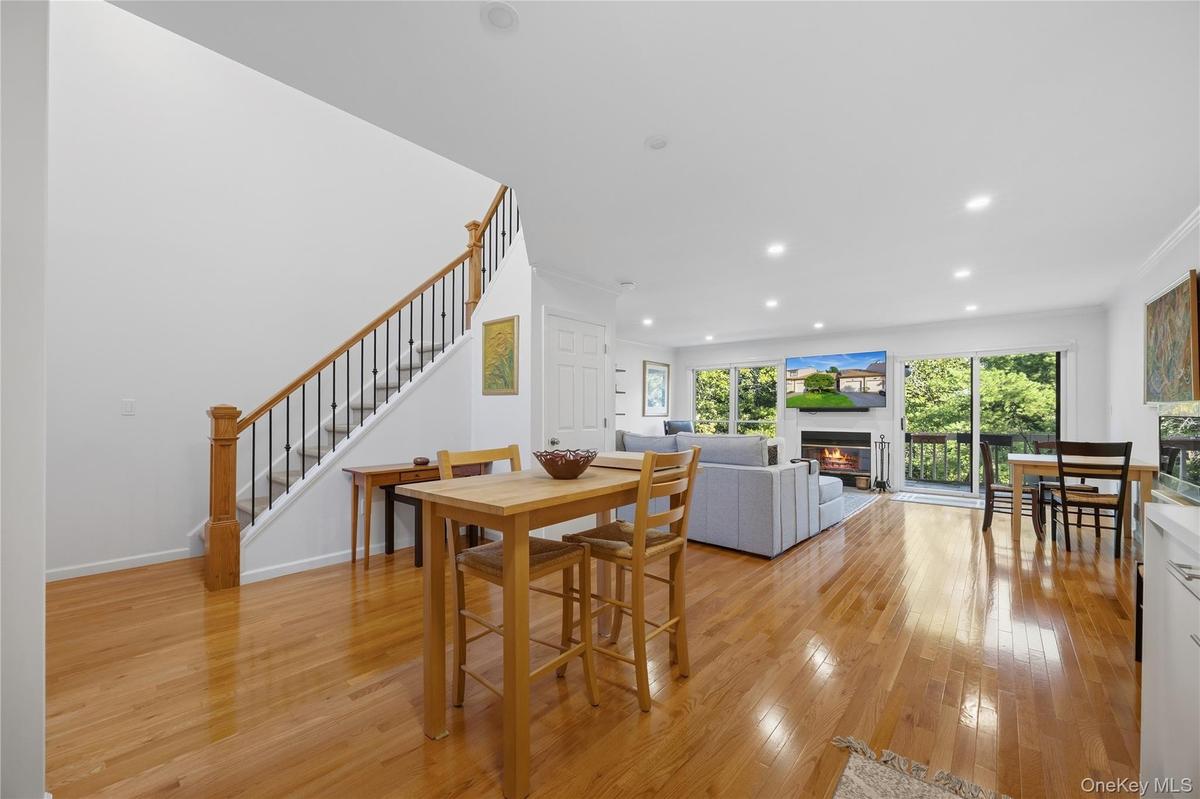
View from Kitchen into Living Room
Living Room with wood burning Fireplace and sliding glass door to wood deck
View of Living Room with Kitchen beyond; recessed lights & hardwood floors
Alternate view of Living Room
Enjoy the Fireplace or views of the wooded backyard from the comfort of your home
Wood Deck with peaceful view of yard and trees
Alternate view of the Living Room
Laundry Closet with Maytag Washer & Dryer (2021), custom B/I’s
Ready to head upstairs?
Landing/Hallway of the bedroom level
Primary Bedroom Suite with recessed lights, ceiling fan, huge walk-in closet with attic scuttle access
View of closet and bathroom
Additional view of Primary Bedroom
Updated Primary Bathroom (2020) with marble vanity & floor, bathtub and skylight
Alternate view of Primary Bathroom
Second Bedroom with ceiling fan, double wide closet & 3 skylights
Alternate view of Second Bedroom
Ensuite Tiled Bathroom with walk-in shower
Additional view of Bathroom
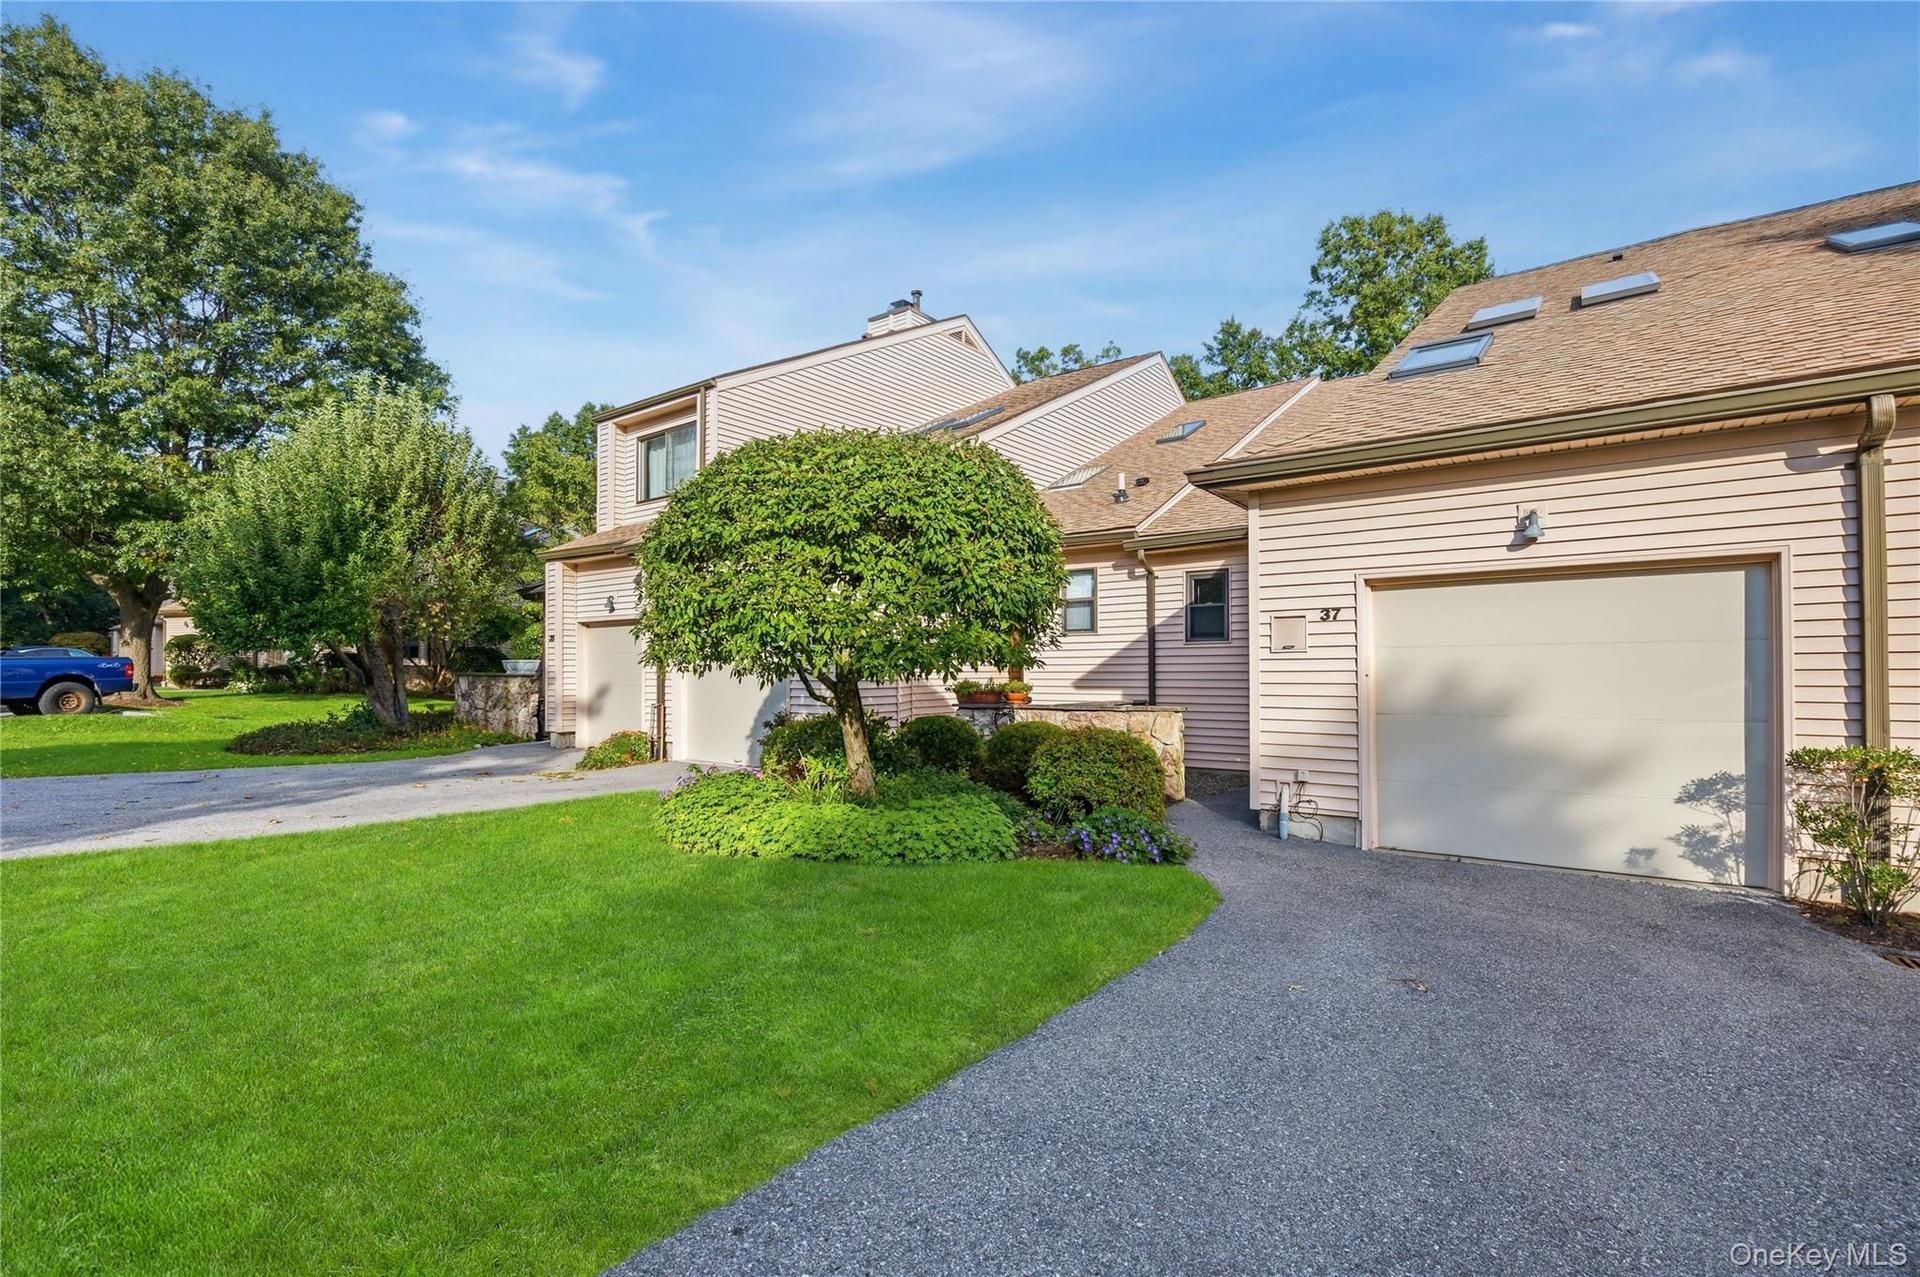
View of the back of your new home
Alternate view of the deck off the Living Room
Huge Unfinished storage space with sliding glass door to stone patio
Storage space inside your garage
View of stone patio off the Basement
Alternate/Close up view of stone patio
Huge unfinished Basement waiting for your ideas!
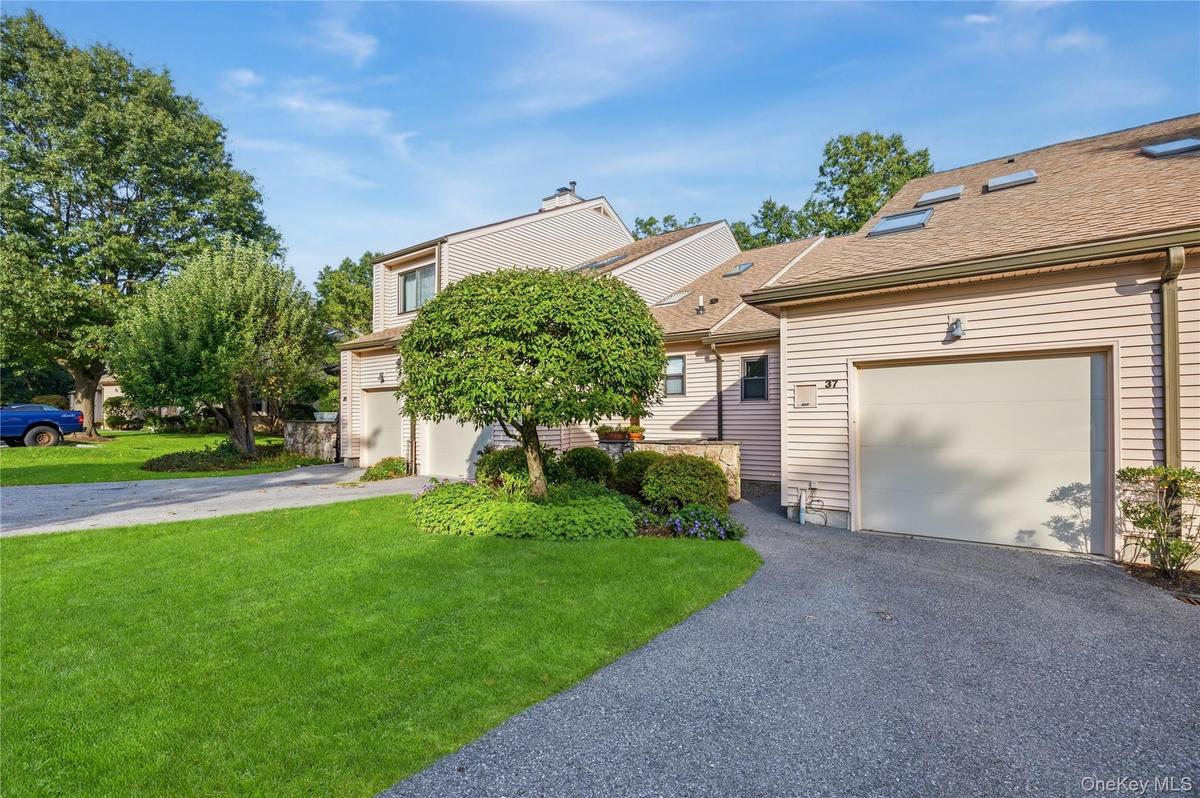
Additional view of the back of your new home
Enjoy sitting on the patio overlooking the yard
Come see it for yourself!
Entrance to this beautiful community
Beautiful view from the street of the Hudson River
Tennis Court & Pickleball!
Close up view of the courts
Community Pool with plenty of space to enjoy the sun and lounge!
Main Level Floor Plan
Upper Level Floor Plan
Lower Level / Basement Floor Plan
Turnkey ready, bright & fresh townhome in the Hudson Watch community!Come take a look inside!Bright Entry Foyer with coat closet and skylightRecently renovated with an open main floor layout with hardwood floors & crisp finishes for a modern aesthetic.Updated Powder RoomView of the Kitchen and Living Room. The open floor plan is great for many uses!Eat-In-Kitchen with hardwood floors, Stainless Steel Appliances: Frigidaire Refrigerator, Frigidaire 5 burner gas range with vent, Frigidaire DishwashAlternate view of the Kitchen with the Laundry Closet on the rightAdditional view of updated Kitchen with the door to the Basement.View from Kitchen into Living Room

Description

Turnkey ready, bright & fresh townhome in the Hudson Watch community. Recently renovated beautiful kitchen and baths, with an open main floor layout with hardwood floors & crisp finishes for a modern aesthetic. C of O for addition of a second bedroom with en-suite bathroom. Full, walk-out basement with new sliding glass doors to a stunning patio. Enjoy Hudson Watch's community pool, tennis/pickleball and dog park. Yes--this is a dog friendly community. Exterior maintenance--snow and landscaping, community roads & amenities all covered by the HOA fee. Close to Metro North trainline, shopping, restaurants & views of the Hudson River!

Amenities

  • Ceiling Fan(s)
  • Dishwasher
  • Dog Park
  • Dryer
  • Gas Range
  • Living Room
  • Natural Gas Connected
  • Open Kitchen
  • Recessed Lighting
  • Refrigerator
  • Stainless Steel Appliance(s)
  • Tennis Court(s)
  • Underground Utilities
  • Washer

Long Island MLS

All information furnished regarding property for sale, rental or financing is from sources deemed reliable, but no warranty or representation is made as to the accuracy thereof and same is submitted subject to errors, omissions, change of price, rental or other conditions, prior sale, lease or financing or withdrawal without notice. International currency conversions where shown are estimates based on recent exchange rates and are not official asking prices.

All dimensions are approximate. For exact dimensions, you must hire your own architect or engineer.