
Property
| Ownership: | For Sale |
|---|---|
| Type: | Single Family |
| Rooms: | 3 |
| Bedrooms: | 3 BR |
| Bathrooms: | 2 |
| Lot Size: | 0.2 Acres |
Financials
Price:$1,100,000
Annual Taxes:$12,524
Common charges:$180
Listing Courtesy of RE/MAX Advance Realty II
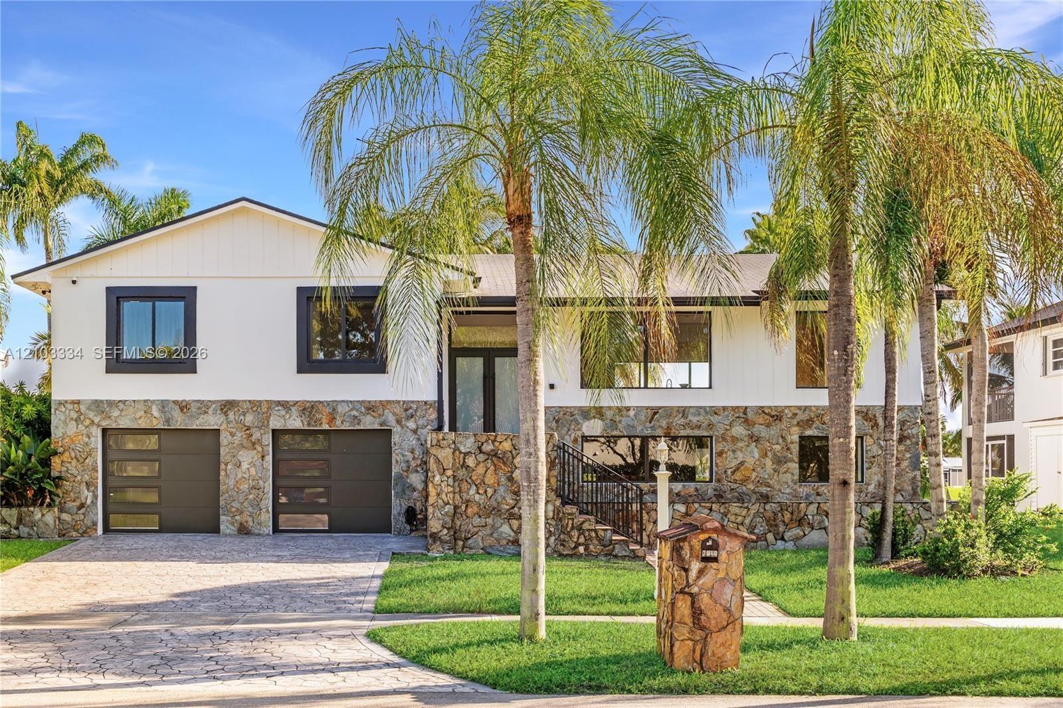
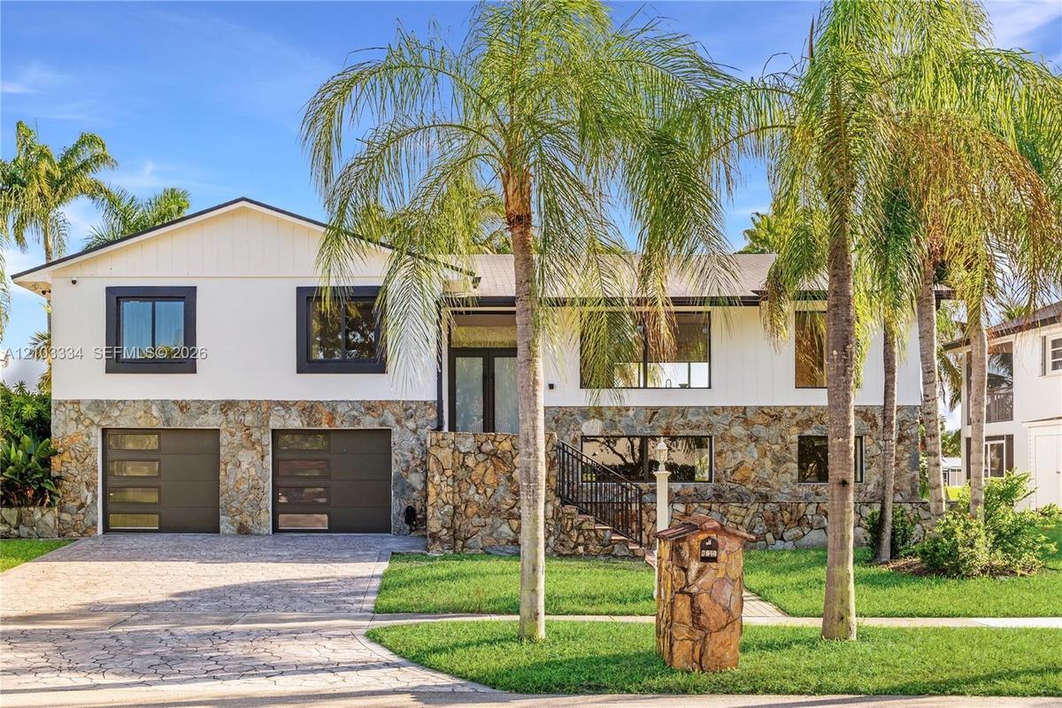
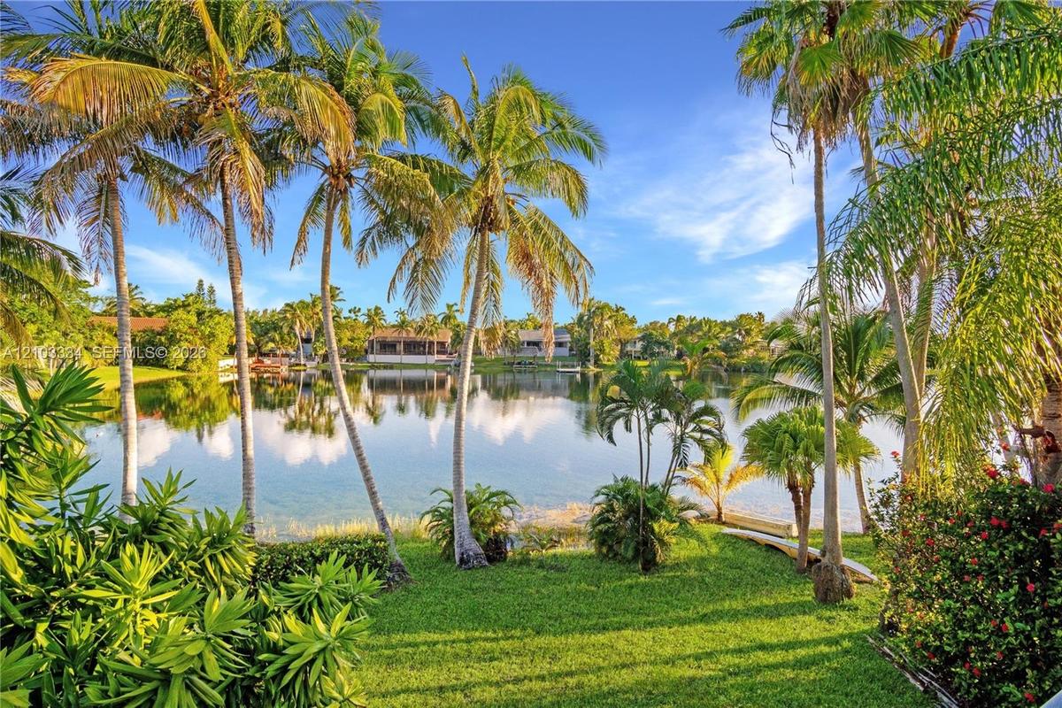
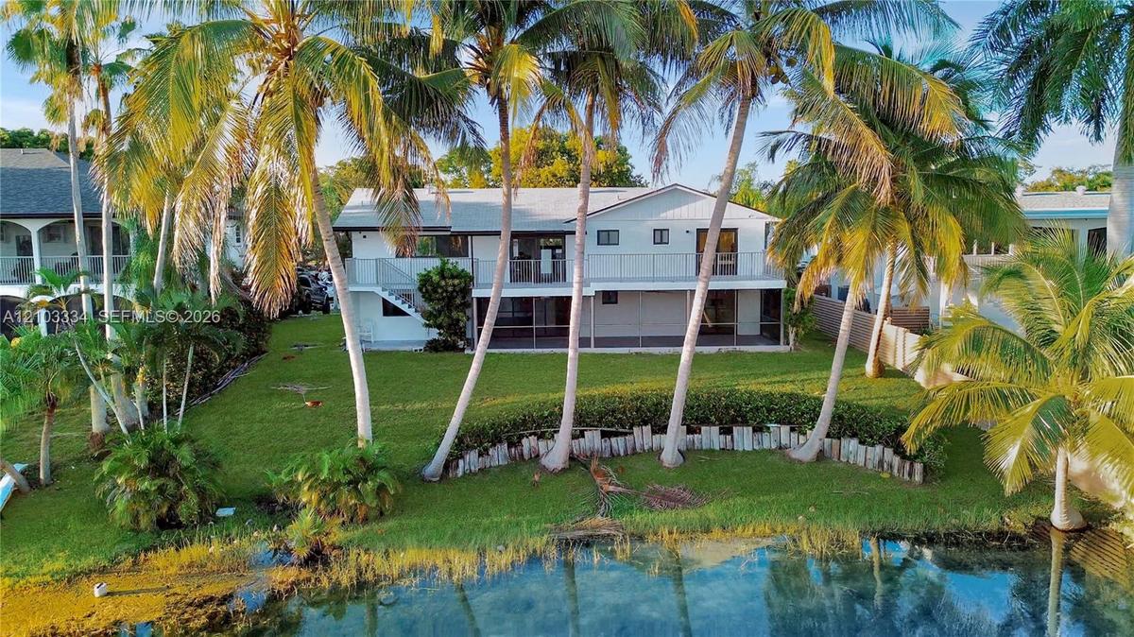
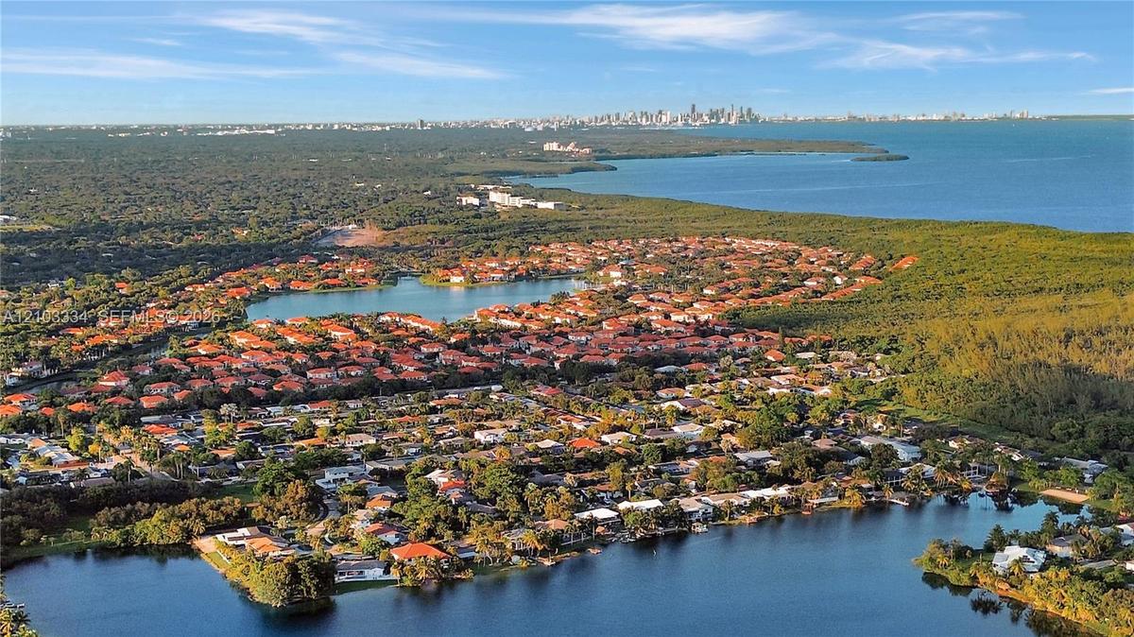
Welcome to Saga Bay's Lago Lindo Estate, a rare split level lake view home where every detail was thoughtfully curated.


Description
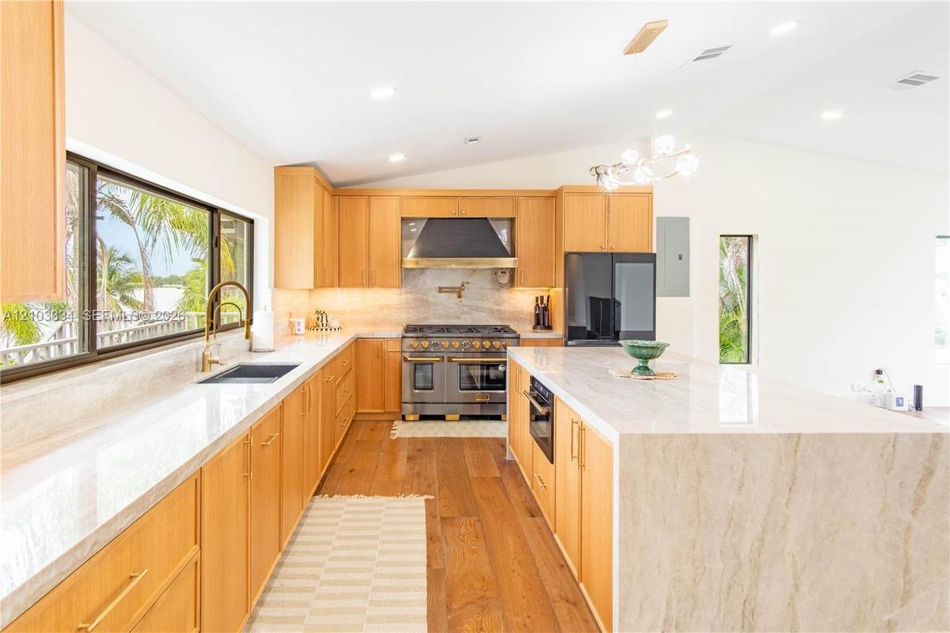
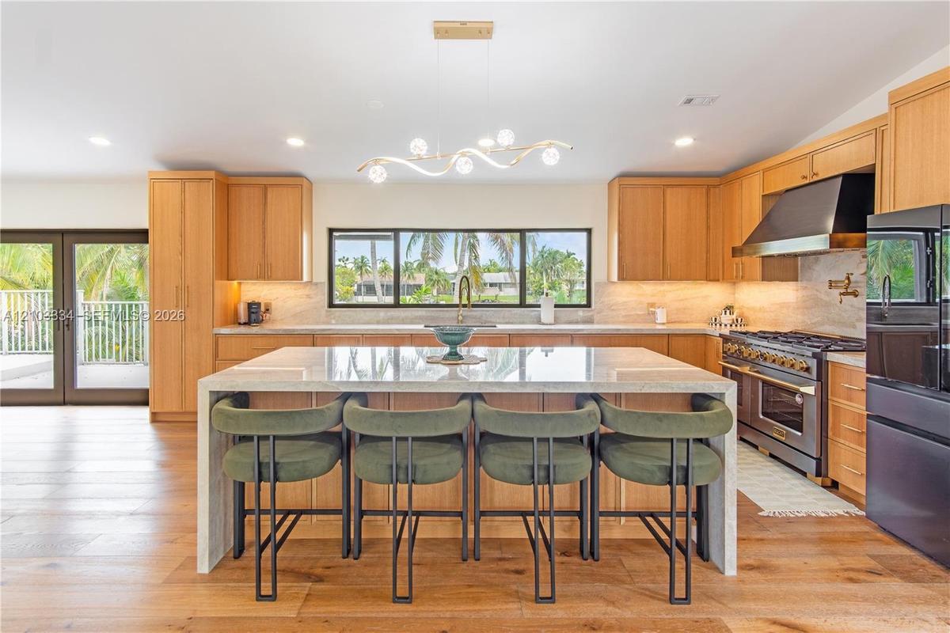
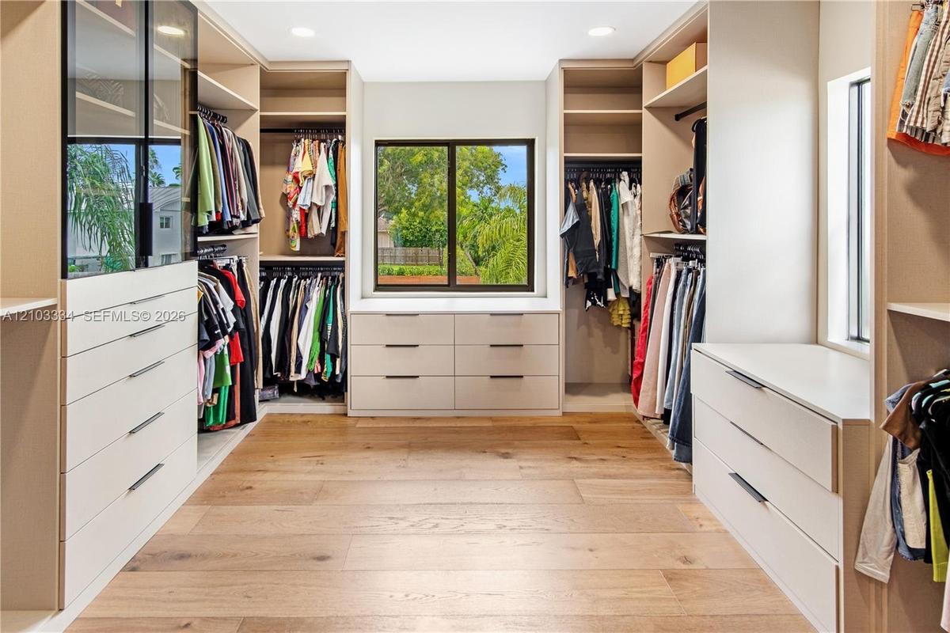
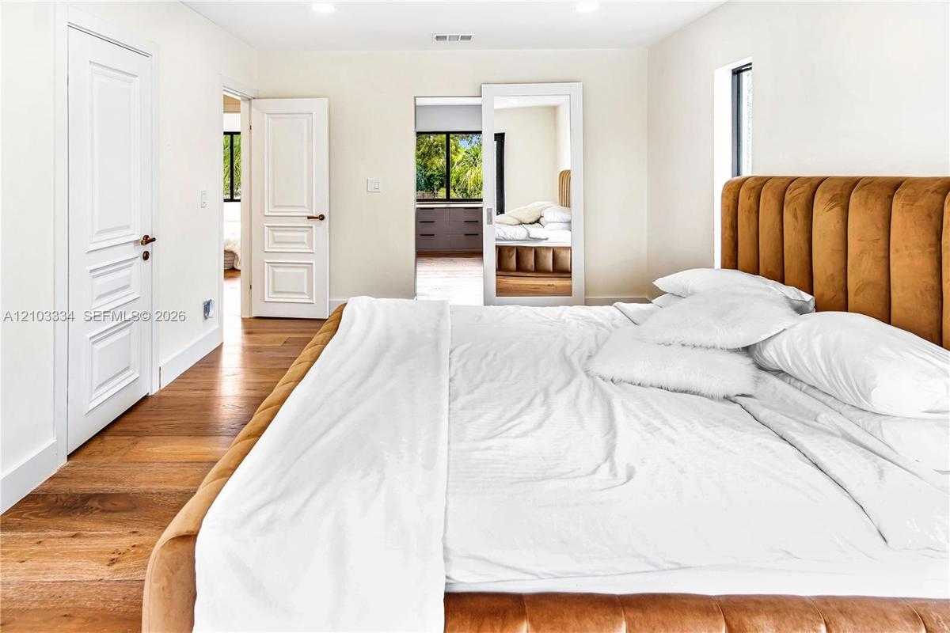
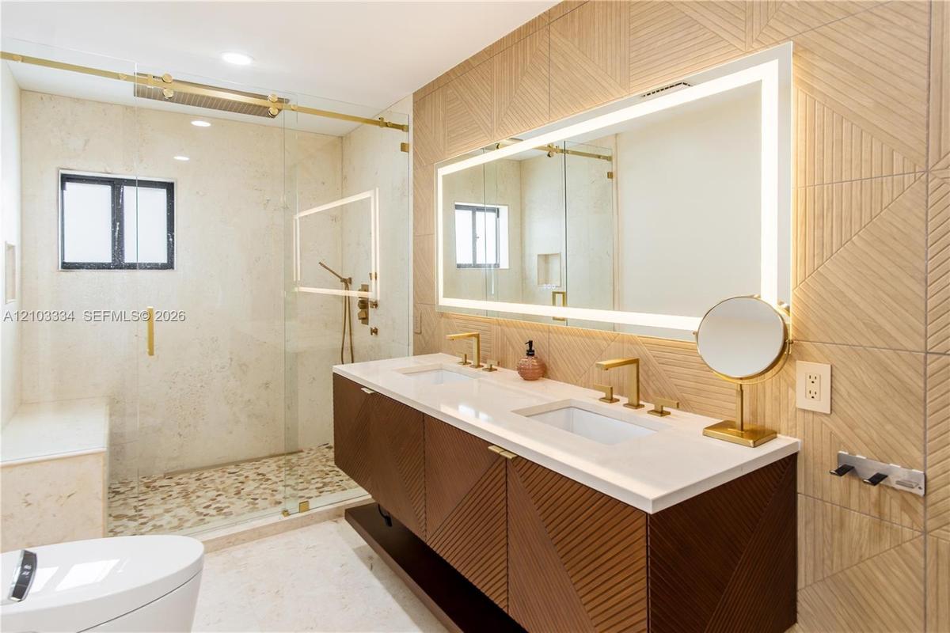
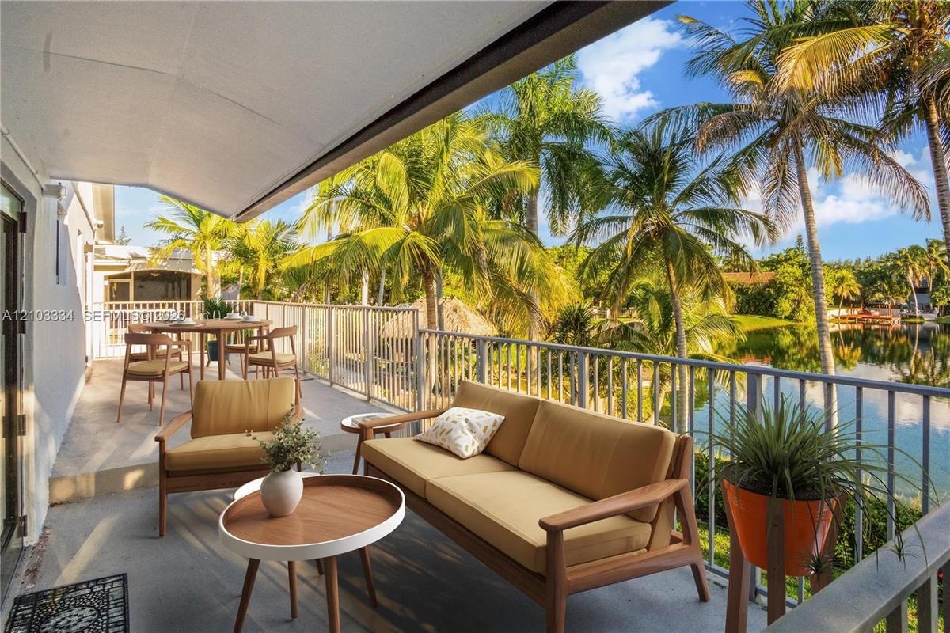
Welcome to Saga Bay's Lago Lindo Estate, a rare split-level lake-view home where every detail was thoughtfully curated. Statement impact double doors open to vaulted ceilings and a staircase with smoked glass railings and white oak treads. The gourmet kitchen features an 8-burner gas range, double oven, pot filler, Samsung smart fridge, spice rack, lazy Susan, pantry and serene lake views. Champagne gold finishes, from statement lighting to screwless switch plates, flow throughout, with wire-brushed European white oak floors. French doors open to a sun terrace over the lake. The spa-inspired primary bath offers shellstone walls, a rain shower with body jets, floating fluted vanity and smart toilet, plus a boutique-style dressing room. The lower level flex space includes a kitchenette, bedroom, full bath and access to a screened patio, ideal for guests or entertaining. Impact windows, rain gutters and the original flagstone exterior complete this one-of-a-kind home.
Virtual Tour: https://my.matterport.com/show/?m=ceXZHpoLUTs
Amenities
- Balcony
- Bay Window(s)
- Closet Cabinetry
- Dishwasher
- Dryer
- Gas Range
- Lake
- Other
- Refrigerator
- Room For Pool
- Vaulted Ceiling(s)
- Walk-In Closet(s)
- Washer
All information furnished regarding property for sale, rental or financing is from sources deemed reliable, but no warranty or representation is made as to the accuracy thereof and same is submitted subject to errors, omissions, change of price, rental or other conditions, prior sale, lease or financing or withdrawal without notice. International currency conversions where shown are estimates based on recent exchange rates and are not official asking prices.
All dimensions are approximate. For exact dimensions, you must hire your own architect or engineer.
