
Property
| Ownership: | Fee Simple |
|---|---|
| Type: | Single Family |
| Bedrooms: | 3 BR |
| Bathrooms: | 3 |
| Pets: | Pets Allowed |
| Lot Size: | 0.3 Acres |
Financials
Price:$874,900
Annual Taxes:$4,980
Common charges:$350
Listing Courtesy of EPOCH HOMES
Welcome to 1249 Waterwitch Cove Circle, a meticulously kept home in one of South Orlando's most sought after neighborhoods.
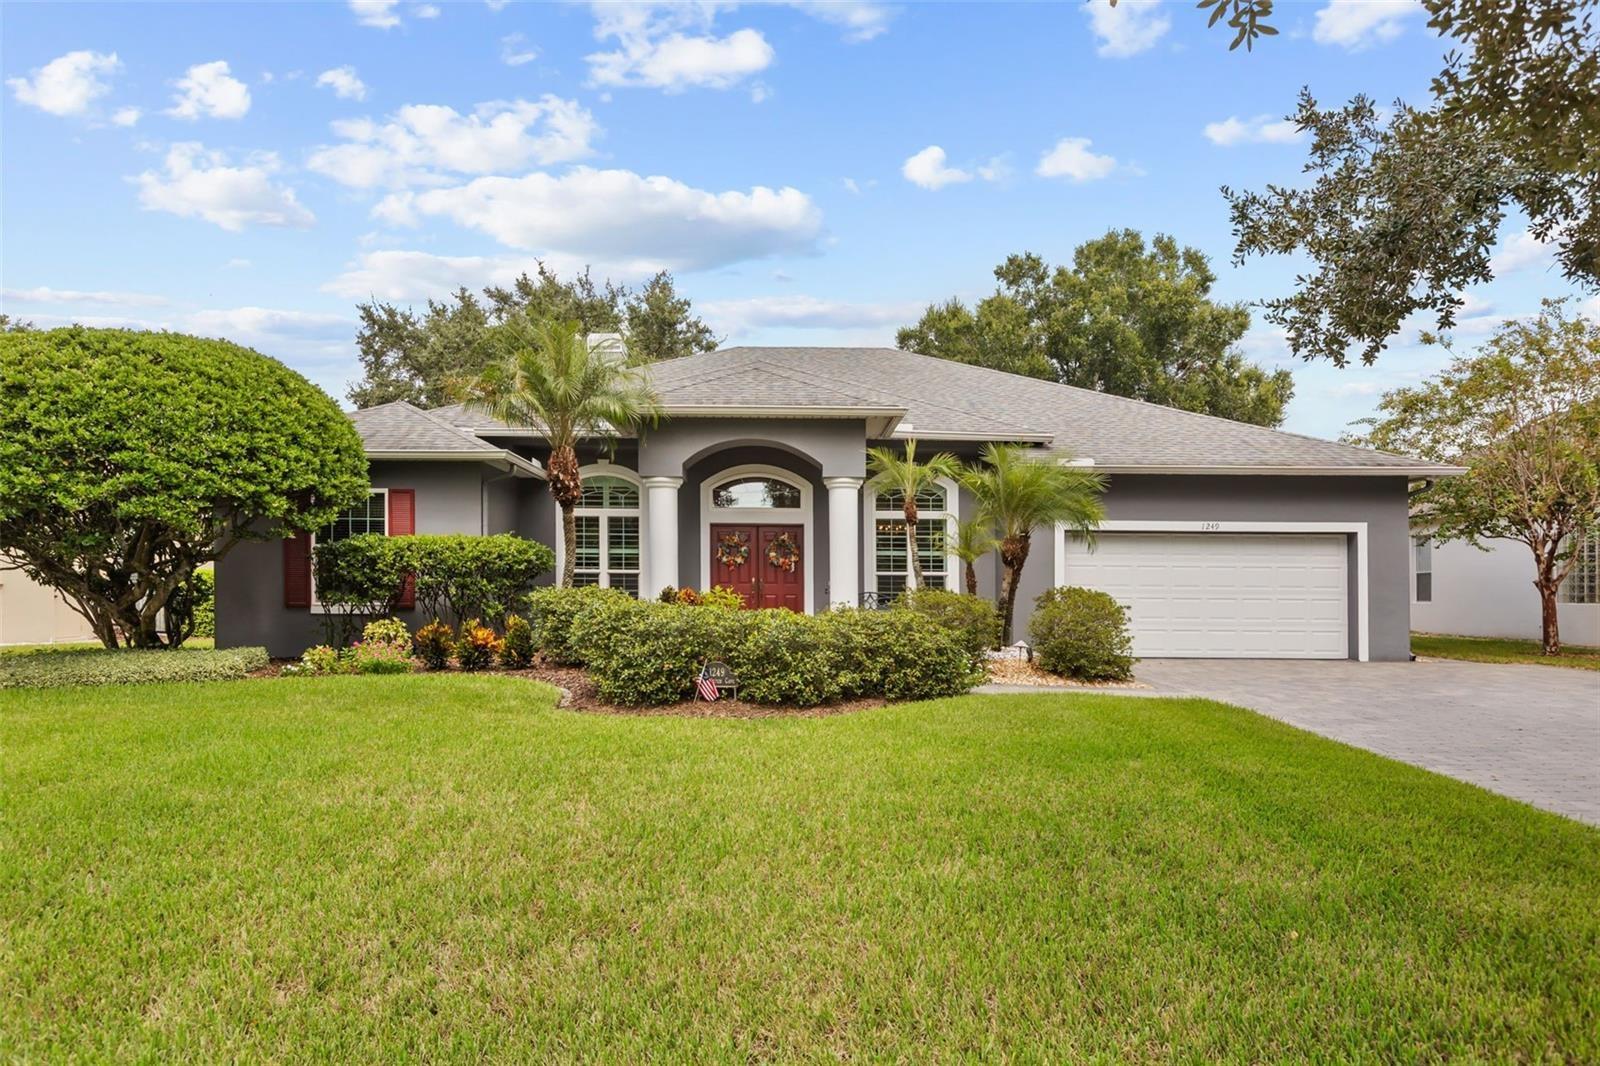
House Front


Description
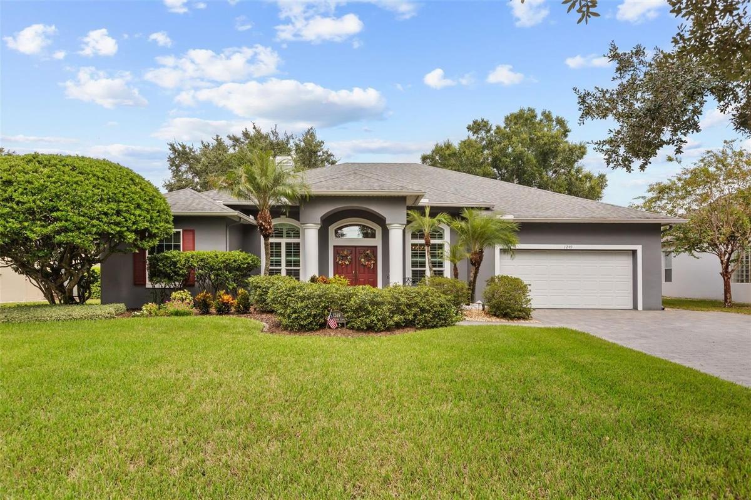
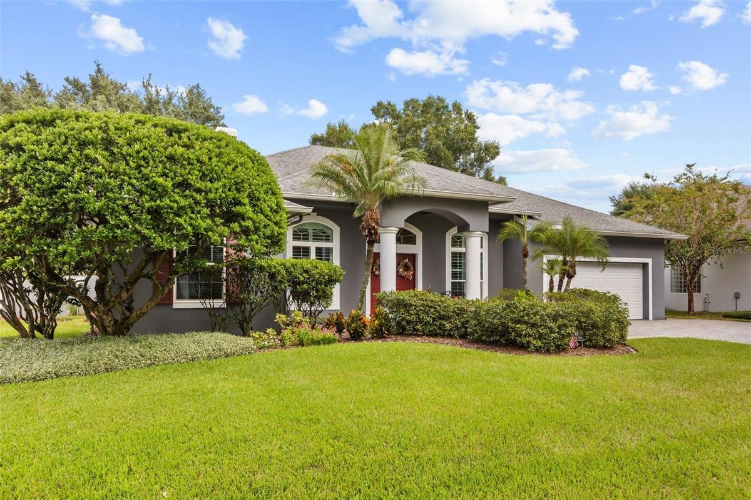
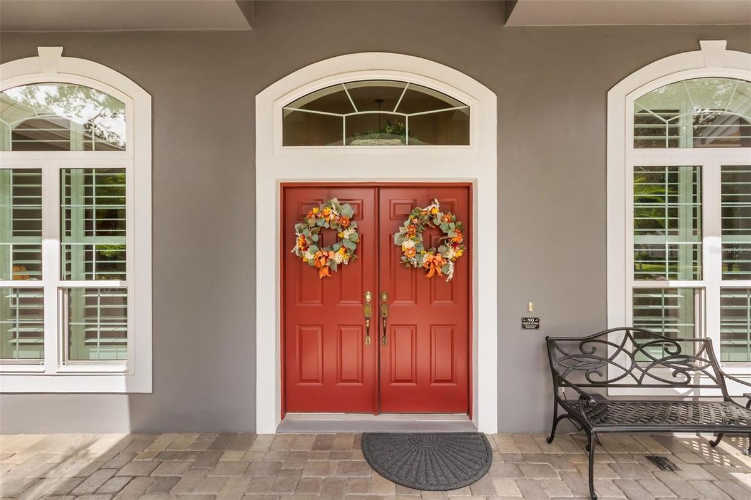
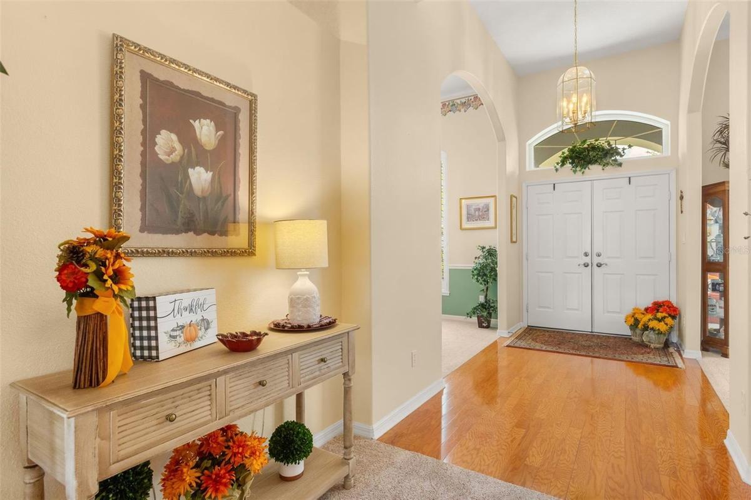
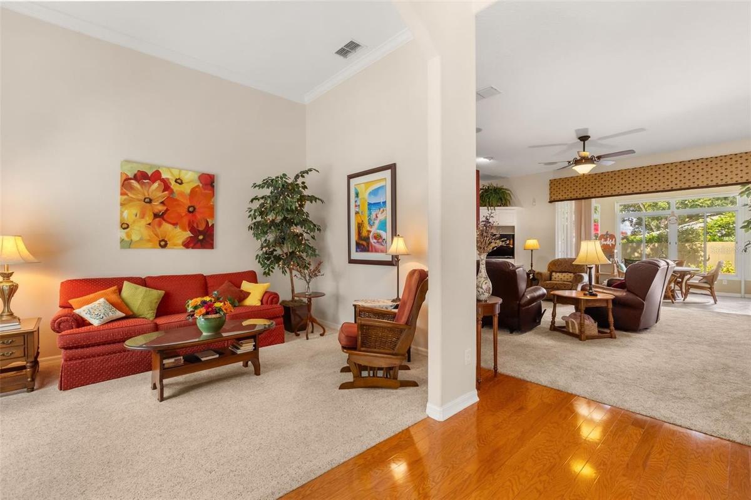
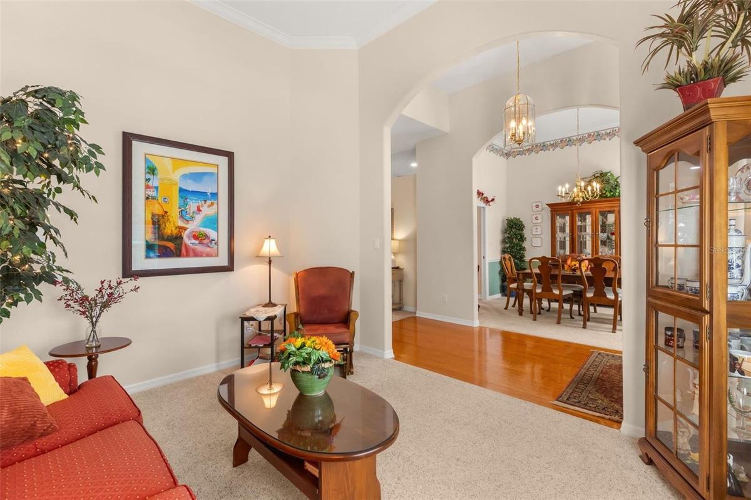
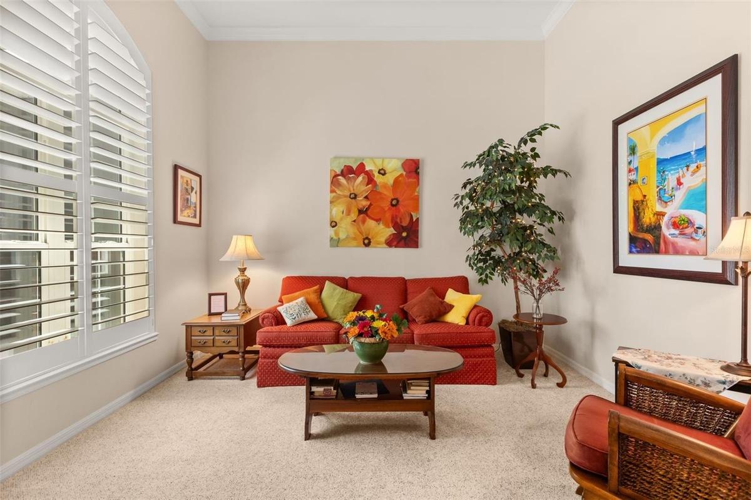
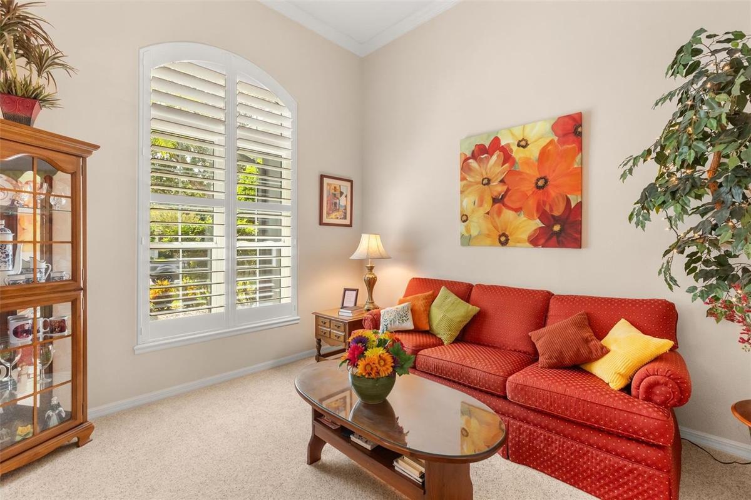
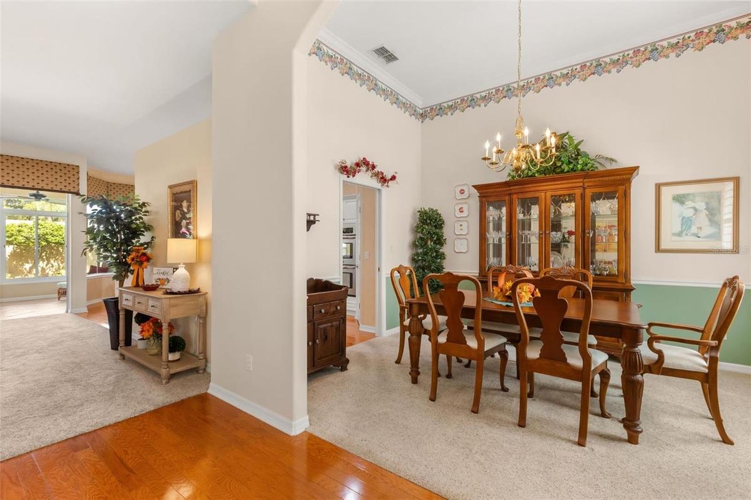
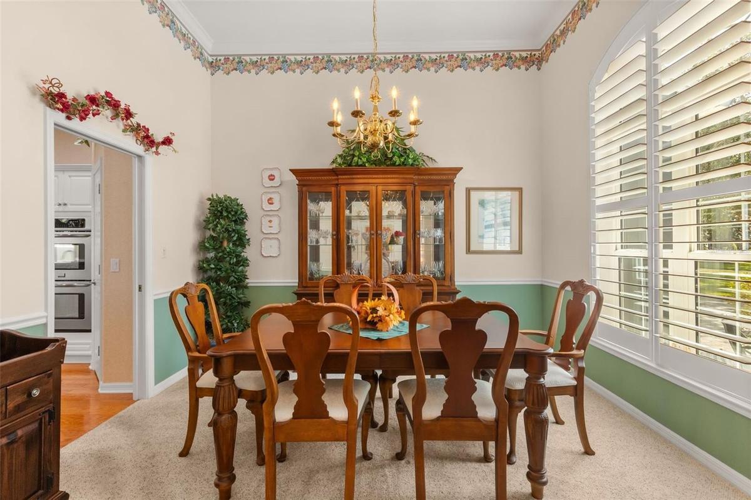
Welcome to 1249 Waterwitch Cove Circle, a meticulously kept home in one of South Orlando's most sought-after neighborhoods. Double doors with transom windows open to a wood-floored foyer, with cathedral ceilings, crown molding, and graceful arched openings throughout. Formal living and dining rooms are filled with natural light through plantation shutters. The open family room centers on a wood-burning fireplace framed by custom built-ins. The kitchen offers a breakfast bar, white cabinetry, granite counters, custom backsplash, stainless steel appliances, double wall oven, built-in desk, and a sunny dinette. The living space has been expanded with a light and bright Florida room overlooking the fenced backyard making a relaxing spot to enjoy the outdoors year-round. The primary suite features a walk-in closet, dual sinks, and garden tub. A second bedroom has its own en suite bath, ideal for guests or in-laws. Peace of mind comes with updated plumbing (2025), a water filtration system, a new garage door, new windows (2019), roof (2018) and transferable AC warranty. Additional highlights include an inside laundry room, irrigation system, security system, paver driveway, and a 2-car garage. The home is zoned for Pershing K-8 and Boone High. The Fern Creek boat ramp is just blocks away, with access to the Conway Chain of Lakes. This home is just minutes from SoDo, the Hourglass District, Downtown Orlando, and Orlando Health, with quick access to I-4, SR-408, and Orlando International Airport. This truly is a gem of a home in one of the most convenient and lovely areas of Orlando.
Amenities
- Built-in Features
- Built-In Oven
- Cable - Available
- Cathedral Ceiling(s)
- Ceiling Fans(S)
- Cooktop
- Dishwasher
- Dryer
- Eat-in Kitchen
- Electricity Connected
- Electric Water Heater
- Family Room
- In County
- Landscaped
- Level
- Microwave
- Open Floorplan
- Paved
- Primary Bedroom - Main Floor
- Refrigerator
- Security System
- Shutters
- Walk-In Closet(s)
- Washer
- Window Treatments
- Wood Burning
All information furnished regarding property for sale, rental or financing is from sources deemed reliable, but no warranty or representation is made as to the accuracy thereof and same is submitted subject to errors, omissions, change of price, rental or other conditions, prior sale, lease or financing or withdrawal without notice. International currency conversions where shown are estimates based on recent exchange rates and are not official asking prices.
All dimensions are approximate. For exact dimensions, you must hire your own architect or engineer.
