
Property
| Ownership: | Fee Simple |
|---|---|
| Type: | Single Family |
| Bedrooms: | 4 BR |
| Bathrooms: | 3 |
| Pets: | Pets Allowed |
| Lot Size: | 0.3 Acres |
Financials
Price:$849,000
Annual Taxes:$10,520.28
Common charges:$199
Listing Courtesy of FLAT FEE FLORIDA REALTY LLC
Welcome to this impeccably maintained, move in ready 4 bedroom, 3 bathroom residence located in a beautiful and friendly neighborhood, providing the ideal setting to experience the very best of ...
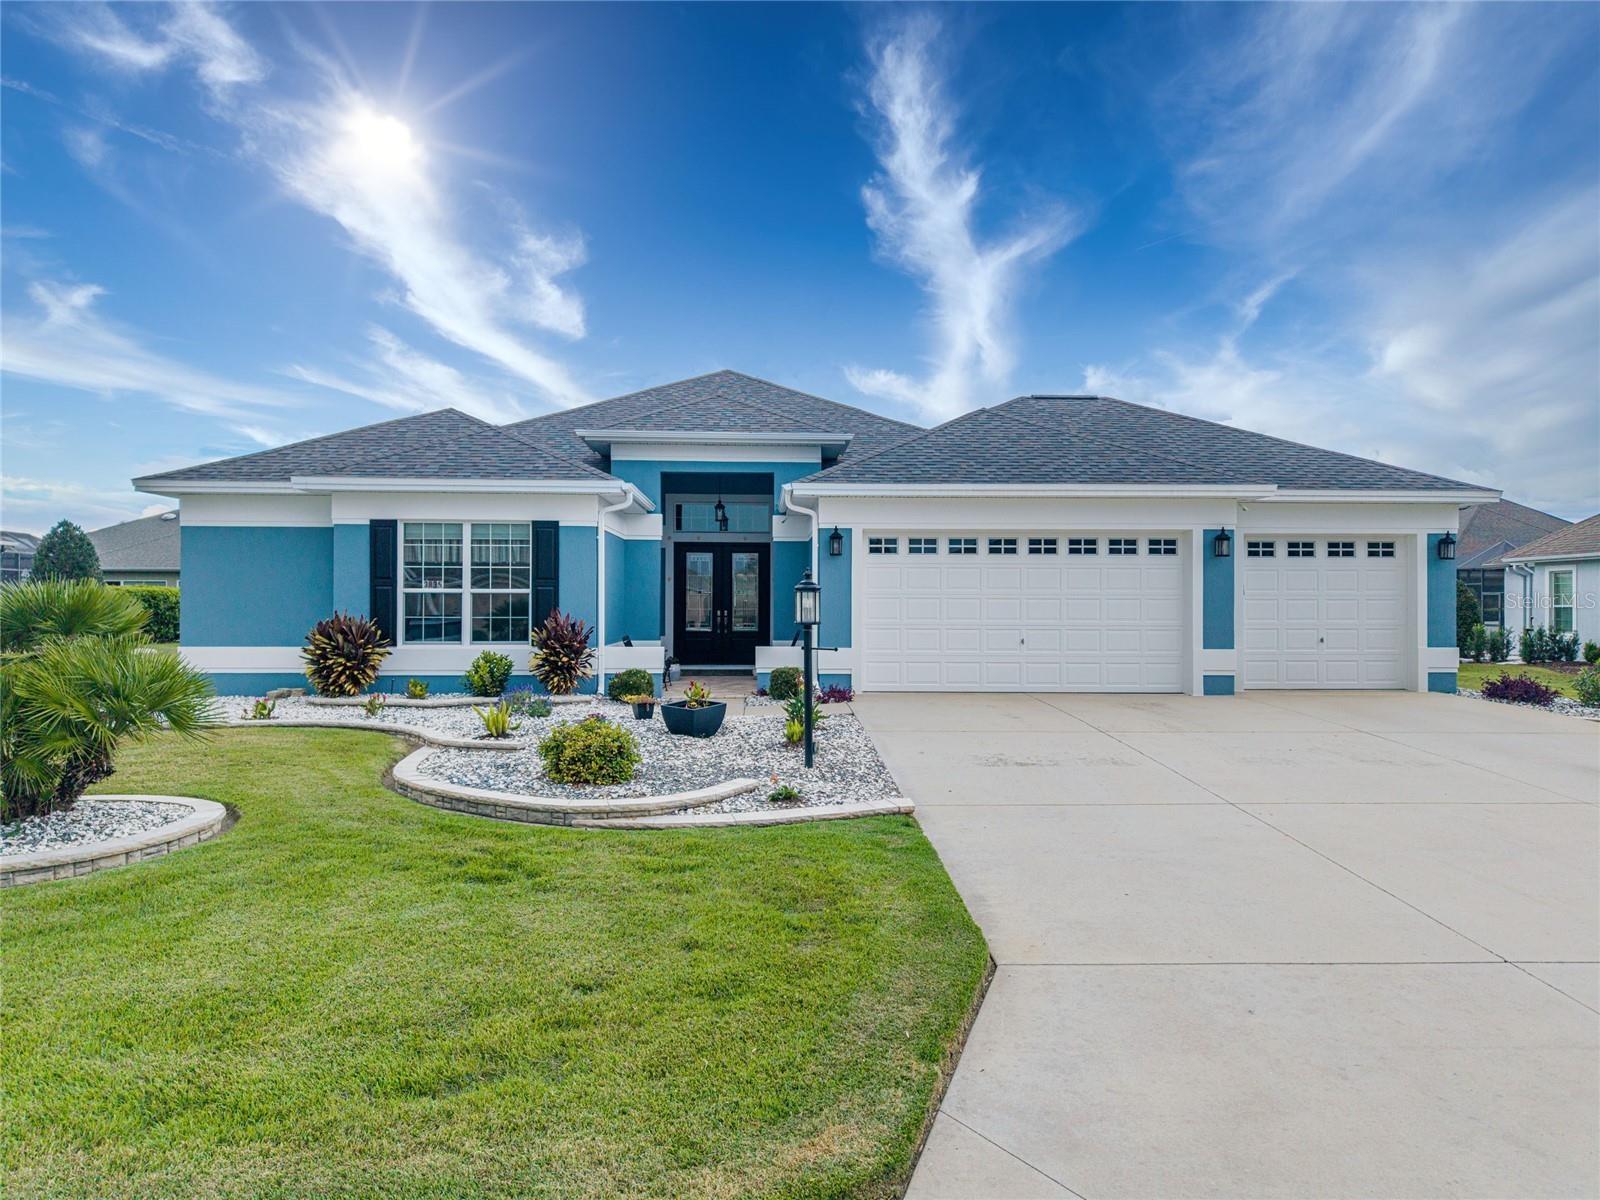
House Facade


Description
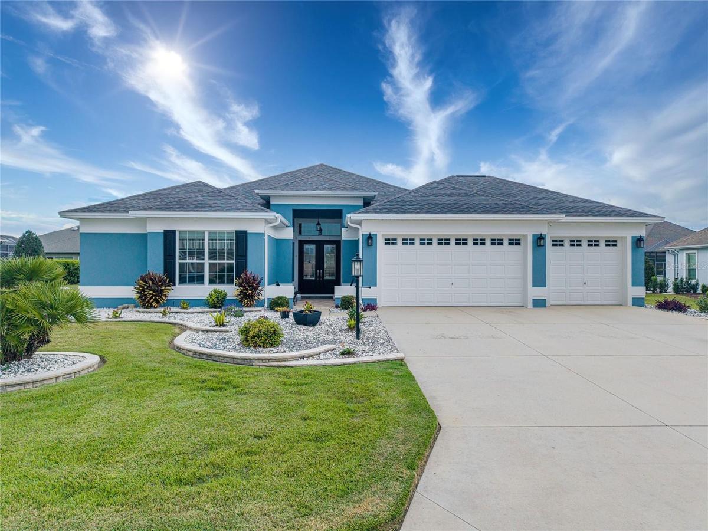
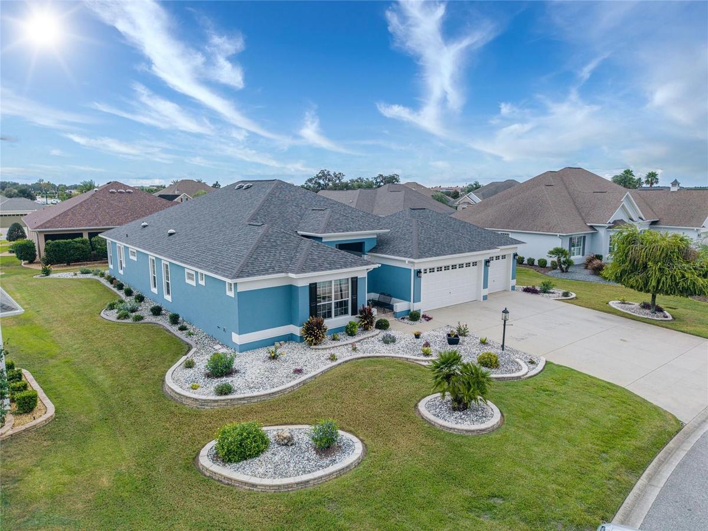
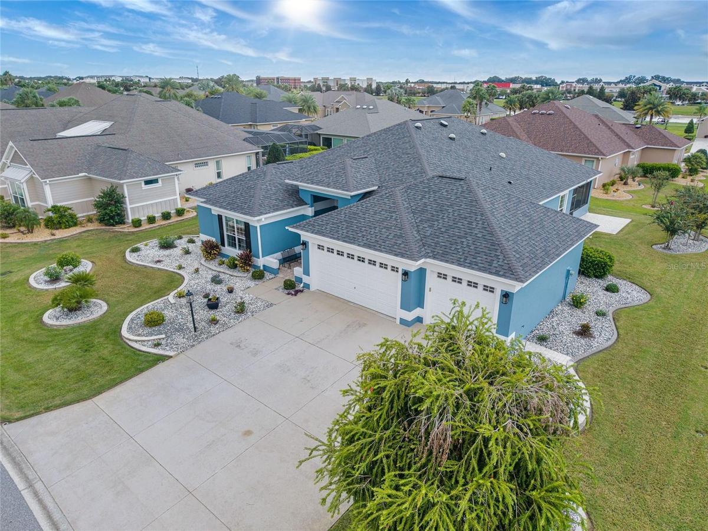
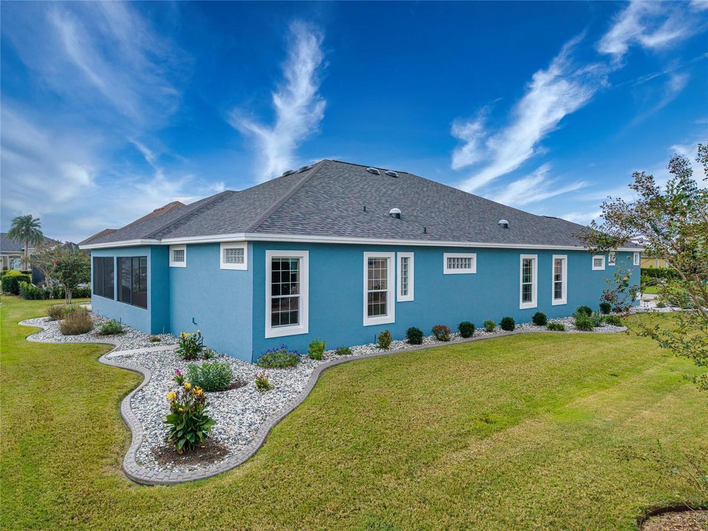
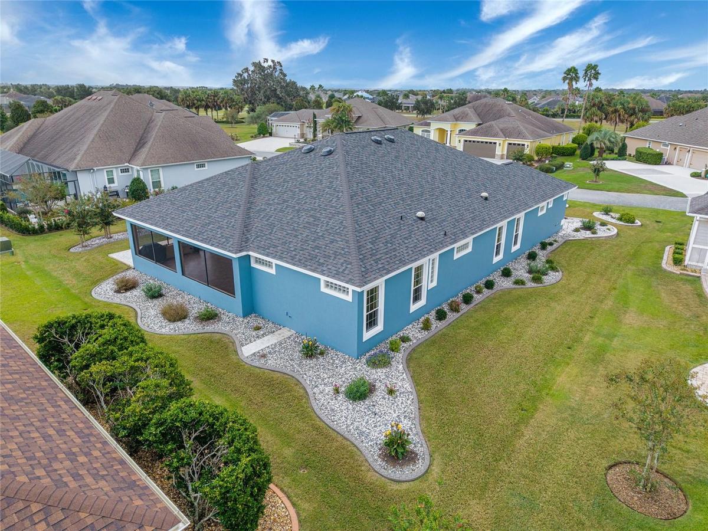
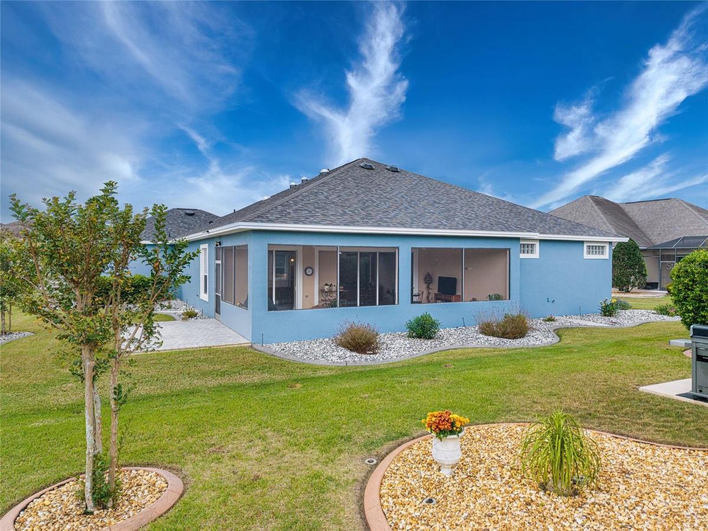
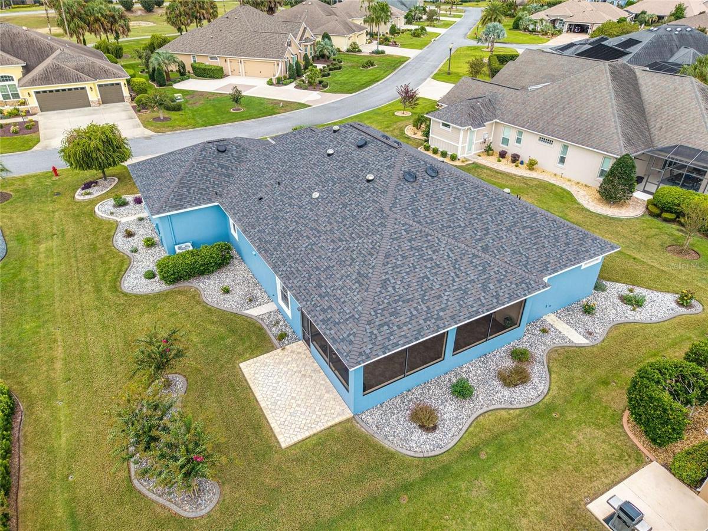
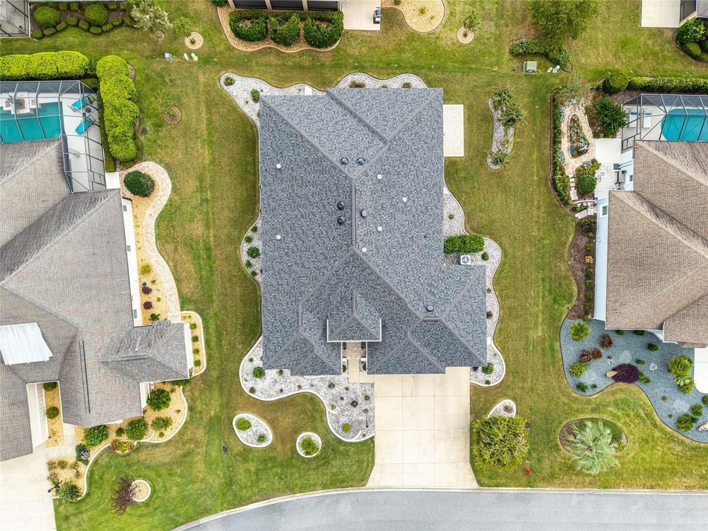
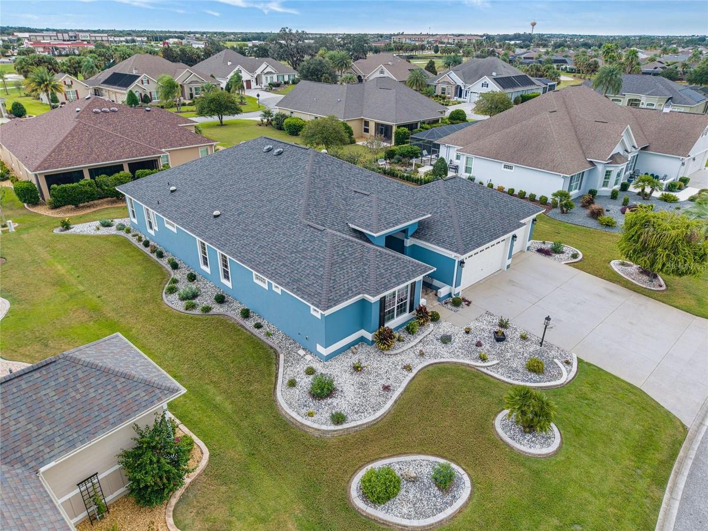
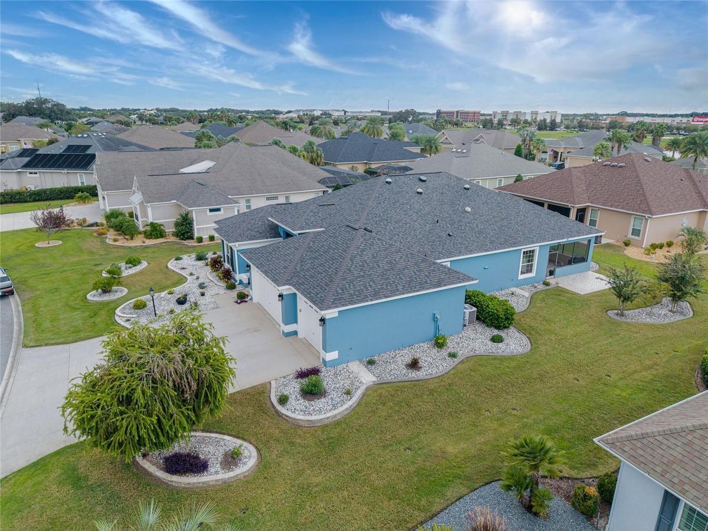
Welcome to this impeccably maintained, move-in-ready 4-bedroom, 3-bathroom residence located in a beautiful and friendly neighborhood, providing the ideal setting to experience the very best of The Villages lifestyle. Boasting 2,759 sq. ft. under A/C and 4,278 total sq. ft., this spacious home has been lovingly cared for inside and out by its original owner, highlighted by a newly redone roof and fresh exterior paint completed in 2026.
The bright living room features dramatic floor-to-ceiling multi-slide stacking glass doors that open seamlessly to an oversized screened lanai. Designed with exceptional functionality, the split floor plan includes both a luxurious primary suite and a private junior suite with its own full bath, plus freshly cleaned carpeting across three of the bedrooms. Custom storage upgrades were thoughtfully integrated throughout the home when built, including three linen closets and two tiers of hanging rods in every bedroom closet, two of which are spacious walk-ins. The kitchen features taller cabinetry and a tall wooden pantry cabinet, which is matched in the expansive laundry room alongside a wall of cabinets.
Car enthusiasts and hobbyists will appreciate the oversized 3-car garage, complete with a built-in closet, extensive wooden shelving for luggage and seasonal decor, a dedicated small walk-in closet with double hanging tiers and shoe shelving, and a partially decked attic for effortless overhead storage. Please check the 3D virtual tour for more details.
Amenities
- Blinds
- Built-in Features
- Cable - Available
- Ceiling Fans(S)
- Community Mailbox
- Crown Molding
- Deed Restrictions
- Dishwasher
- Dog Park
- Dry Bar
- Dryer
- Eat-in Kitchen
- Electricity Connected
- Electric Water Heater
- Fitness Center
- Garden
- Golf
- Golf Carts Ok
- High ceiling
- Ice Maker
- Irrigation Reclaimed Water
- Lighting
- Living Room/Dining Room Combo
- Microwave
- Open Floorplan
- Pool
- Primary Bedroom - Main Floor
- Public
- Range
- Refrigerator
- Sewer Connected
- Skylights
- Street Lights
- Tennis Court(s)
- Thermostat
- Tray Ceiling(s)
- Walk-In Closet(s)
- Washer
- Water Connected
- Window Treatments
All information furnished regarding property for sale, rental or financing is from sources deemed reliable, but no warranty or representation is made as to the accuracy thereof and same is submitted subject to errors, omissions, change of price, rental or other conditions, prior sale, lease or financing or withdrawal without notice. International currency conversions where shown are estimates based on recent exchange rates and are not official asking prices.
All dimensions are approximate. For exact dimensions, you must hire your own architect or engineer.
