
Property
| Ownership: | For Sale |
|---|---|
| Type: | Single Family |
| Rooms: | 8 |
| Bedrooms: | 4 BR |
| Bathrooms: | 2½ |
| Lot Size: | 0.3 Acres |
Financials
Listing Courtesy of Compass Greater NY LLC
Welcome To 2 Milburn Lane, A Beautifully Maintained And Thoughtfully Expanded 4 Bedroom, 2.


Description
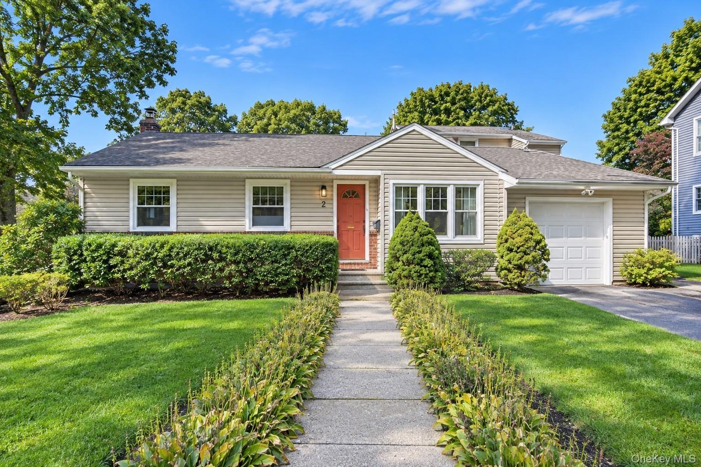
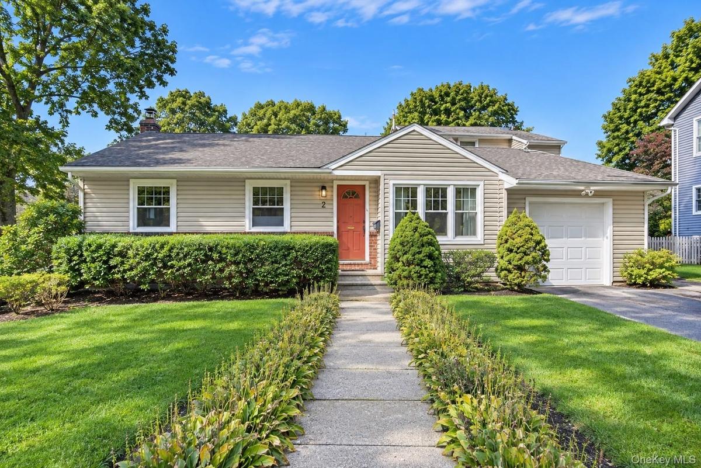
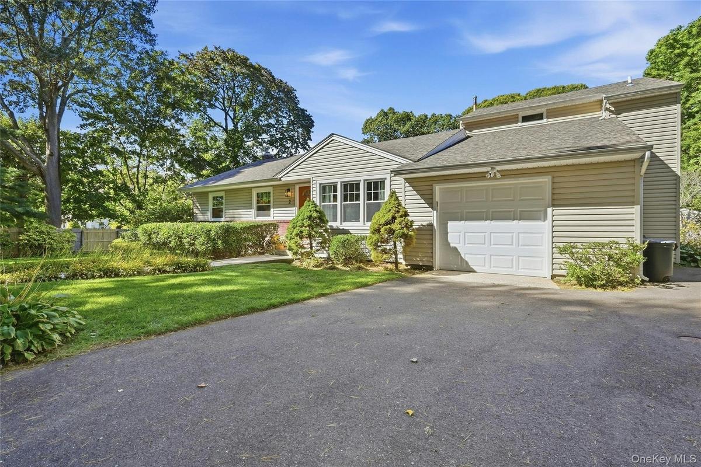
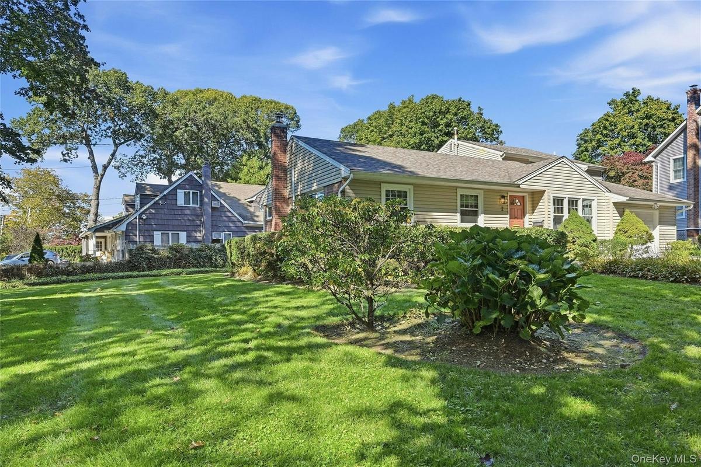
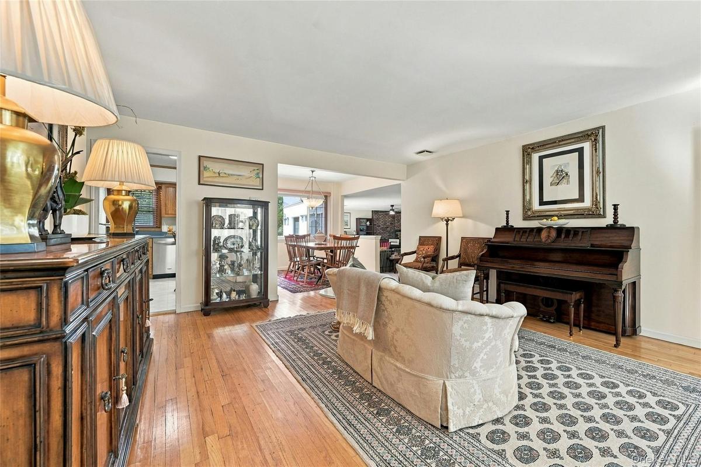
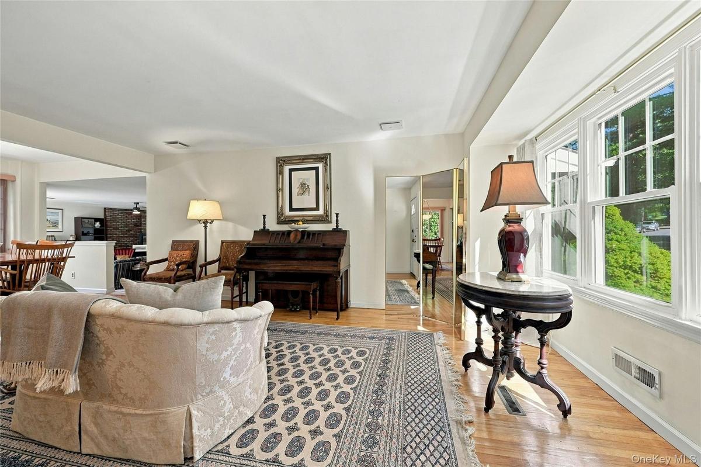
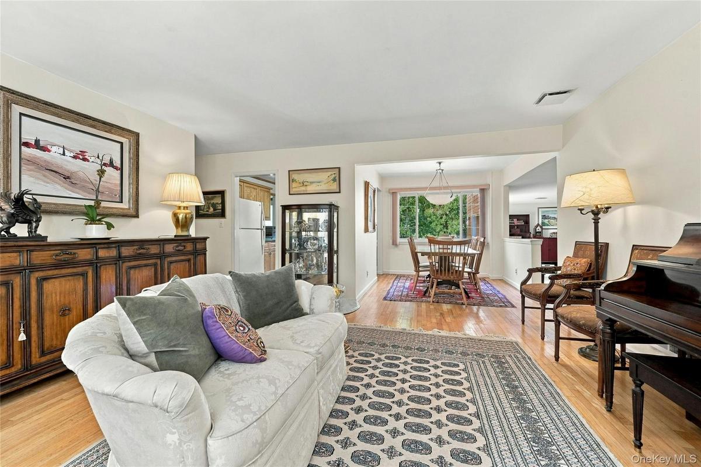
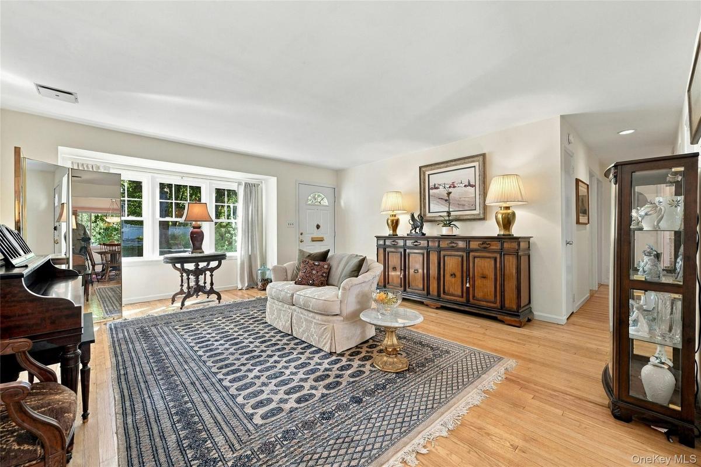
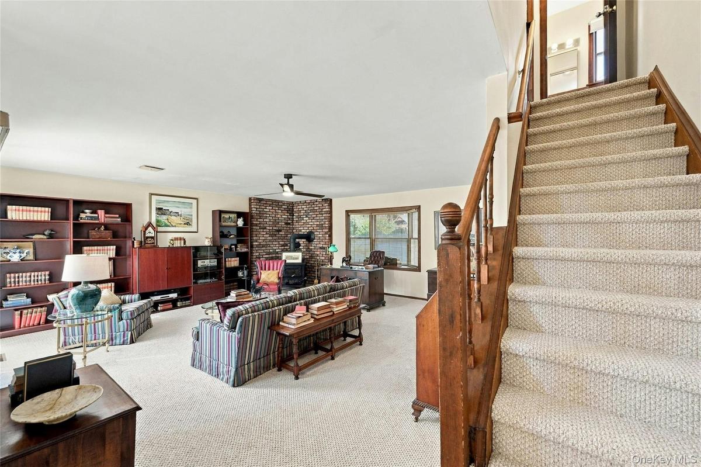
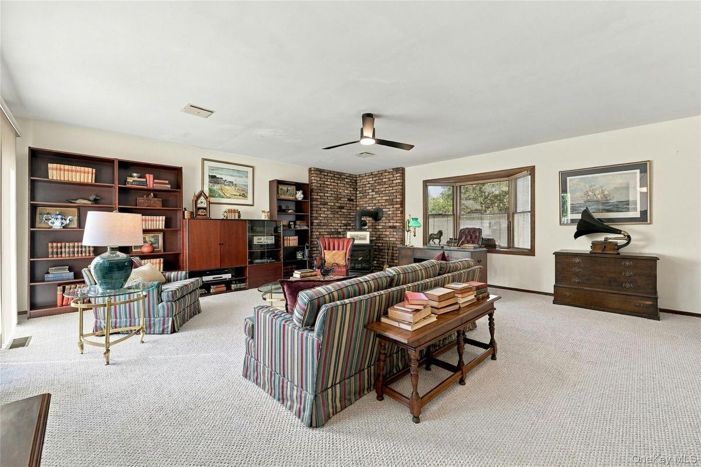
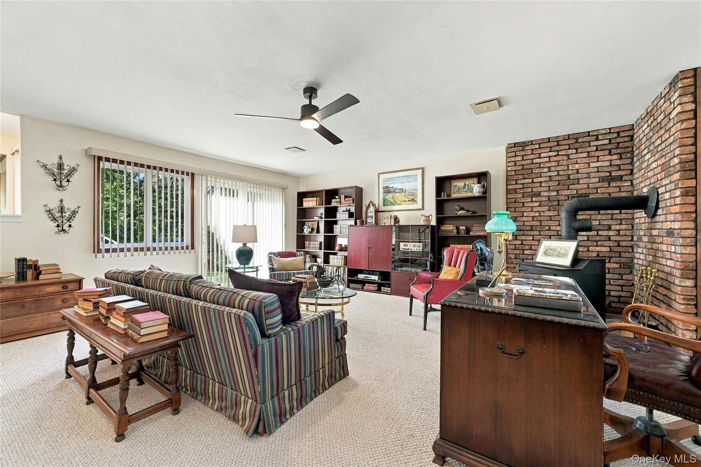
Welcome To 2 Milburn Lane, A Beautifully Maintained And Thoughtfully Expanded 4-Bedroom, 2.5-Bath Residence Ideally Positioned Just One Mile From The Heart Of Huntington Village! Designed For Both Comfortable Living And Entertaining, This Home Features A Dramatic Step-Down Family Room Addition With Walls Of Windows, A Wood-Burning Fireplace And Half Bath, Along With An Expansive Second-Floor Primary Suite Offering A Private Retreat Complete With Full Bath, Dual Walk-In Closets And A Rare Private Balcony—Perfect For Morning Coffee Or Unwinding At The End Of The Day. Additional Features Include Beautiful Oak Hardwood Floors, New Berber Carpeting, Updated Tile Baths & Fixtures, New Modern Lighting & Ceiling Fans, Custom Drapery & Blinds, And Oak Cabinet Kitchen With Young Stainless Steel Appliances Add To The Home’s Warm And Welcoming Appeal. The Outdoor Experience Is Equally Inviting, With Sliding Glass Doors Opening To An Expansive Patio And A Level 1/4-Acre Property Offering Ample Space For Entertaining, Recreation And Relaxation. A Full Basement Provides Excellent Potential For Future Expansion, Complemented By A Deep 1.5-Car Garage, Dual HVAC Gas Heating/Cooling Systems, An Architectural Shingle Roof And Carefree Vinyl And Brick Siding. Just Minutes From Huntington’s Exceptional Shops & Restaurants, The Paramount Theatre, Heckscher Park, Woodhull Intermediate, And Huntington LIRR, This Special Property Offers A Rare Combination Of Space, Privacy, Convenience And Village Lifestyle—The Best Of All Worlds.
Amenities
- Back Yard
- Blinds
- Cable Connected
- Ceiling Fan(s)
- Chandelier
- Corner Lot
- Dishwasher
- Double Pane Windows
- Drapes
- Eat-in Kitchen
- Electricity Connected
- First Floor Bedroom
- First Floor Full Bath
- Formal Dining
- Gas Range
- His and Hers Closets
- Insulated Windows
- Landscaped
- Level
- Mailbox
- Microwave
- Natural Gas Connected
- Near School
- Open Floorplan
- Original Details
- Primary Bathroom
- Private
- Rain Gutters
- Recessed Lighting
- Refrigerator
- Screens
- Sprinklers In Front
- Sprinklers In Rear
- Stainless Steel Appliance(s)
- Storage
- Trash Collection Public
- Walk-In Closet(s)
- Washer/Dryer Hookup
- Water Connected
- Wood Burning
- Wood Burning Stove
- Wood Frames

All information furnished regarding property for sale, rental or financing is from sources deemed reliable, but no warranty or representation is made as to the accuracy thereof and same is submitted subject to errors, omissions, change of price, rental or other conditions, prior sale, lease or financing or withdrawal without notice. International currency conversions where shown are estimates based on recent exchange rates and are not official asking prices.
All dimensions are approximate. For exact dimensions, you must hire your own architect or engineer.
