
Property
| Ownership: | For Sale |
|---|---|
| Type: | Single Family |
| Rooms: | 8 |
| Bedrooms: | 4 BR |
| Bathrooms: | 2 |
| Area: | 1280 sq ft |
| Lot Size: | 0.0 Acres |
Financials
24-20 Jackson Ave Floor 3
Long Island City, NY 11101, USA
Phone: +1 929-442-2208
Listing Courtesy of Keller Williams Legendary
Situated on a private, dead end street in Ozone Park, this move in ready home offers a versatile layout with 4 bedrooms and 2 full bathrooms across two levels.
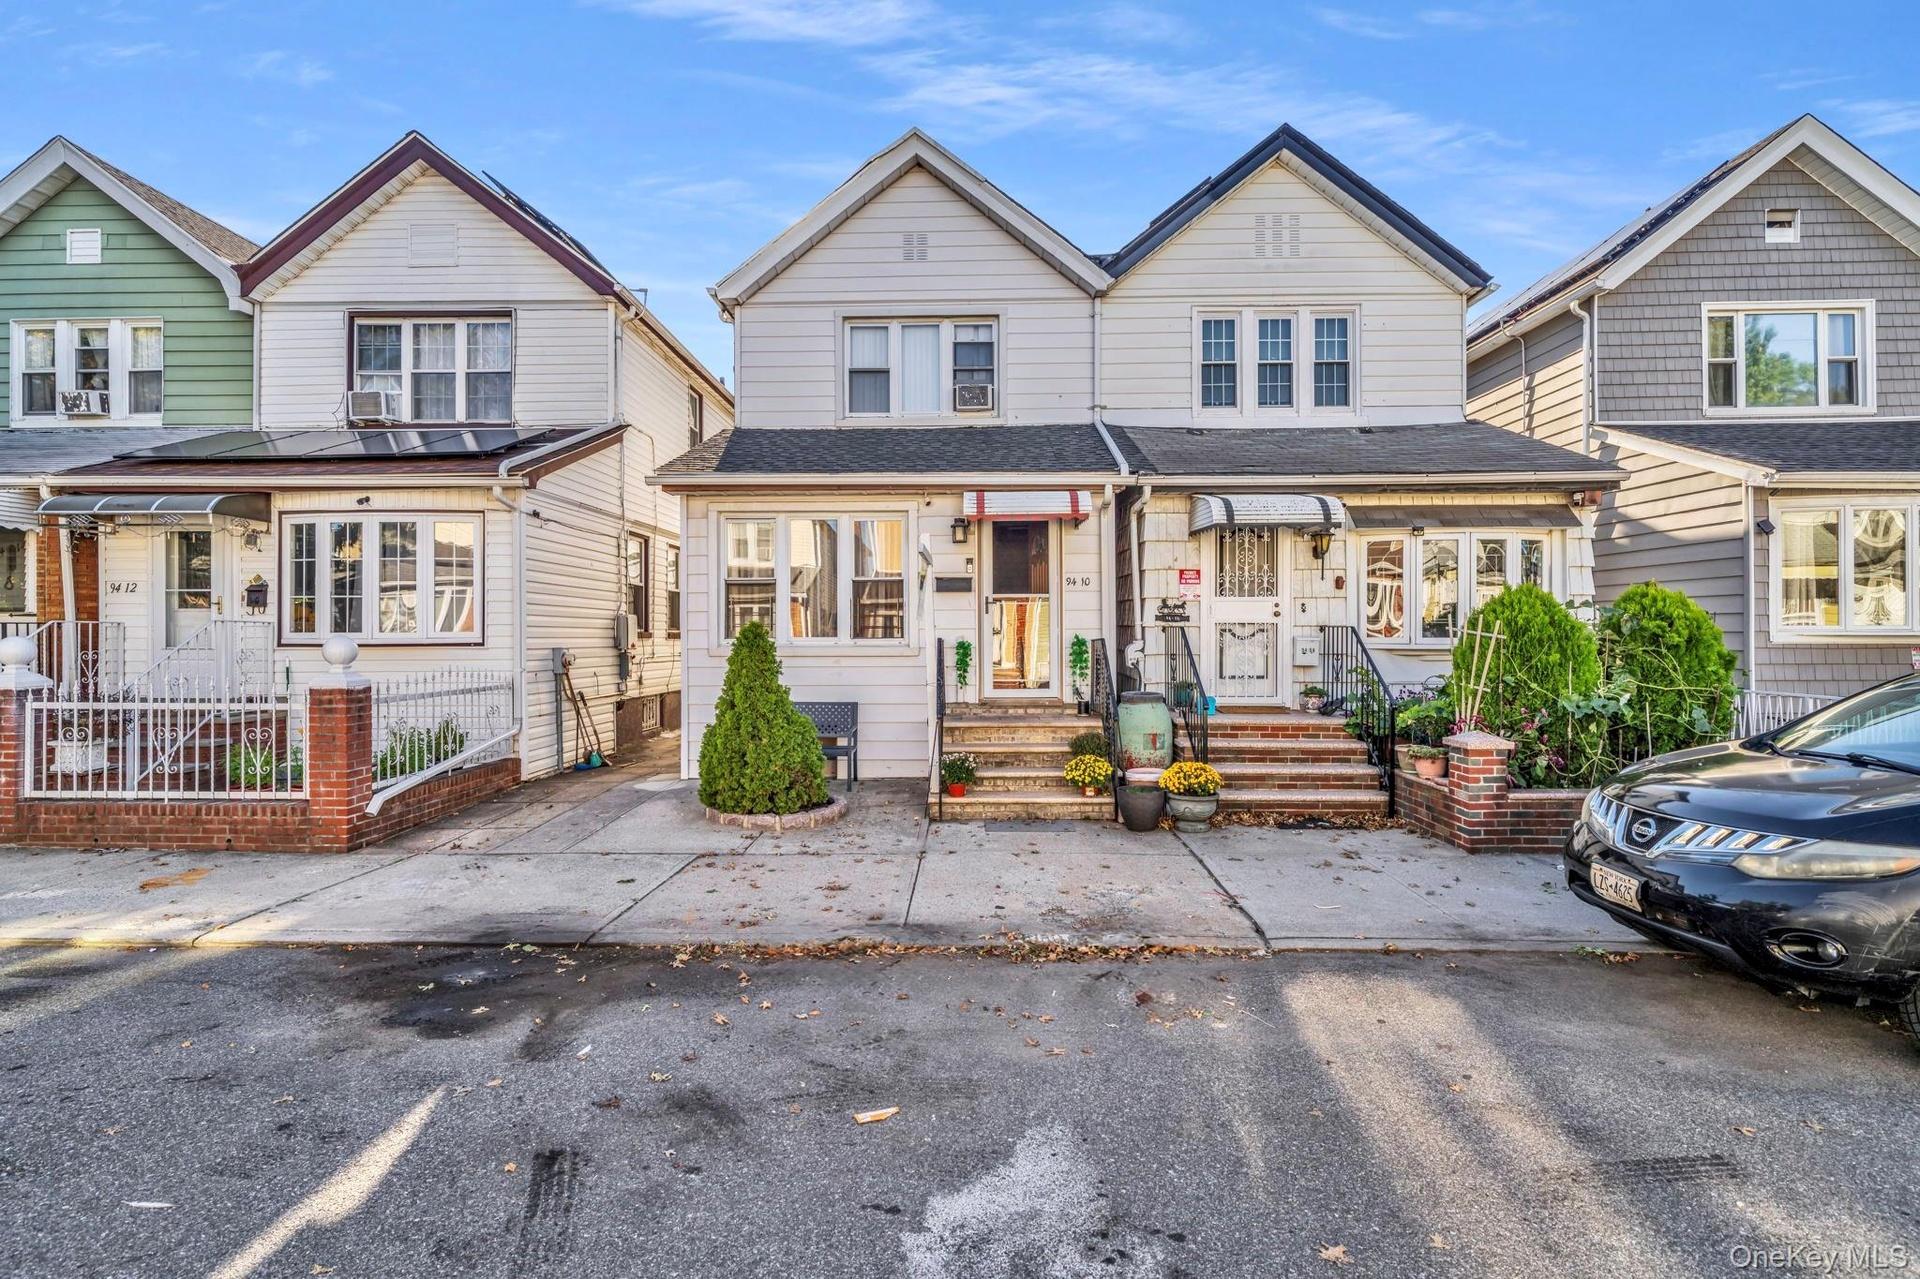
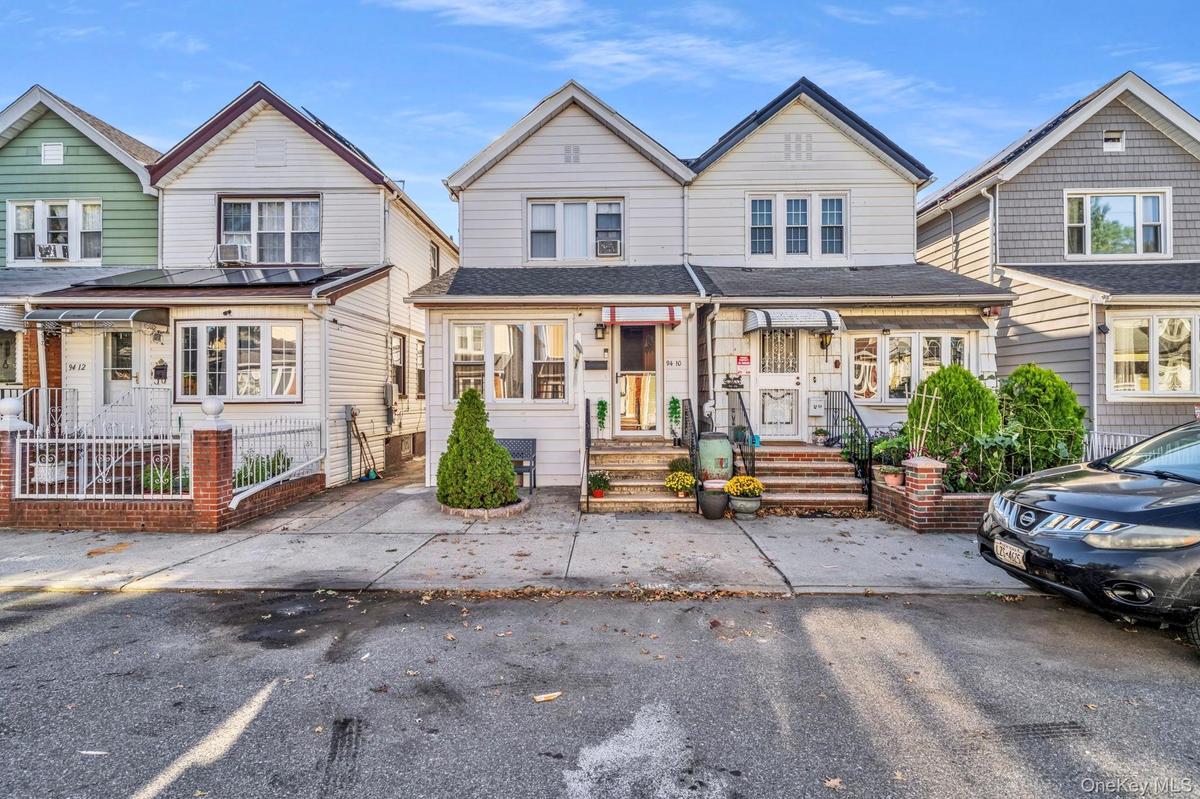
White siding exterior with a pitched roof, front entry with steps, and a decorative awning


Description
Situated on a private, dead-end street in Ozone Park, this move-in-ready home offers a versatile layout with 4 bedrooms and 2 full bathrooms across two levels.
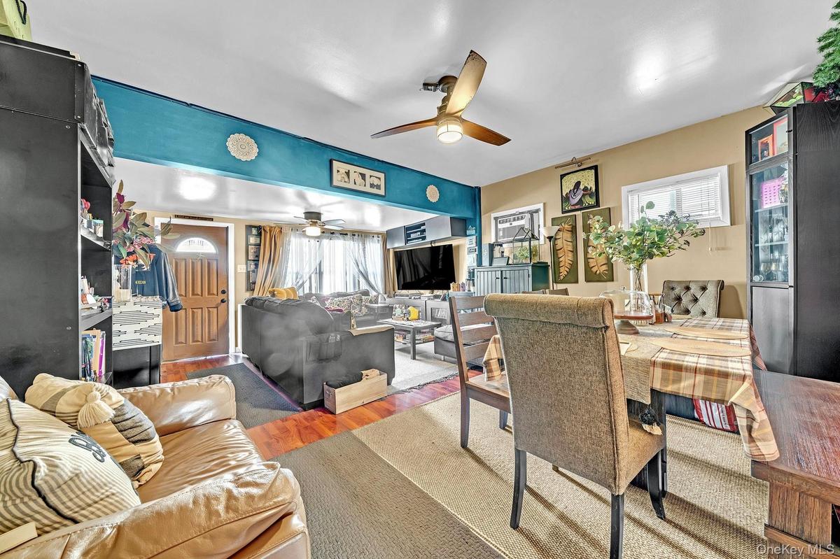
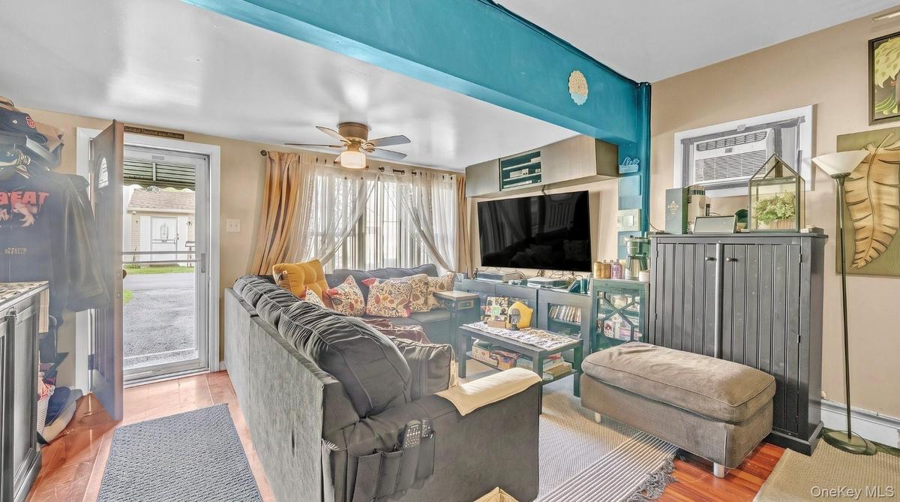
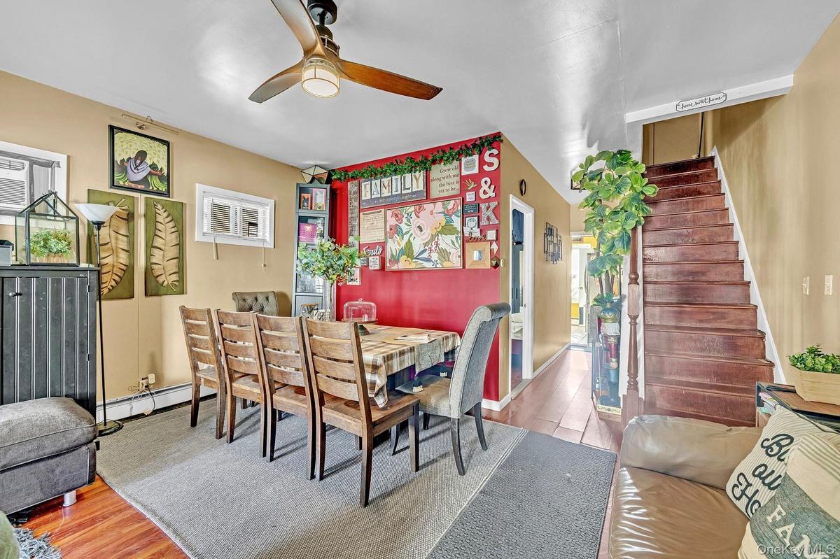
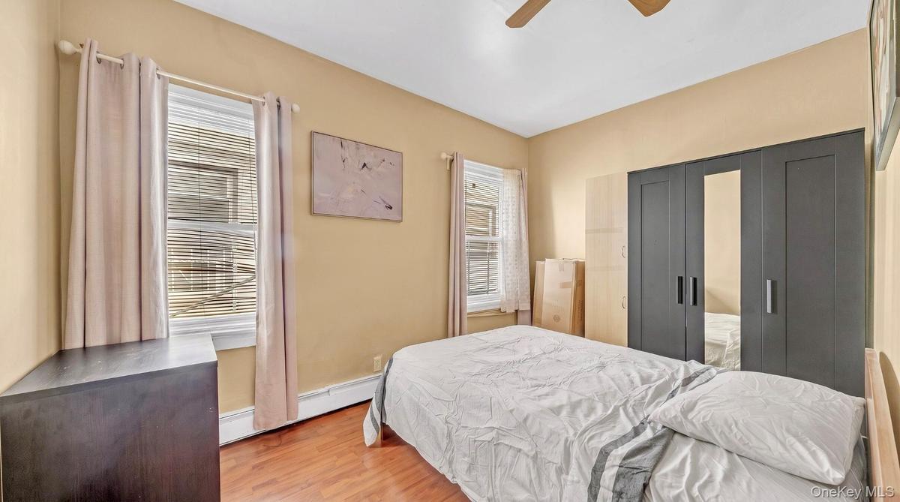
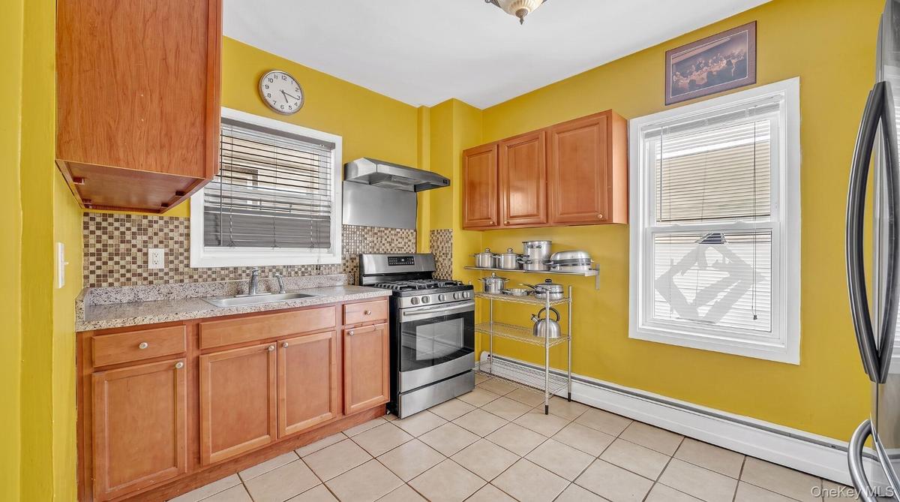
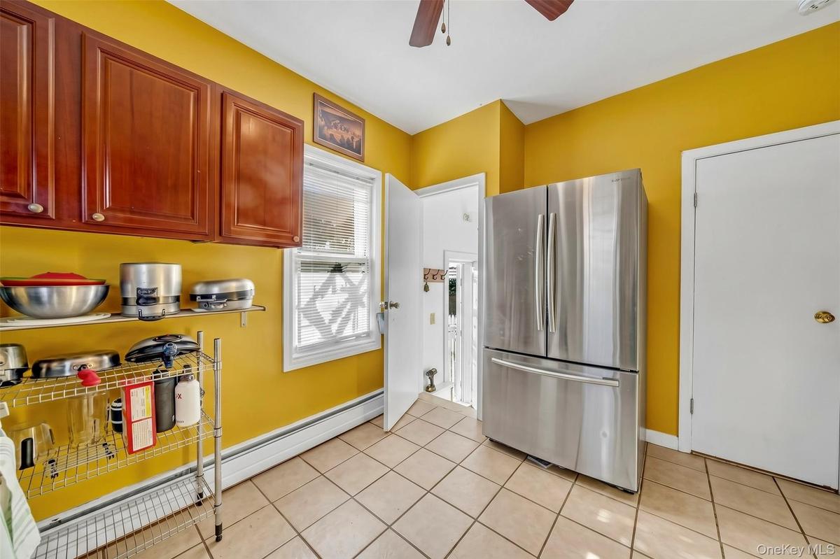
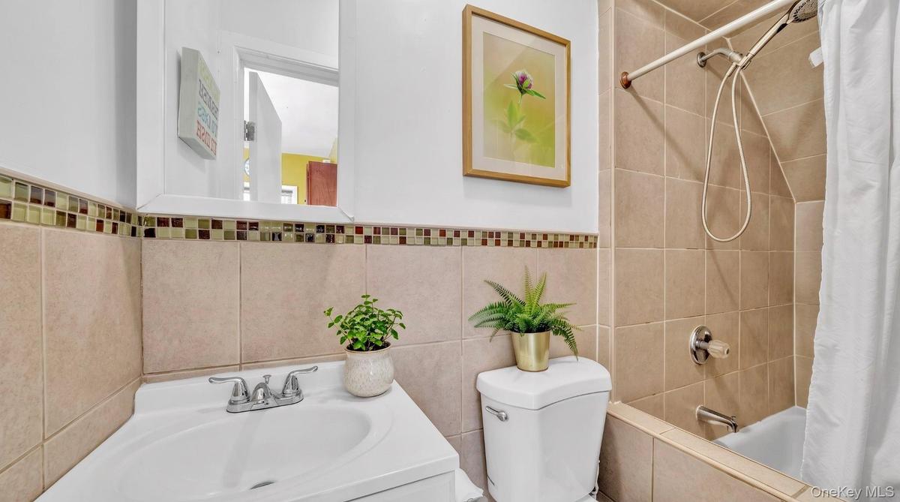
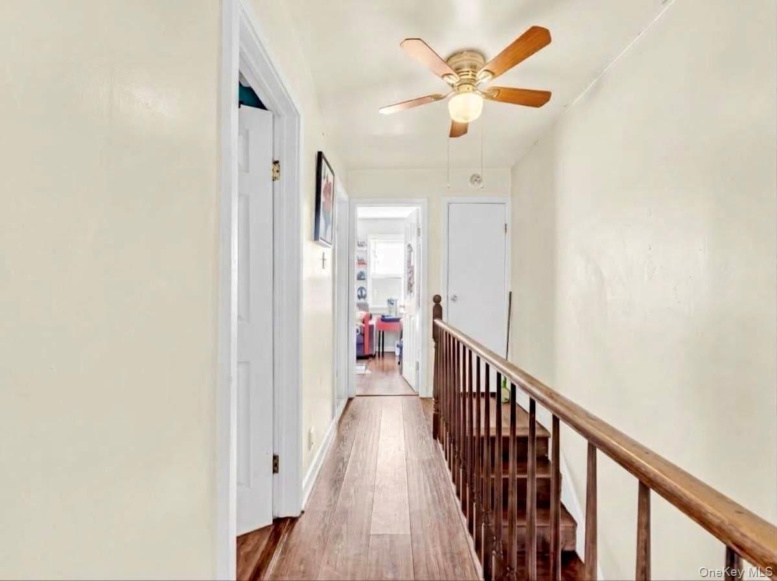
The main level features a living room, open kitchen with granite countertops, one bedroom and a full bathroom, while the second floor offers three additional bedrooms and another full bath.
Additional highlights include hardwood floors, oversized windows, natural gas heat, updated doors and roof, plus a large basement offering additional storage space and plenty of possibilities.
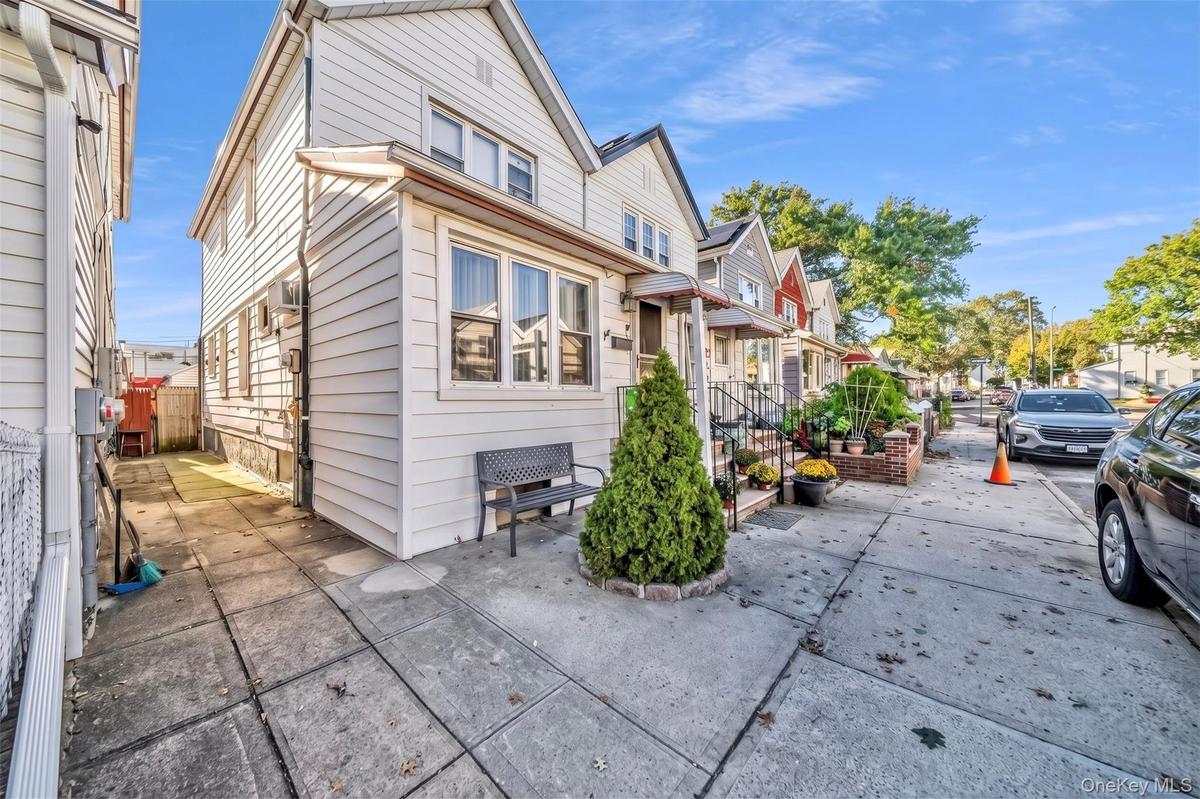
Set on a 19 x 100 lot, the property also features a private driveway and 1-car garage. Conveniently located near shopping, dining, transportation and major roadways, with the added privacy of a dead-end street.
Amenities
- Cathedral Ceiling(s)
- Ceiling Fan(s)
- Electricity Available
- Electricity Connected
- First Floor Bedroom
- First Floor Full Bath
- Gas Range
- Granite Counters
- Natural Gas Available
- Natural Gas Connected
- Open Floorplan
- Open Kitchen
- Oversized Windows
- Primary Bathroom
- Refrigerator
- Sewer Available
- Sewer Connected
- Stainless Steel Appliance(s)
- Storage
- Trash Collection Public
- Washer/Dryer Hookup
- Water Available

All information furnished regarding property for sale, rental or financing is from sources deemed reliable, but no warranty or representation is made as to the accuracy thereof and same is submitted subject to errors, omissions, change of price, rental or other conditions, prior sale, lease or financing or withdrawal without notice. International currency conversions where shown are estimates based on recent exchange rates and are not official asking prices.
All dimensions are approximate. For exact dimensions, you must hire your own architect or engineer.
