
Property
| Ownership: | Fee Simple |
|---|---|
| Type: | Single Family |
| Bedrooms: | 4 BR |
| Bathrooms: | 4½ |
| Pets: | Pets Allowed |
| Lot Size: | 0.4 Acres |
Financials
Price:$1,025,000
Annual Taxes:$13,956.69
Common charges:$396
Listing Courtesy of BERKSHIRE HATHAWAY HOMESERVICE (OCEANSHORE)
THIS IS TOSCANA LIVING ELEVATED.


Description
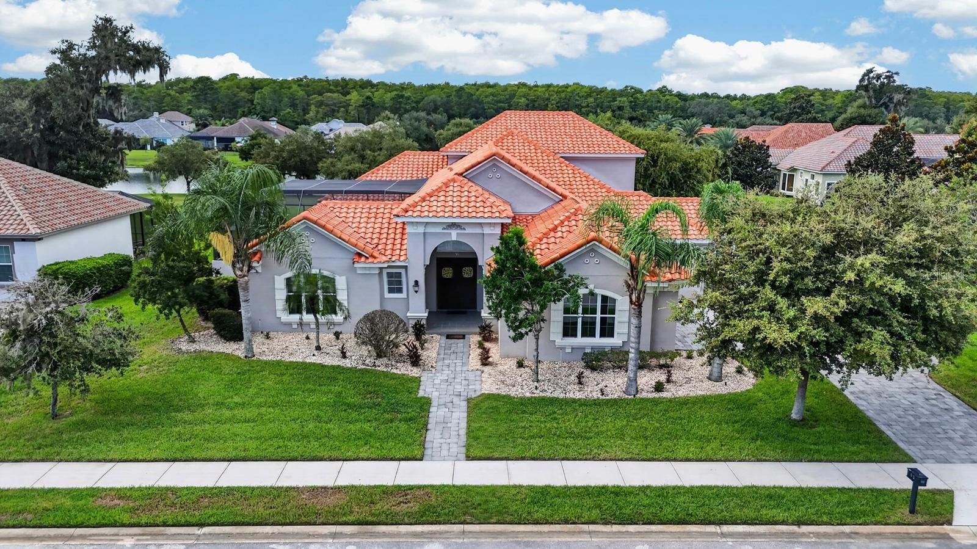
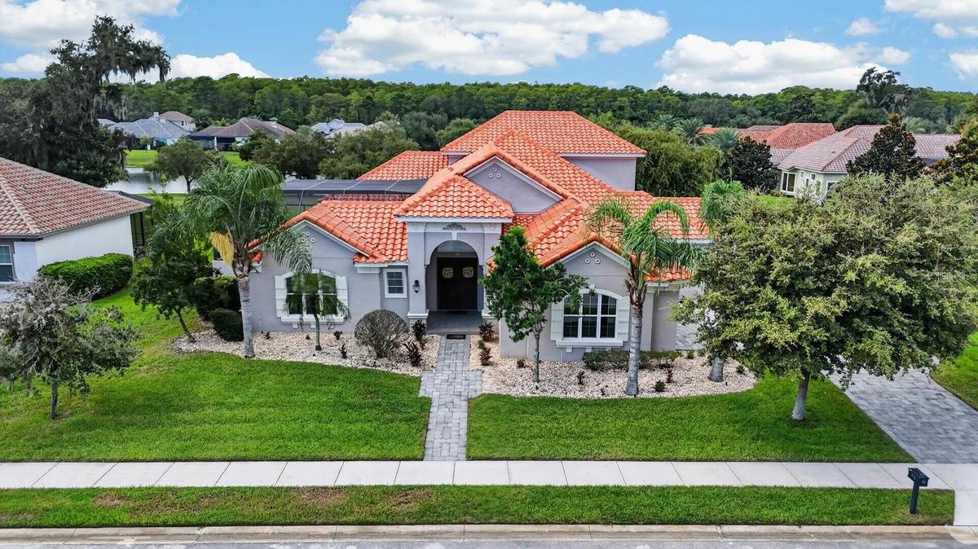
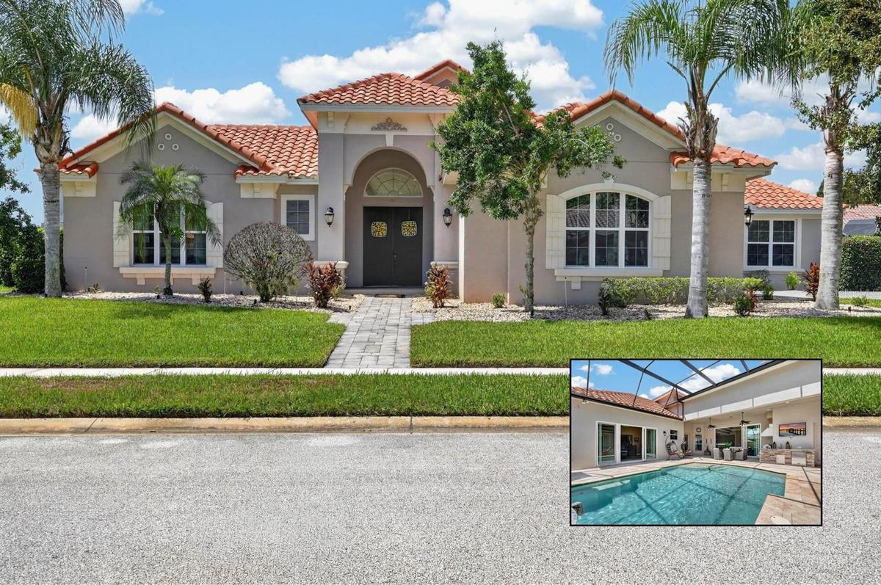
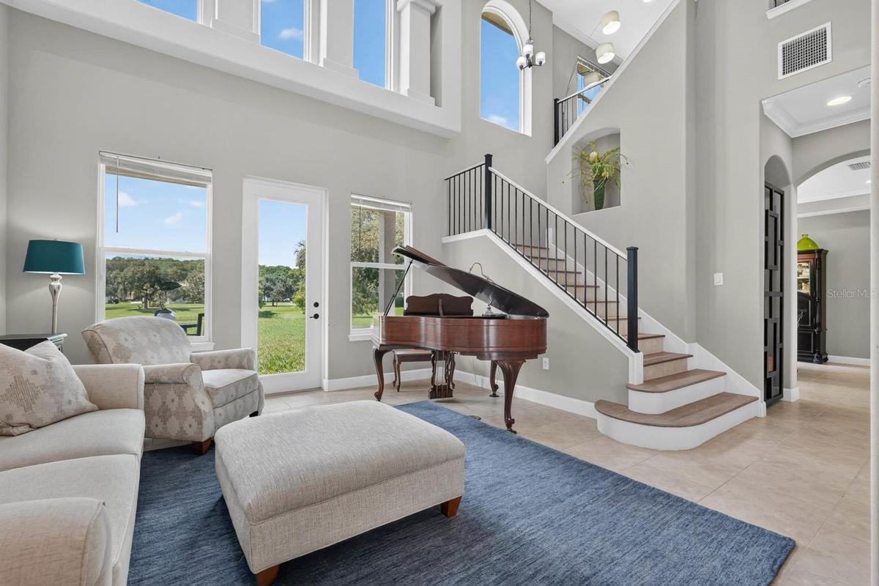
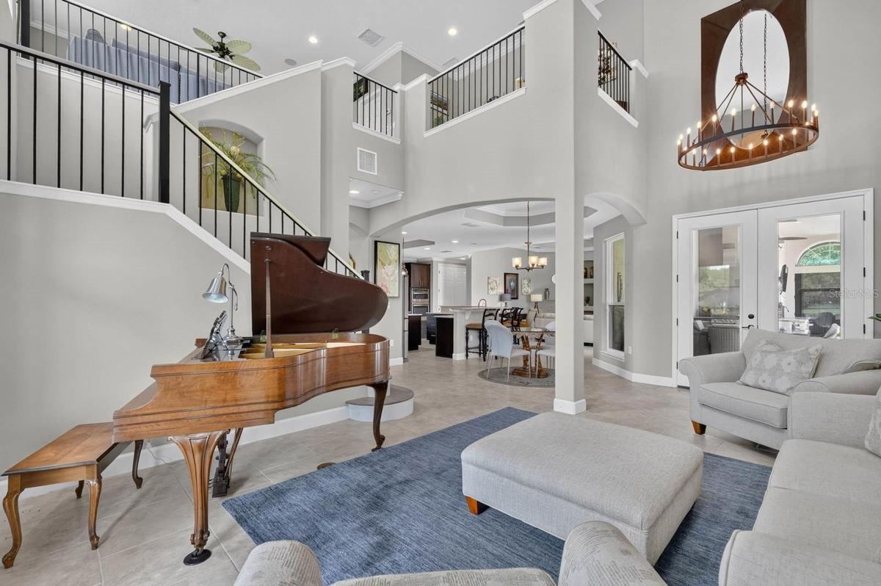
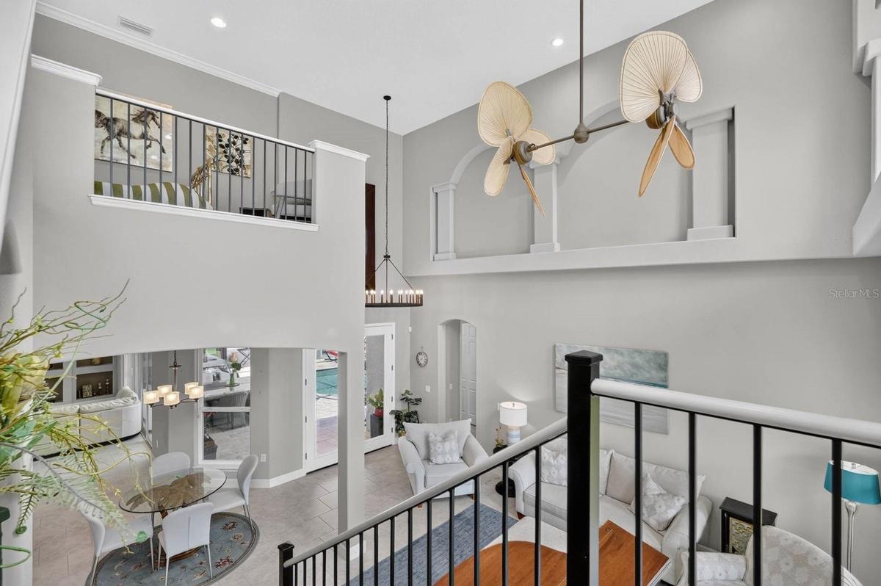
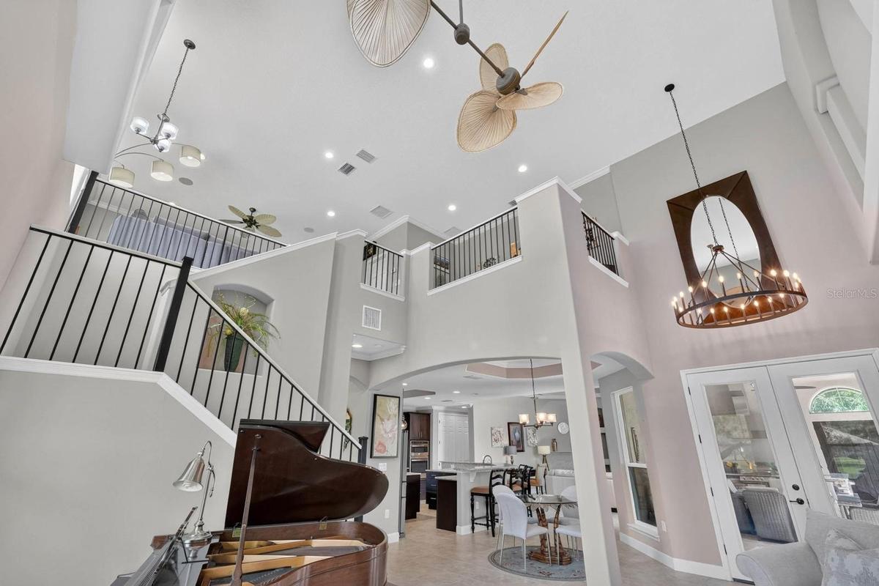
THIS IS TOSCANA LIVING—ELEVATED. Located within the gated community of Toscana, soaring two-story ceilings, an expansive upper-level loft with its own full bath, a detached casita and a private pool courtyard give 55 New Water Oak Drive a presence all its own.
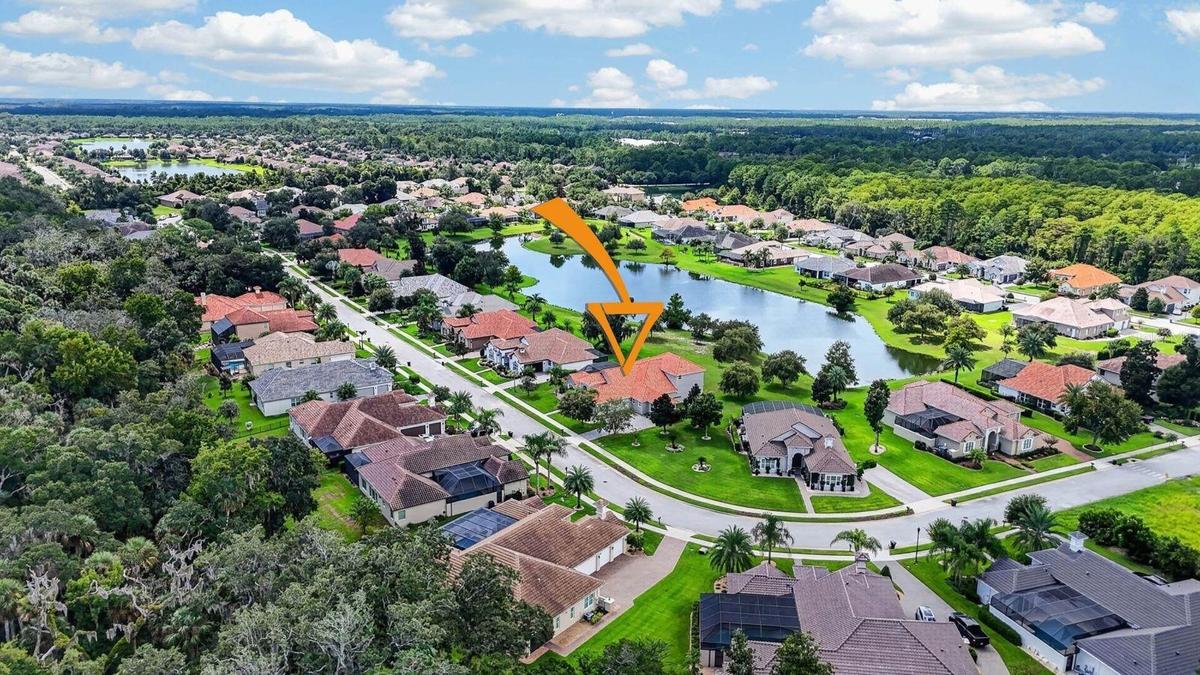
Set on an oversized 0.41-acre lakefront homesite, this 3,268-square-foot residence offers 4 bedrooms and 4.5 baths, with exceptional spaces for entertaining and everyday living.
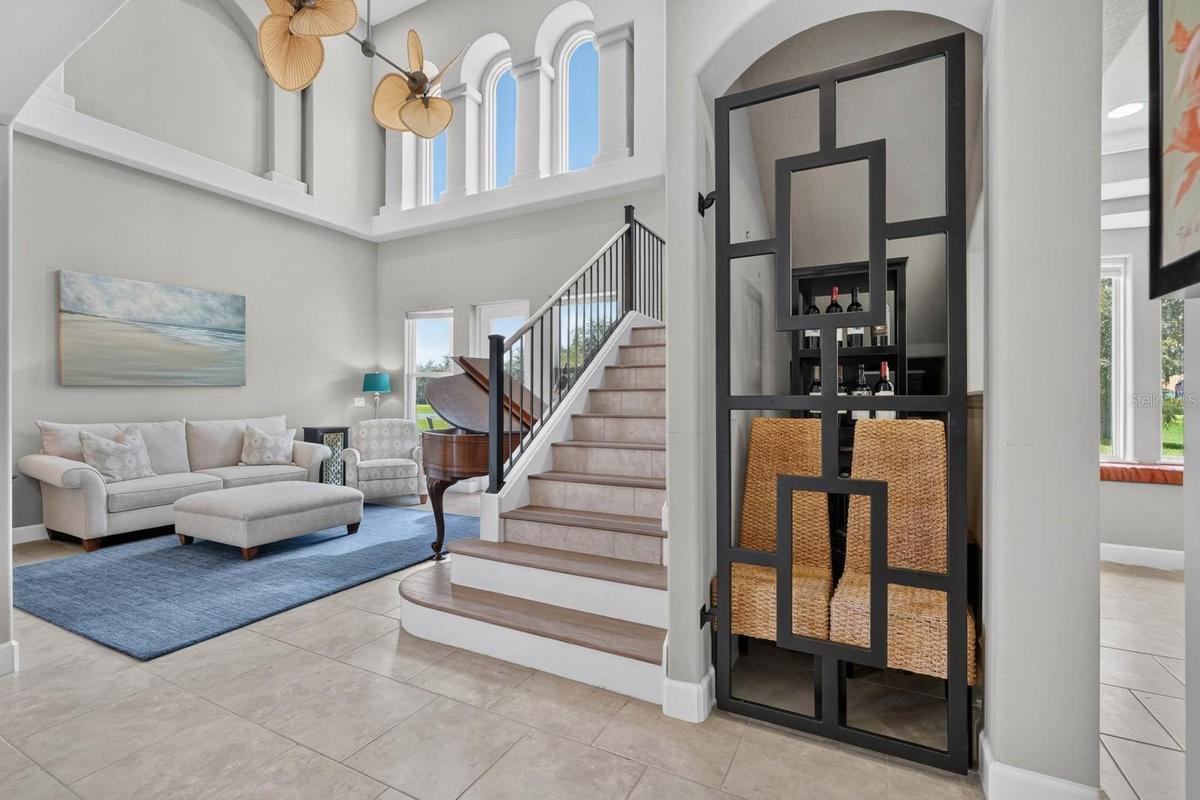
Step inside the main residence and the two-story great room immediately commands attention, creating a dramatic sense of volume and light. Above, the spacious loft with its own full bath offers an entirely separate living space—perfect for guests, a media room, home office or private retreat.
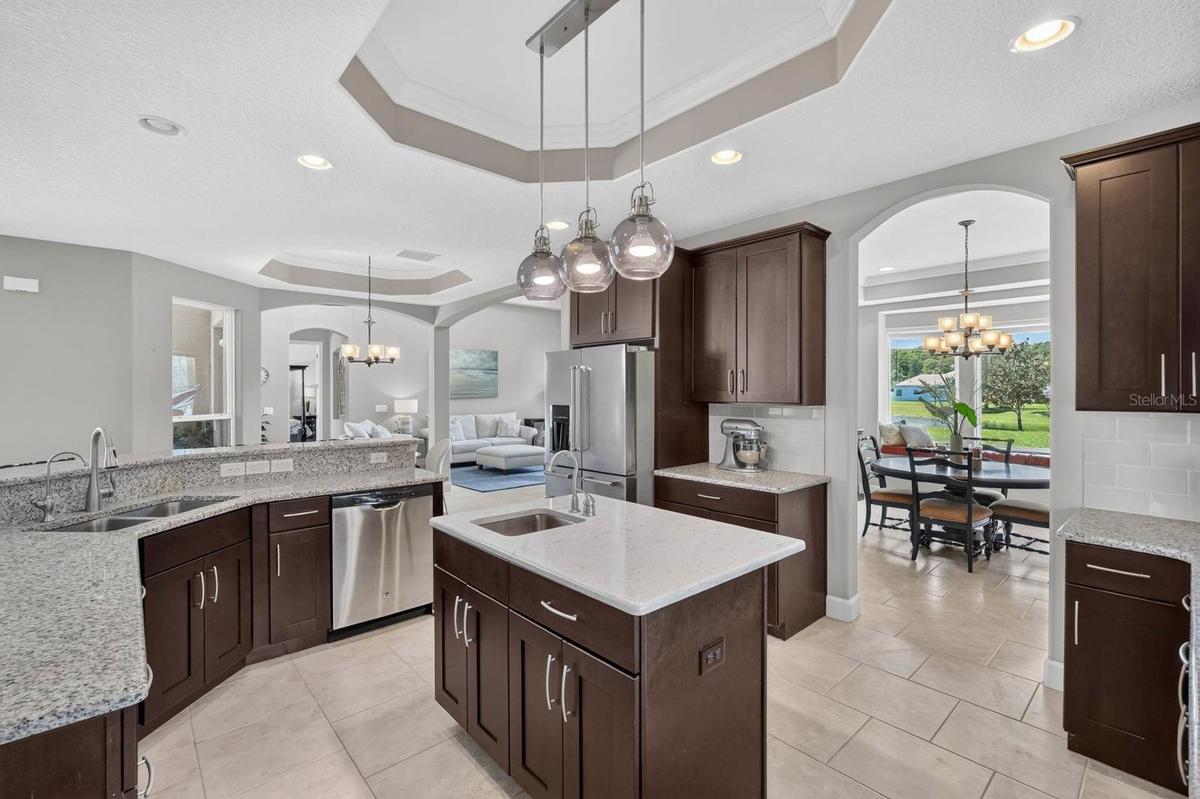
The chef’s kitchen is designed for gathering and entertaining, complemented by an architectural wine display and storage area near the dining space. Expansive sliding doors open the family room to the private pool courtyard, creating effortless indoor-outdoor living with the feel of a private resort. A summer kitchen extends the entertaining outdoors, while the primary suite enjoys its own courtyard access.
The detached casita with a full bath provides privacy for guests or extended family. Beyond it all, the lake creates a beautiful backdrop.
A three-car garage, tile roof and paver drive complete this distinctive Toscana residence. Dramatic architecture. Flexible living. Resort-style surroundings. This is a home designed to be experienced.
Amenities
- Built-in Features
- Built-In Oven
- Cable - Available
- Ceiling Fans(S)
- Cleared
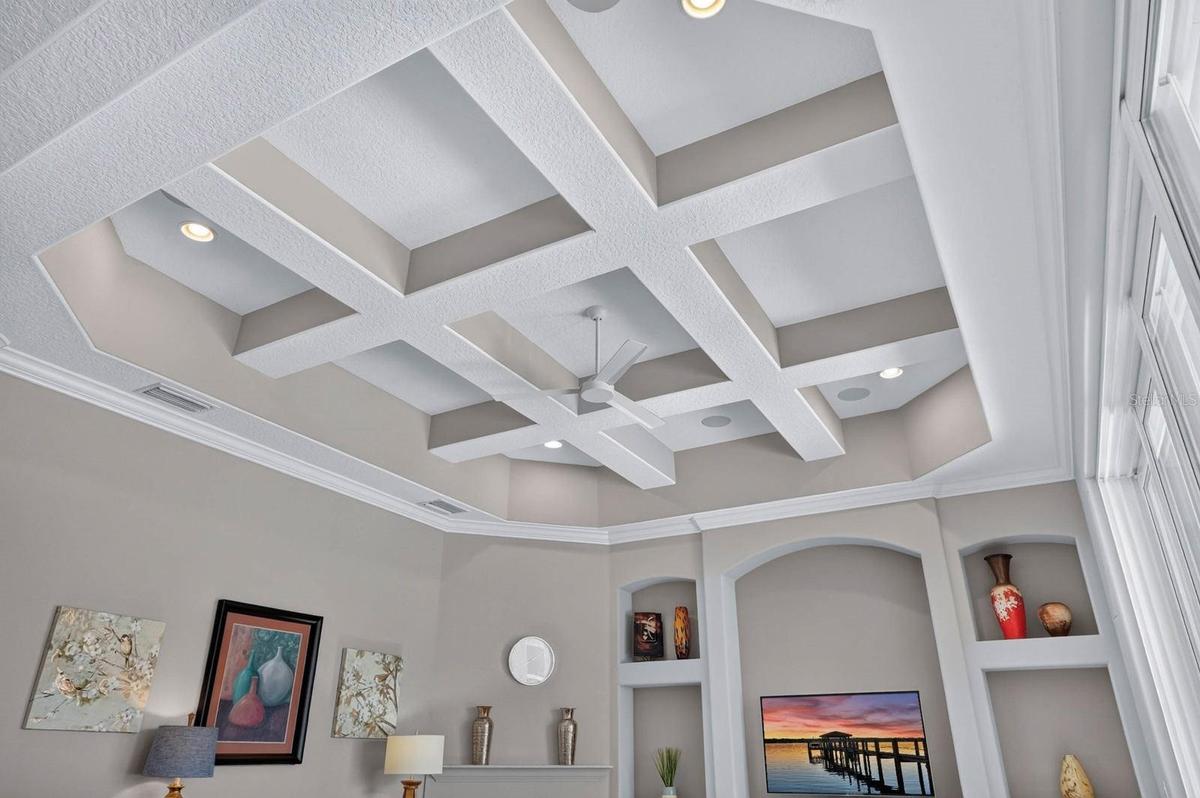
- Coffered Ceiling(s)
- Cooktop
- Courtyard
- Crown Molding
- Dishwasher
- Disposal
- Dryer
- Eat-in Kitchen
- Electricity Available
- Electric Water Heater
- Family Room
- Gas
- Gated
- Gated Community No Guard
- Golf Carts Ok
- High ceiling
- In Ground
- Kitchen Family Room Combo
- Landscaped
- Microwave
- Natural Gas Available
- Open Floorplan
- Outdoor Grill
- Outdoor Kitchen
- Playground
- Pond
- Pool
- Primary Bedroom - Main Floor
- Private Mailbox
- Range
- Range Hood
- Refrigerator
- Sewer Available
- Sidewalks
- Solid Surface Counters
- Sprinkler Recycled
- Stone Counters
- Thermostat
- Underground Utilities
- Walk-In Closet(s)
- Washer
- Water
- Water Available
- Window Treatments
All information furnished regarding property for sale, rental or financing is from sources deemed reliable, but no warranty or representation is made as to the accuracy thereof and same is submitted subject to errors, omissions, change of price, rental or other conditions, prior sale, lease or financing or withdrawal without notice. International currency conversions where shown are estimates based on recent exchange rates and are not official asking prices.
All dimensions are approximate. For exact dimensions, you must hire your own architect or engineer.
