
Property
| Ownership: | For Sale |
|---|---|
| Type: | Duplex |
| Bedrooms: | 7 BR |
| Bathrooms: | 5 |
| Lot Size: | 0.1 Acres |
Financials
Listing Courtesy of New Home Mega Management Corp
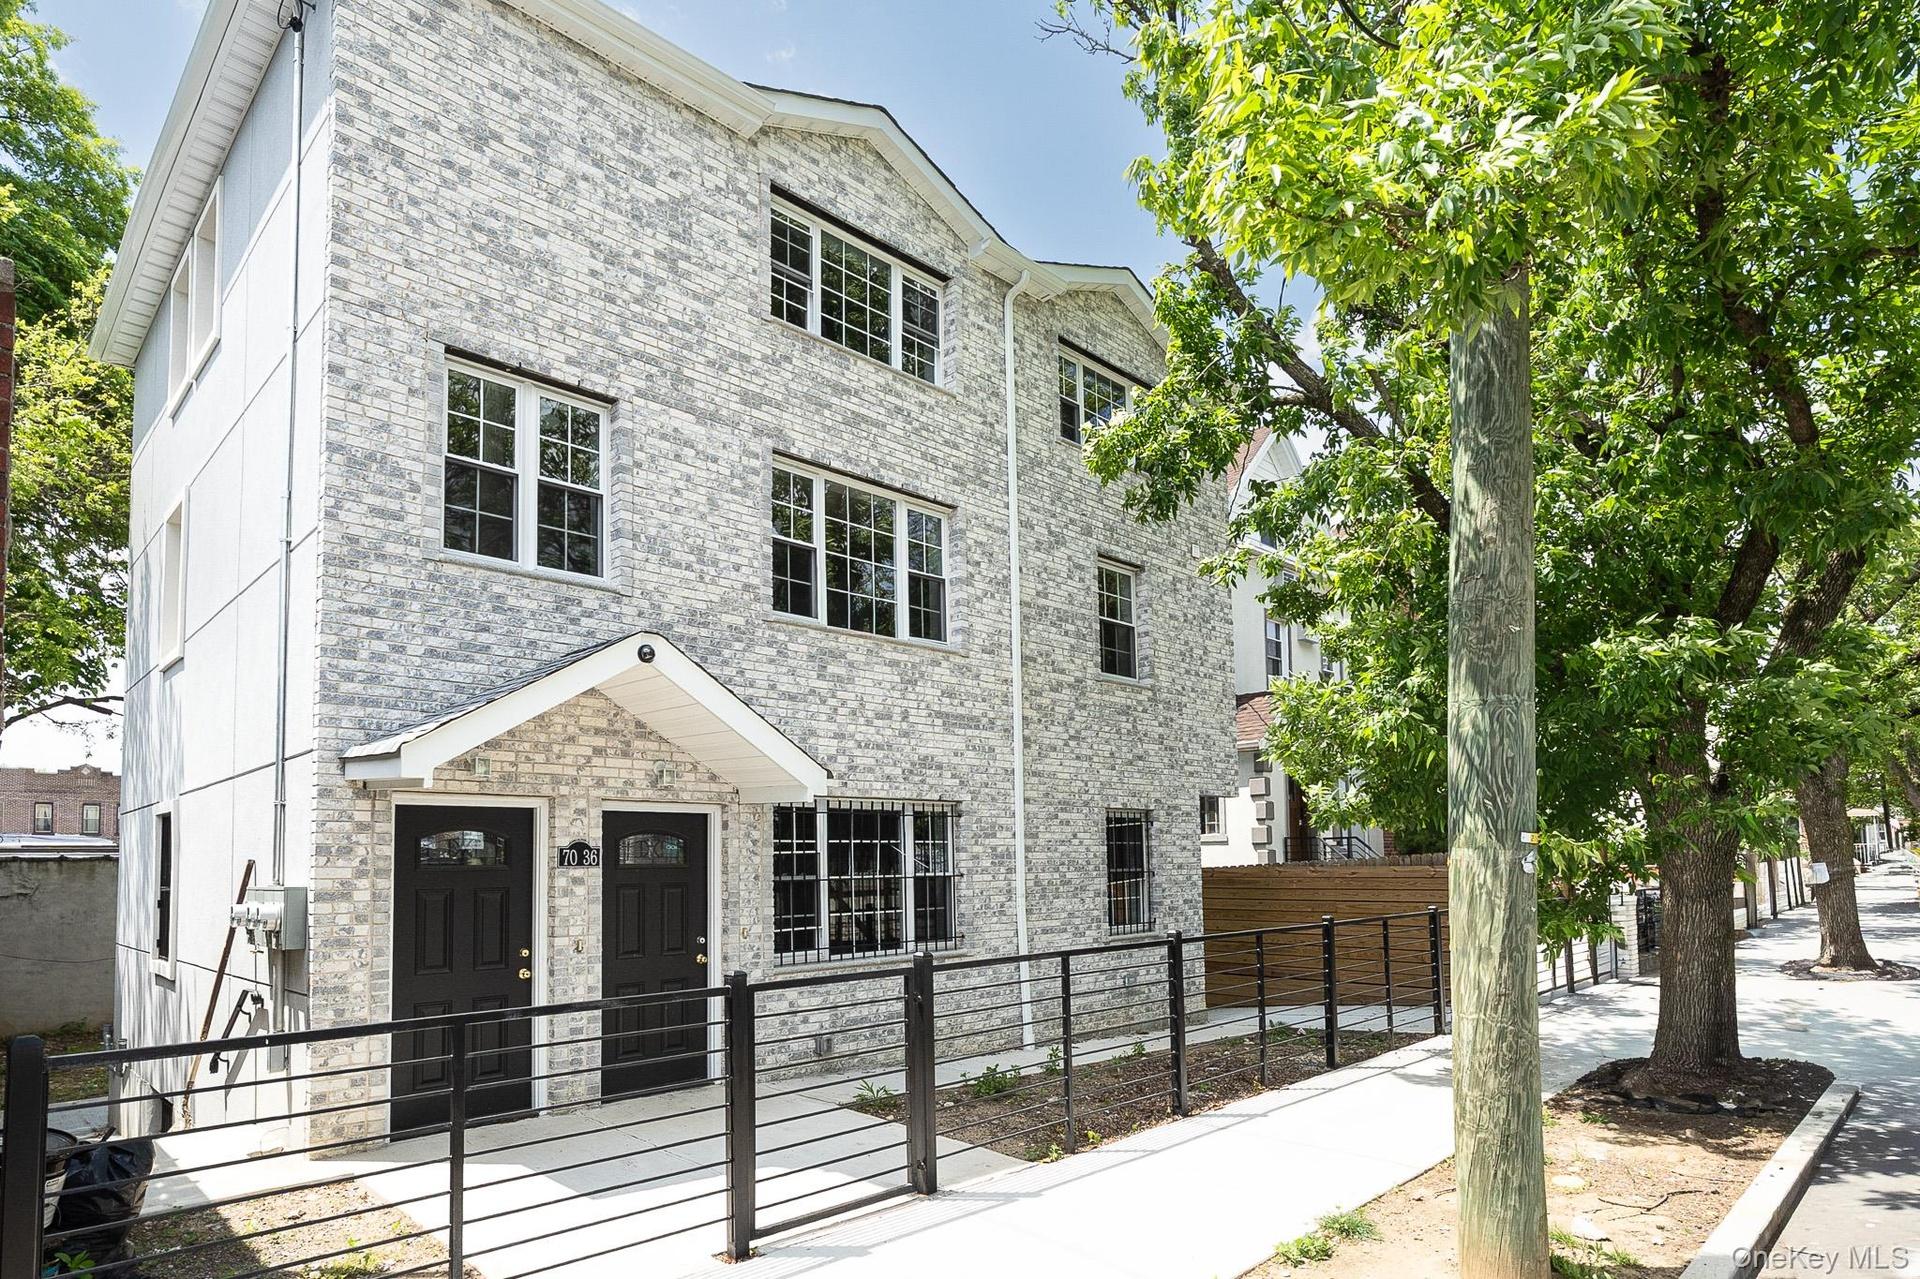
BRAND NEW DETACHED 2 FAMILY IN GLENDALE Double Duplex Layout Finished Basement Private Parking A standout opportunity in Glendale !


Description
**BRAND-NEW DETACHED 2-FAMILY IN GLENDALE**
**Double Duplex Layout | Finished Basement | Private Parking**
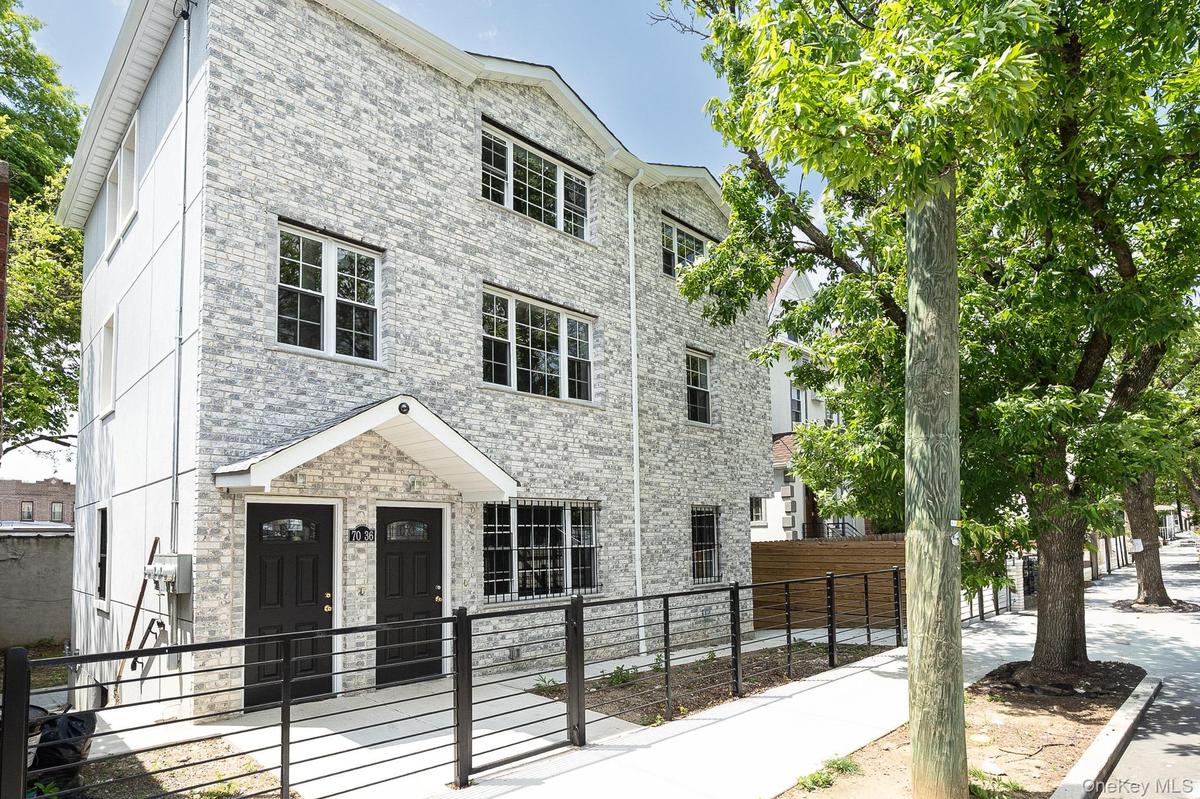
A standout opportunity in Glendale! This fully detached, brand new two-family home offers a beautiful brick facade,
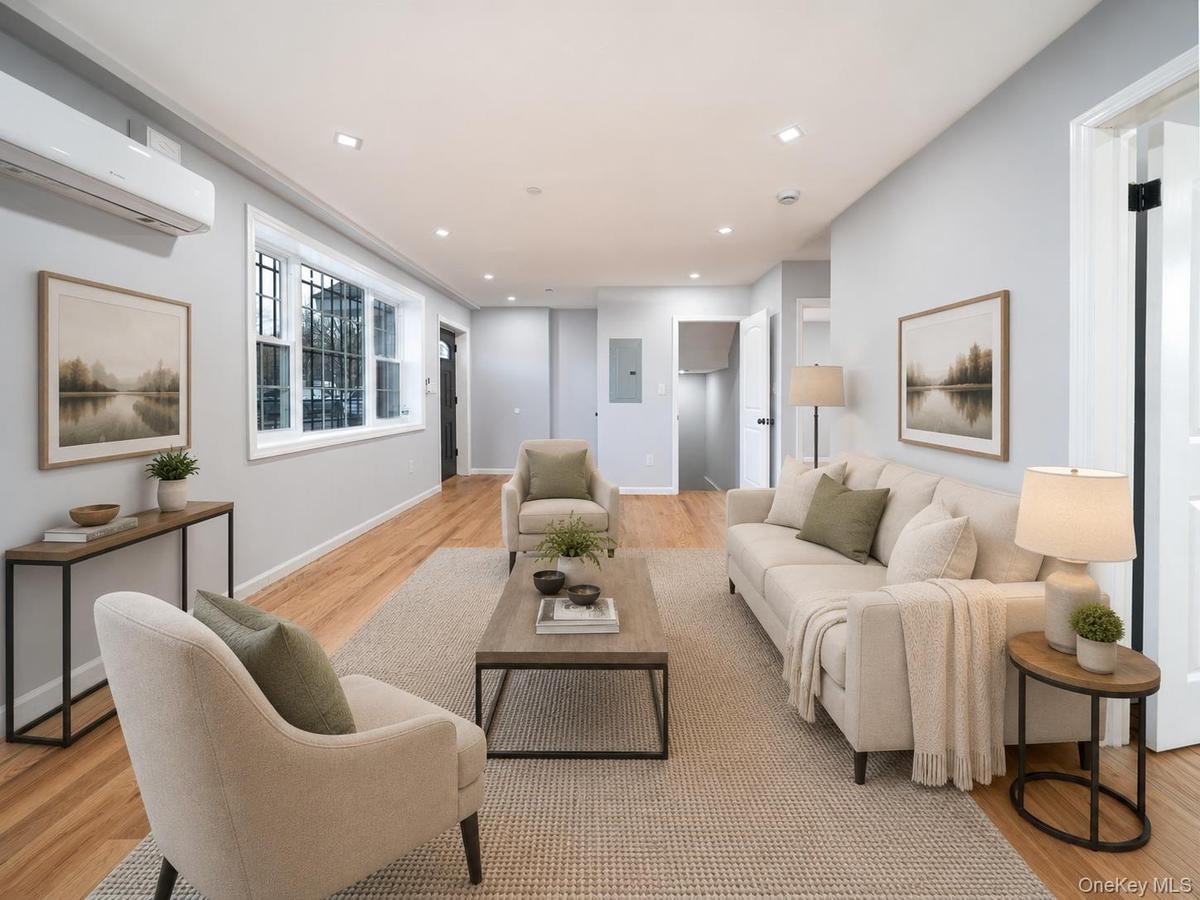
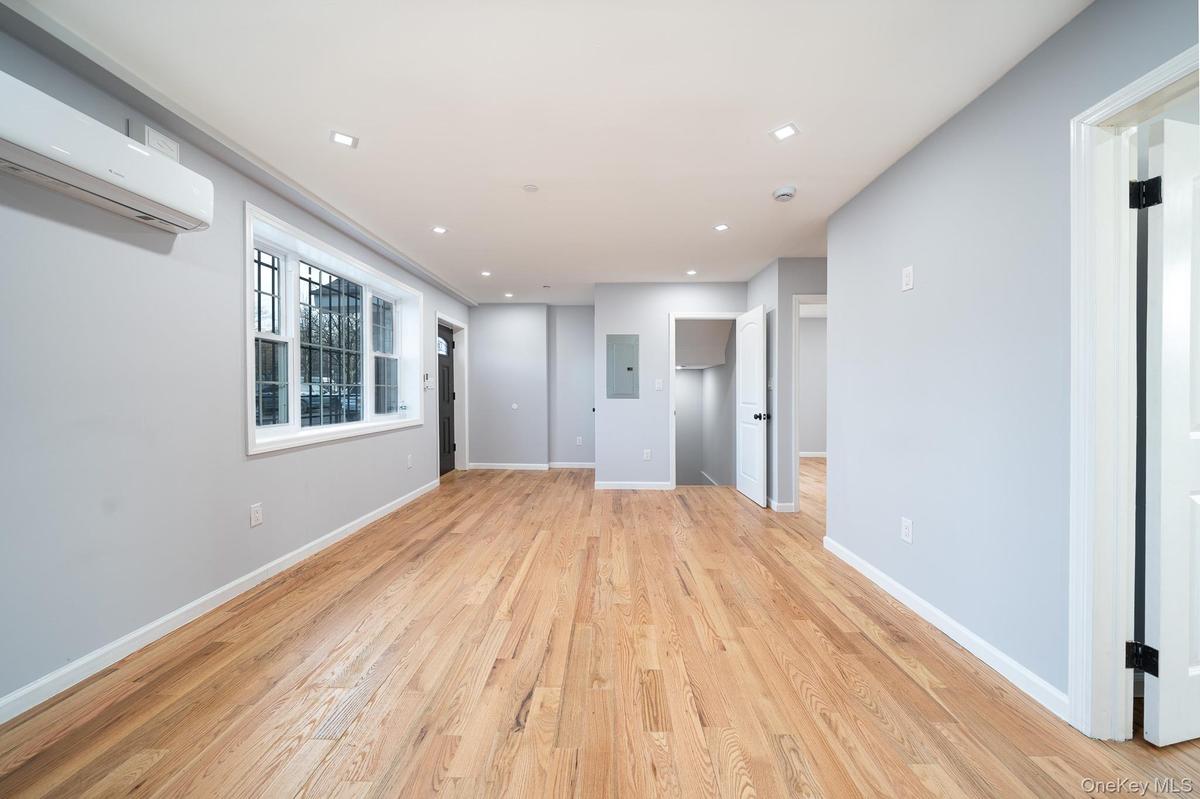
a smart double duplex layout, modern finishes throughout, and private parking for multiple cars.
Set on an approximate 2,971 sq. ft. lot with approximately 2,448 sq. ft. of living space, this three-story property delivers the space, comfort, and flexibility today’s buyers are looking for.
The home features two spacious duplex apartments, each designed across two levels:
**Lower Duplex:** 3 bedrooms and 2 full bathrooms
**Upper Duplex:** 4 bedrooms and 2.5 bathrooms
The finished basement adds even more usable space, featuring a separate entrance, high ceilings, windows, a full bathroom, laundry hookup, and a brand-new washer and dryer.
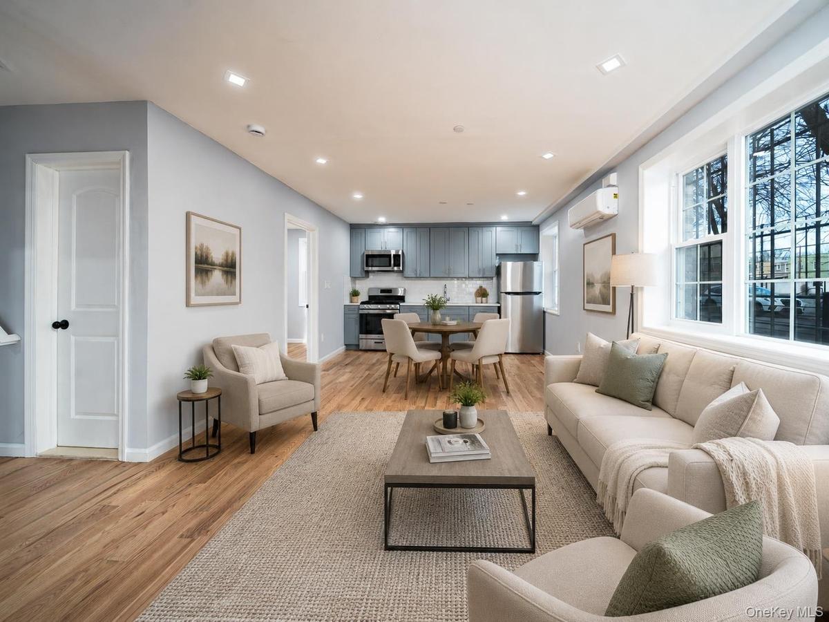
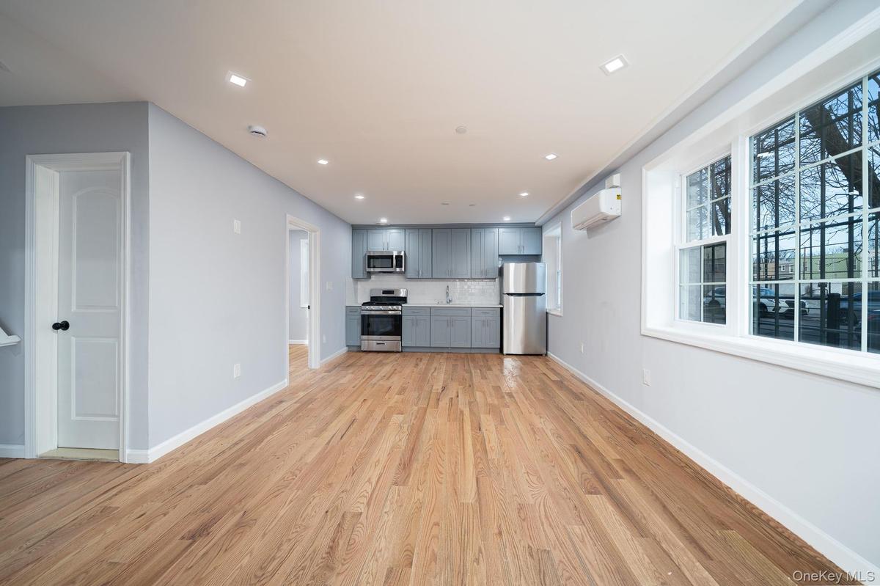
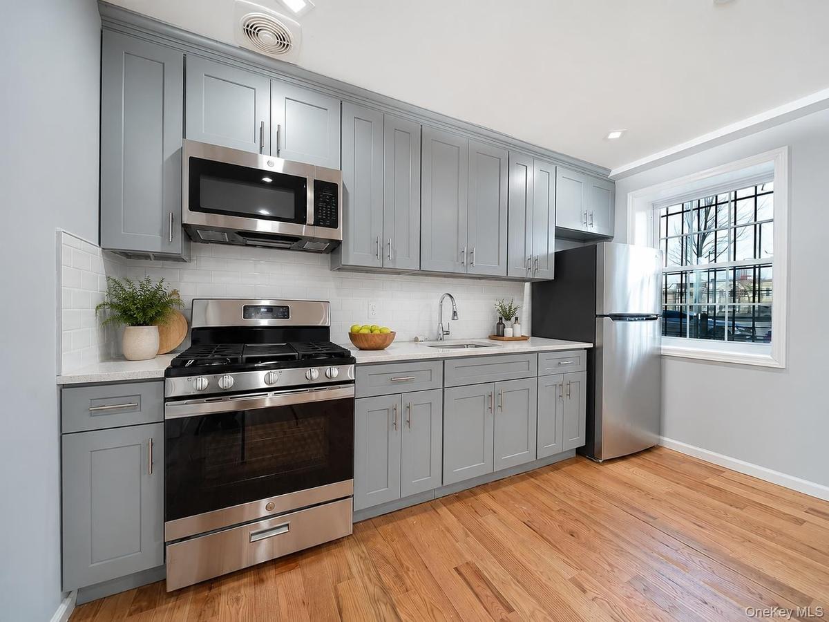
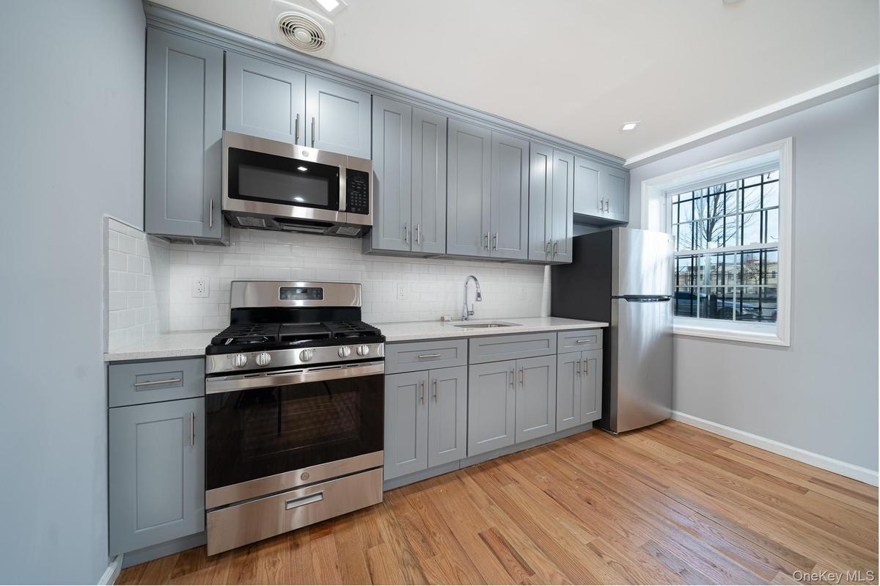
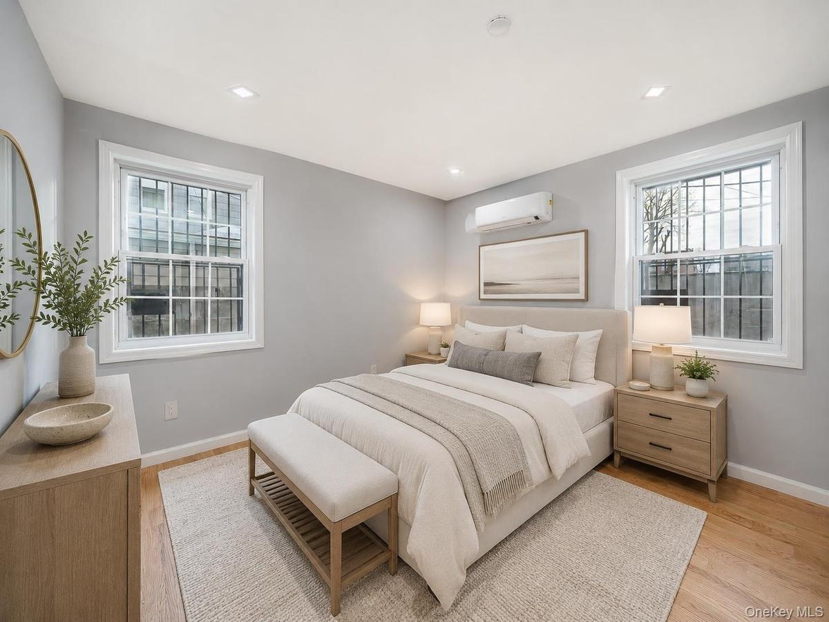
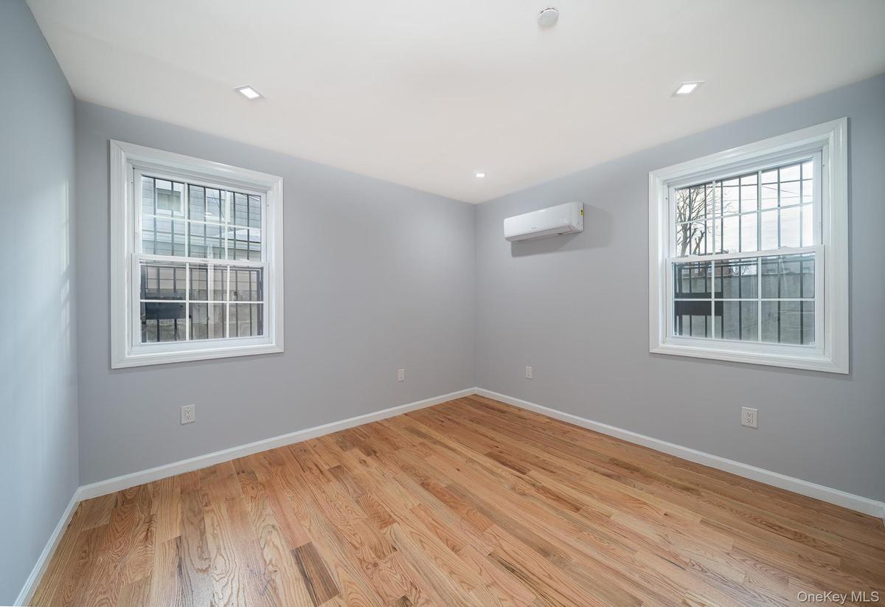
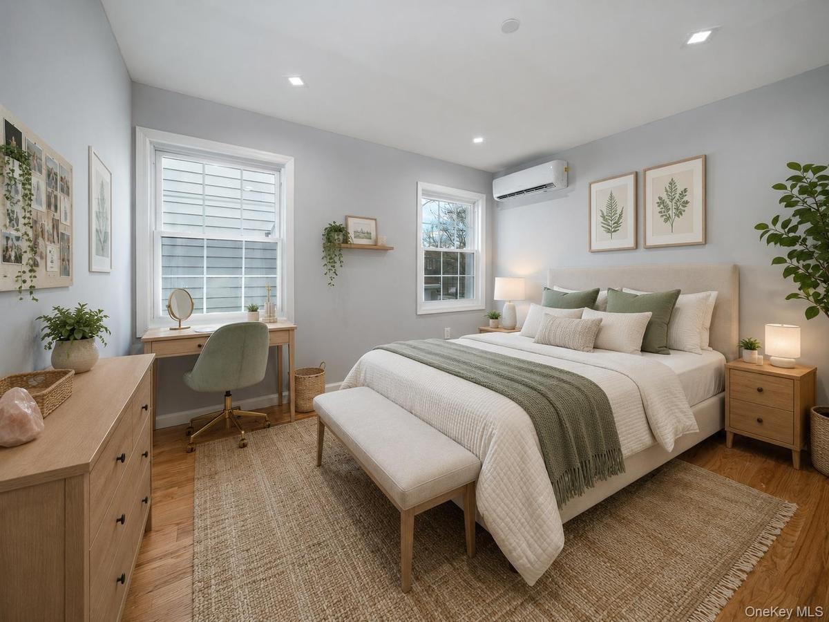
Everything is new from top to bottom, including the mechanical systems, kitchens, bathrooms, flooring, lighting, appliances, and finishes. Interior highlights include hardwood floors, recessed lighting, stainless steel appliances, granite countertops, split A/C units throughout, and beautifully finished modern bathrooms, including dual vanities in select baths.
Exterior features include fenced front and rear yards, private parking for several vehicles, and a detached home setting on a tree-lined Glendale block.
Conveniently located near Myrtle Avenue shopping, Atlas Park, public transportation, schools, and major highways. A rare chance to own brand-new construction with space, parking, modern design, and a highly functional two-family layout in Glendale.
A truly SPECIAL opportunity in Glendale, don’t miss the chance to make this brand-new two-family home yours!
Amenities
- Chefs Kitchen
- Eat-in Kitchen
- Electricity Available
- Electricity Connected
- First Floor Bedroom
- First Floor Full Bath
- Granite Counters
- Kitchen Island
- Natural Gas Available
- Natural Gas Connected
- Primary Bathroom
- Recessed Lighting
- Sewer Available
- Sewer Connected
- Washer/Dryer Hookup
- Water Available
- Water Connected

All information furnished regarding property for sale, rental or financing is from sources deemed reliable, but no warranty or representation is made as to the accuracy thereof and same is submitted subject to errors, omissions, change of price, rental or other conditions, prior sale, lease or financing or withdrawal without notice. International currency conversions where shown are estimates based on recent exchange rates and are not official asking prices.
All dimensions are approximate. For exact dimensions, you must hire your own architect or engineer.
