
Property
| Ownership: | Fee Simple |
|---|---|
| Type: | Single Family |
| Bedrooms: | 3 BR |
| Bathrooms: | 2½ |
| Pets: | Pets Allowed |
| Lot Size: | 0.1 Acres |
Financials
Price:$735,811
Annual Taxes:$3,625.58
Common charges:$535.63
Listing Courtesy of WEEKLEY HOMES REALTY COMPANY
Step into a home where modern sophistication meets effortless living !
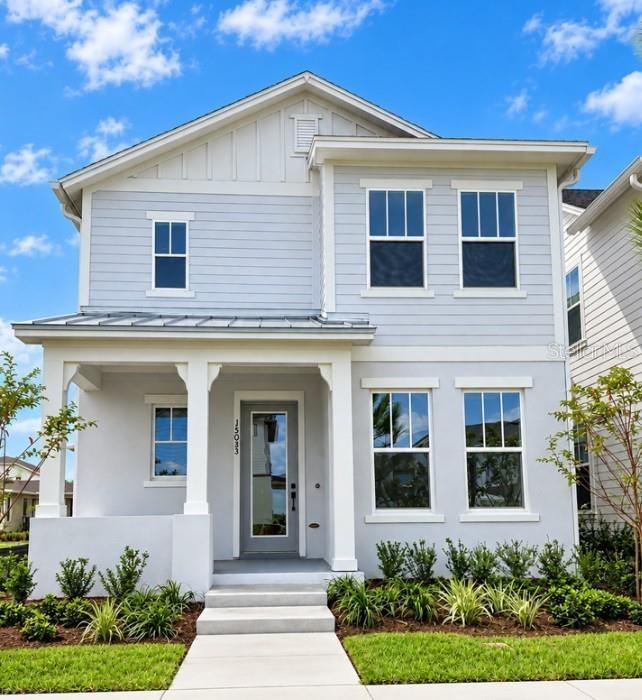
Front Exterior


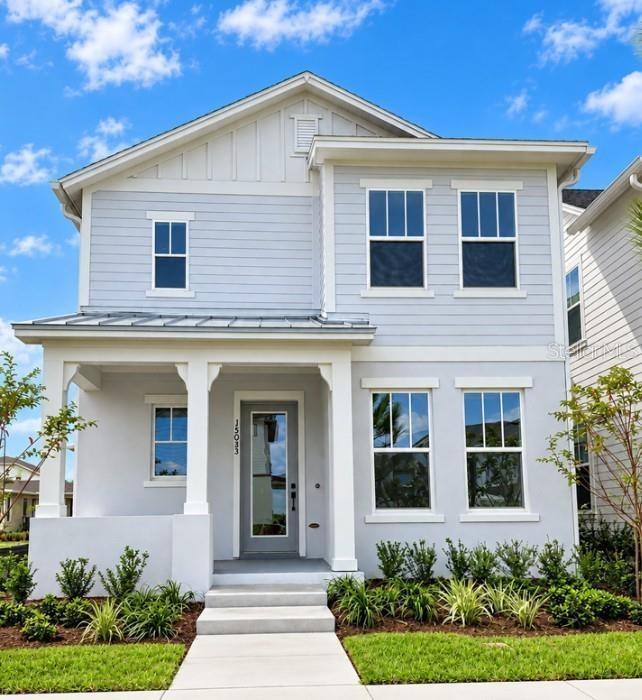
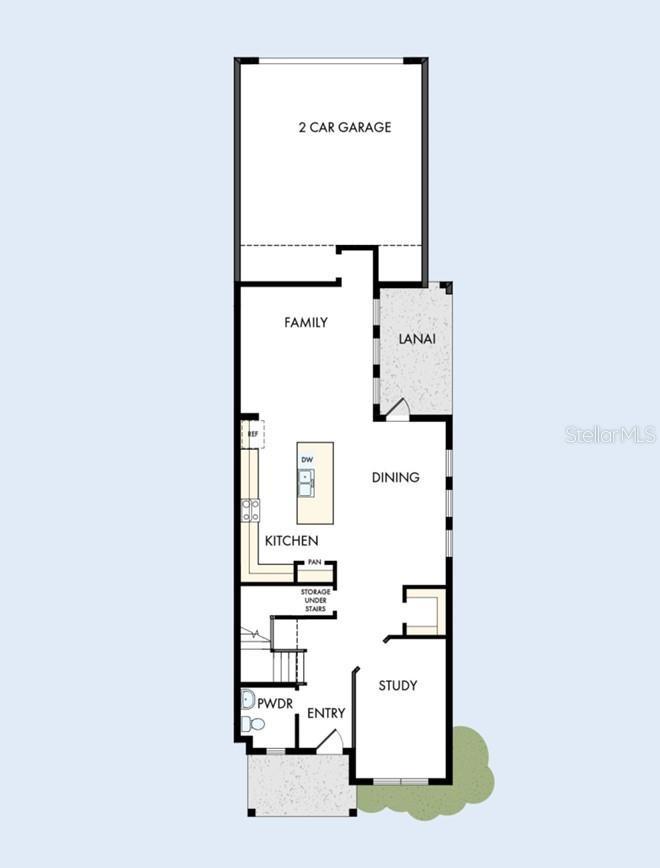
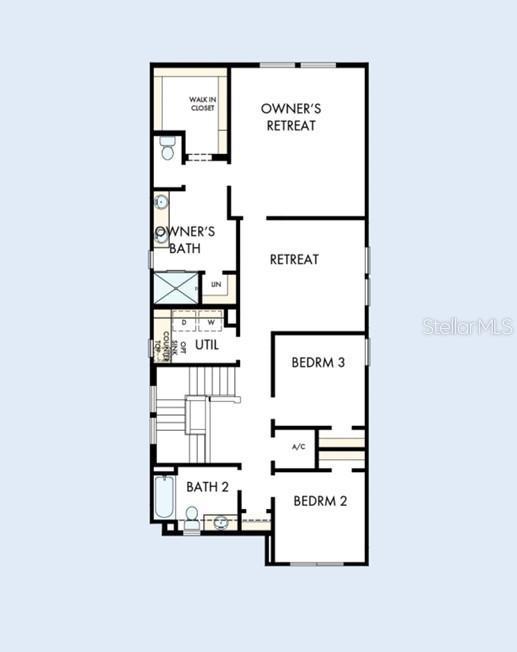
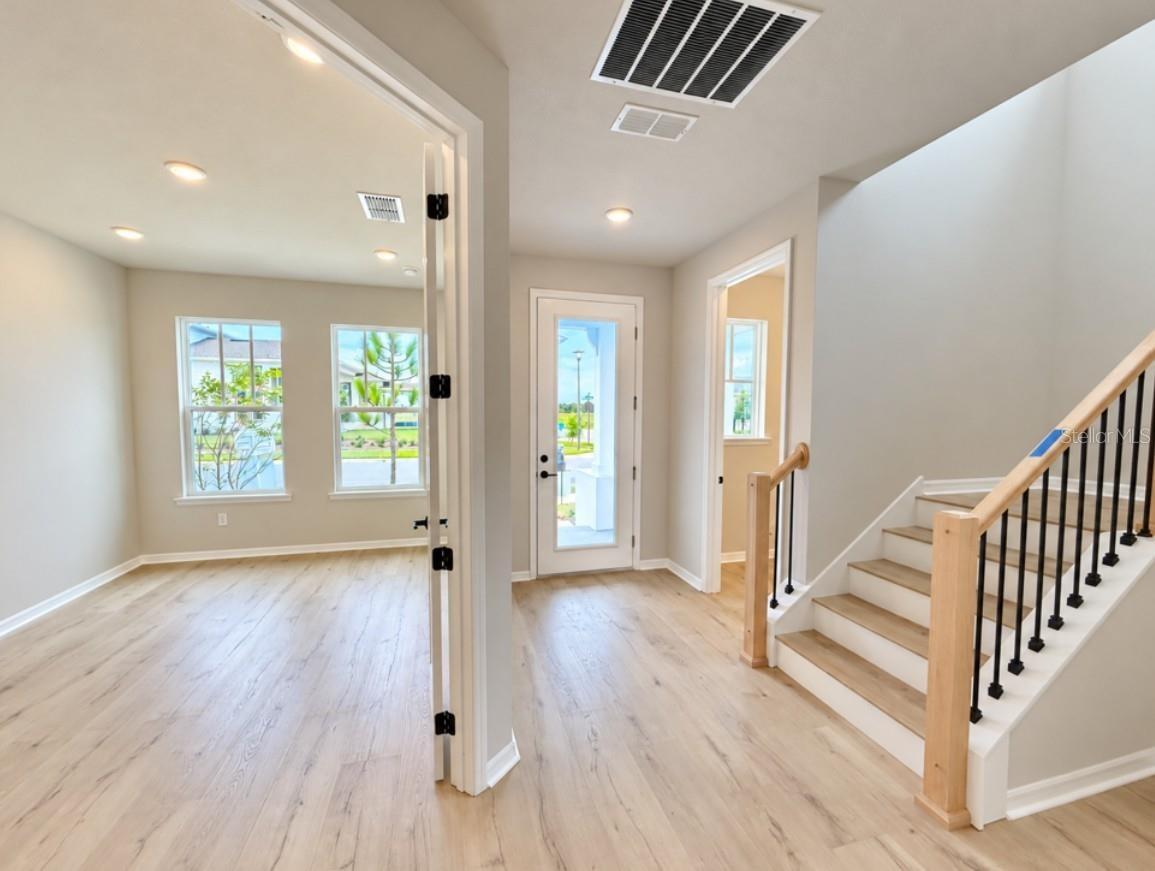
Description
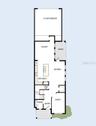
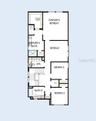
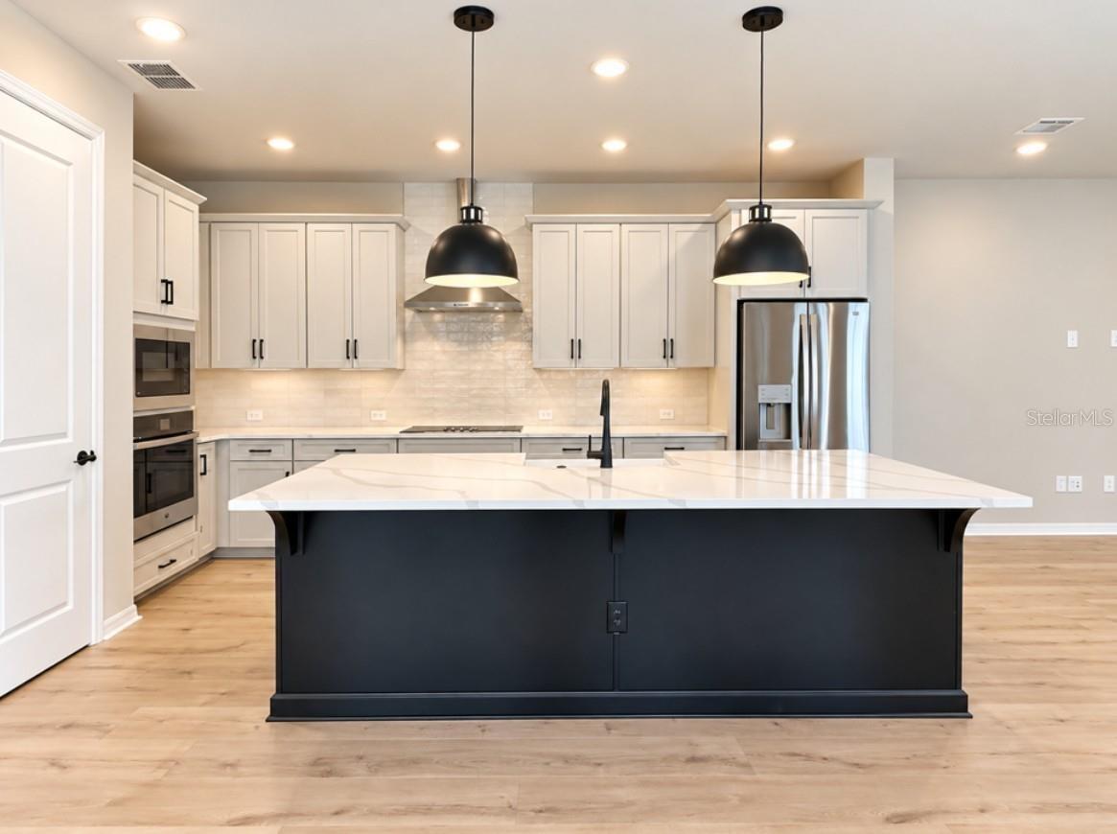
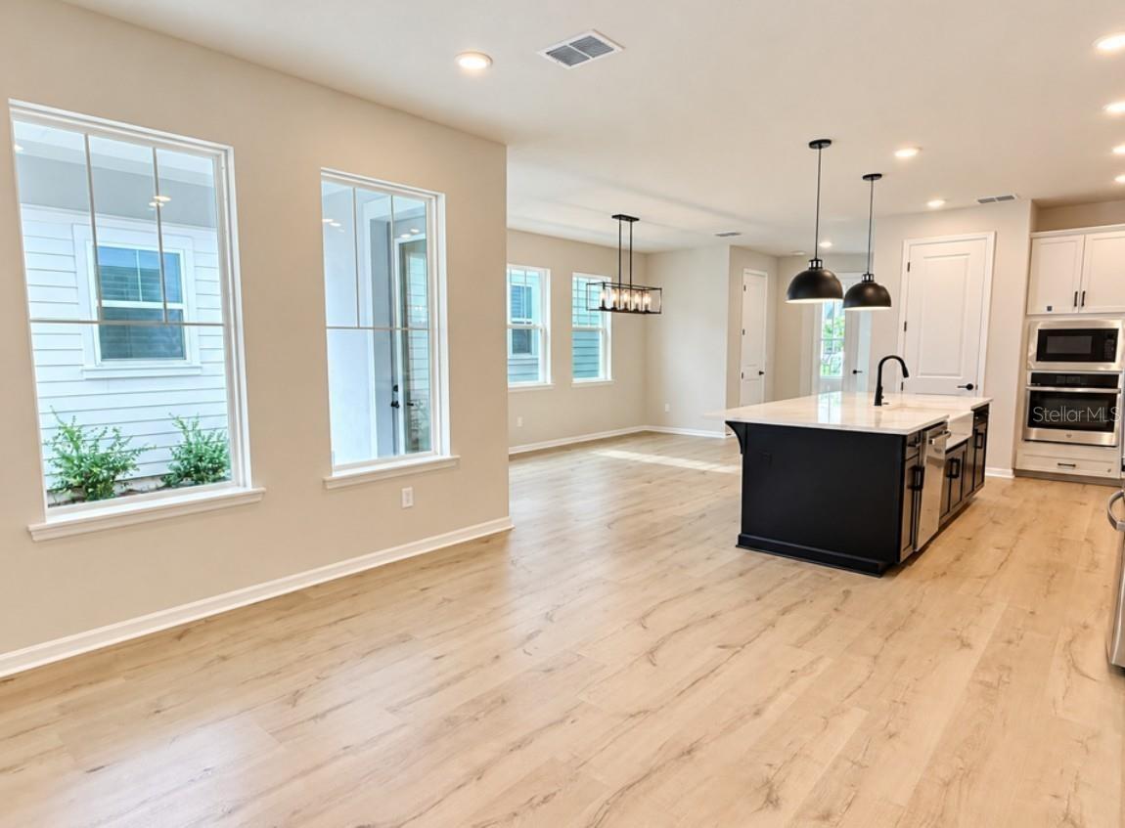
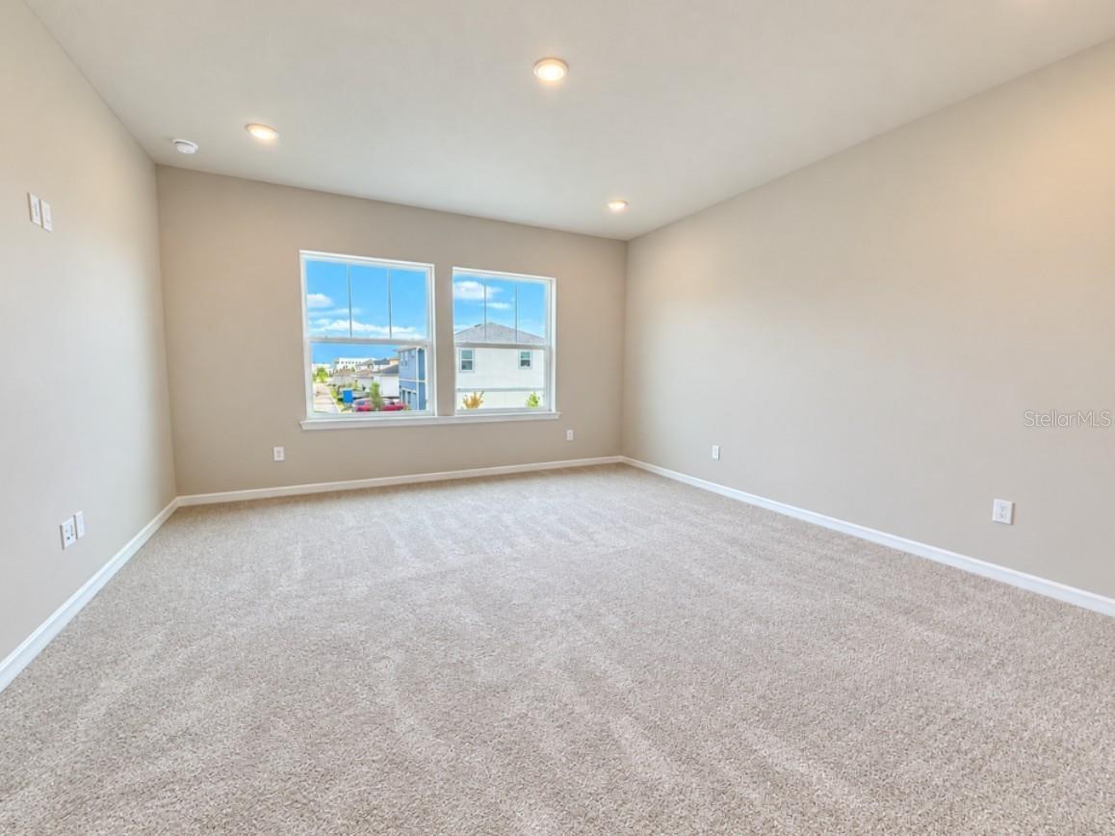
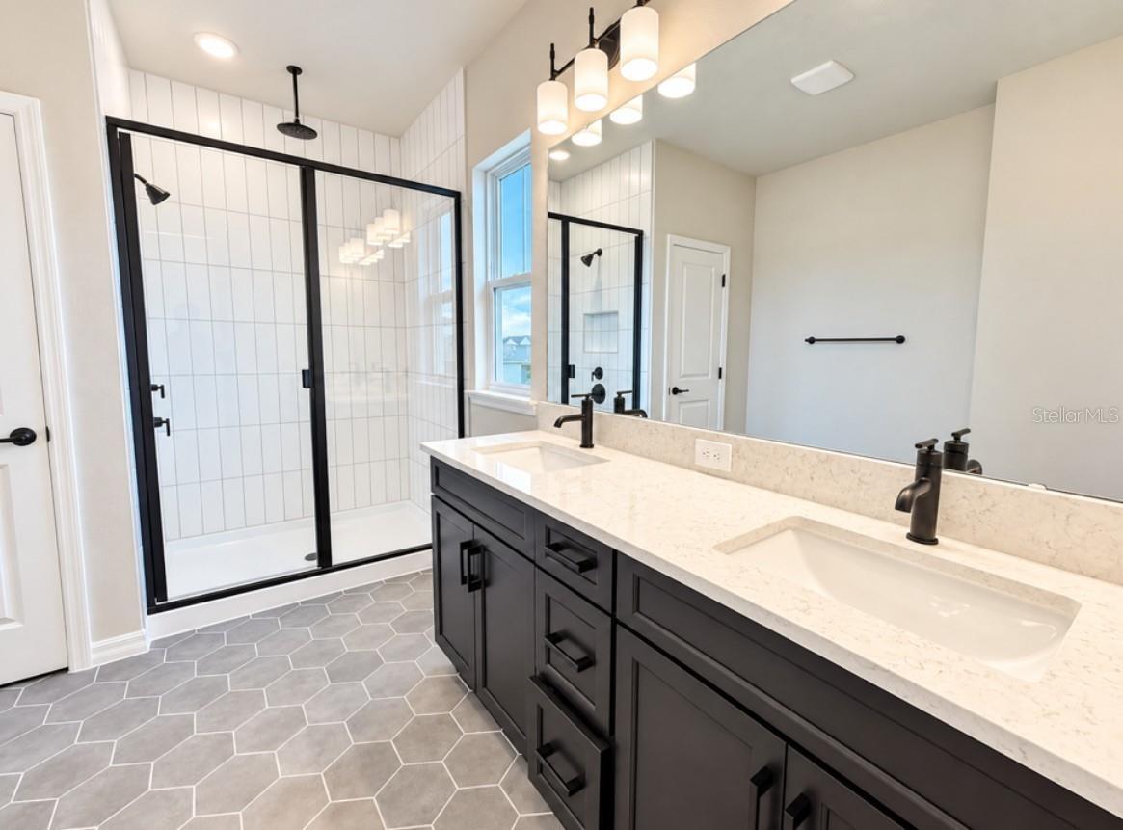
Step into a home where modern sophistication meets effortless living! This beautifully designed 3-bedroom, 2.5-bath home showcases a beautiful palette of soft grays and bold black accents, creating a look that is both timeless and stylish. Light laminate wood flooring flows throughout the main living areas, while an abundance of windows fills the home with natural light, creating a bright and inviting atmosphere. The enclosed study offers the perfect private retreat for working from home, reading, or simply enjoying a little quiet time. The heart of this home is the spacious gourmet kitchen, designed to impress and inspire! With plenty of room to cook, gather, and entertain, it's the perfect place to create lasting memories with family and friends. From its thoughtfully selected finishes to its light-filled living spaces, every day.
Amenities
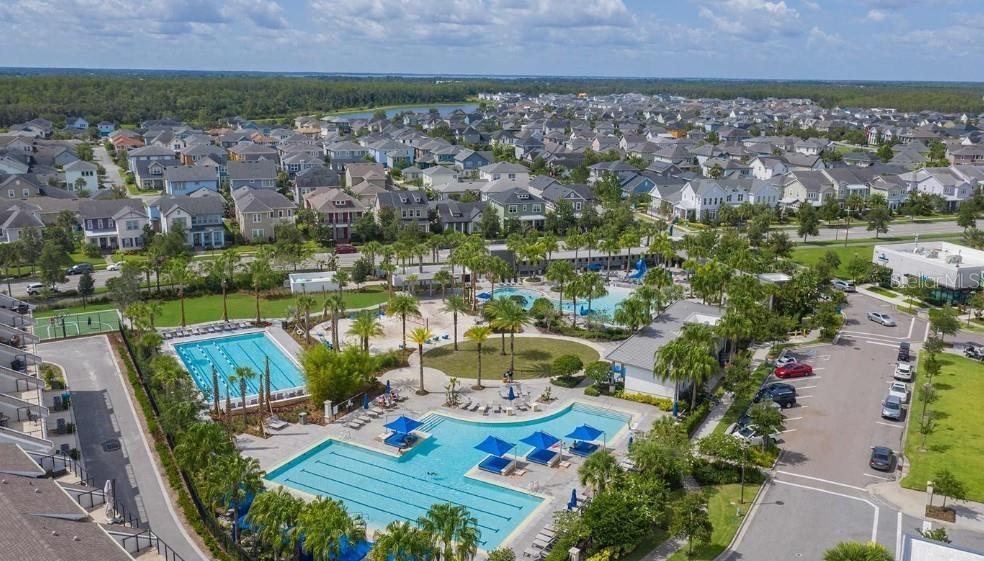
- Basketball Court
- Built-In Oven
- Cable - Available
- Cable Connected
- cable tv
- Cathedral Ceiling(s)
- Clubhouse
- Community Mailbox
- Convection Oven
- Deed Restrictions
- Dishwasher
- Disposal
- Dog Park
- Double Pane Windows
- Electricity Available
- Electricity Connected
- Electric Water Heater
- ENERGY STAR Qualified Windows
- Fiber Optics
- Fire Alarm
- Fitness Center
- High ceiling
- In Wall Pest System
- Irrigation Reclaimed Water
- Living Room/Dining Room Combo
- Microwave
- Open Floorplan
- Park
- Paved
- Pest Guard System
- Playground
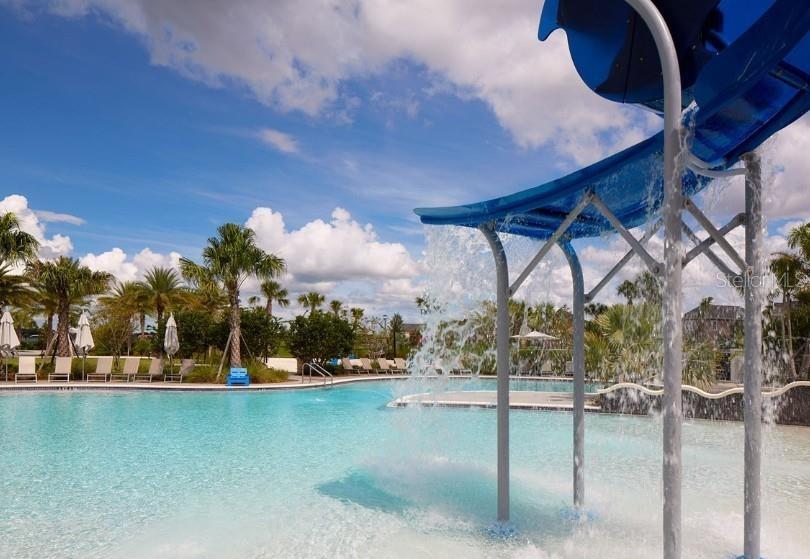
- Pool
- Primarybedroom Upstairs
- Rain Gutters
- Range Hood
- Recreation Facilities
- Refrigerator
- Restaurant
- Security System
- Sewer Connected
- Sidewalk
- Sidewalks
- Smoke Detectors
- Solid Surface Counters
- Sprinkler Metered
- Sprinkler Recycled
- Street Lights
- Tennis Court(s)
- Thermostat
- Trails
- Underground Utilities
- Walk-In Closet(s)
- Water Connected
All information furnished regarding property for sale, rental or financing is from sources deemed reliable, but no warranty or representation is made as to the accuracy thereof and same is submitted subject to errors, omissions, change of price, rental or other conditions, prior sale, lease or financing or withdrawal without notice. International currency conversions where shown are estimates based on recent exchange rates and are not official asking prices.
All dimensions are approximate. For exact dimensions, you must hire your own architect or engineer.
