Wawayanda, NY 10958

Property

Ownership: For Sale
Type: Single Family
Rooms: 8
Bedrooms: 4 BR
Bathrooms: 1½
Lot Size: 2.3 Acres

Financials

Price:$519,900
Annual Taxes:$7,185
2415 Montauk Highway PO Box 742, Bridgehampton, NY 11932
Listing Courtesy of Realty Promotions Inc

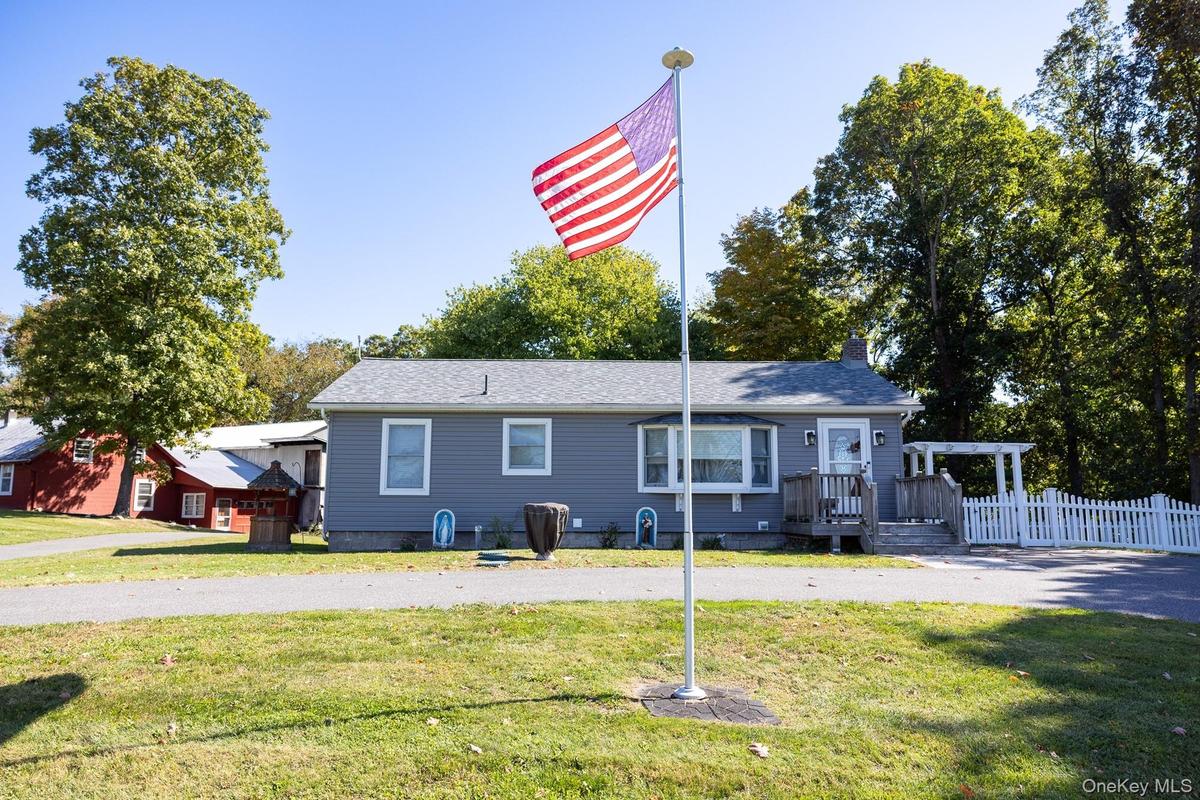
Welcome to 324 Gardnerville Road in New Hampton, a charming ranch style home situated in the Town of Wawayanda and the highly sought after Minisink Valley School District.
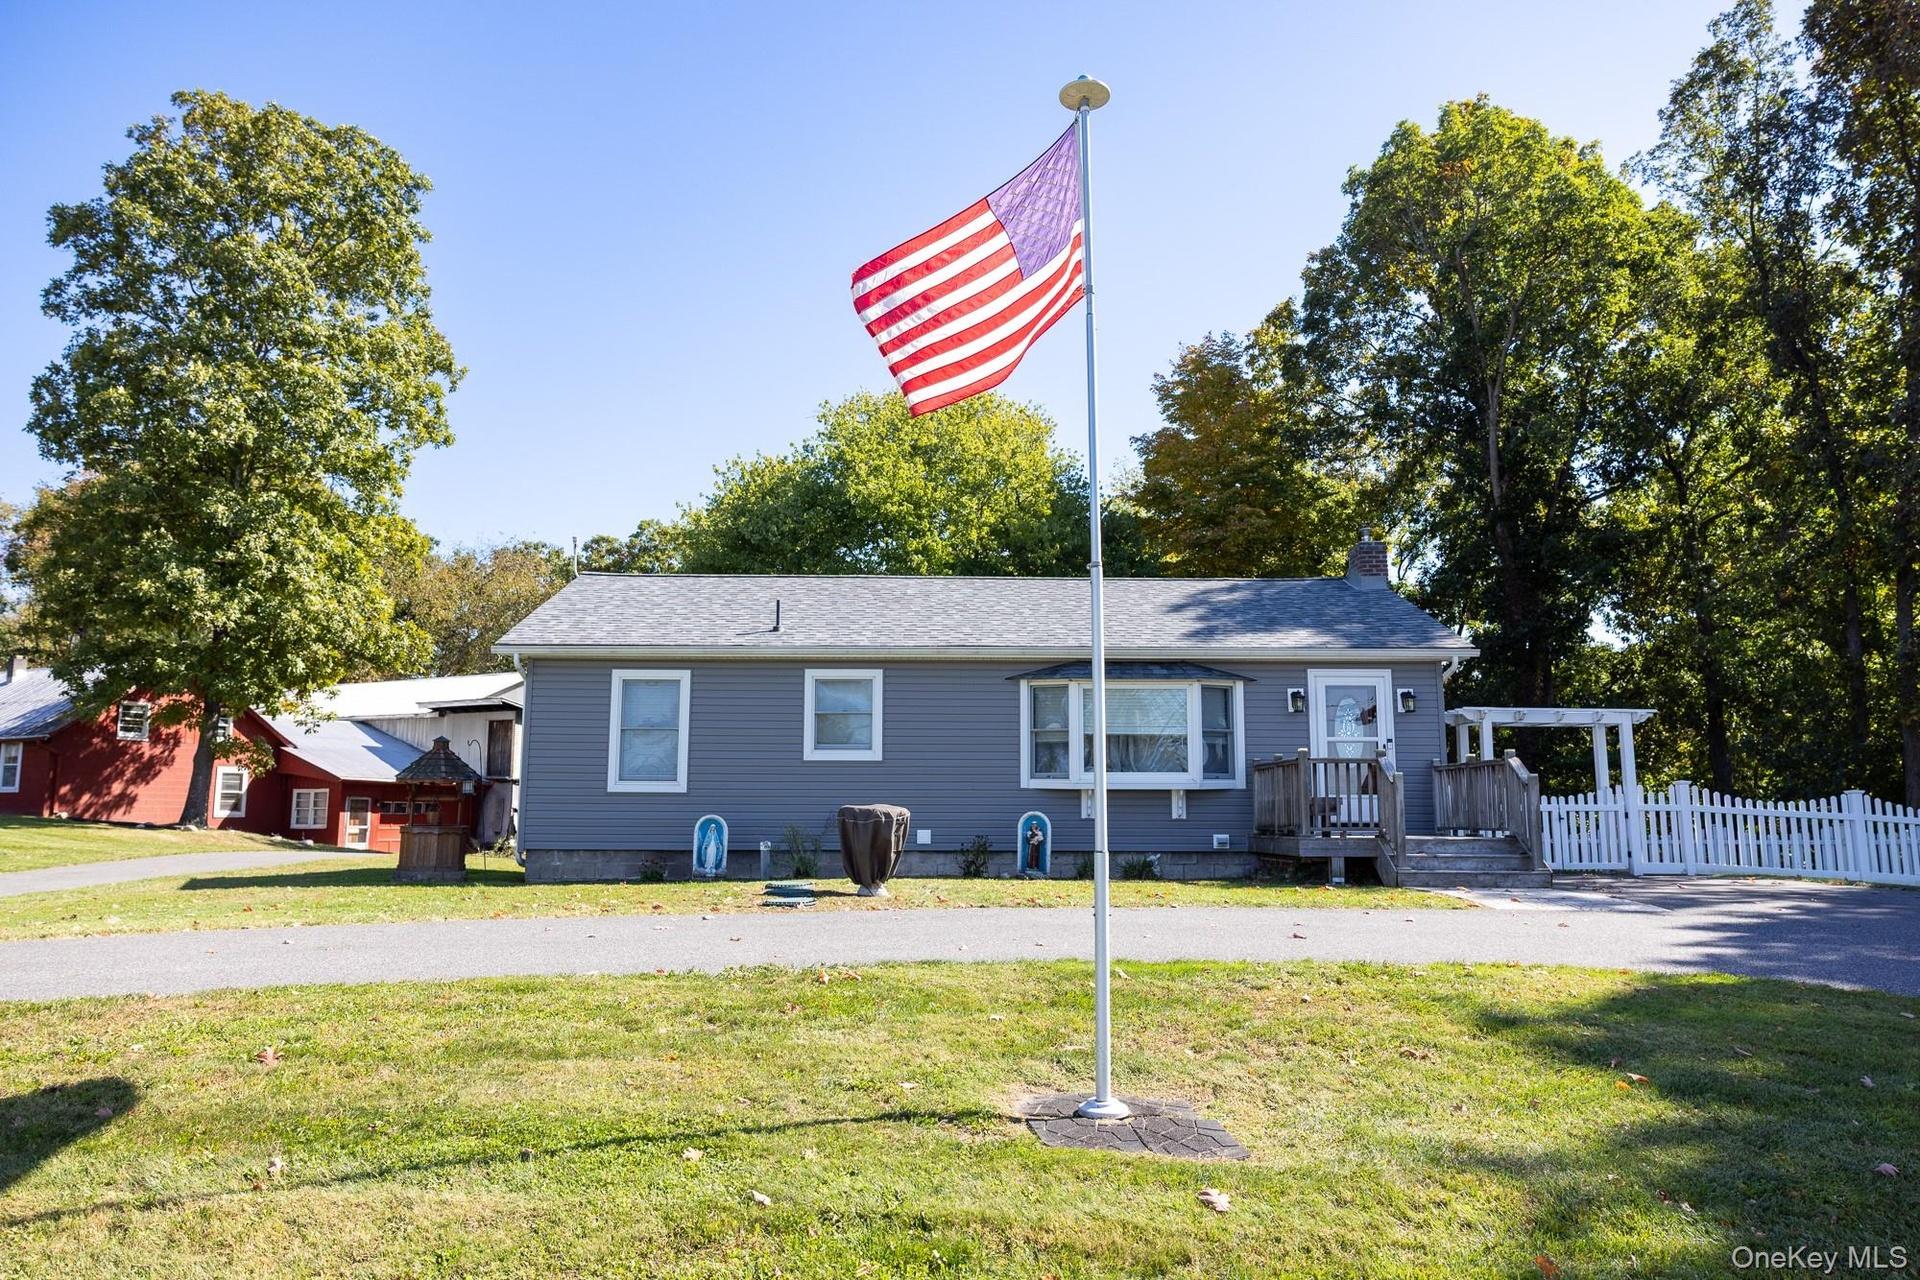
Welcoming front view of the residence featuring mature trees, a well established lawn and an inviting outdoor setting.

Welcoming front view of the residence featuring mature trees, a well established lawn and an inviting outdoor setting.

Welcoming front view of the residence featuring mature trees, a well established lawn and an inviting outdoor setting.
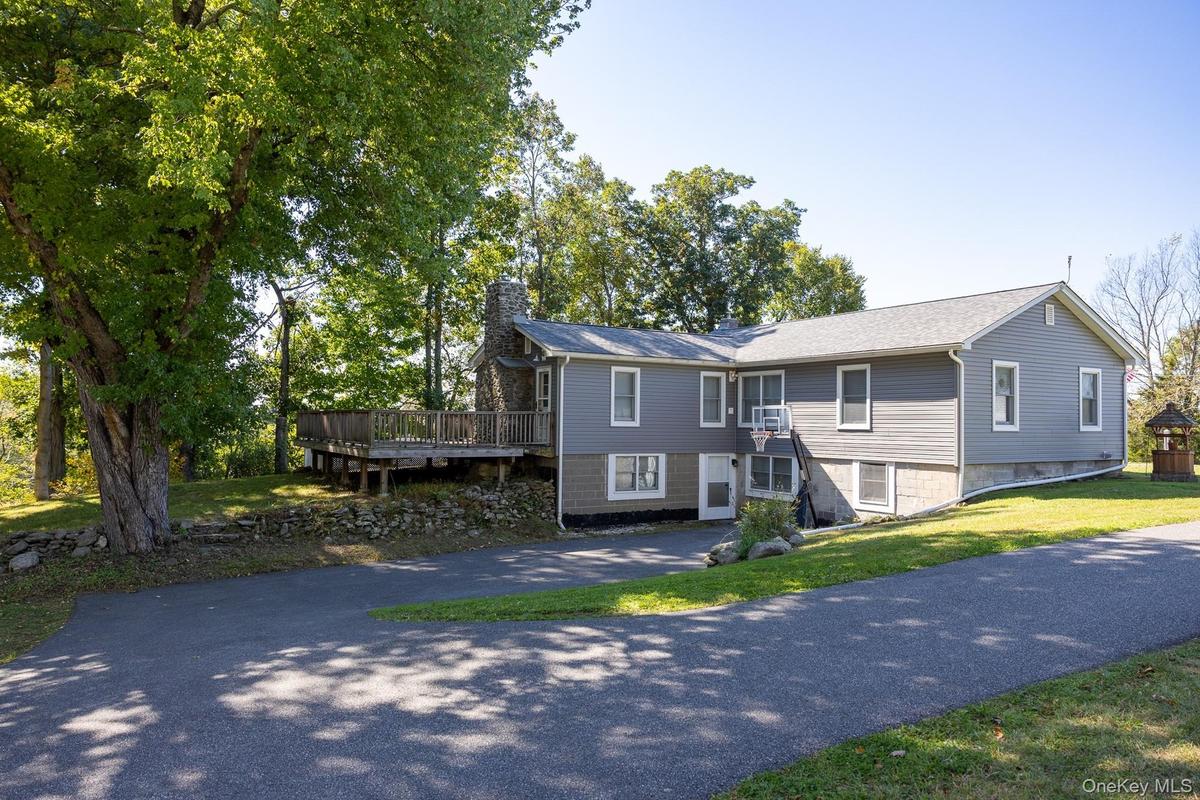
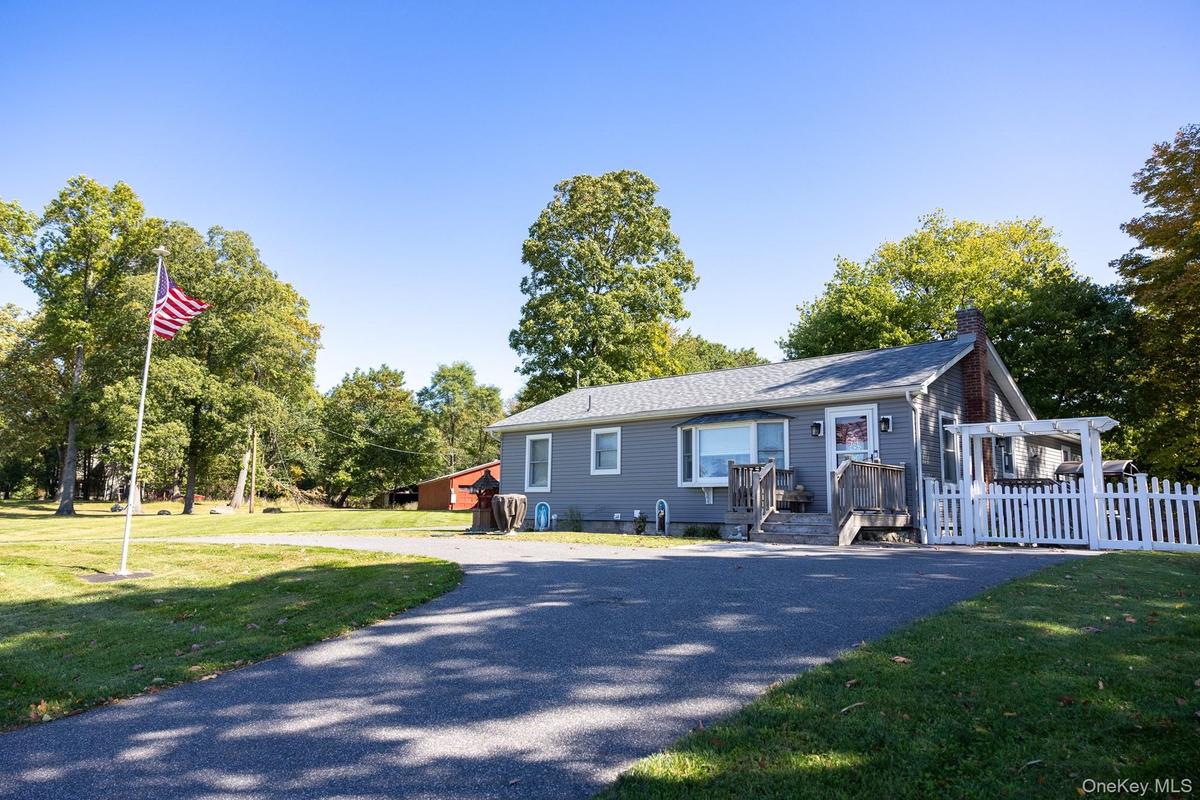
Generous driveway area with convenient access to the residence and barn surrounded by trees.
Additional perspective showcasing the home, driveway and surrounding green space.
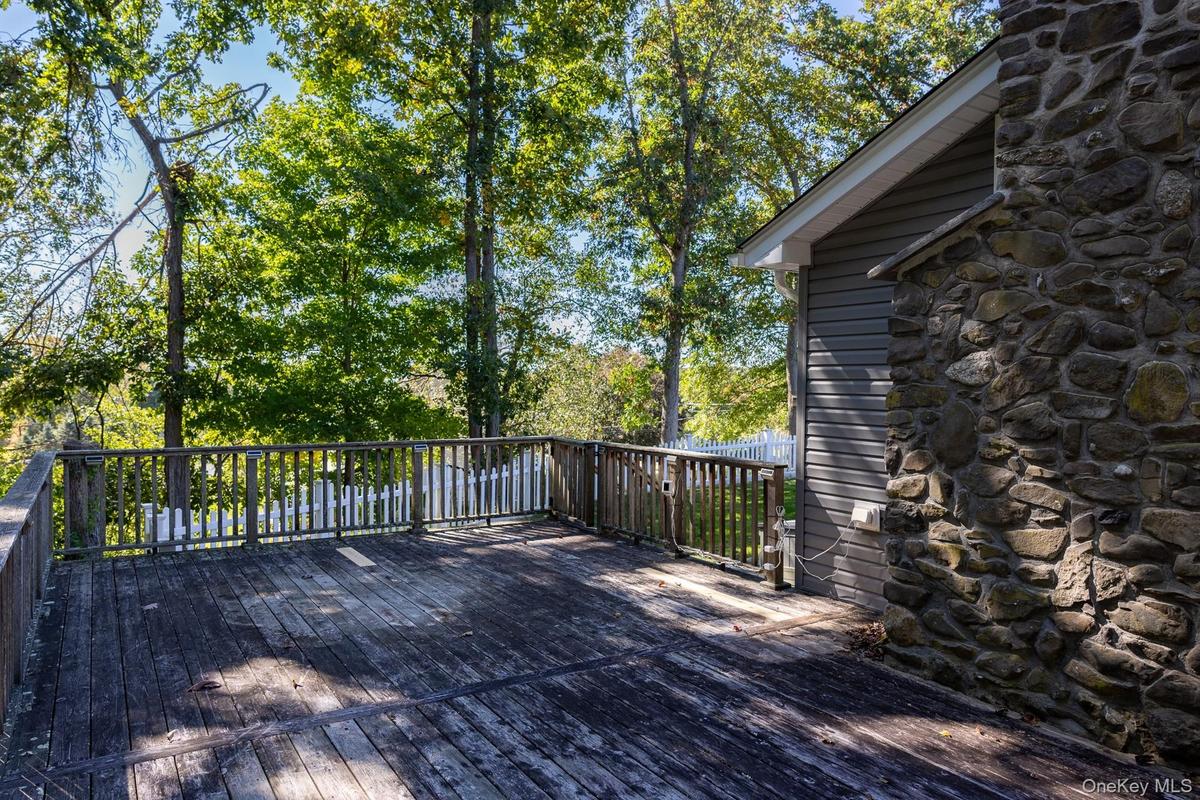
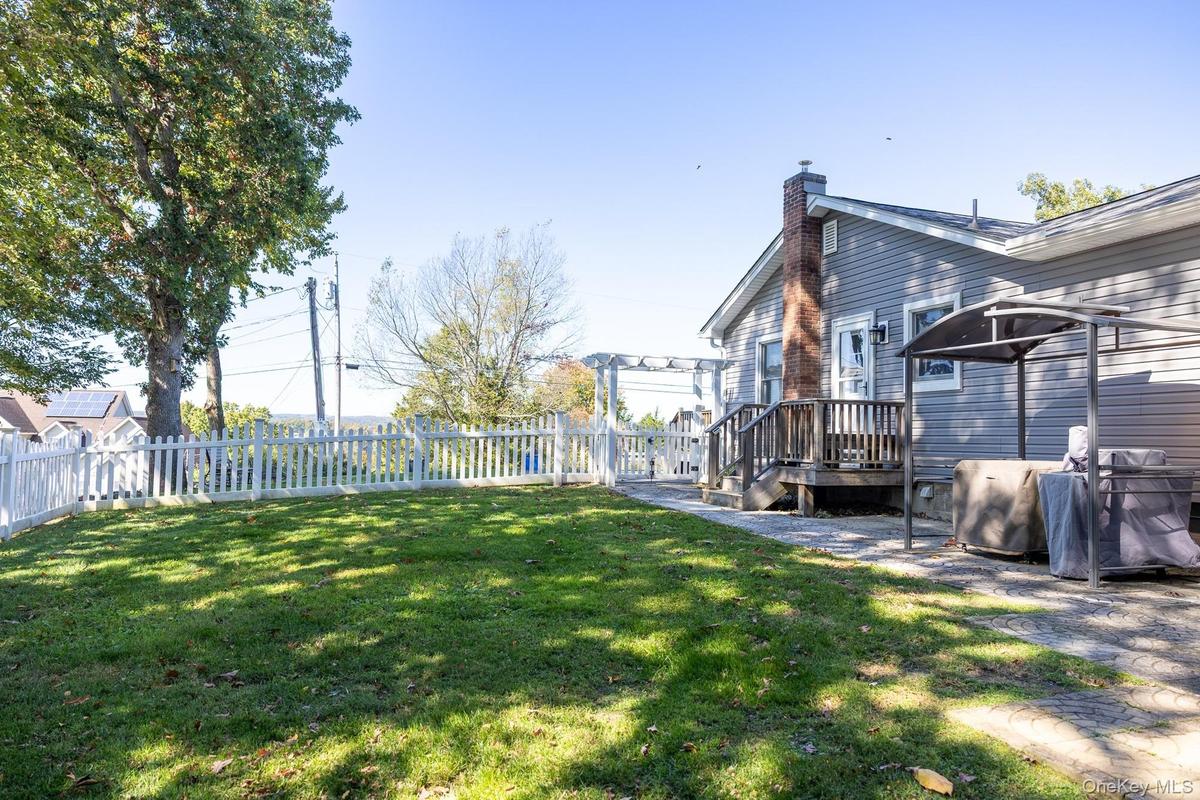
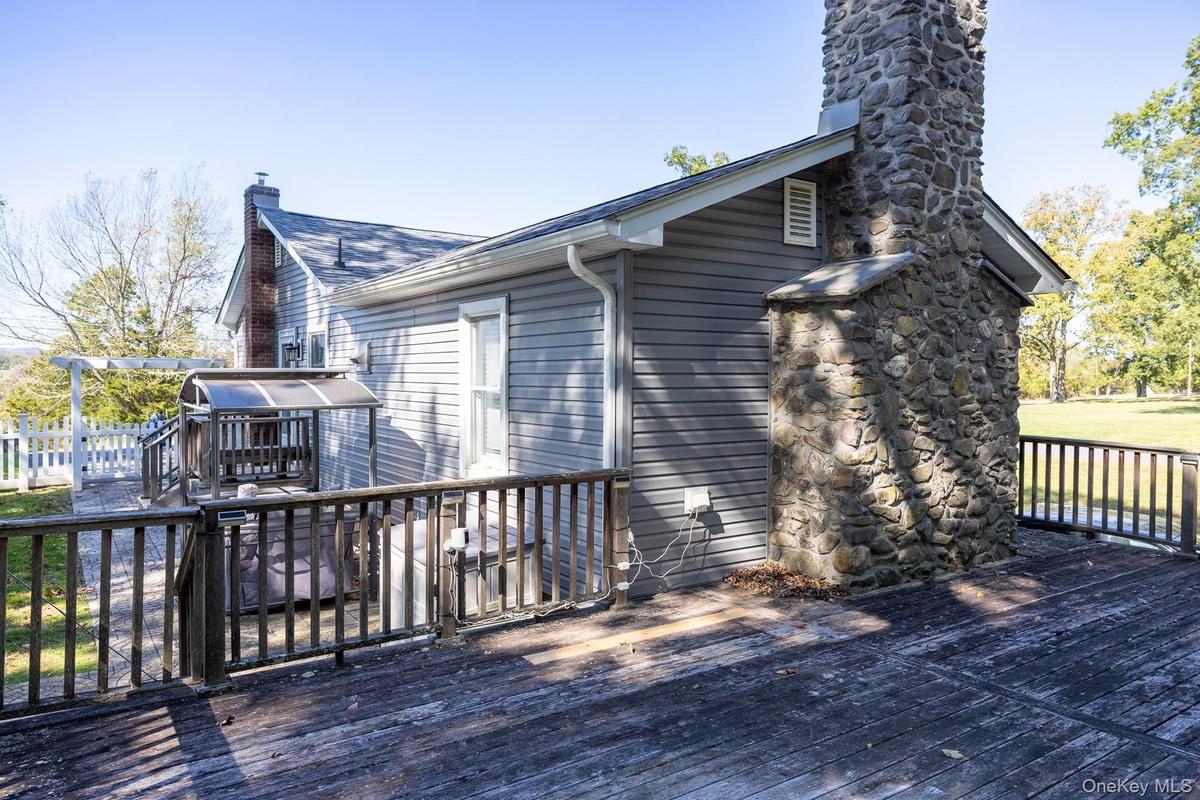
Elevated outdoor deck offering space to enjoy the surrounding natural setting.
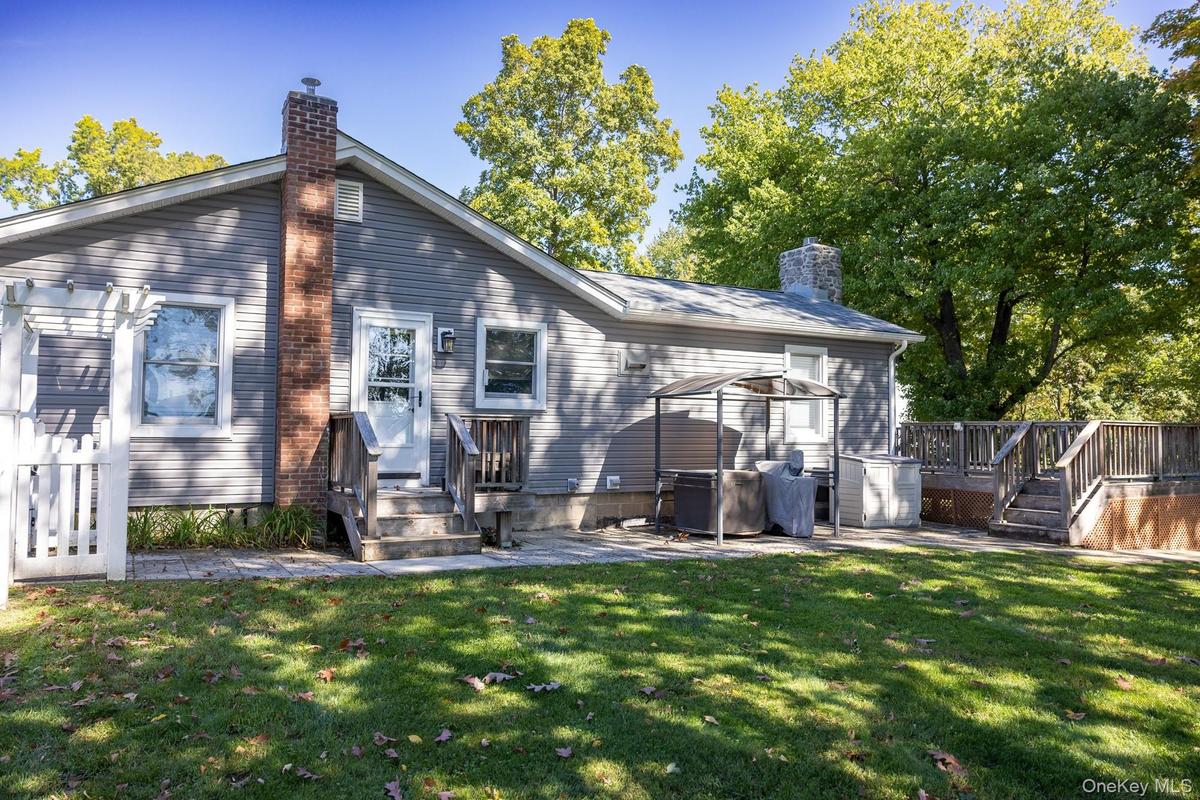
Additional view of the home's exterior deck and tree lined surroundings.
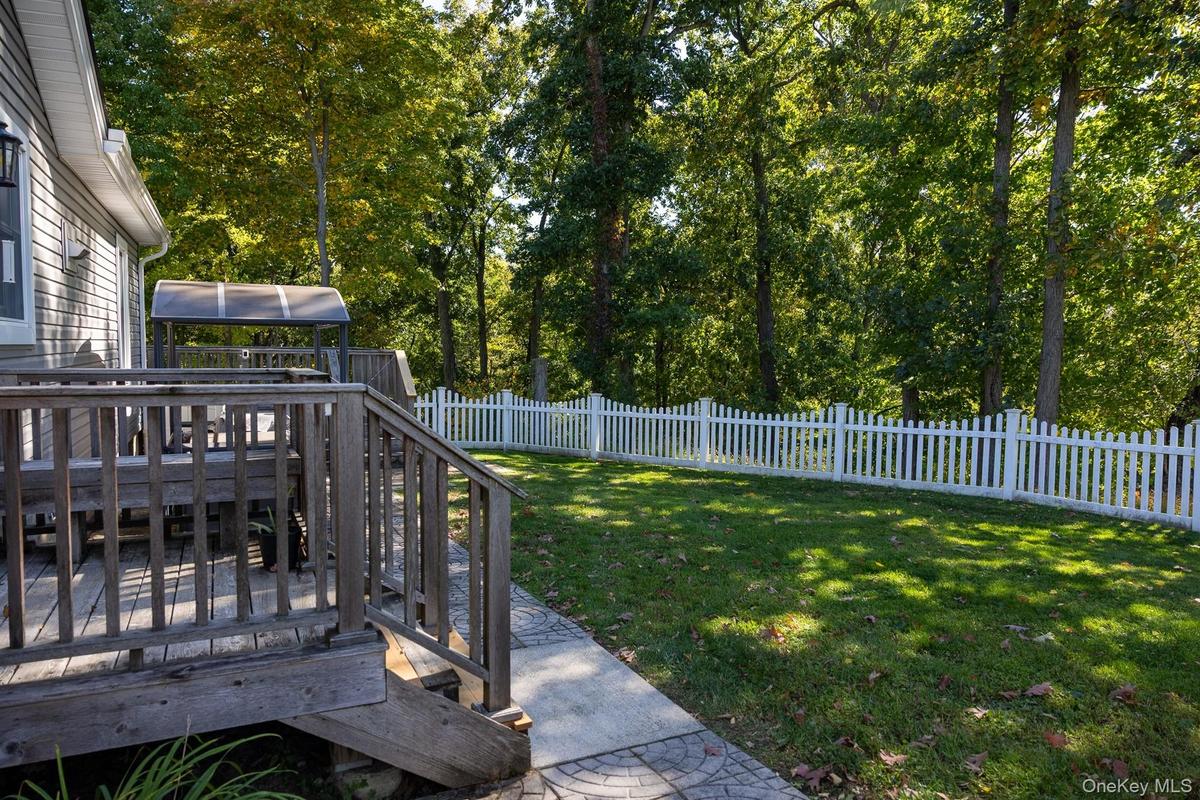
View of wood deck railings overlooking the fenced lawn.
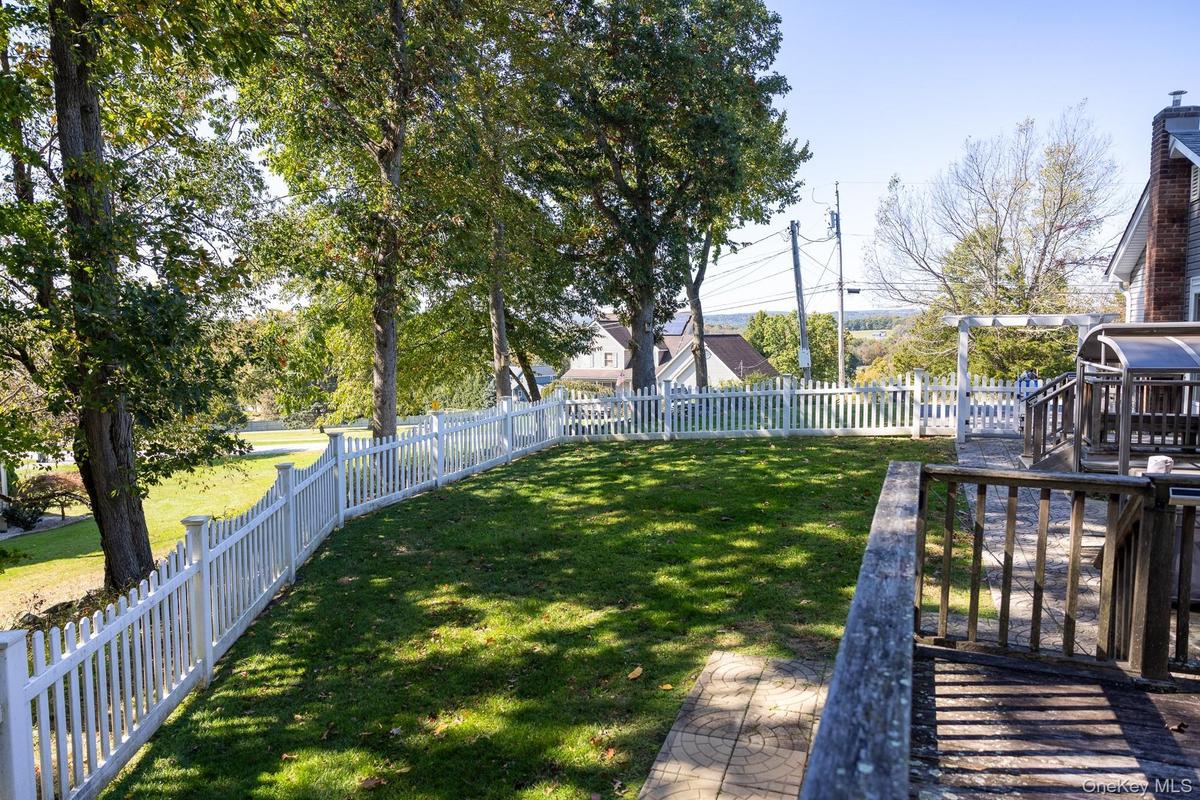
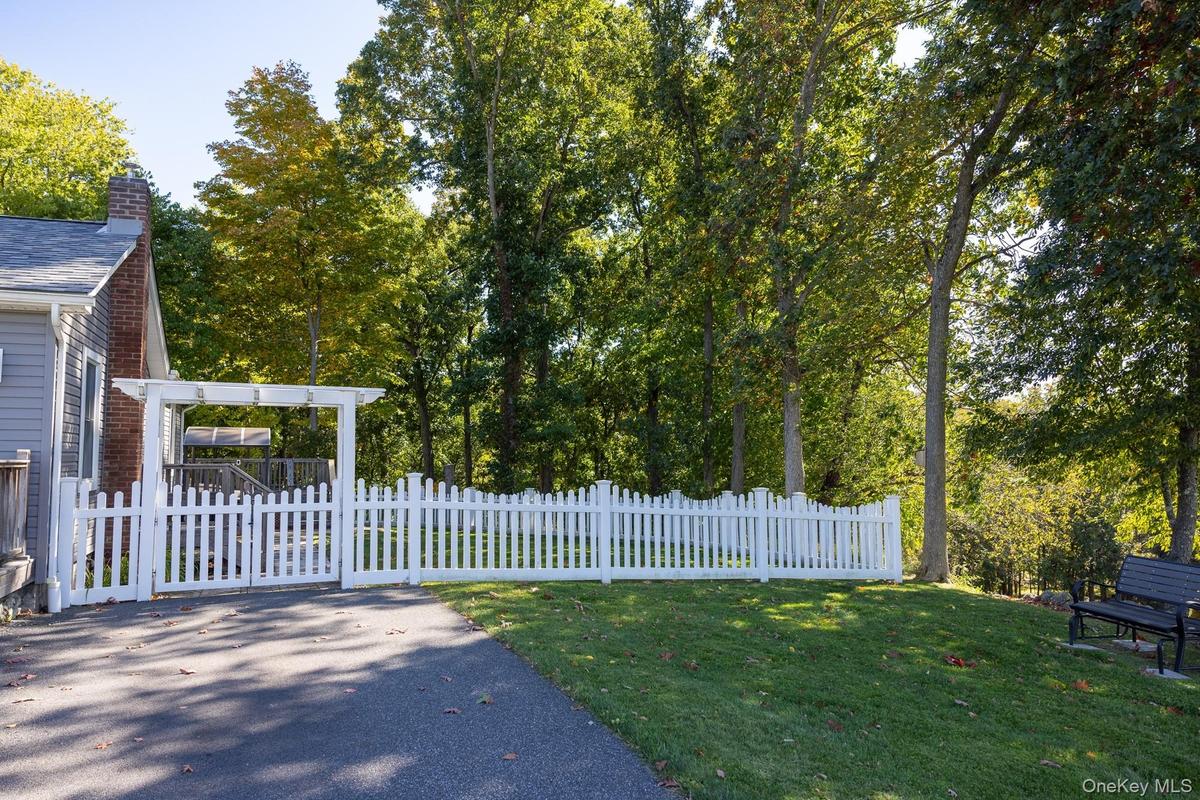
Enjoy the tree lined outdoor area with fencing and well established greenery.
Relax in this peaceful outdoor setting with mature trees and access to the deck and surrounding areas.
Additional view of the residence and outdoor living areas.
View of the open lawn bordered by fencing and mature trees.
Established shade trees and green space provide an inviting outdoor setting to enjoy.
Comfortable living area featuring a ceiling fan, multiple windows and natural light
Comfortable gathering area with natural light and room for everyday living.
This versatile interior space with a stone fireplace is suitable for a variety of uses.
This living area has a beautiful stone fireplace as a focal point for gatherings and every day comfort.
An alternate view of the the versatile space where the fireplace serves as a central focal point and the surrounding gathering space.
The kitchen features wood cabinetry, vast countertop workspace and a ceiling fan for comfort.
The primary bedroom features natural light from multiple windows and a ceiling fan.
The bathroom features natural light and a timeless vanity.
An additional bedroom with natural light and a ceiling fan.
This flexible bedroom space offers multiple possible uses for a variety of house
Another flexible bedroom space ready to accommodate varied styles of living and household needs.
An additional bathroom featuring classic fixtures and finishes to compliment any style.
This flexible interior area has recessed lighting and an open layout.
An additional perspective showing the lower level space configuration and space.
This additional bedroom offers versatile uses with recessed lighting and abundant light.
The view towards the residence along the driveway that leads to both the residence and the barn.
Exterior view of the barn and surrounding mature greenery.
Exterior view of the barn and surrounding landscaping.
View of the barn and residence with an expansive open lawn, established trees and versatile space.
Additional view of the barn and residence highlighting the tree-lined grounds.
Enclosed work area within the barn featuring shelving, overhead lighting and ample workspace.
Versatile utility or workshop space within the barn with overhead lighting.
View of auxiliary space for storage, projects, and more.
Barn area with versatile uses for a hobbies, storage, exercise and more.
Welcoming front view of the residence featuring mature trees, a well established lawn and an inviting outdoor setting.Generous driveway area with convenient access to the residence and barn surrounded by trees.Additional perspective showcasing the home, driveway and surrounding green space.Elevated outdoor deck offering space to enjoy the surrounding natural setting.Additional view of the home's exterior deck and tree lined surroundings.View of wood deck railings overlooking the fenced lawn.Enjoy the tree lined outdoor area with fencing and well established greenery.Relax in this peaceful outdoor setting with mature trees and access to the deck and surrounding areas.Additional view of the residence and outdoor living areas.View of the open lawn bordered by fencing and mature trees.

Description

Welcome to 324 Gardnerville Road in New Hampton, a charming ranch-style home situated in the Town of Wawayanda and the highly sought after Minisink Valley School District. Set on 2.29 acres, the home offers 4 bedrooms, 1.5 baths and approximately 2,416 square feet of living space including a finished basement. Interior features include a fireplace, recently updated basement and bathroom as well as geothermal heating and cooling for cost and energy efficient comfort. Enjoy the outdoors in every season from the deck overlooking the surrounding landscape. Adding exceptional versatility, the sale includes a separate parcel with a 2,500+ square foot, multi-level barn ideal for a home contractor, featuring several levels with tremendous potential for the right buyer. Conveniently located while maintaining a comfortable country setting, this property offers plenty of room to make it your own.

Amenities

  • Ceiling Fan(s)
  • Electricity Connected
  • First Floor Bedroom
  • Open Floorplan
  • Oven
  • Pellet Stove
  • Range
  • Recessed Lighting
  • Refrigerator
  • Wood Burning

Long Island MLS

All information furnished regarding property for sale, rental or financing is from sources deemed reliable, but no warranty or representation is made as to the accuracy thereof and same is submitted subject to errors, omissions, change of price, rental or other conditions, prior sale, lease or financing or withdrawal without notice. International currency conversions where shown are estimates based on recent exchange rates and are not official asking prices.

All dimensions are approximate. For exact dimensions, you must hire your own architect or engineer.