
Property
| Ownership: | For Sale |
|---|---|
| Type: | Single Family |
| Rooms: | 9 |
| Bedrooms: | 4 BR |
| Bathrooms: | 2 |
| Lot Size: | 0.5 Acres |
Financials
Listing Courtesy of Daniel Gale Sothebys Intl Rlty
Enjoy a peaceful retreat just minutes from Huntington Village, beaches, and the LIRR.
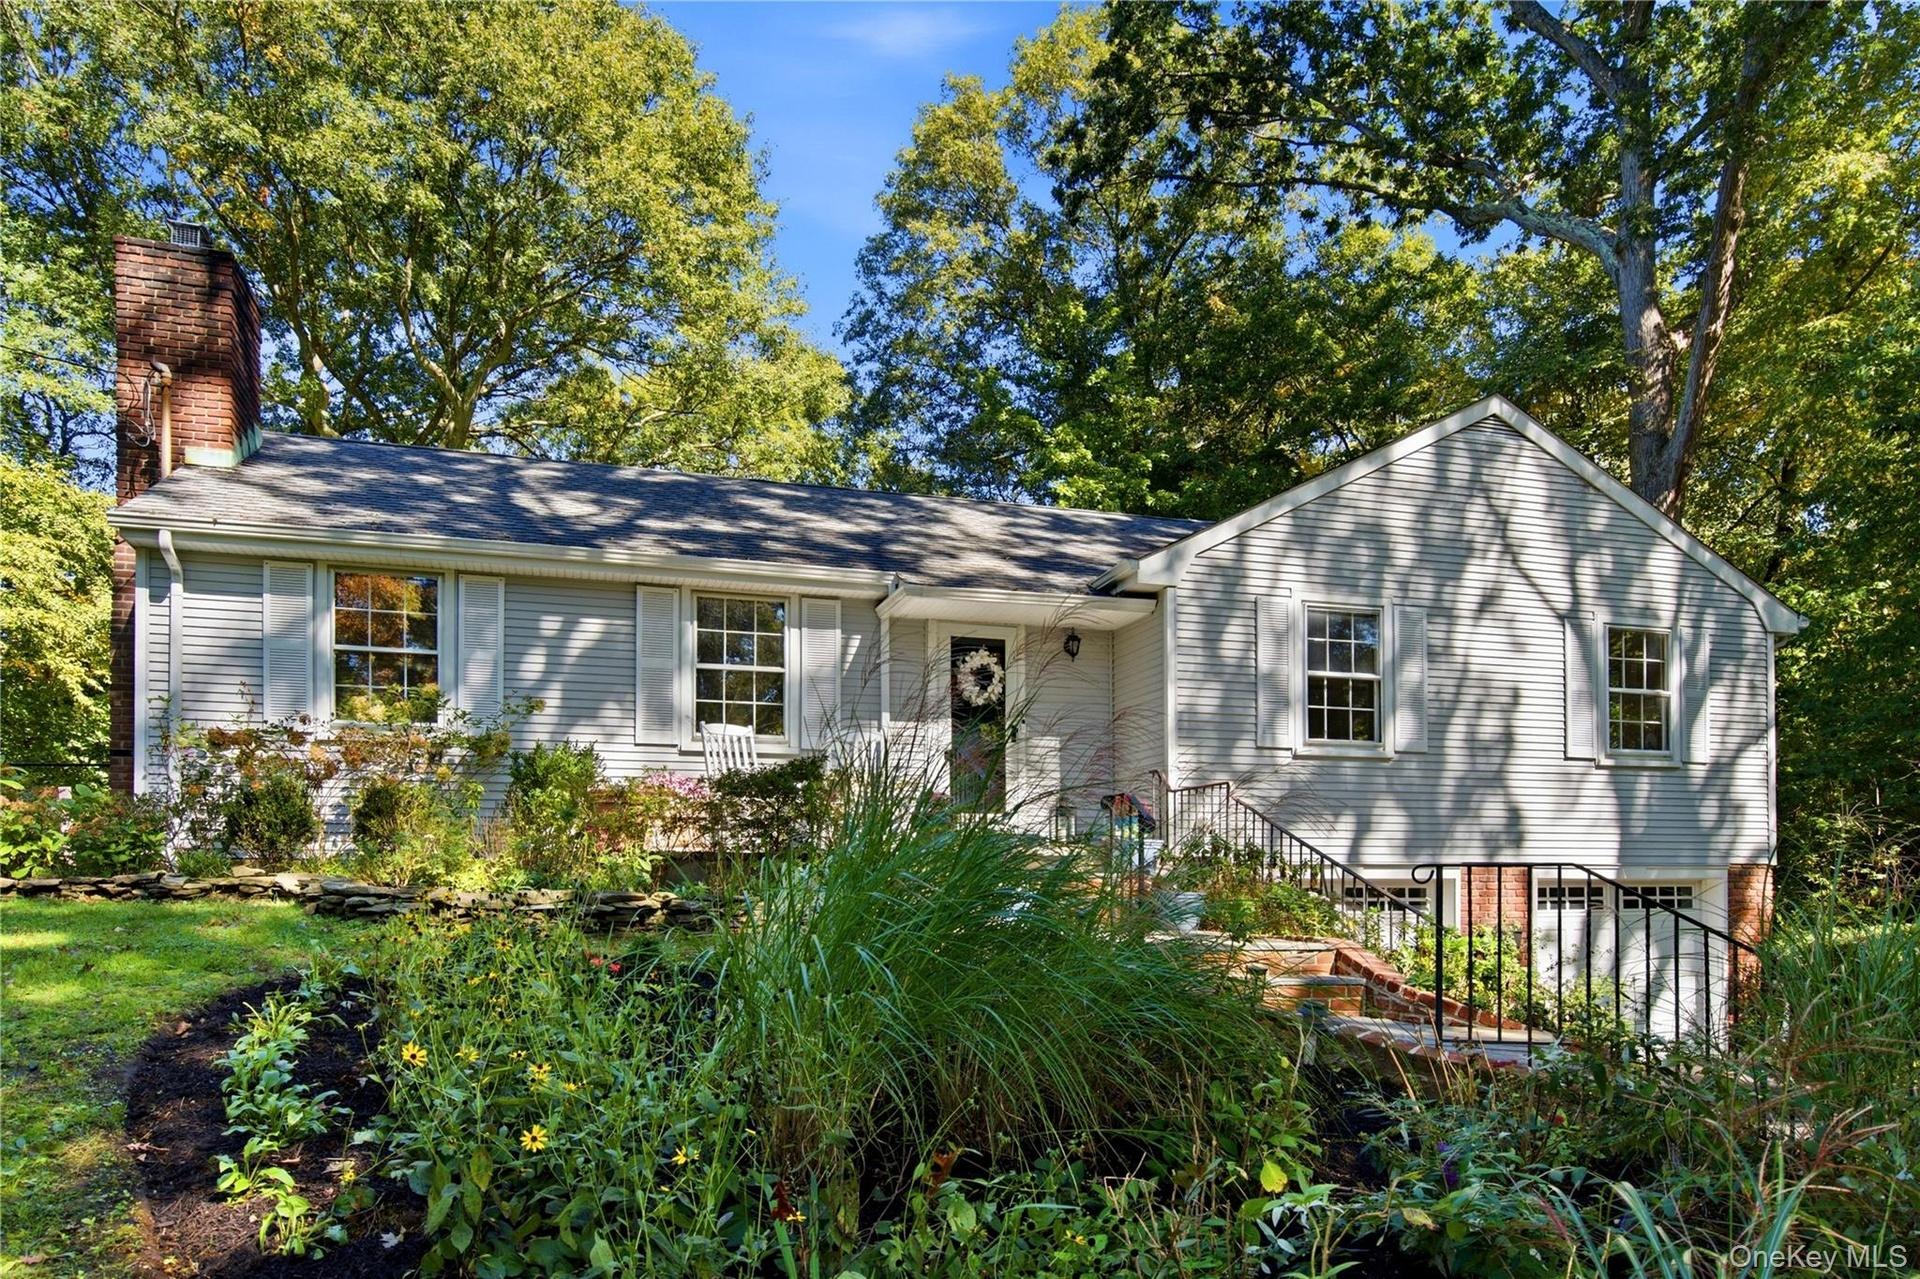
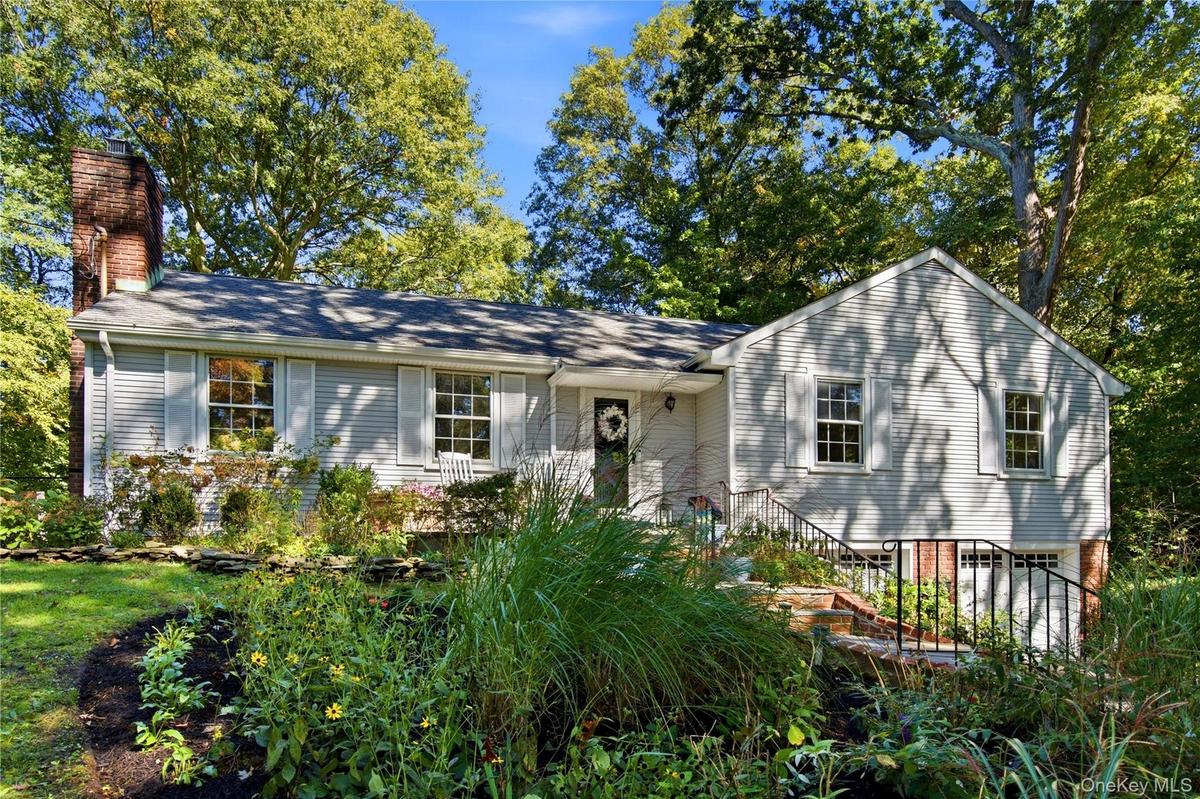
Front of home is Picture perfect


Description
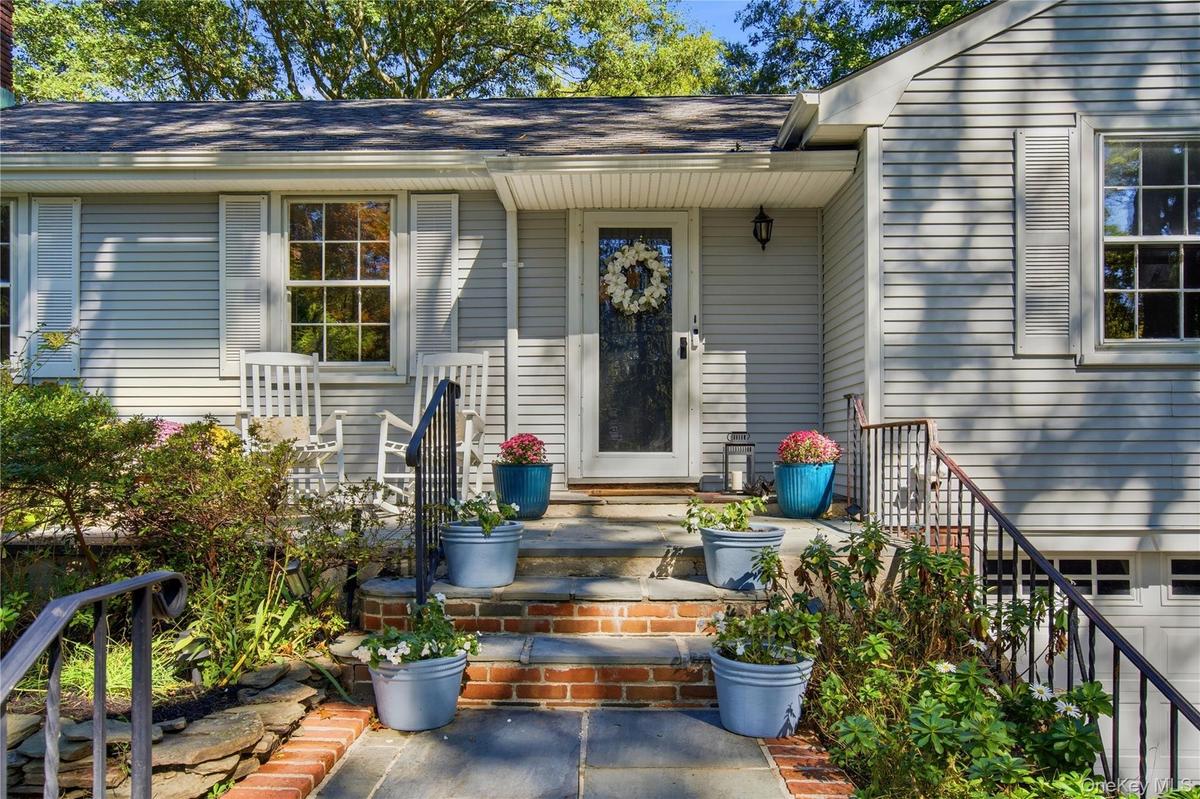
Enjoy a peaceful retreat just minutes from Huntington Village, beaches, and the LIRR. Beautifully updated and meticulously maintained, this four-bedroom expanded Ranch pairs inviting living spaces with a secluded backyard overlooking a picturesque 15-acre state preserve.
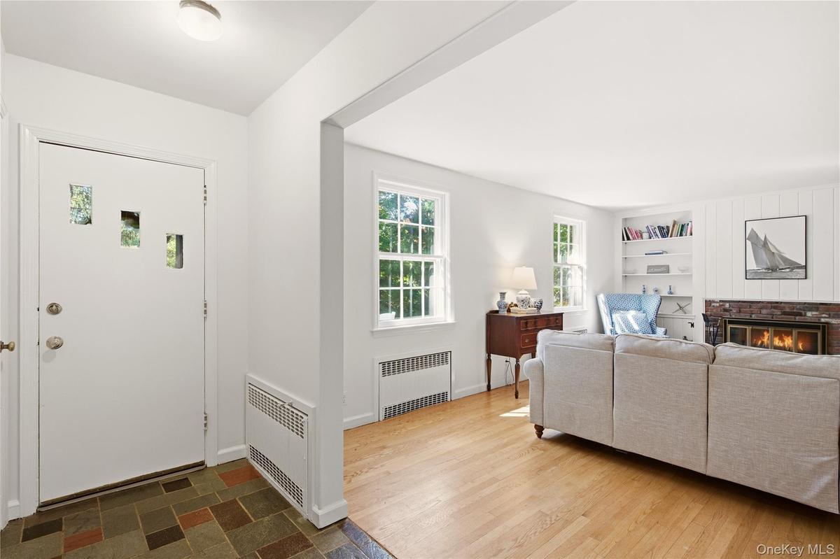
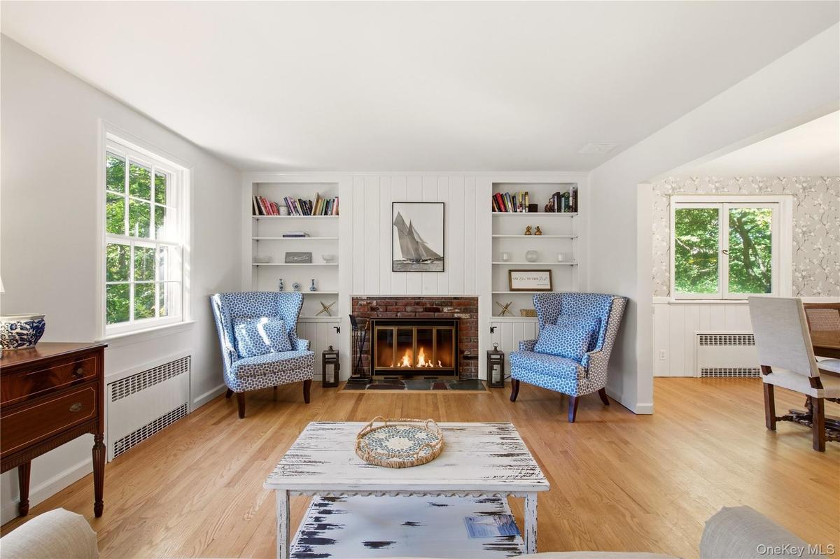
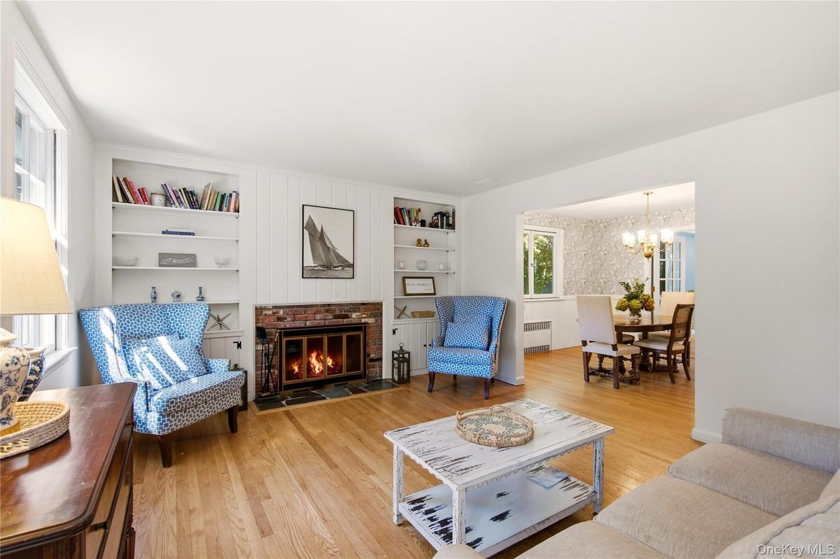
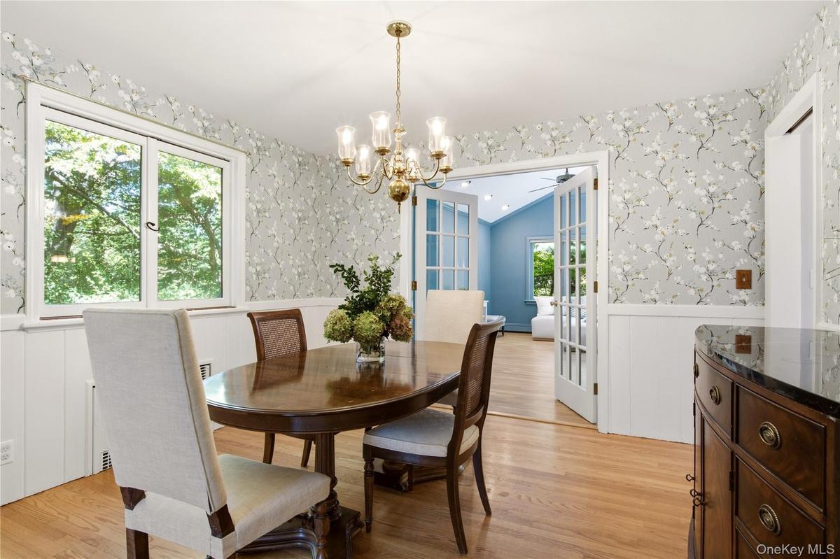
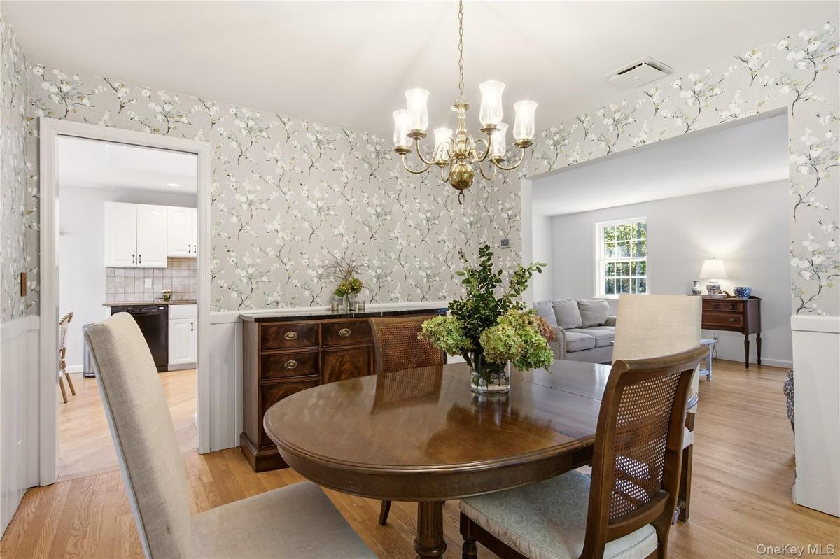
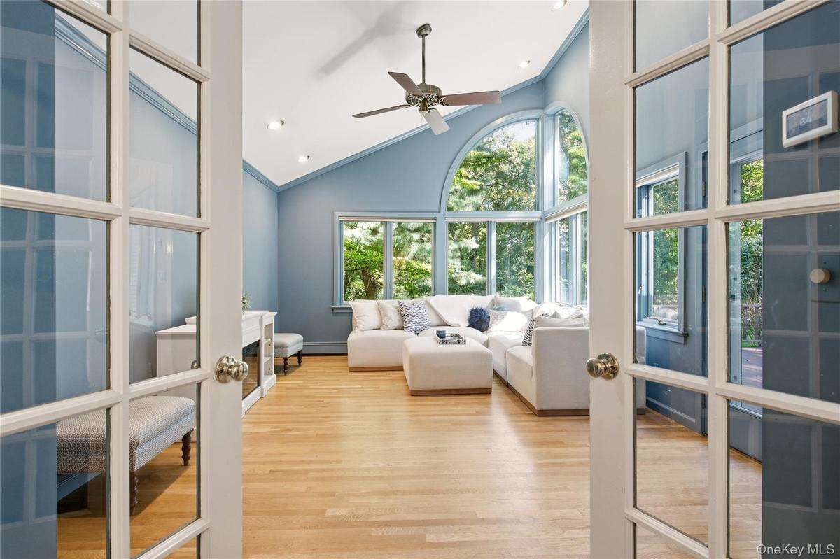
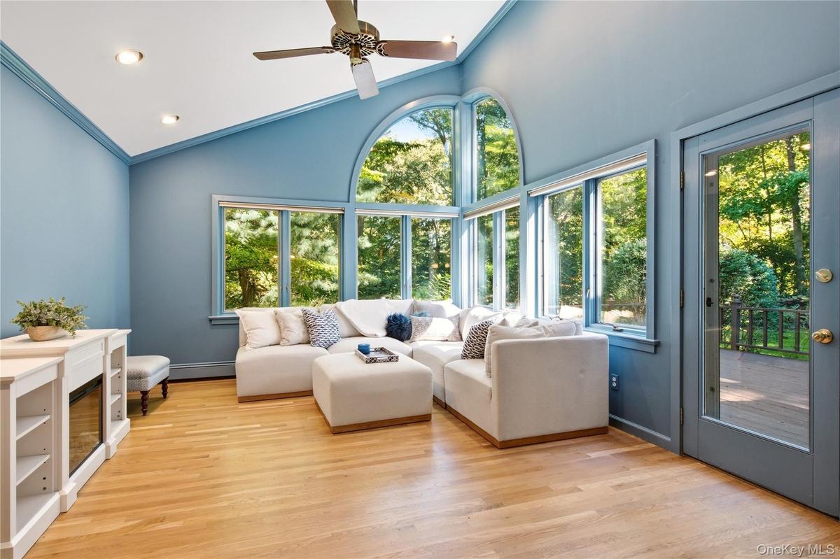
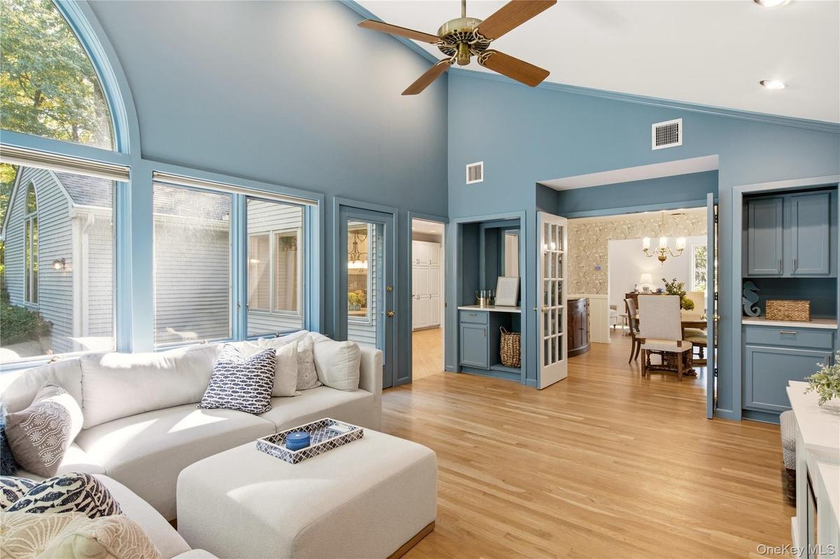
Start the day in the bright eat-in kitchen, featuring granite countertops, wood cabinetry, and hardwood floors. Gather around the wood-burning fireplace in the formal living room or host dinner in the adjoining formal dining room. A spacious den with a dry bar, custom built-ins, and a striking architectural wall of windows creates a welcoming setting for relaxed evenings and entertaining.
Outside, a professionally landscaped half-acre offers room to unwind, dine on the deck beneath the awning, and enjoy the surrounding natural beauty. An outdoor shower adds convenience after a day at the beach. A spacious lower level with abundant storage and an oversized two-car garage complete a home that brings together everyday comfort, privacy, and easy access to the best of Huntington living.
Amenities
- Awnings
- Blinds
- Ceiling Fan(s)
- Crown Molding
- Dishwasher
- Double Pane Windows
- Dry Bar
- Dryer
- Eat-in Kitchen
- Electricity Connected
- Entrance Foyer
- Formal Dining
- Gas Cooktop
- Gas Oven
- Lighting
- Mailbox
- Microwave
- Oil Water Heater
- Other
- Oversized Windows
- Panoramic
- Primary Bathroom
- Propane
- Recessed Lighting
- Refrigerator
- Soaking Tub
- Stainless Steel Appliance(s)
- Storage
- Storm Doors
- Storm Window(s)
- Trash Collection Public
- Trees/Woods
- Walk-In Closet(s)
- Wall of Windows
- Water Connected
- Wood Burning
- Wood Frames

All information furnished regarding property for sale, rental or financing is from sources deemed reliable, but no warranty or representation is made as to the accuracy thereof and same is submitted subject to errors, omissions, change of price, rental or other conditions, prior sale, lease or financing or withdrawal without notice. International currency conversions where shown are estimates based on recent exchange rates and are not official asking prices.
All dimensions are approximate. For exact dimensions, you must hire your own architect or engineer.
