
Property
| Ownership: | For Sale |
|---|---|
| Type: | Unknown |
| Bedrooms: | 5 BR |
| Bathrooms: | 4 |
Financials
Price:C2,125,990
($1,491,900)
(€1,331,400)
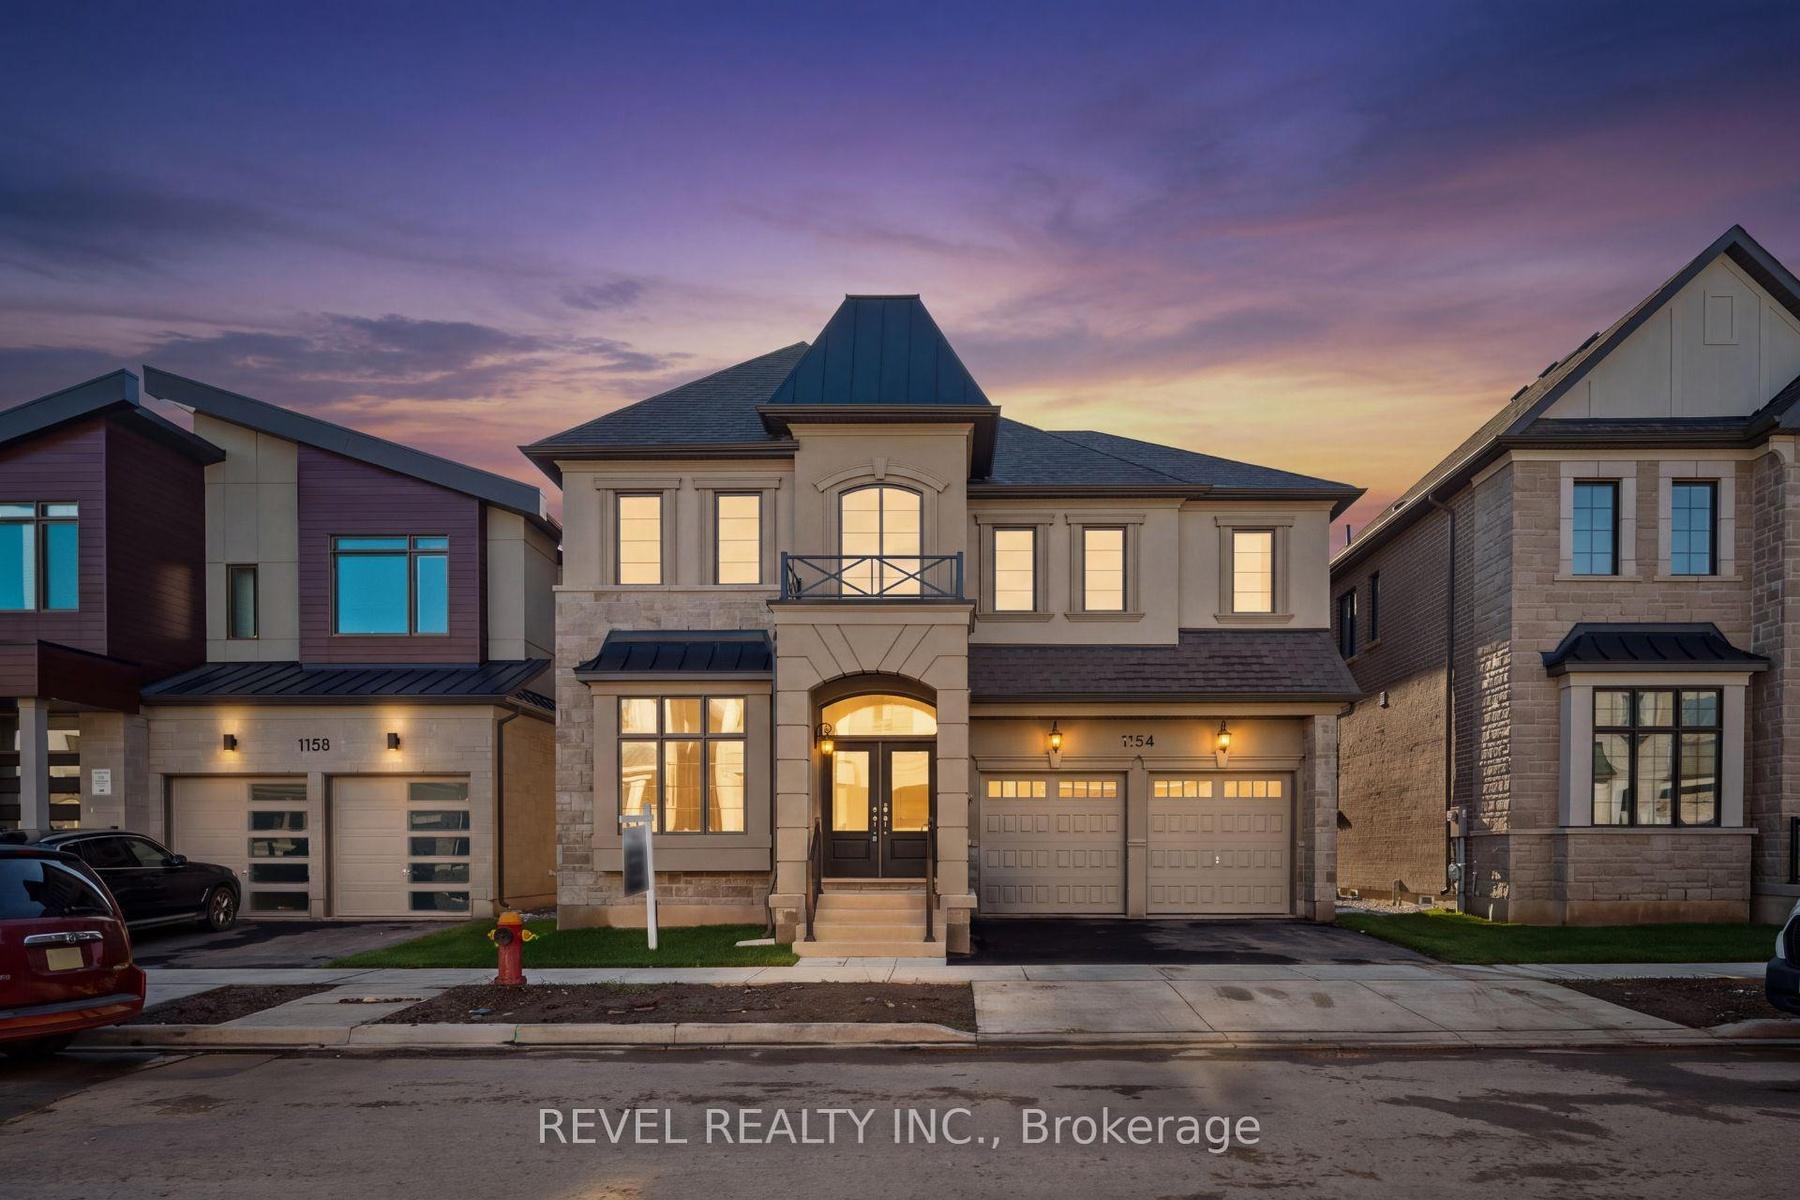
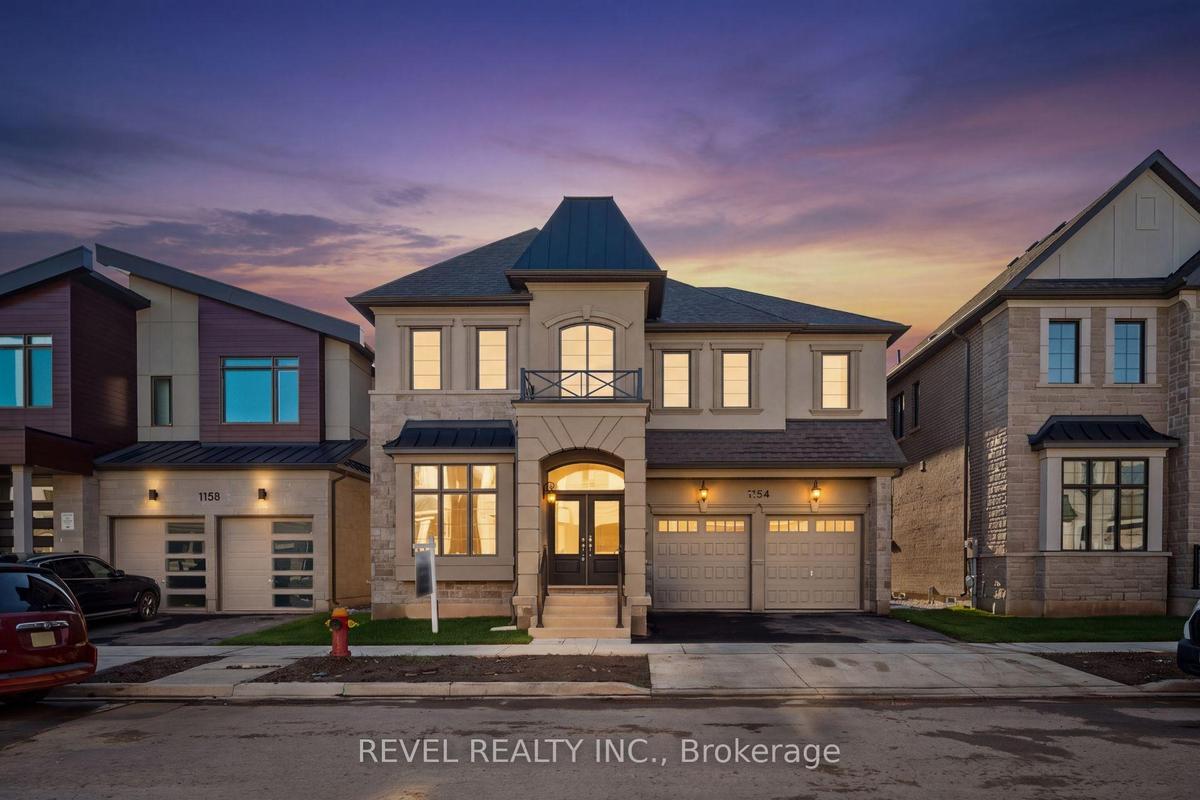
Welcome To 1154 Maverick Way, Located In Oakville's Sought After, Newly Built Community Of Joshua Meadows.


Description
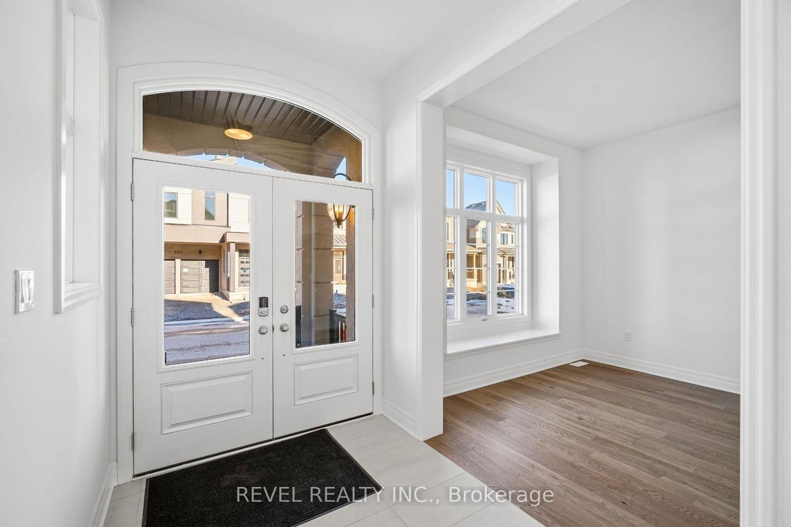
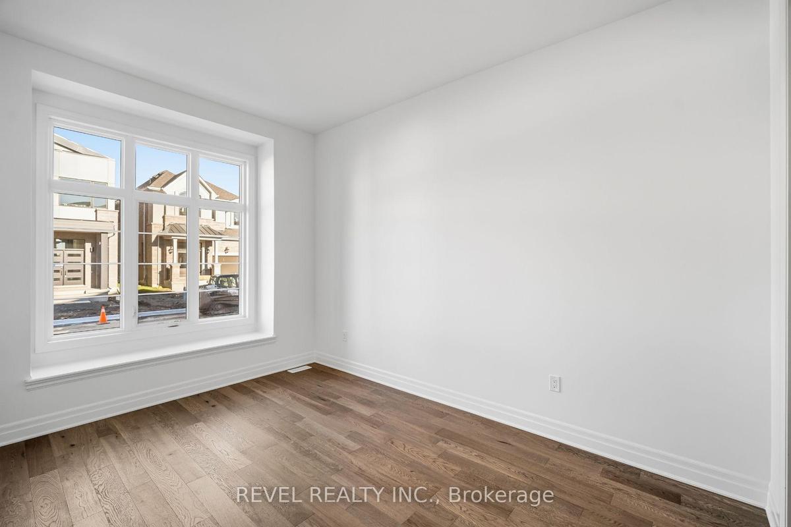
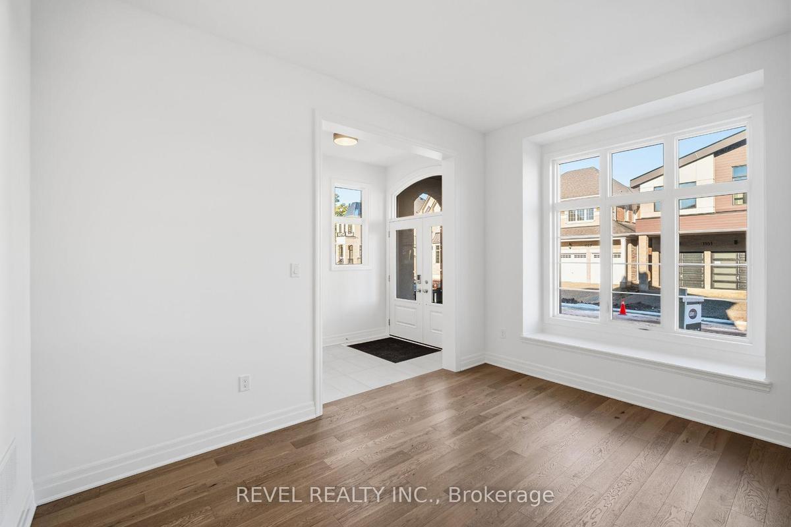
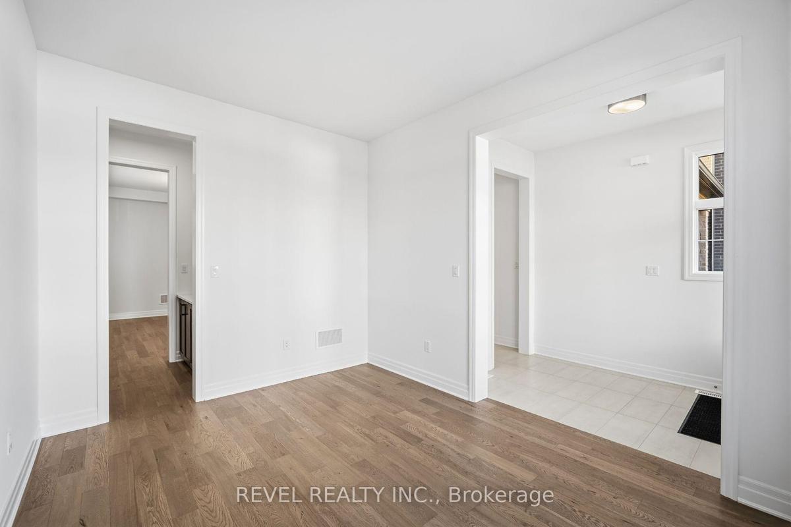
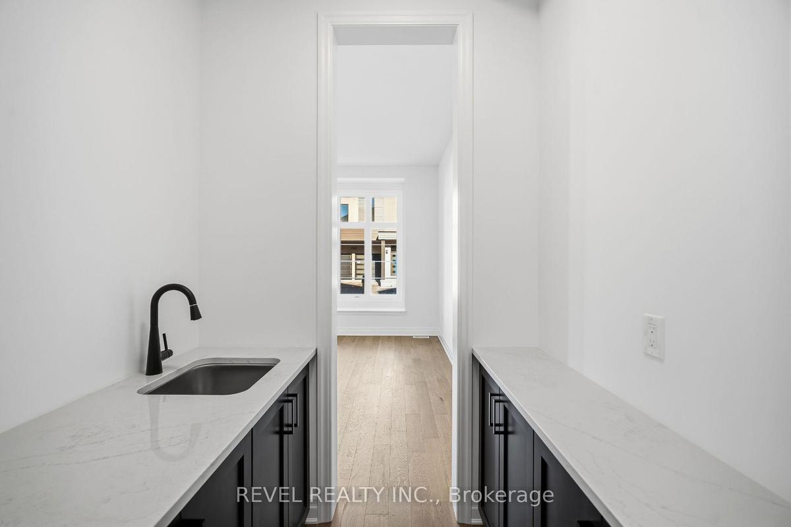
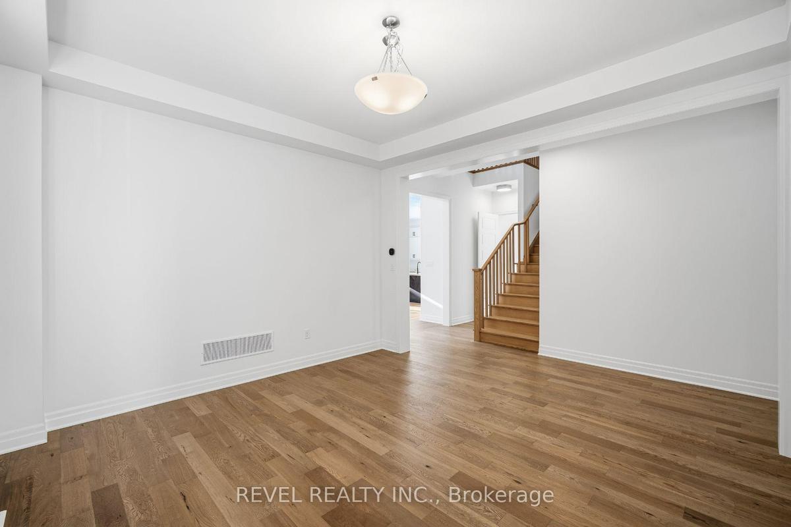
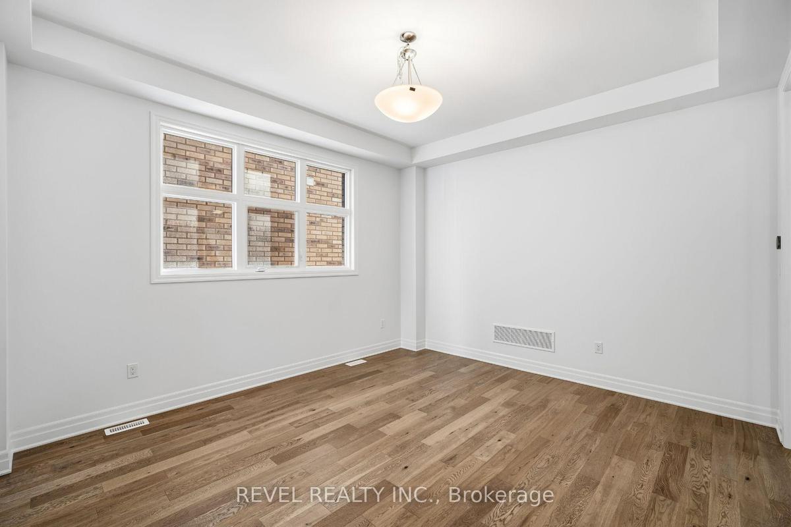
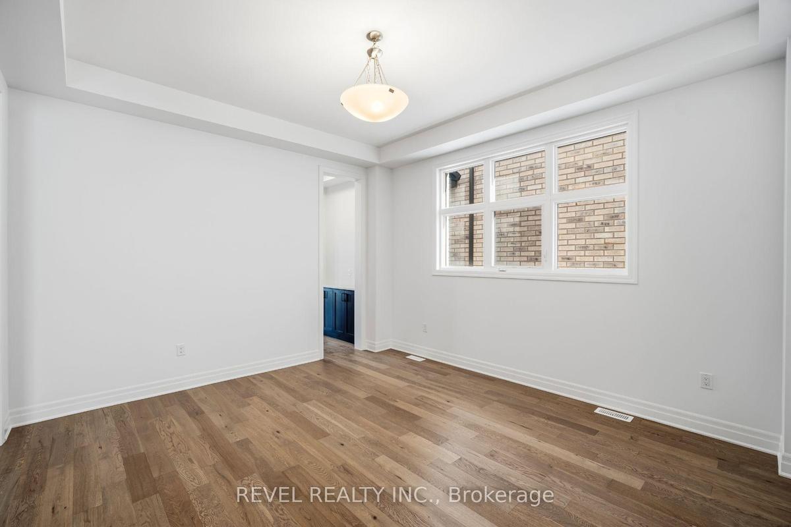
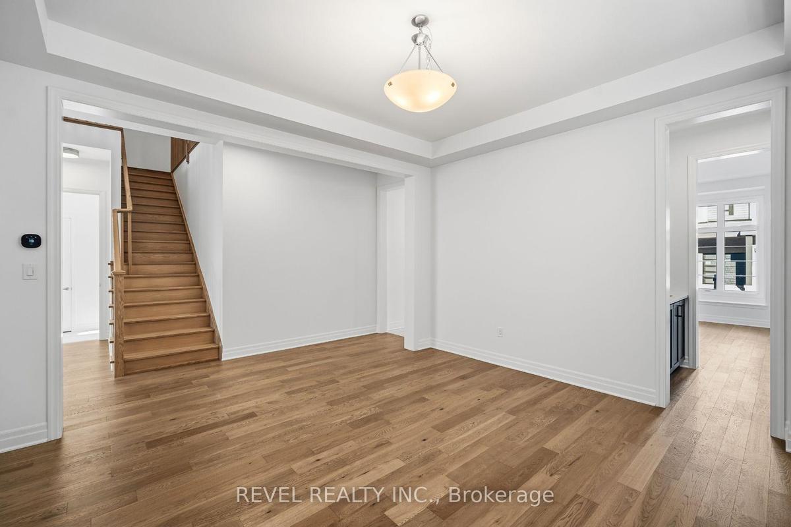
Welcome To 1154 Maverick Way, Located In Oakville's Sought-After, Newly Built Community Of Joshua Meadows. This Impressive Ryland (FR) Deluxe Double Car Model By Mattamy Homes Offers 3,728 Sq. Ft. Of Thoughtfully Designed Living Space With 5 Bedrooms And 3.5 Washrooms. The Main Level Features A Formal Living And Dining Room, A Spacious Family Room With Coffered Ceiling And Electric Fireplace, And A Large Eat-In Kitchen With Pantry And Direct Access To The Mudroom. Upstairs, The Primary Suite Offers Two Walk-In Closets And A Luxurious 5-Piece Ensuite, While The Junior Primary Includes Its Own 5-Piece Ensuite. Bedrooms 3 And 4 Share A 4-Piece Semi-Ensuite, With An Additional Fifth Bedroom And Convenient Upper-Level Laundry Completing The Floor. The Unfinished Basement Provides A Blank Canvas To Create Even More Living Space To Suit Your Needs. Additional Features Include A Ground Source Heat Pump For Heating And Cooling, A Double Car Garage, And Parking For Two Additional Vehicles In The Driveway. Ideally Located Close To Schools, Parks, Oakville Trafalgar Memorial Hospital, Shopping, Everyday Amenities, And Major Highway Access For An Easy Commute.
Virtual Tour: https://propertycontent.ca/1154maverickwy-mls/
Amenities
- Electric
- Water Heater Owned
All information furnished regarding property for sale, rental or financing is from sources deemed reliable, but no warranty or representation is made as to the accuracy thereof and same is submitted subject to errors, omissions, change of price, rental or other conditions, prior sale, lease or financing or withdrawal without notice. International currency conversions where shown are estimates based on recent exchange rates and are not official asking prices.
All dimensions are approximate. For exact dimensions, you must hire your own architect or engineer.
