ST PETERSBURG, FL 33712

Property

Ownership: Fee Simple
Type: Single Family
Bedrooms: 3 BR
Bathrooms: 2
Lot Size: 0.2 Acres

Financials

Price:$559,000
Annual Taxes:$6,039.76
888 Biscayne Blvd # Unit CU9 Miami, FL 33132
Listing Courtesy of SMITH & ASSOCIATES REAL ESTATE

Virtually Staged. Space to gather, room to unwind, and a location that puts the best of St.
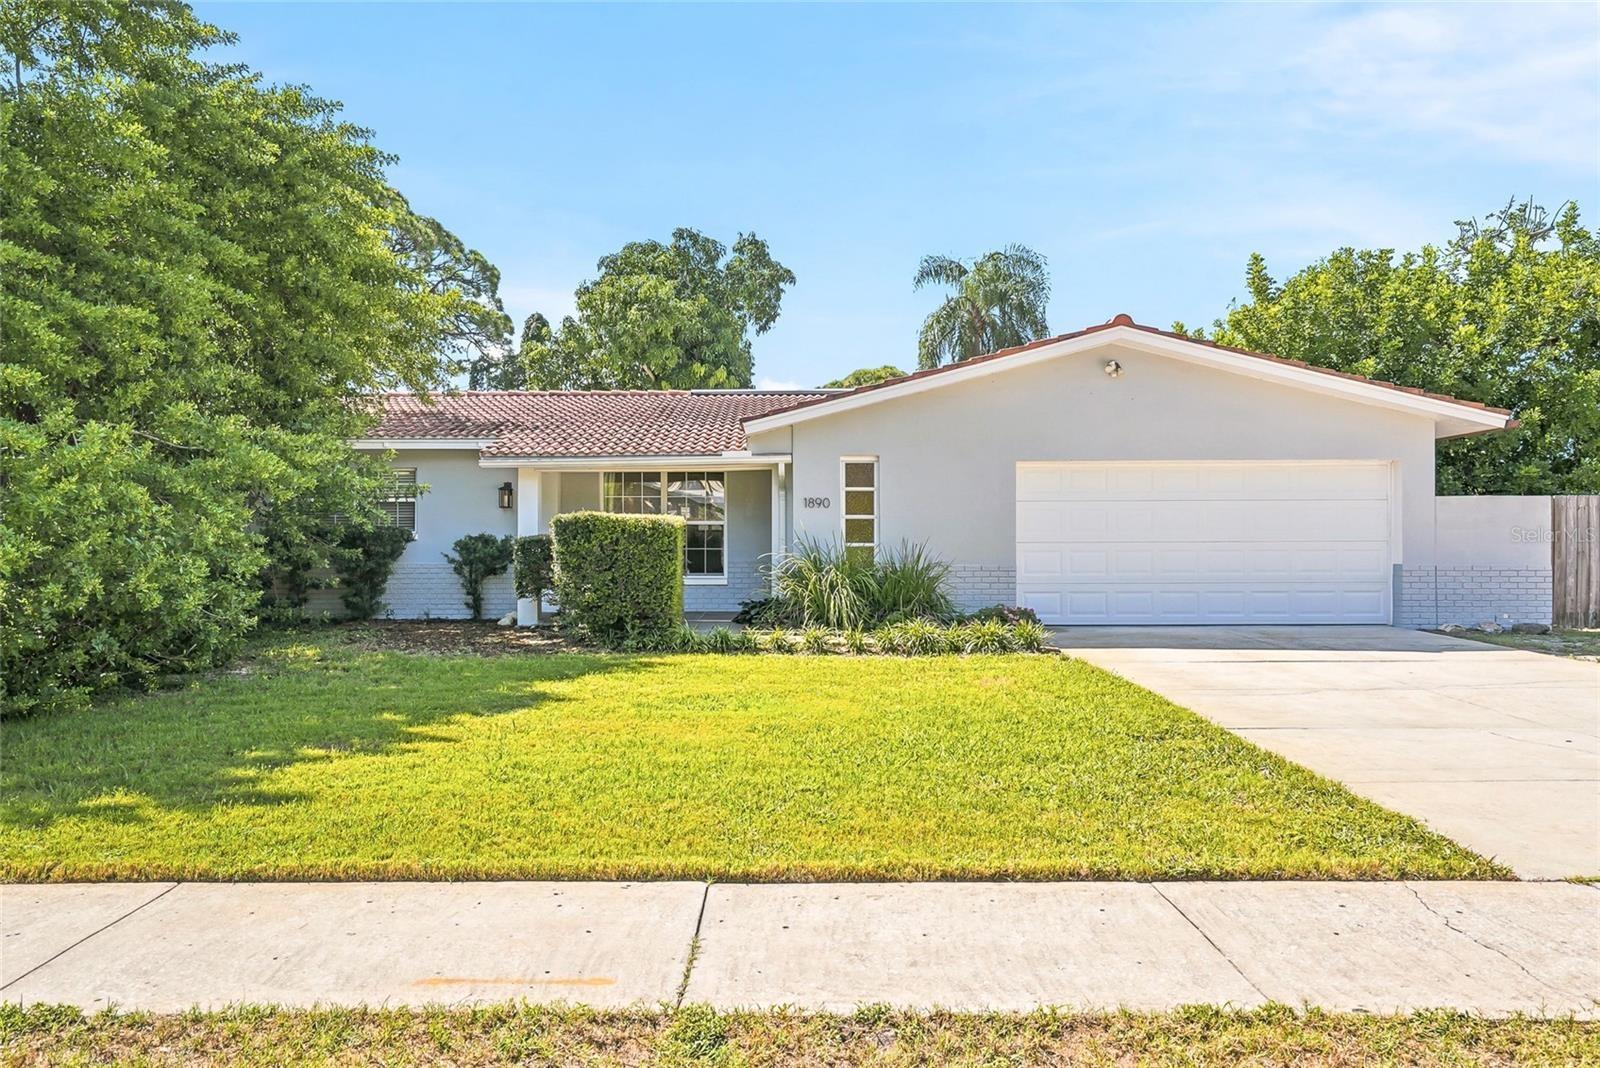
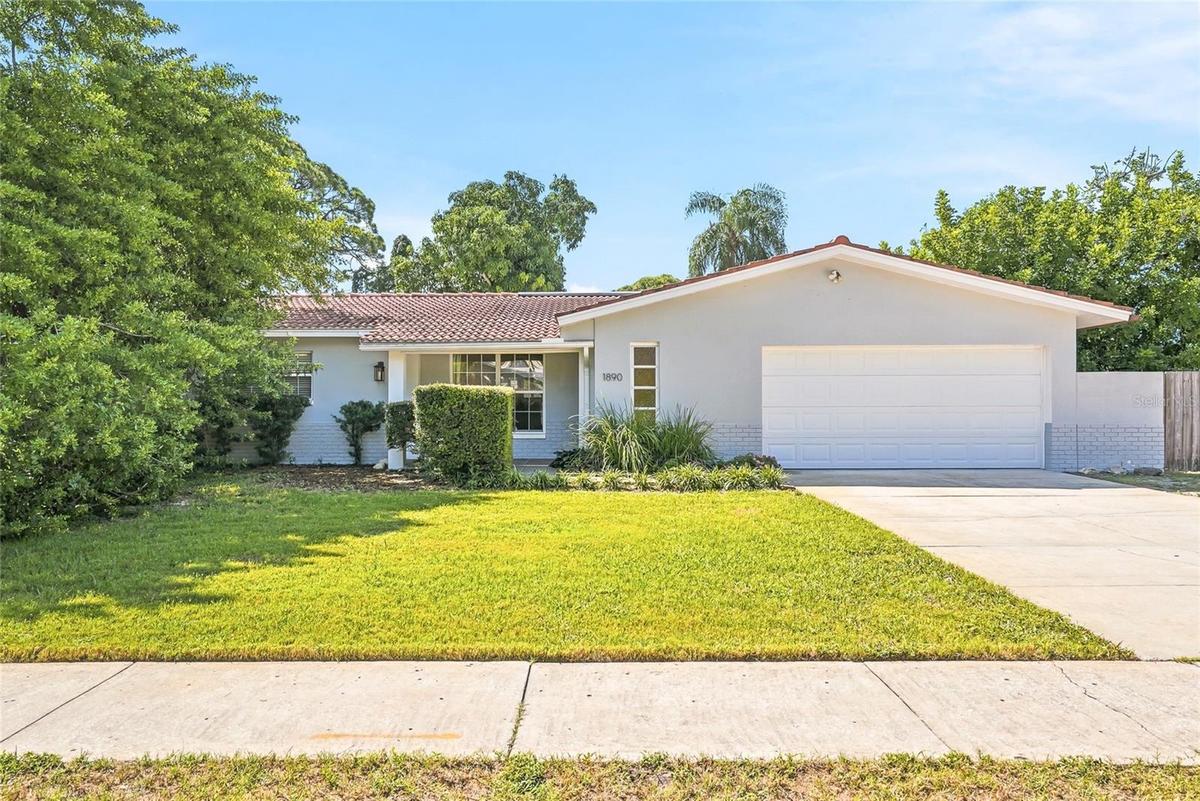
A welcoming first impression with a broad front lawn, mature landscaping, and a tile roof that adds distinctive Florida character.

A welcoming first impression with a broad front lawn, mature landscaping, and a tile roof that adds distinctive Florida character.

A welcoming first impression with a broad front lawn, mature landscaping, and a tile roof that adds distinctive Florida character.
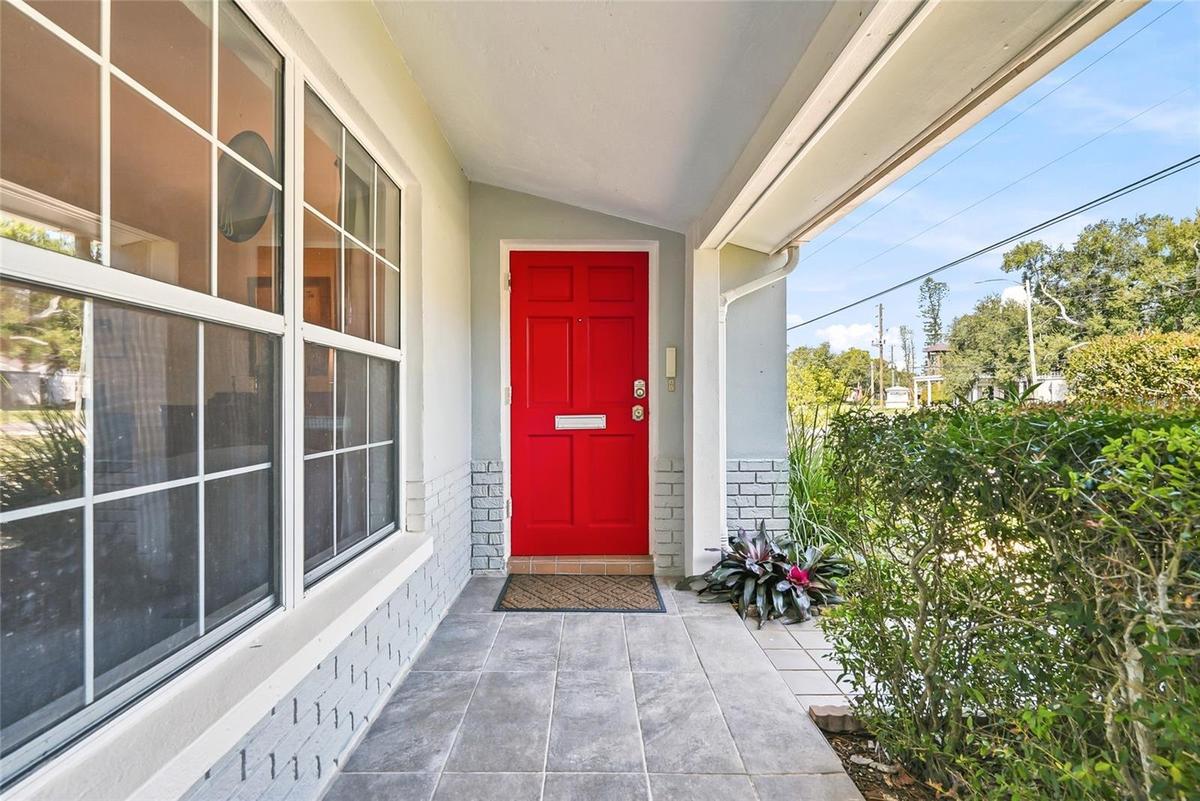
Step inside through a cheerful red front door, tucked beneath a covered, tiled porch framed by beautiful landscaping.
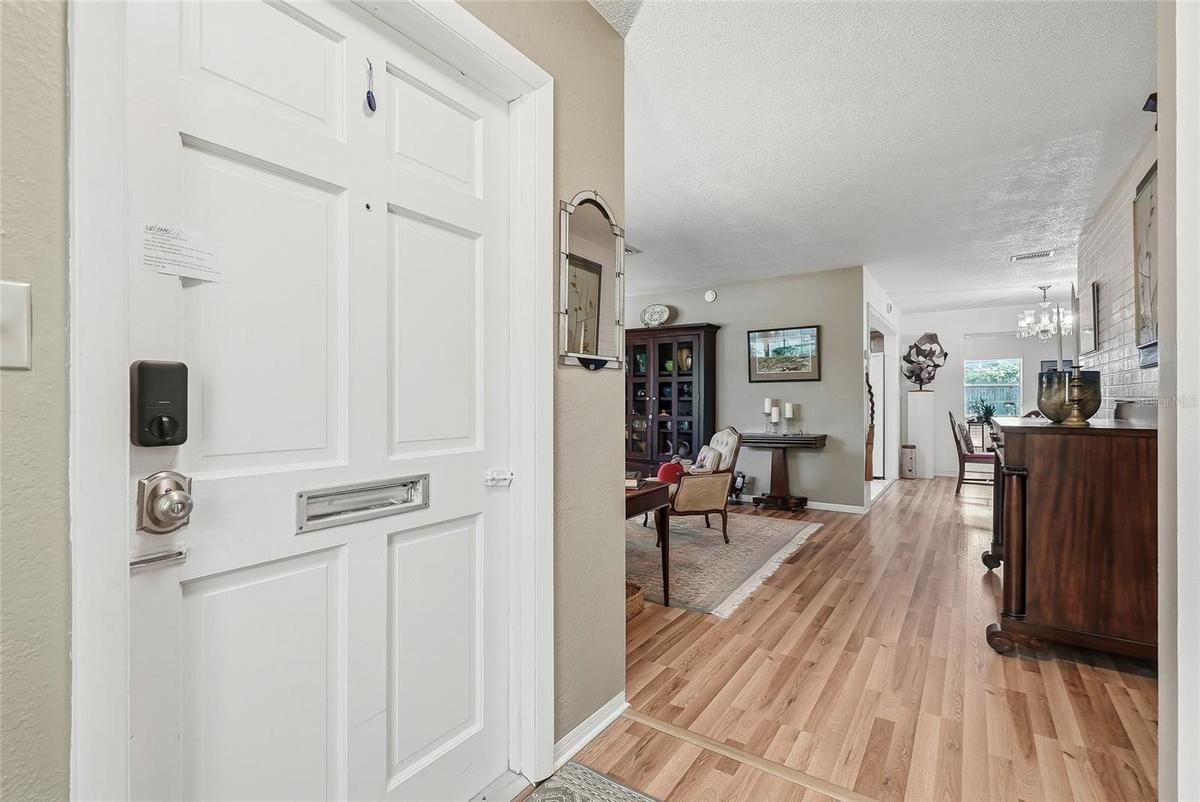
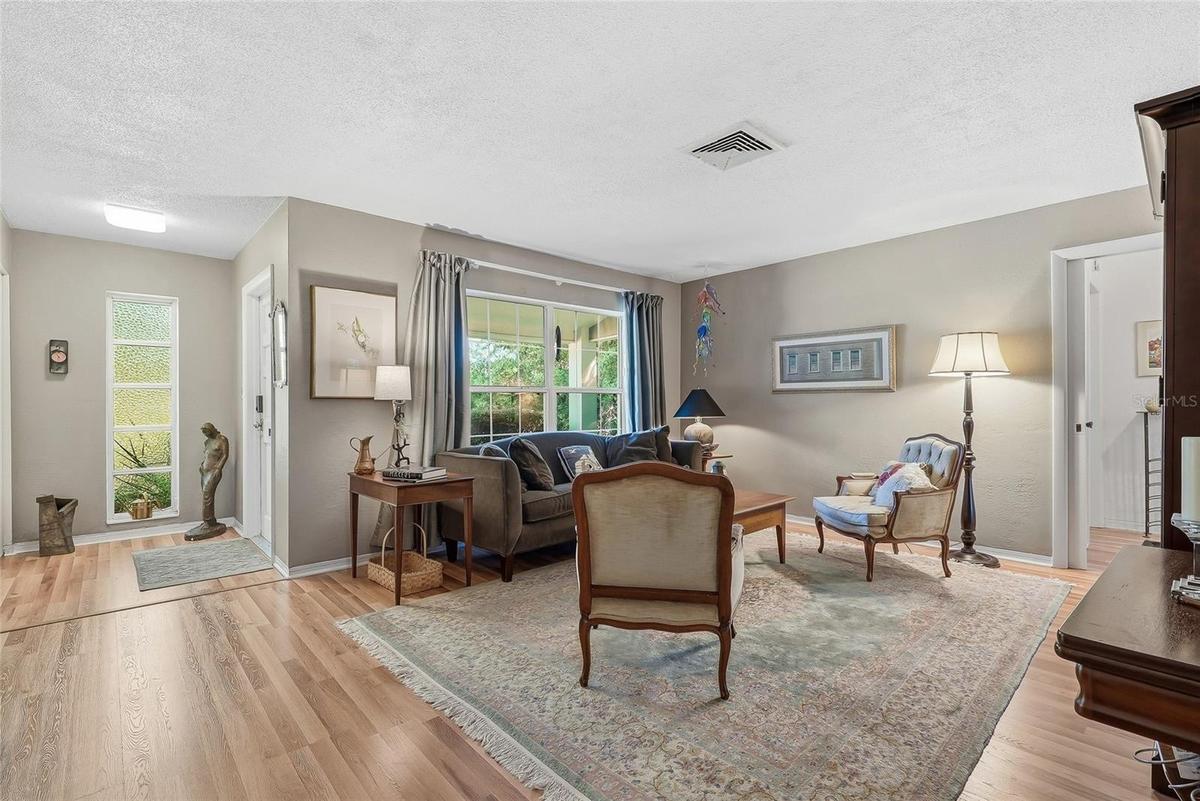
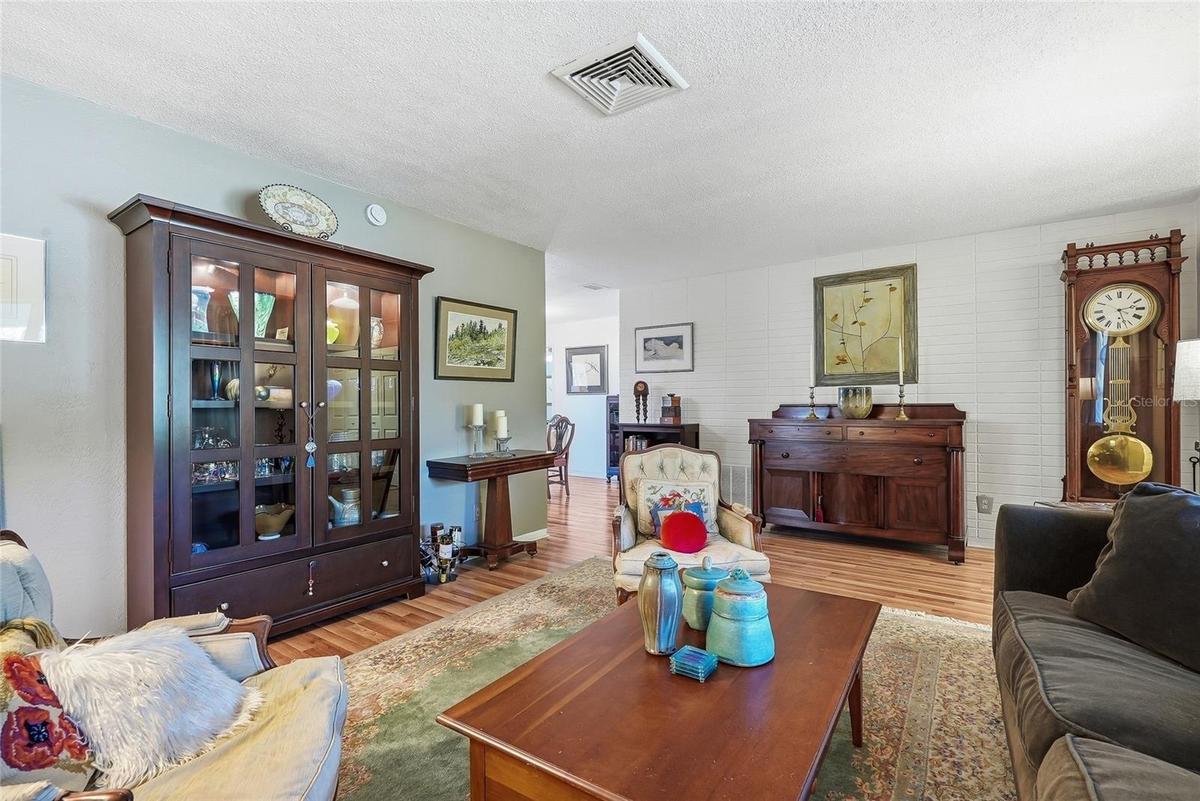
An inviting entry opens to comfortable living spaces, with warm wood flooring connecting the living and dining areas.
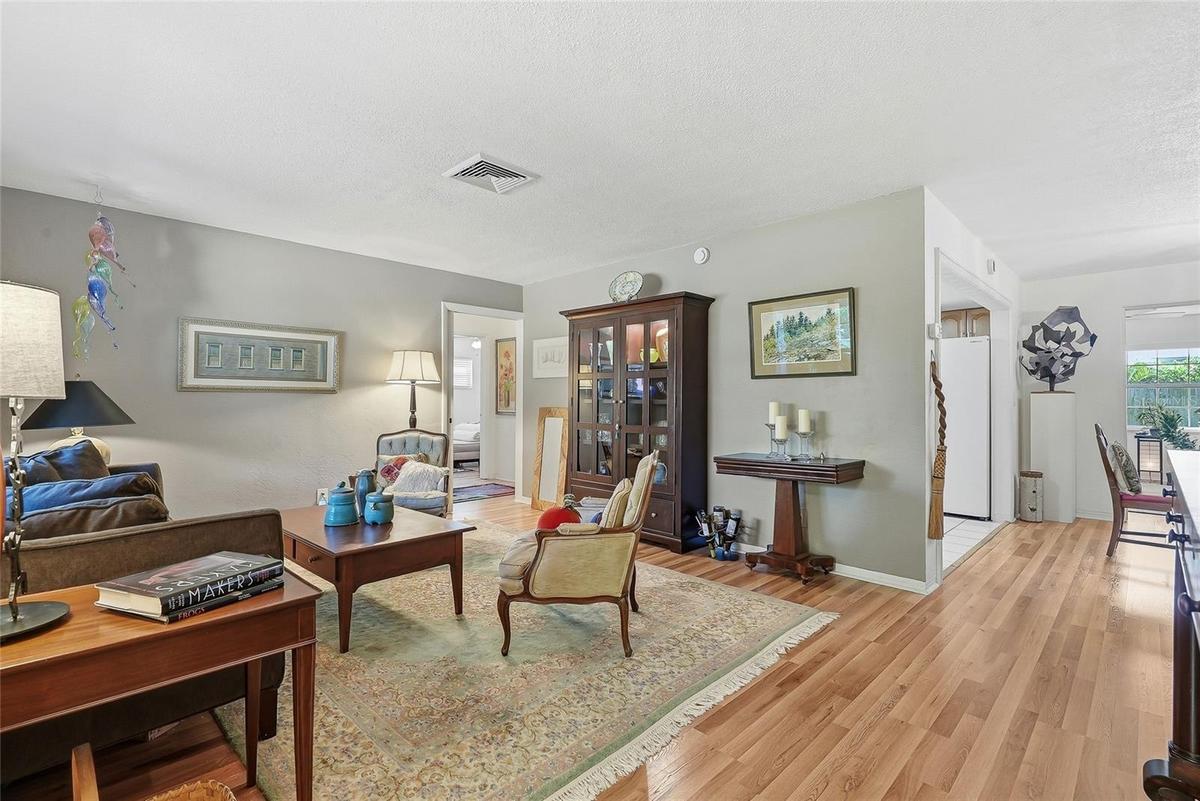
Room to gather and unwind. The spacious living room offers flexible furniture arrangements and easy access to the kitchen, dining area and guest bedro
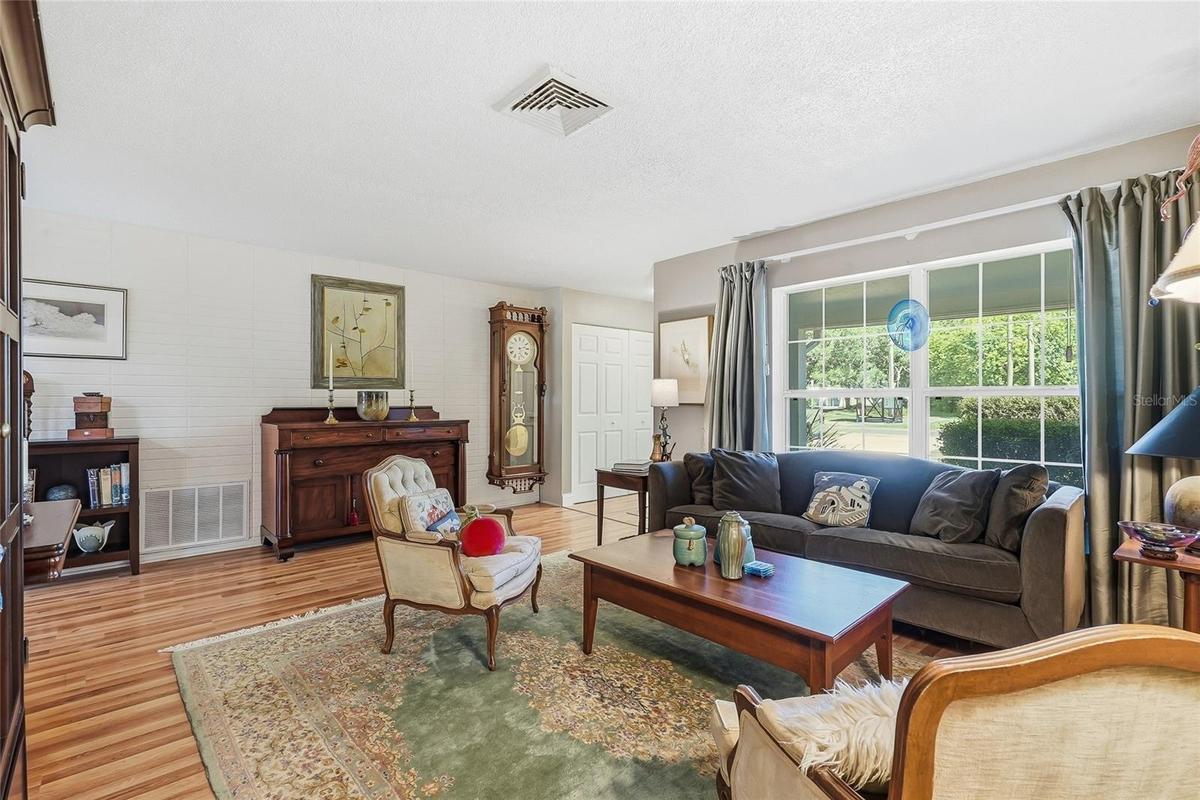
Natural light and garden views bring warmth to the front living room, creating an inviting setting for conversation or a quiet afternoon.
A painted brick accent wall adds texture and character, while the nearby dining area keeps entertaining comfortably connected.
A generous front window frames leafy views and fills this welcoming gathering space with natural light.
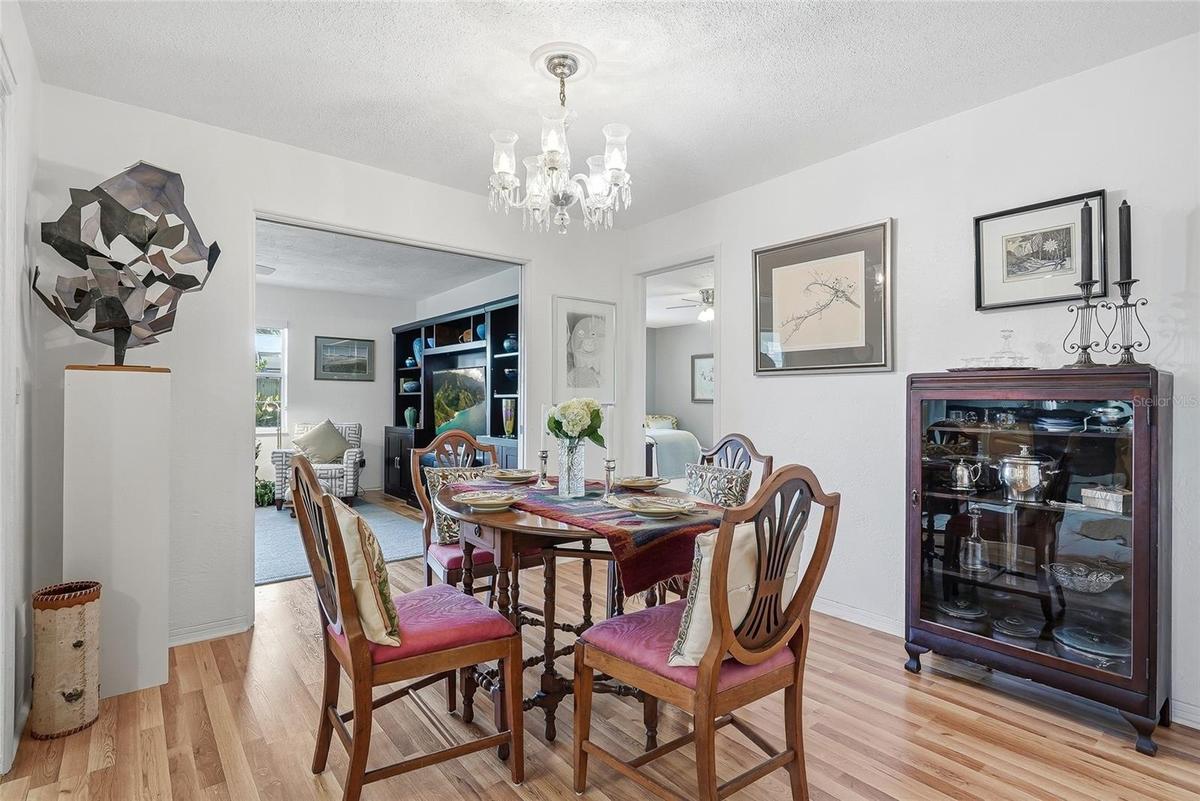
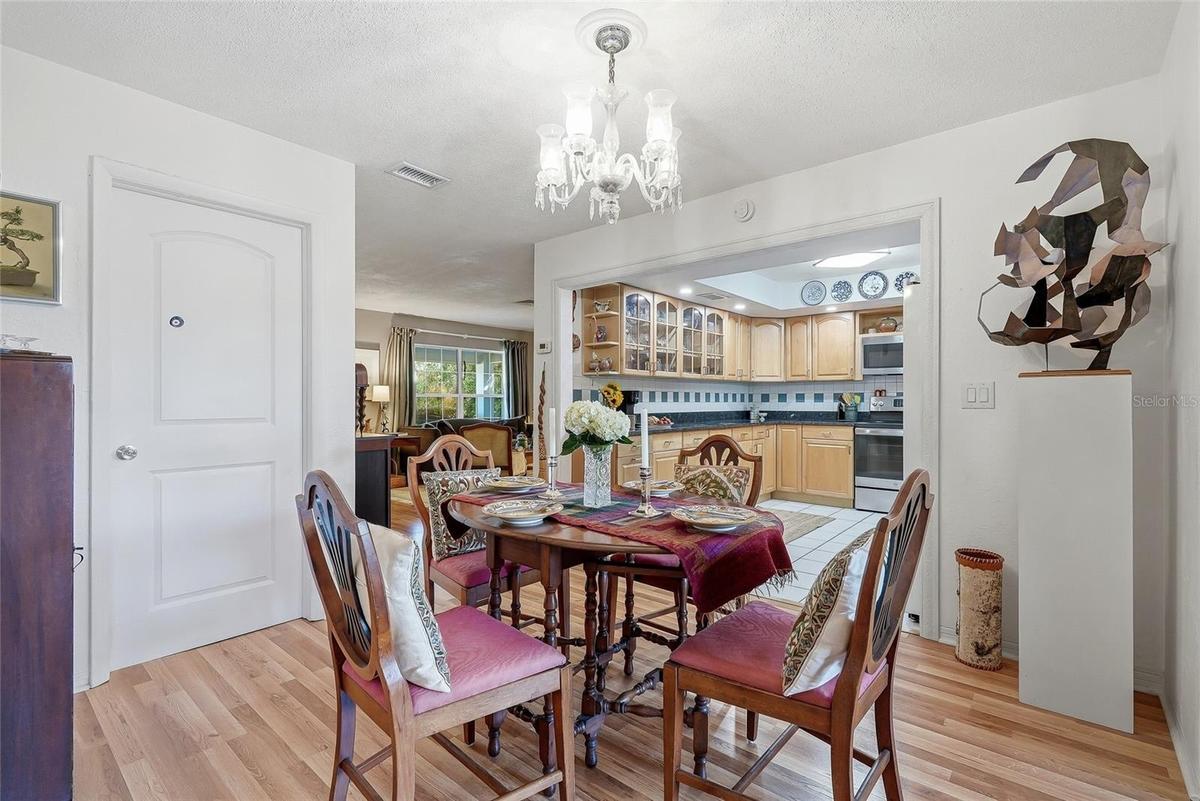
From everyday meals to special occasions, the dedicated dining area offers an inviting place to gather beside the family room.
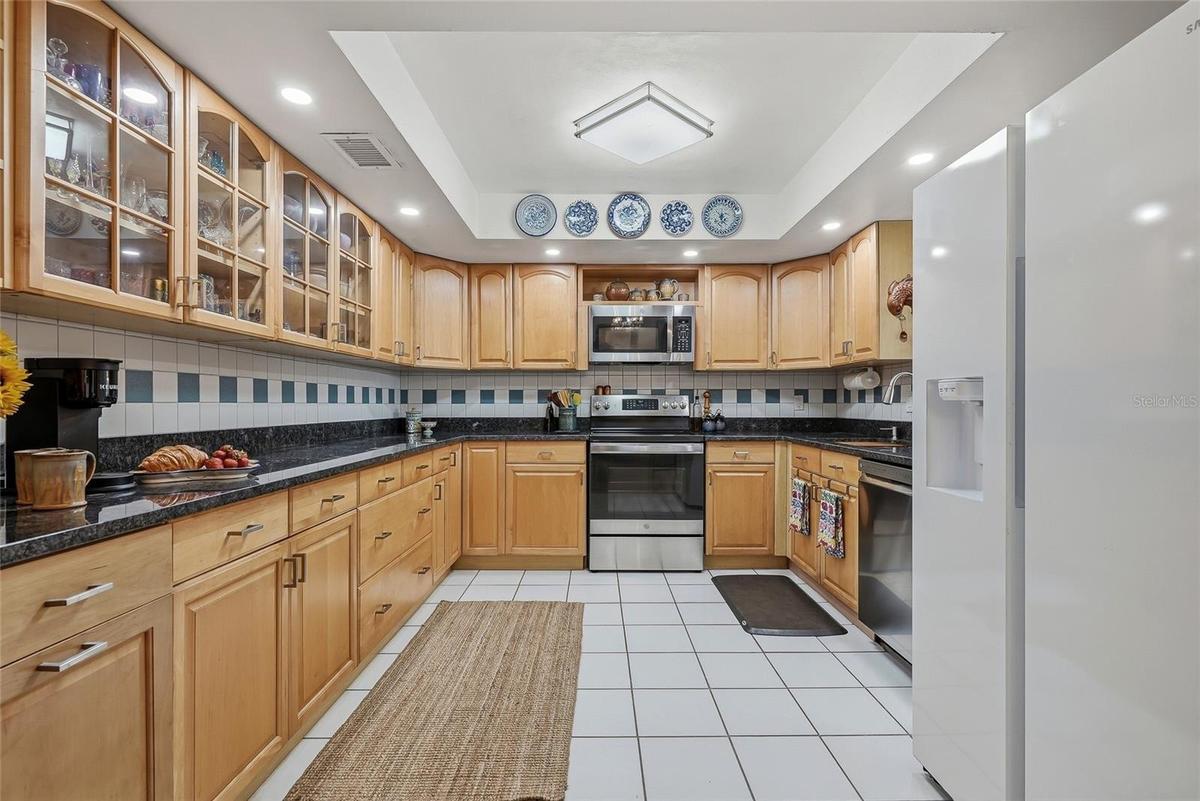
Spread out and create in a kitchen featuring generous counter space, abundant cabinetry, and glass-front cabinets to showcase your favorite pieces.
Everything within reach, with wraparound counters, plentiful cabinet storage, and a convenient pass-through connecting the kitchen to the family room.
Glass-front cabinetry adds charm above an expansive counter, perfect for meal preparation or serving a spread just steps from the dining table.
Stay part of the conversation while preparing meals, with an open pass-through overlooking the bright family room and its leafy backyard views.
Sunlight pours through a wide window in the family room, while sliding glass doors connect this comfortable gathering space to the enclosed Florida ro
Space to spread out and stay connected, with the family room opening to the dining area and enclosed Florida room.
Picture movie nights or a quiet evening at home in this inviting family room, with generous space for comfortable seating and your entertainment setup
A restful retreat with windows on two walls, leafy views, and generous space to make the primary bedroom your own.
More than a place to sleep, this spacious primary bedroom offers room for a cozy reading corner beside the window.
Unwind in a generously sized primary suite with warm wood flooring and the everyday convenience of a private ensuite bath.
Keep your wardrobe within easy reach in a walk-in closet featuring hanging space on three sides and overhead shelving for extra storage.
Start your day with generous vanity space, plentiful drawer storage, and pendant lighting that adds a stylish touch to the primary bath.
The primary bath features a glass-enclosed shower with classic white tile, glass corner shelves, and a convenient handheld showerhead.
Two additional bedrooms and a shared bath are grouped together off their own hallway, creating a comfortable setup for guests or a bedroom and home of
A welcoming second bedroom with soft neutral tones, warm wood-look flooring, and a wide window offers an inviting place to settle in.
A wide closet with sliding doors provides convenient storage while preserving floor space for your bedroom furnishings.
A generous vanity, broad mirror, and pendant lighting create a bright, comfortable space to get ready, with cabinet storage below.
Enjoy the flexibility of a full tub and shower combination, finished with classic white tile and a handheld showerhead.
Make this third bedroom work for you as a sleeping space, home office, or cozy den, with a wide closet for everyday storage.
Windows on two walls brighten this versatile bedroom, currently arranged as a relaxed sitting room with space to read, work, or unwind.
Virtually Staged. The Florida room has great potential to tailor to your personal preferences.
Virtually Removed Personal Property.
Virtually Staged. Plenty of room for built-in cabinetry, wall-mounted TV and more.
Virtually Removed Personal Property.
Florida room as photographed with personal property.
Room to enjoy the outdoors, with a broad backyard lawn and mature trees creating an inviting setting for gardening, games, or weekend gatherings.
Stretch out in the sunshine or settle beneath the trees, with open lawn, established planting beds, and wood fencing framing the backyard.
Step through the Florida room’s French doors into a spacious backyard ready for afternoon barbecues and relaxed outdoor entertaining.
A handy backyard shed provides space for gardening tools and outdoor essentials, leaving more room to enjoy your surroundings.
See the corner setting from above, with a broad driveway, mature trees, and generous outdoor space surrounding the home.
A wider aerial perspective places the home within its leafy St. Petersburg neighborhood, with the bay and Sunshine Skyway Bridge on the horizon.
Gulf beaches are within easy reach, making beach days and sunset strolls part of the lifestyle waiting beyond your front door.
Downtown St. Pete is just a short drive away, putting dining, shopping, arts, and waterfront attractions within easy reach.
An elevated view highlights the home’s corner lot and tree-filled surroundings, with the bay forming a scenic backdrop beyond the neighborhood.
Space to gather, room to unwind, and so much to enjoy nearby. Come see how it all feels in person. Schedule your private showing and picture your next
A welcoming first impression with a broad front lawn, mature landscaping, and a tile roof that adds distinctive Florida character.Step inside through a cheerful red front door, tucked beneath a covered, tiled porch framed by beautiful landscaping.An inviting entry opens to comfortable living spaces, with warm wood flooring connecting the living and dining areas.Room to gather and unwind. The spacious living room offers flexible furniture arrangements and easy access to the kitchen, dining area and guest bedroNatural light and garden views bring warmth to the front living room, creating an inviting setting for conversation or a quiet afternoon.A painted brick accent wall adds texture and character, while the nearby dining area keeps entertaining comfortably connected.A generous front window frames leafy views and fills this welcoming gathering space with natural light.From everyday meals to special occasions, the dedicated dining area offers an inviting place to gather beside the family room.From everyday meals to special occasions, the dedicated dining area offers an inviting place to gather beside the family room.Spread out and create in a kitchen featuring generous counter space, abundant cabinetry, and glass-front cabinets to showcase your favorite pieces.

Description

Virtually Staged. Space to gather, room to unwind, and a location that puts the best of St. Petersburg within easy reach. This inviting 3 bedroom, 2 bath home is situated on a spacious corner lot in a non-flood hazard area, Zone X. It combines generous living areas, a versatile split floor plan, and plenty of outdoor possibilities. A covered front porch and cheerful red entry door welcome you inside, where large windows fill the interior with natural light. Separate living and family rooms provide space to spread out, while a dedicated dining area connects to a kitchen featuring abundant cabinetry, glass-front display cabinets, generous counter space, and a convenient pass-through to the family room. The spacious primary suite occupies its own side of the home and includes a walk-in closet and ensuite bath with a glass-enclosed shower. Across the house, two additional bedrooms and a shared bathroom can be tucked behind a pocket door for added privacy, offering a comfortable setup for guests or a separate bedroom and home office. The large enclosed Florida room provides another inviting space to relax, entertain, or enjoy backyard views. It is a blank slate ready for your personal touches. Outside, mature trees and an expansive yard offer room for gardening, outdoor gatherings, and a future pool. A generous side yard provides potential for boat or RV parking, subject to applicable requirements. A two-car garage and backyard storage shed add everyday convenience. Just a couple of blocks away, Lake Vista Park offers tennis and basketball courts, a playground, skatepark, dog park, and is home to Lake Vista Recreation Center and Lake Vista Pool, all providing plenty of ways to stay active close to home. Nearby Boyd Hill Nature Preserve offers a peaceful setting to explore trails and boardwalks along Lake Maggiore. Also enjoy convenient access to I-275 and a short drive to downtown St. Petersburg restaurants, museums, shops, and waterfront, as well as the sandy shores of St. Pete Beach. From quiet mornings at home to afternoons at the beach and evenings downtown, discover an appealing balance of space, privacy, and convenience. Schedule your private showing today!

Amenities

  • Bb Hs Internet Available
  • Cable Connected
  • Ceiling Fans(S)
  • City Limits
  • Corner Lot
  • Dishwasher
  • Disposal
  • Drapes
  • Dryer
  • Electricity Connected
  • Landscaped
  • Level
  • Microwave
  • Paved
  • Primary Bedroom - Main Floor
  • Private yard
  • Rain Gutters
  • Range
  • Refrigerator
  • Sewer Connected
  • Shades
  • Sidewalk
  • Smoke Detectors
  • Stone Counters
  • Tankless Water Heater
  • Thermostat
  • Washer
  • Water Connected
  • Window Treatments

All information furnished regarding property for sale, rental or financing is from sources deemed reliable, but no warranty or representation is made as to the accuracy thereof and same is submitted subject to errors, omissions, change of price, rental or other conditions, prior sale, lease or financing or withdrawal without notice. International currency conversions where shown are estimates based on recent exchange rates and are not official asking prices.

All dimensions are approximate. For exact dimensions, you must hire your own architect or engineer.