
Property
| Ownership: | Fee Simple |
|---|---|
| Type: | Single Family |
| Bedrooms: | 2 BR |
| Bathrooms: | 2 |
| Pets: | Pets Allowed |
| Area: | 1092 sq ft |
| Lot Size: | 0.2 Acres |
Financials
Price:$525,000
Annual Taxes:$9,395.94
Listing Courtesy of BEACH DRIVE REALTY
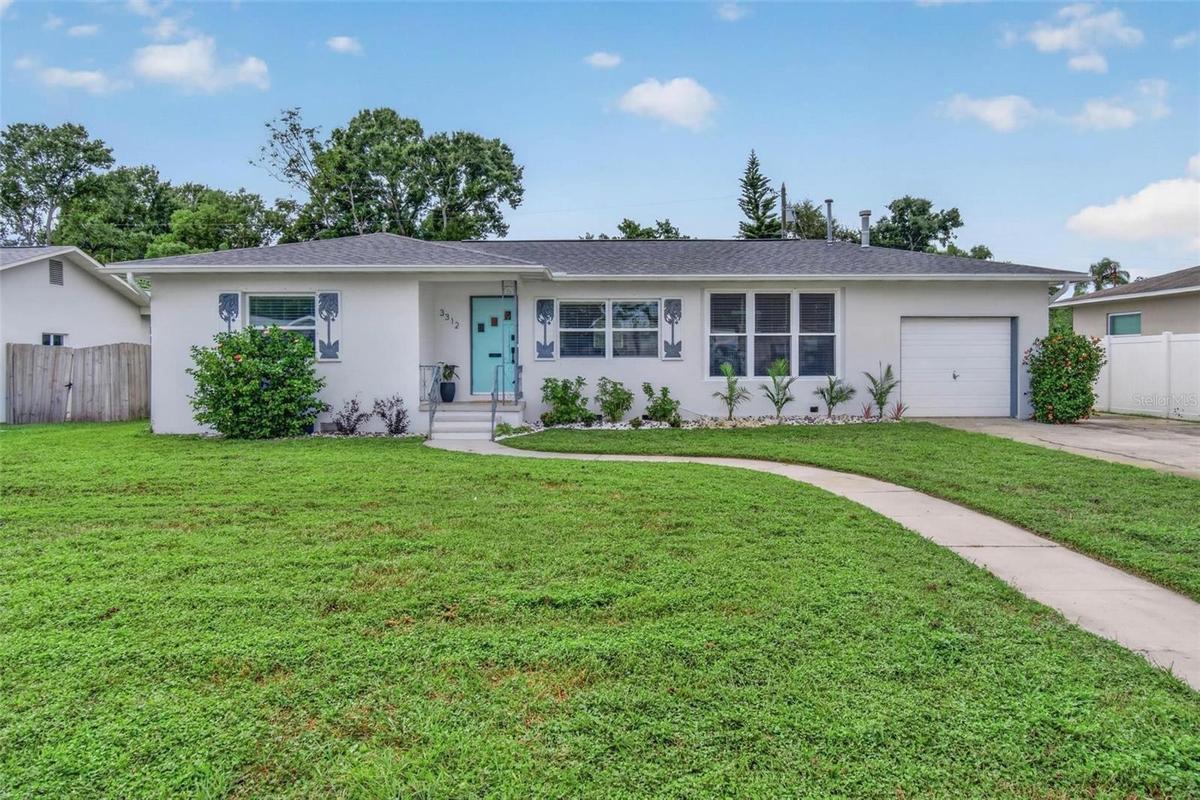
This adorable, solid block, 2 2 mid century home is located within the increasingly popular Magnolia Heights neighborhood, has a 60 ft elevation and is in a Non Evacuation zone.
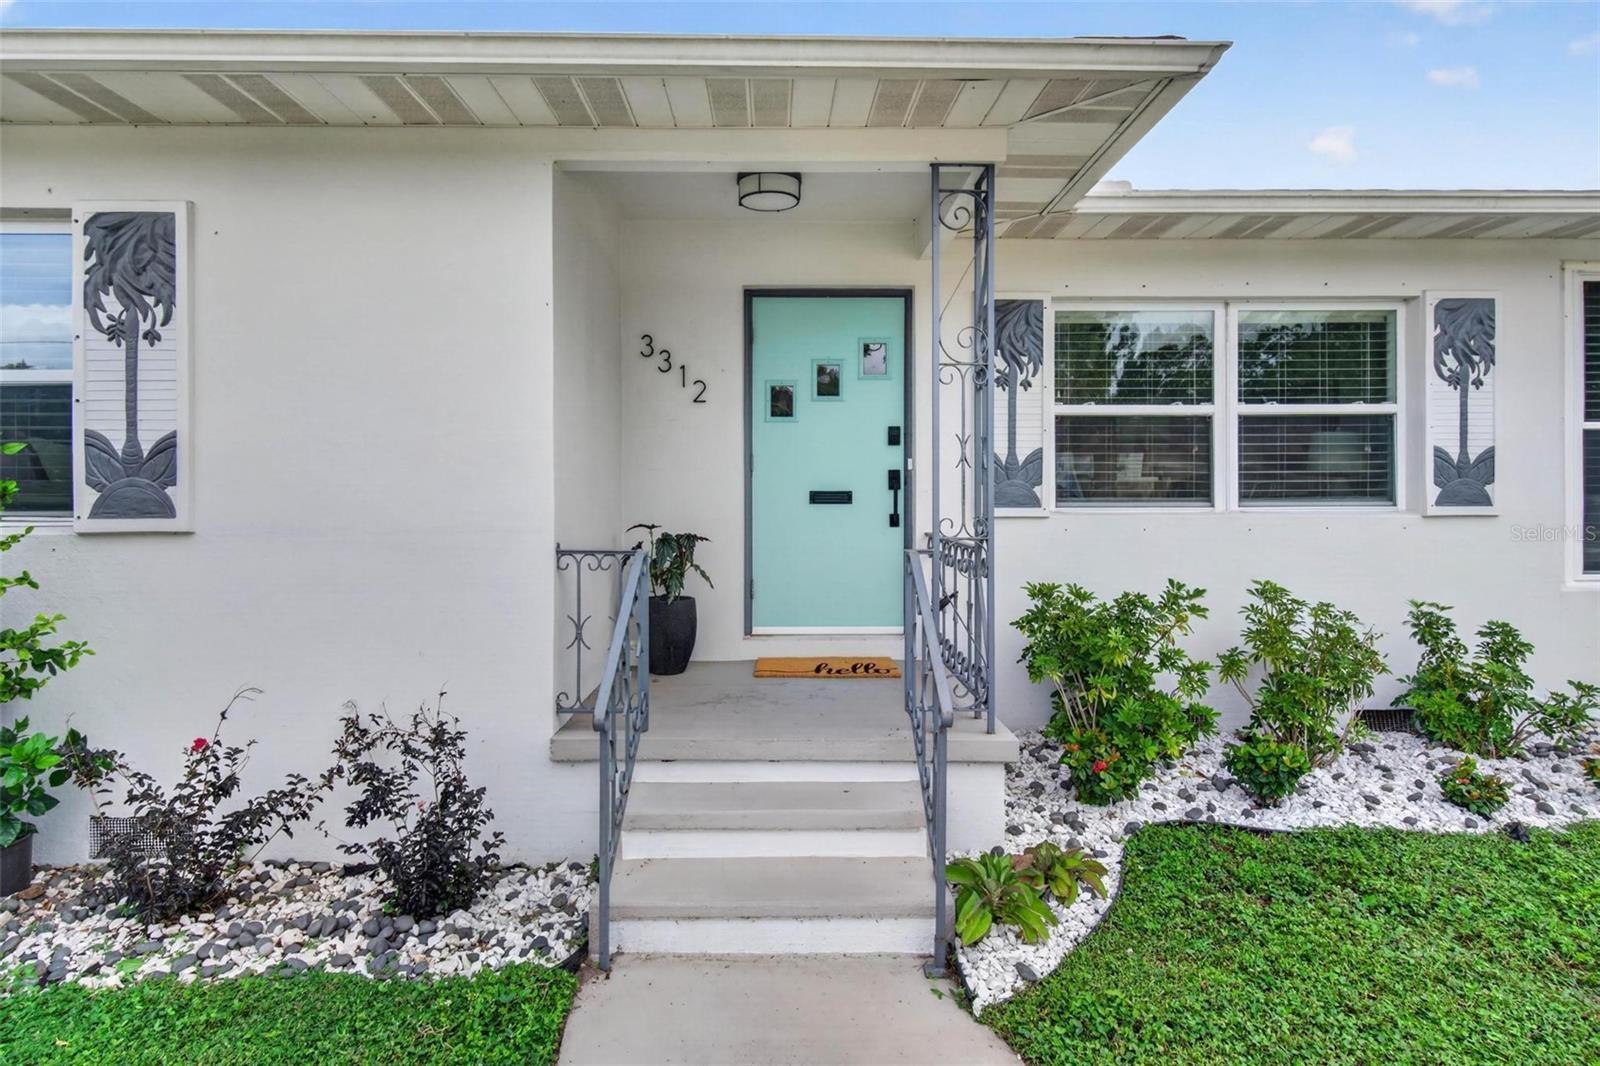
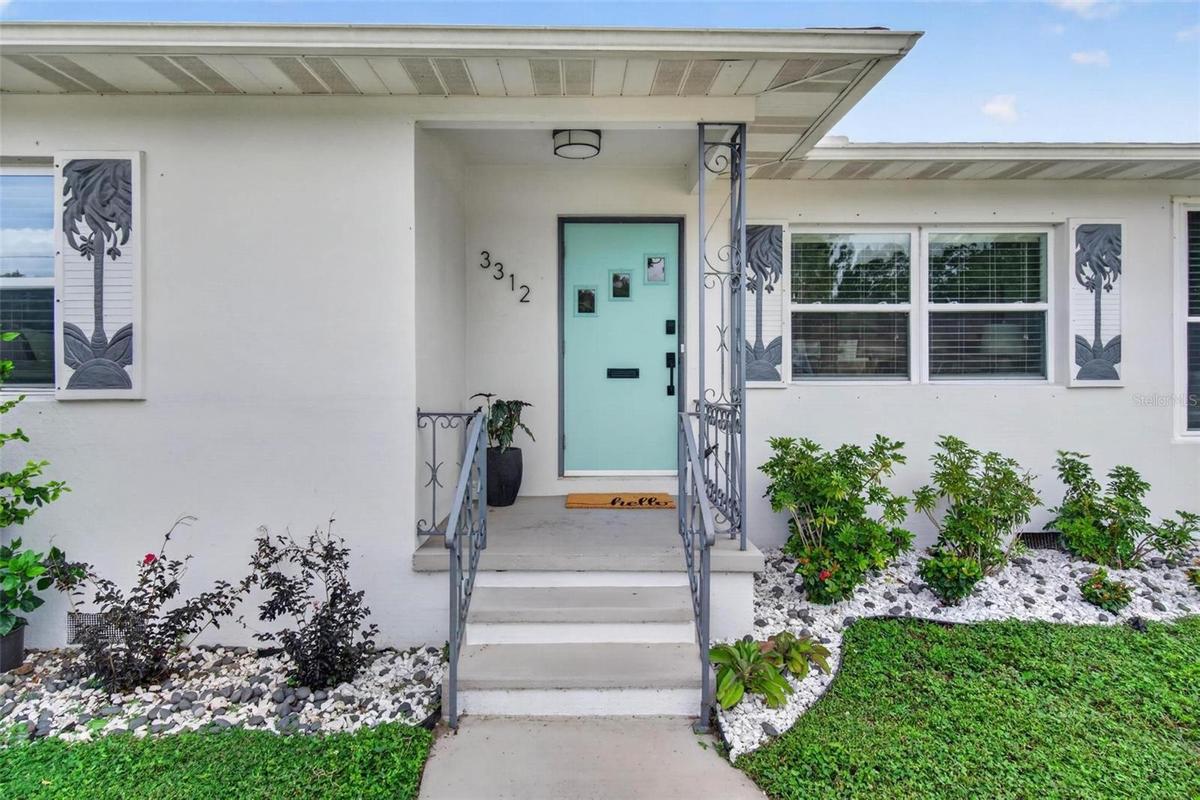
Beautiful & Welcoming covered entry


Description
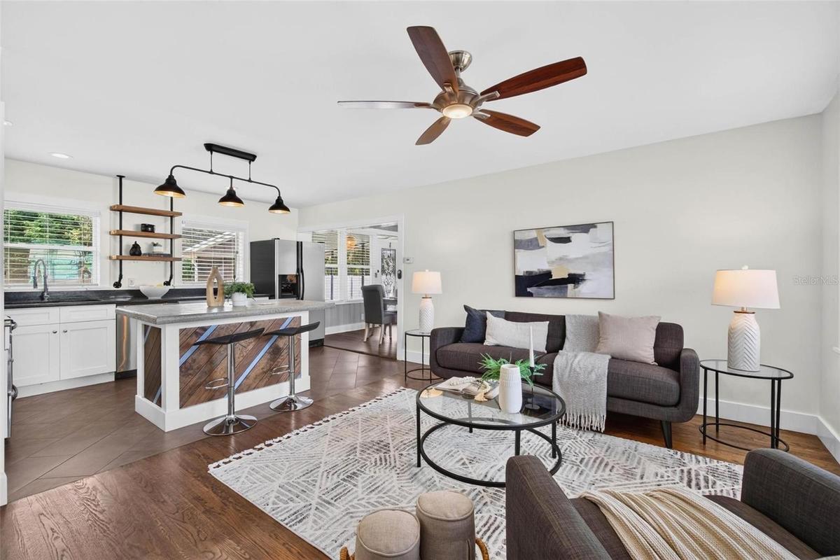
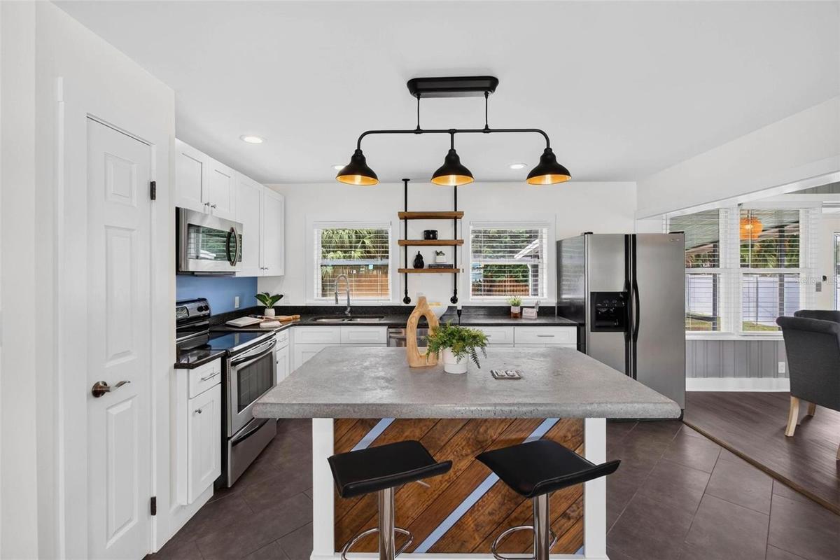
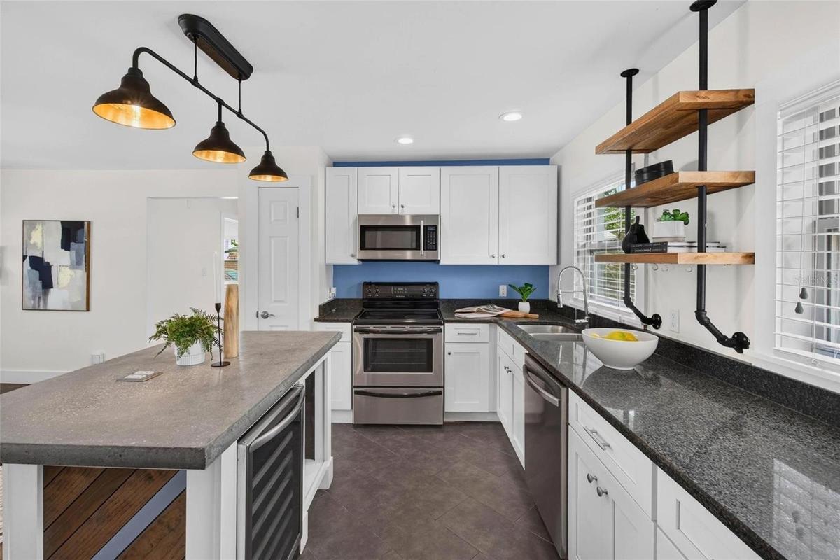
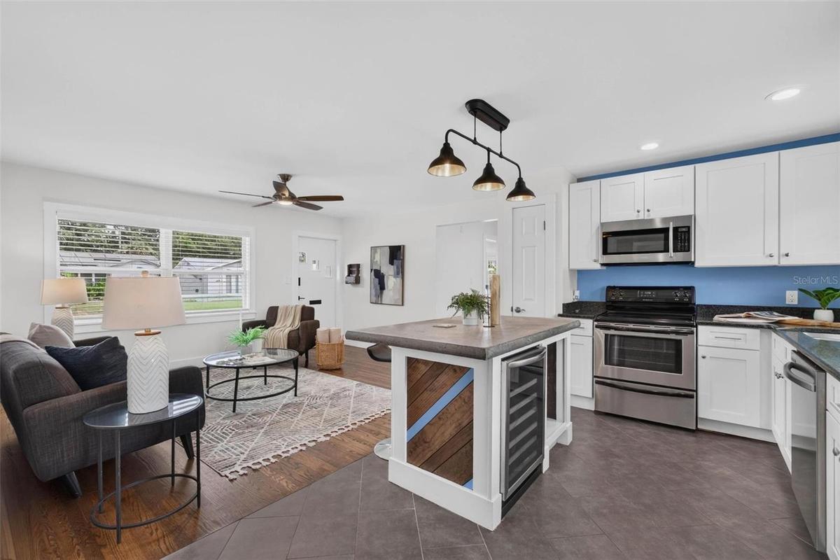
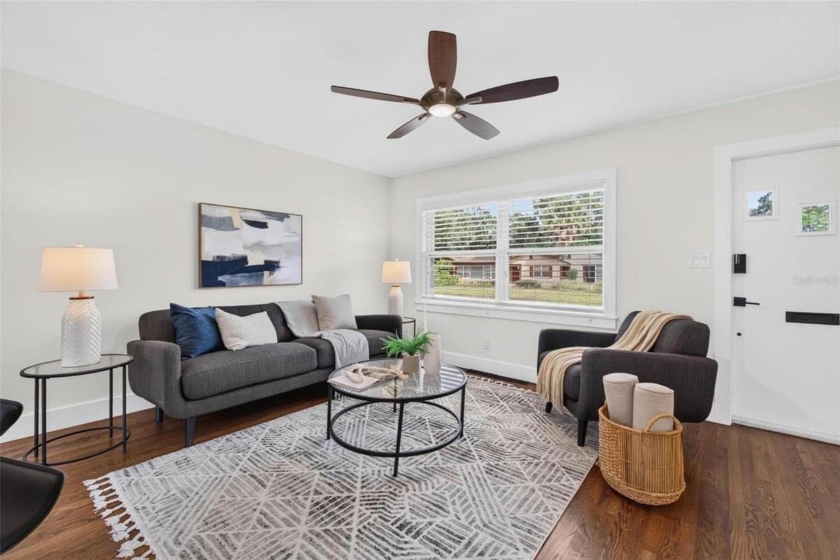
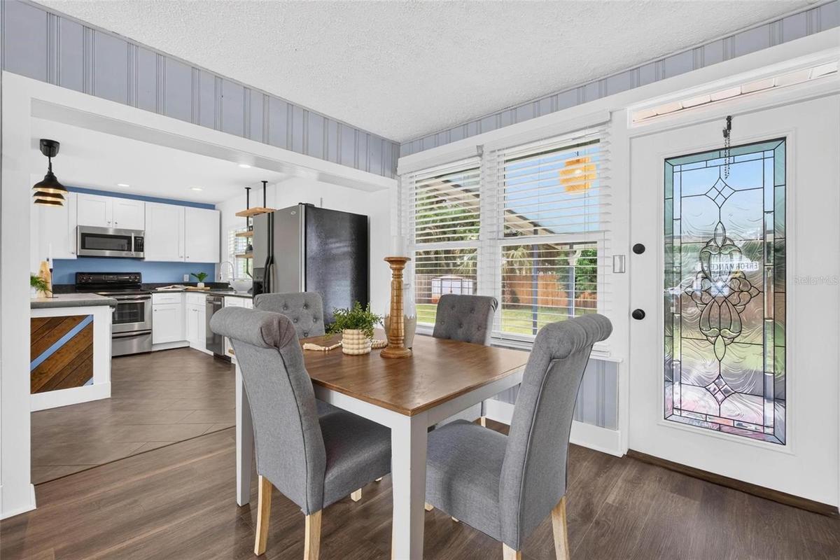
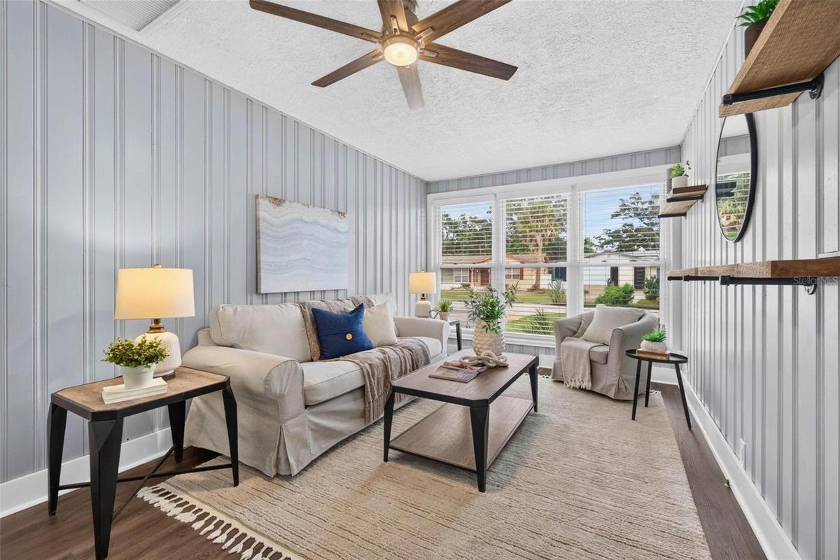
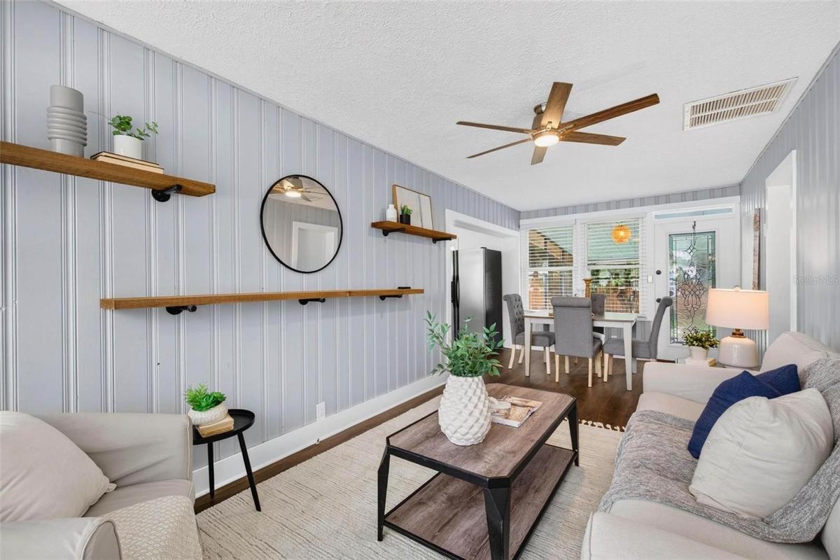
This adorable, solid block, 2/2 mid-century home is located within the increasingly popular Magnolia Heights neighborhood, has a 60 ft elevation and is in a Non-Evacuation zone. Minutes to vibrant downtown St Pete, Coffee Pot Bayou, our beautiful beaches, I 275, several area hospitals, USF St Pete and more! This home has been skillfully and artistically transformed throughout with completely updated kitchen, bathrooms, flooring, windows (2016), roof (2026) and HVAC (2024). Attached 1 car garage and extra-wide driveway provide plenty of parking space. There is a lovely west-facing screened in porch overlooking the large back yard providing a relaxing space for enjoying the filtered light of sunset. The yard is fully fenced and has an irrigation system with well for added efficiency. All the work has been done for a seamless move-in with no projects! Magnolia Heights also has an active, voluntary Neighborhood Association which adds value to the neighborhood, social opportunities and city information updates.
Amenities
- Bb Hs Internet Available
- Cable - Available
- Ceiling Fans(S)
- City Limits
- Courtyard
- Dishwasher
- Disposal
- Dryer
- Eat-in Kitchen
- Electricity Connected
- Gas Water Heater
- In County
- Insulated Windows
- Landscaped
- Level
- Living Room/Dining Room Combo
- Microwave
- Natural Gas Available
- Paved
- Public
- Rain Gutters
- Range
- Refrigerator
- Sewer Connected
- Shades
- Solid Wood Cabinets
- Storage
- Street Lights
- Washer
- Window Treatments
- Wine Refrigerator
All information furnished regarding property for sale, rental or financing is from sources deemed reliable, but no warranty or representation is made as to the accuracy thereof and same is submitted subject to errors, omissions, change of price, rental or other conditions, prior sale, lease or financing or withdrawal without notice. International currency conversions where shown are estimates based on recent exchange rates and are not official asking prices.
All dimensions are approximate. For exact dimensions, you must hire your own architect or engineer.
