
Property
| Furnished: | YES |
|---|---|
| Ownership: | Fee Simple |
| Type: | Single Family |
| Bedrooms: | 7 BR |
| Bathrooms: | 8 |
| Pets: | Pets Allowed |
| Area: | 5546 sq ft |
| Lot Size: | 0.1 Acres |
Financials
Price:$3,300,000
Annual Taxes:$5,493.15
Common charges:$618
Listing Courtesy of THE JERRY BARKER GROUP LLC
ACTIVE MEMBERSHIP Golf front 2026 construction inside gated Reunion Resort, 6 miles from Walt Disney World.


Description
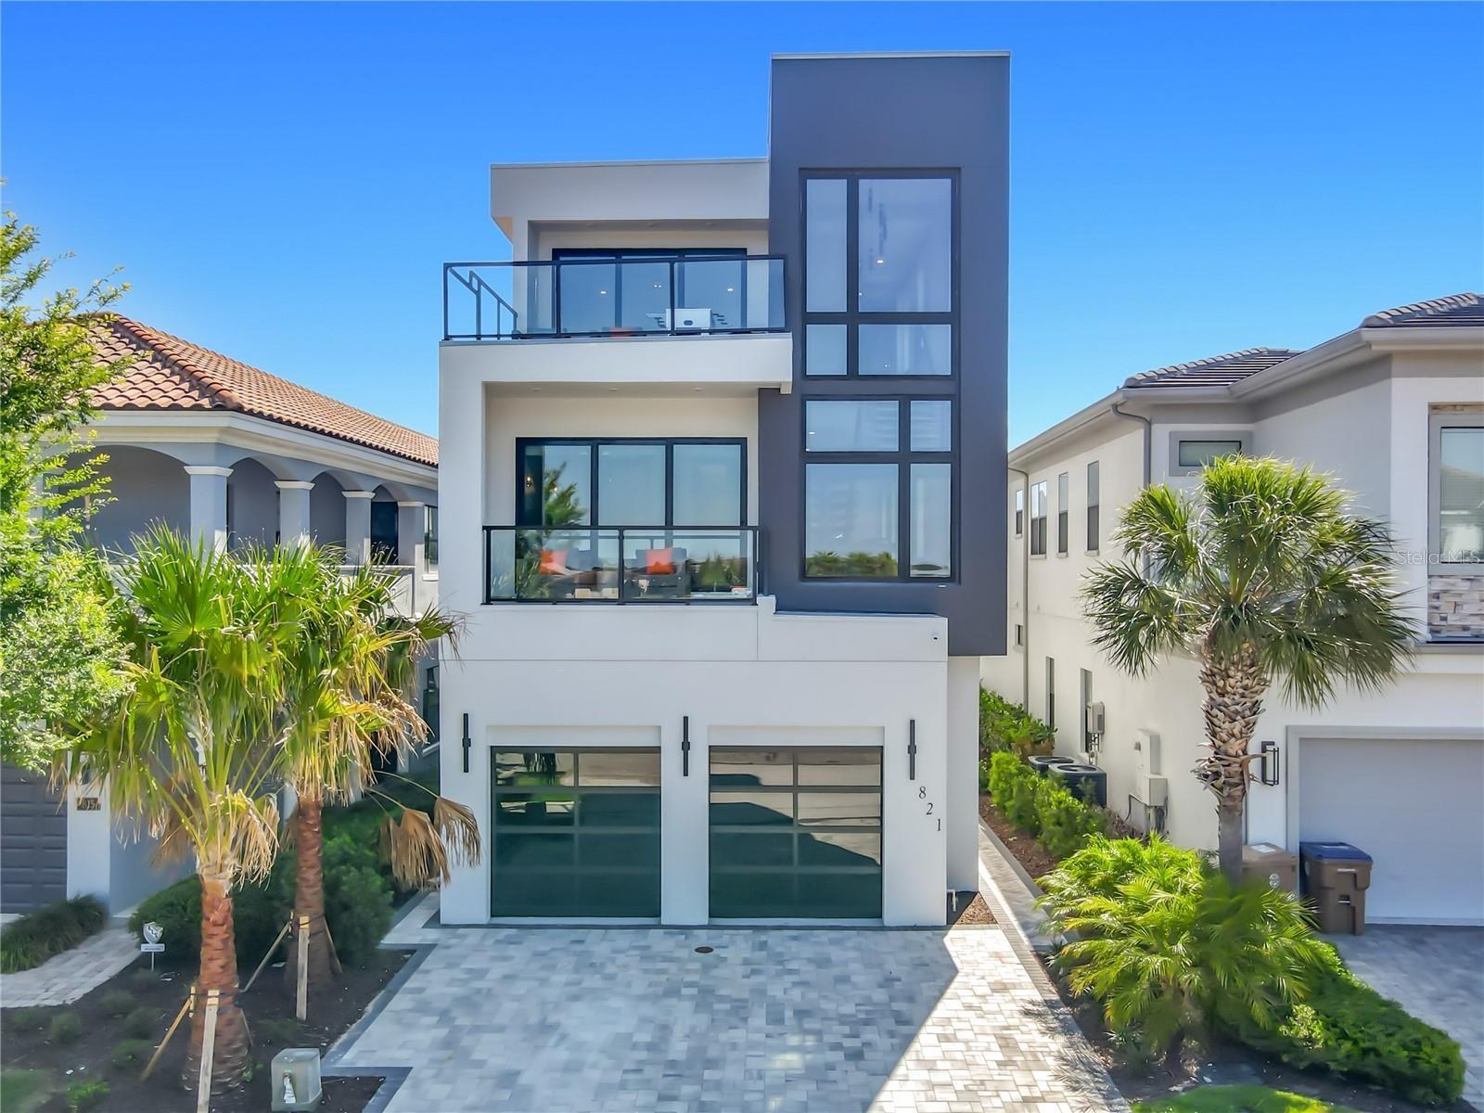
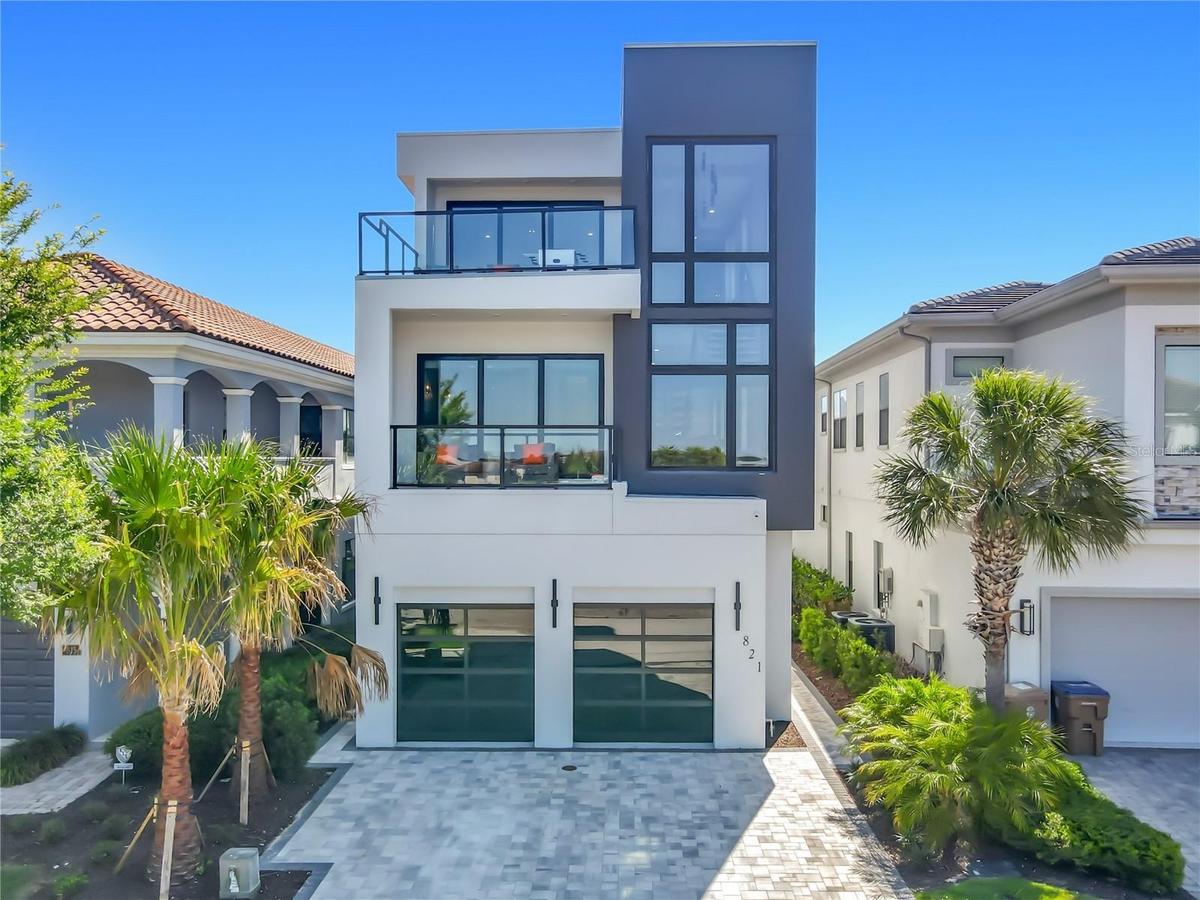
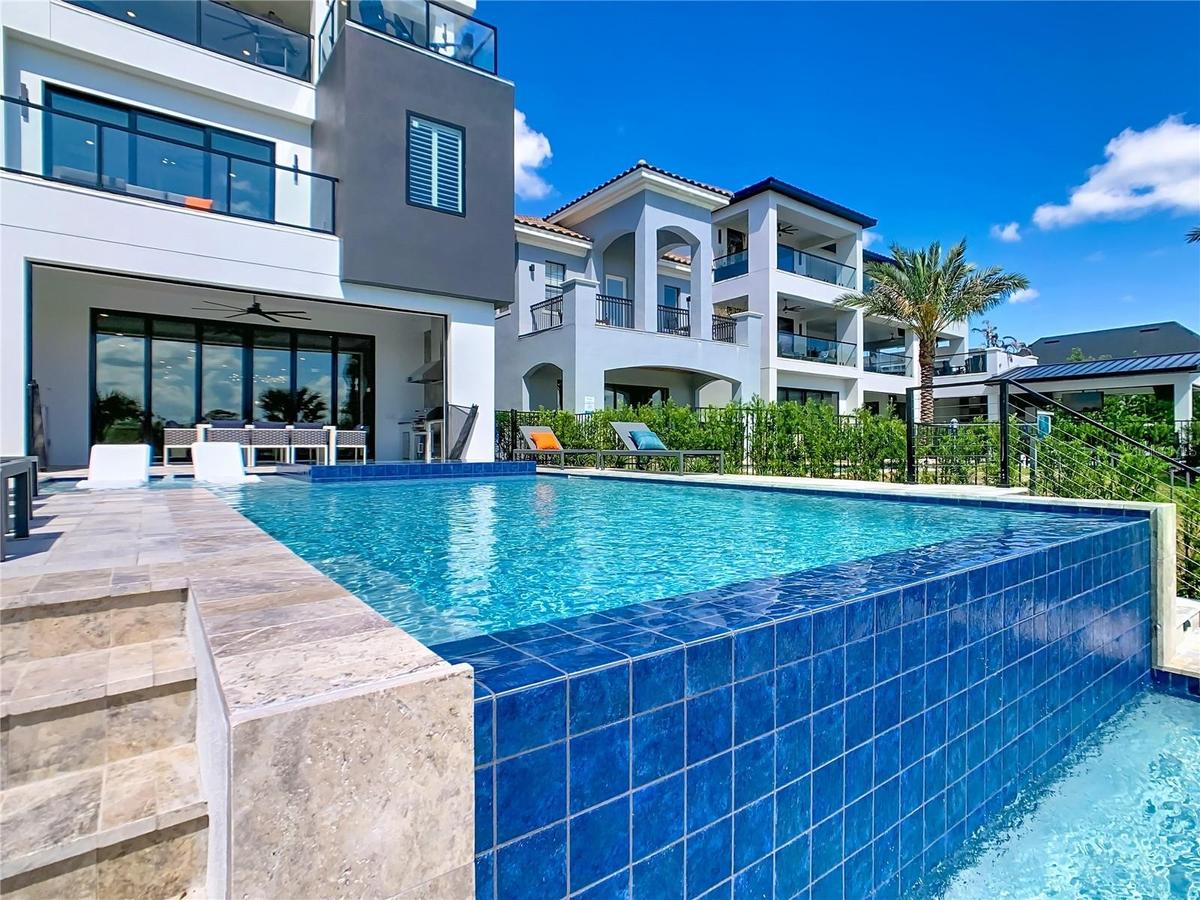
ACTIVE MEMBERSHIP - Golf-front 2026 construction inside gated Reunion Resort, 6 miles from Walt Disney World. This custom three-story estate at 821 Golden Bear Drive stands out from the moment you pull up.
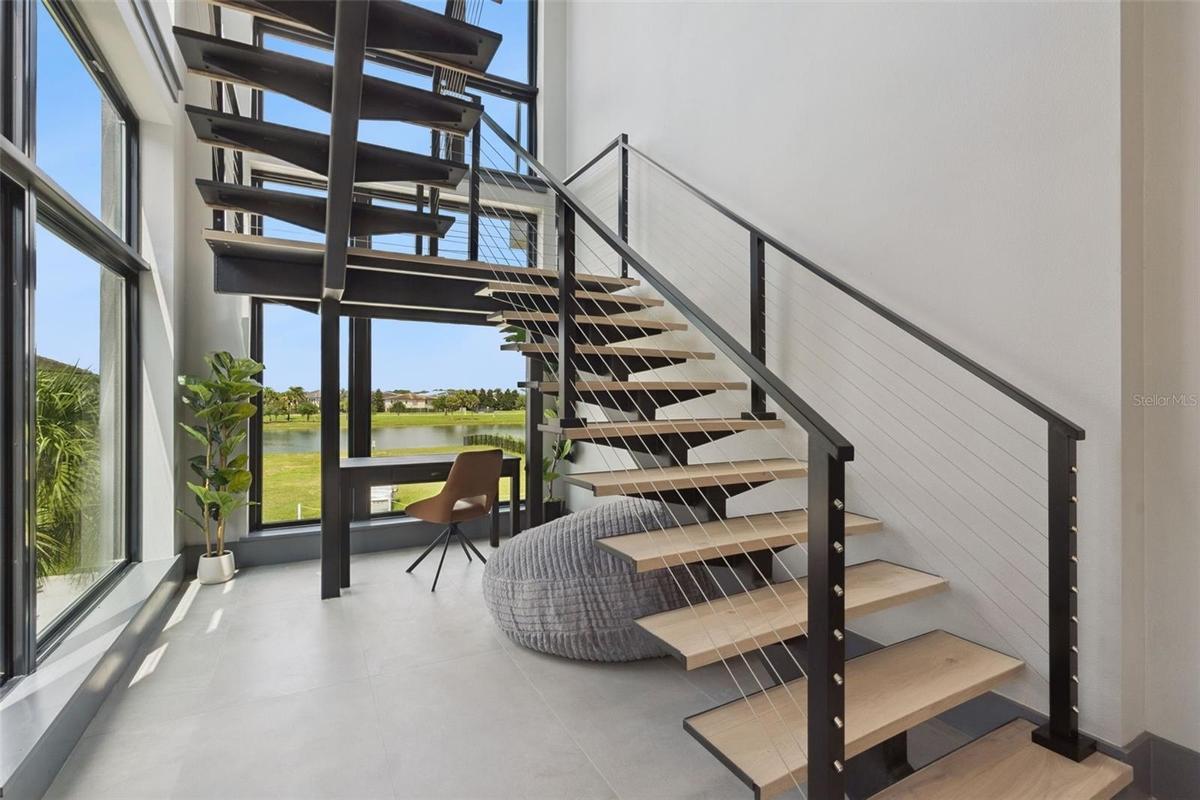
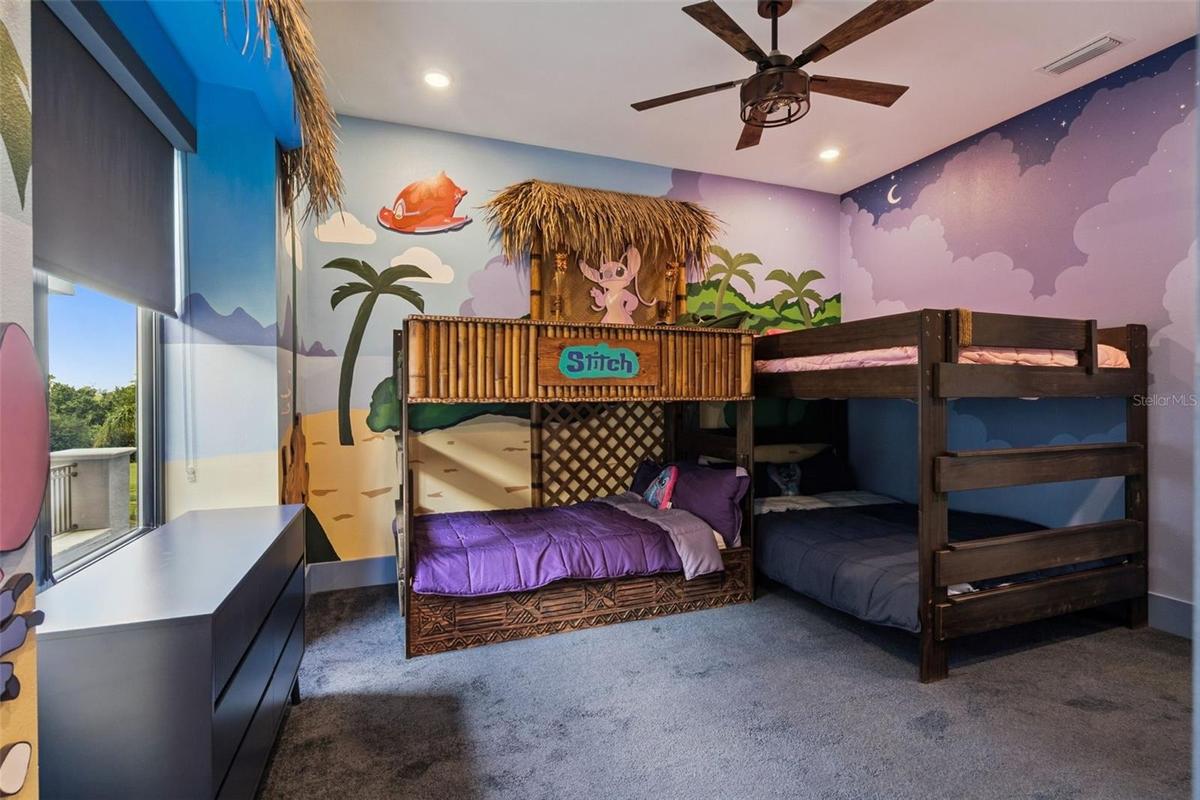
A dramatic floating staircase anchors the home and sets the tone for the craftsmanship throughout. There are seven bedrooms, each with its own bath, plus 2 half baths. Two king primary suites lead the way, joined by two more king suites and custom-themed bunk rooms full of personality.
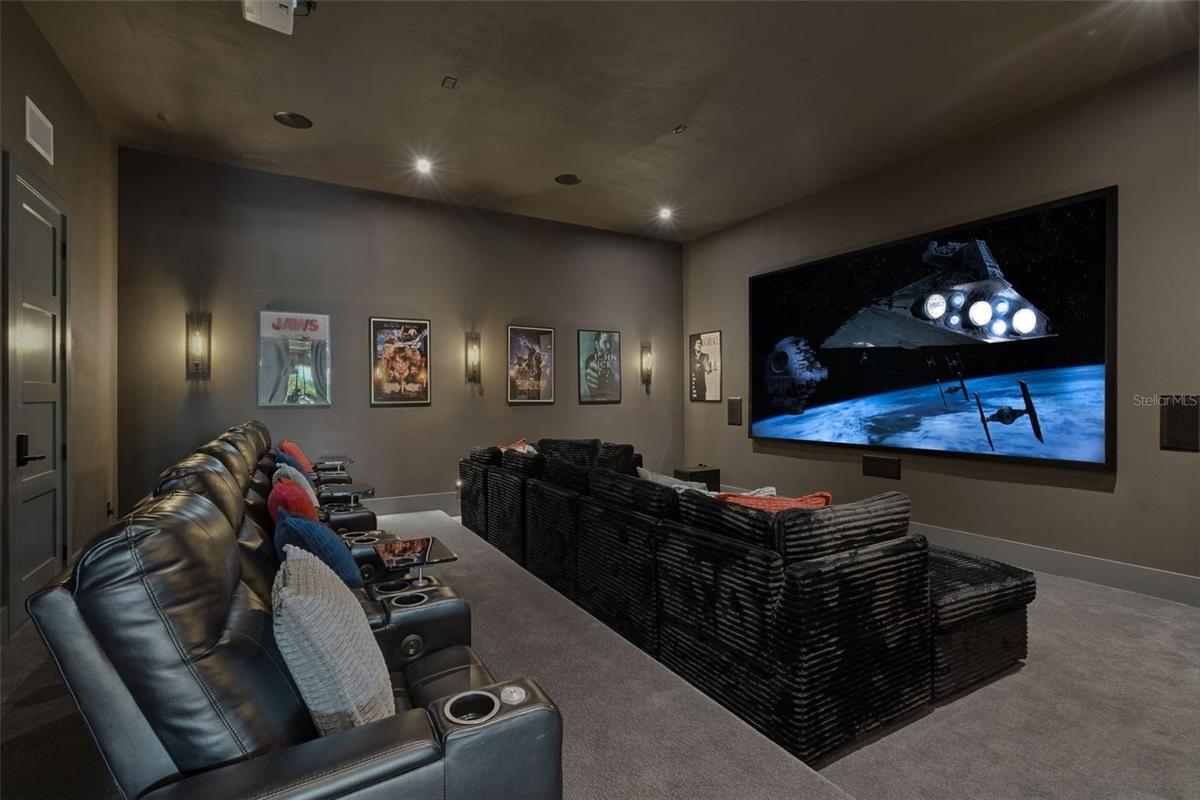
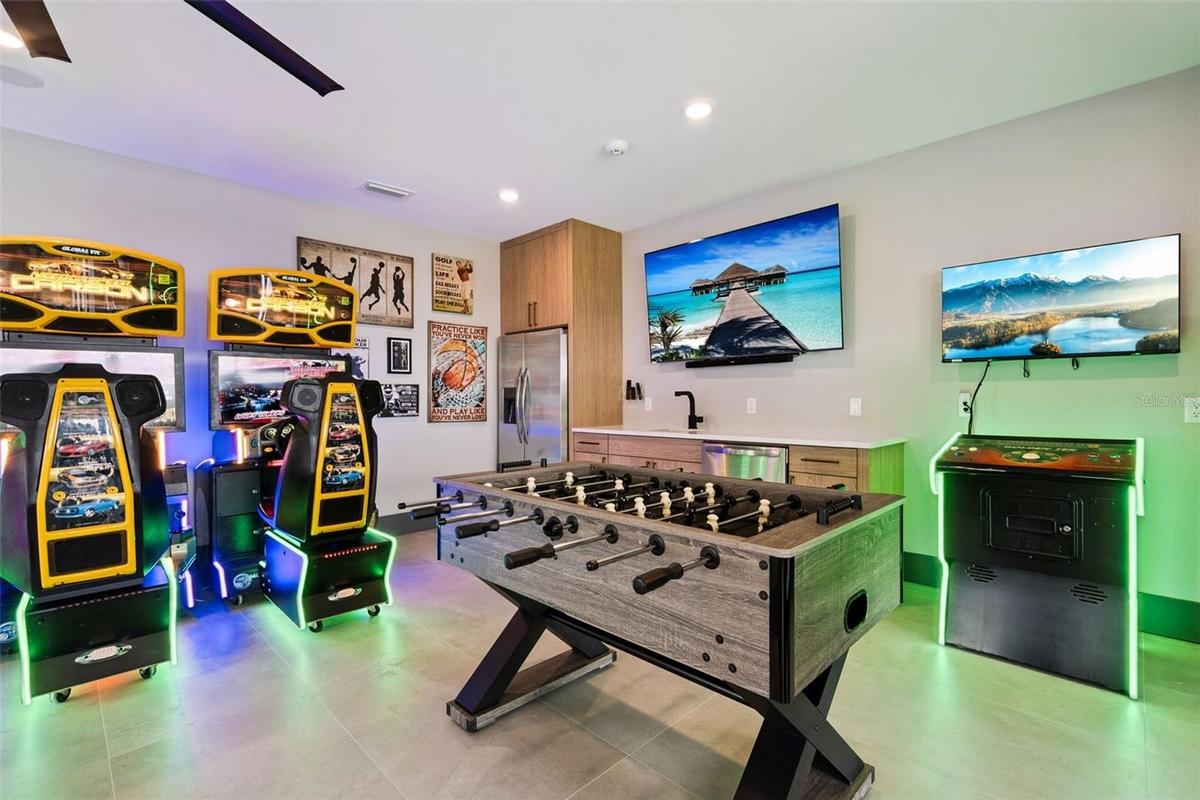
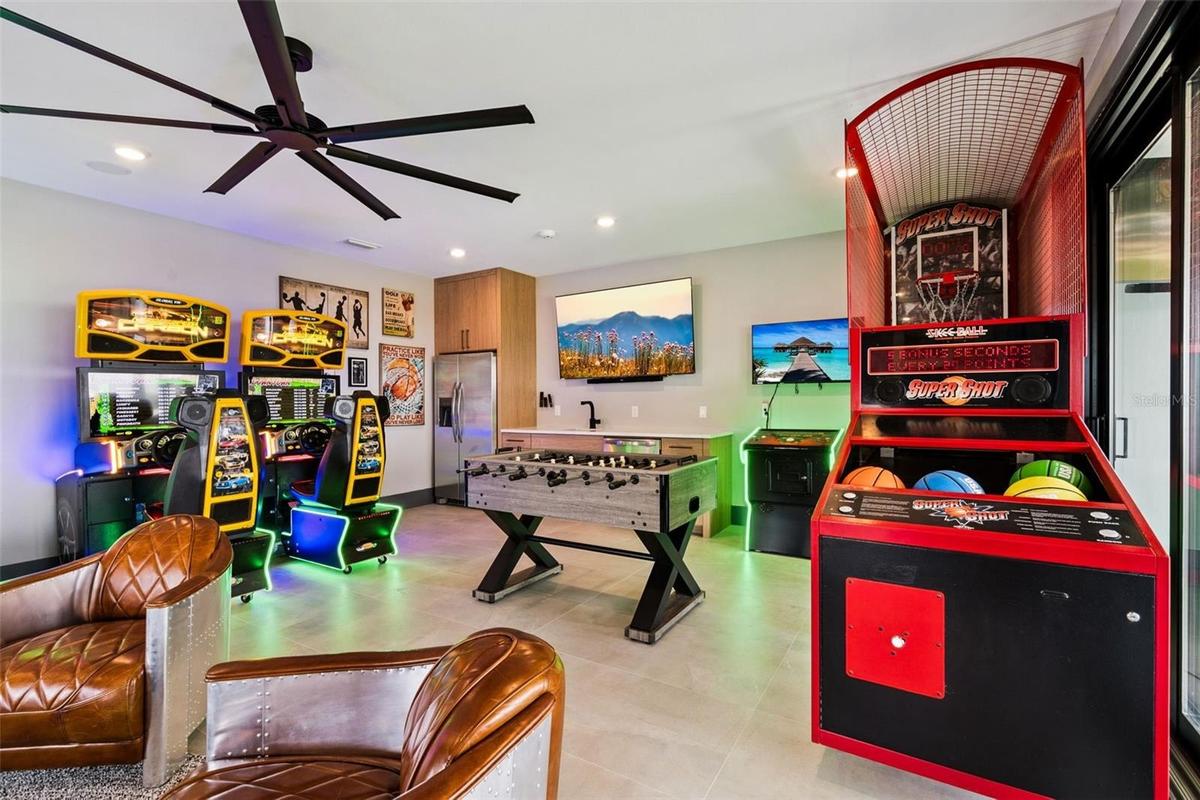
Entertainment is built in. There's a private home theater with a large screen and plush sofa seating, and the third-floor game room has foosball, shuffleboard, basketball, racing simulators and arcade classics. Laundry rooms on the first and second floors keep things running smoothly.
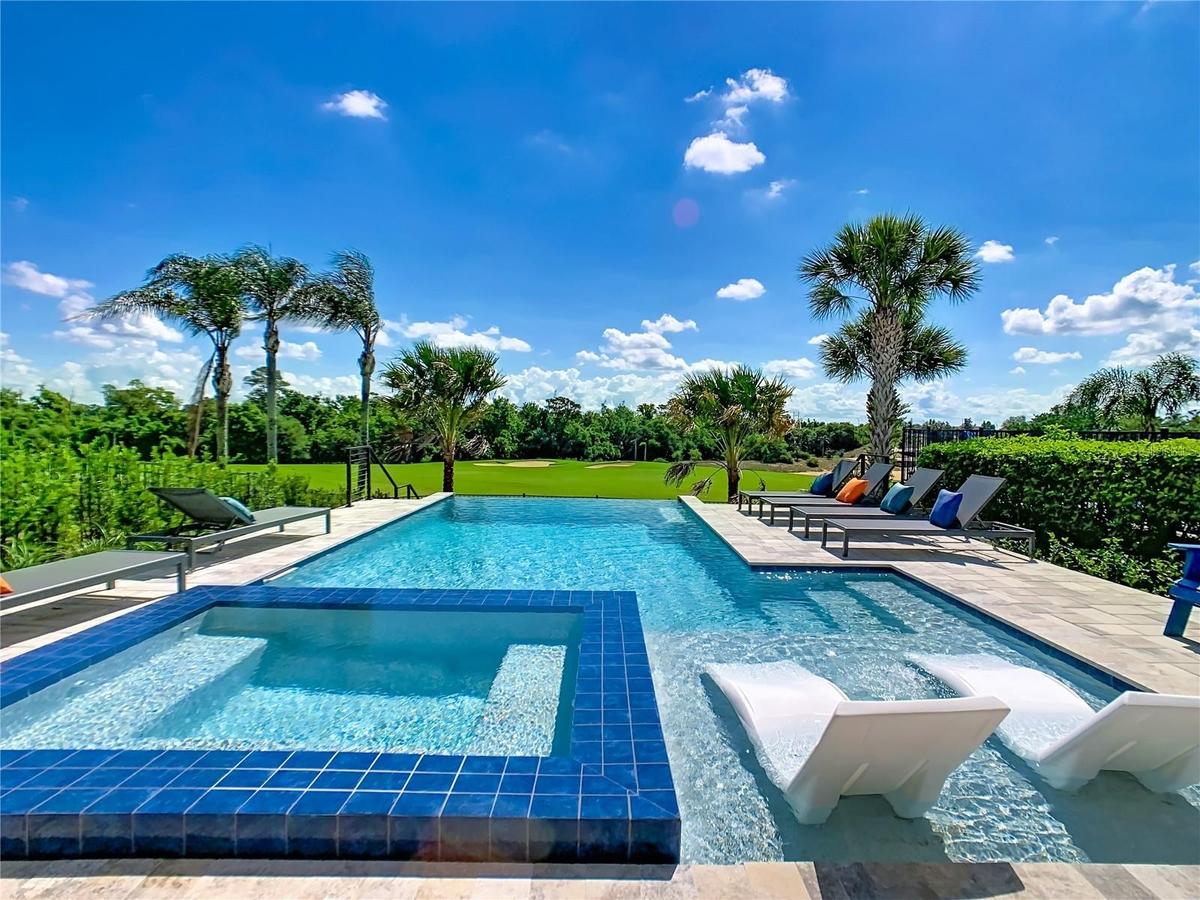
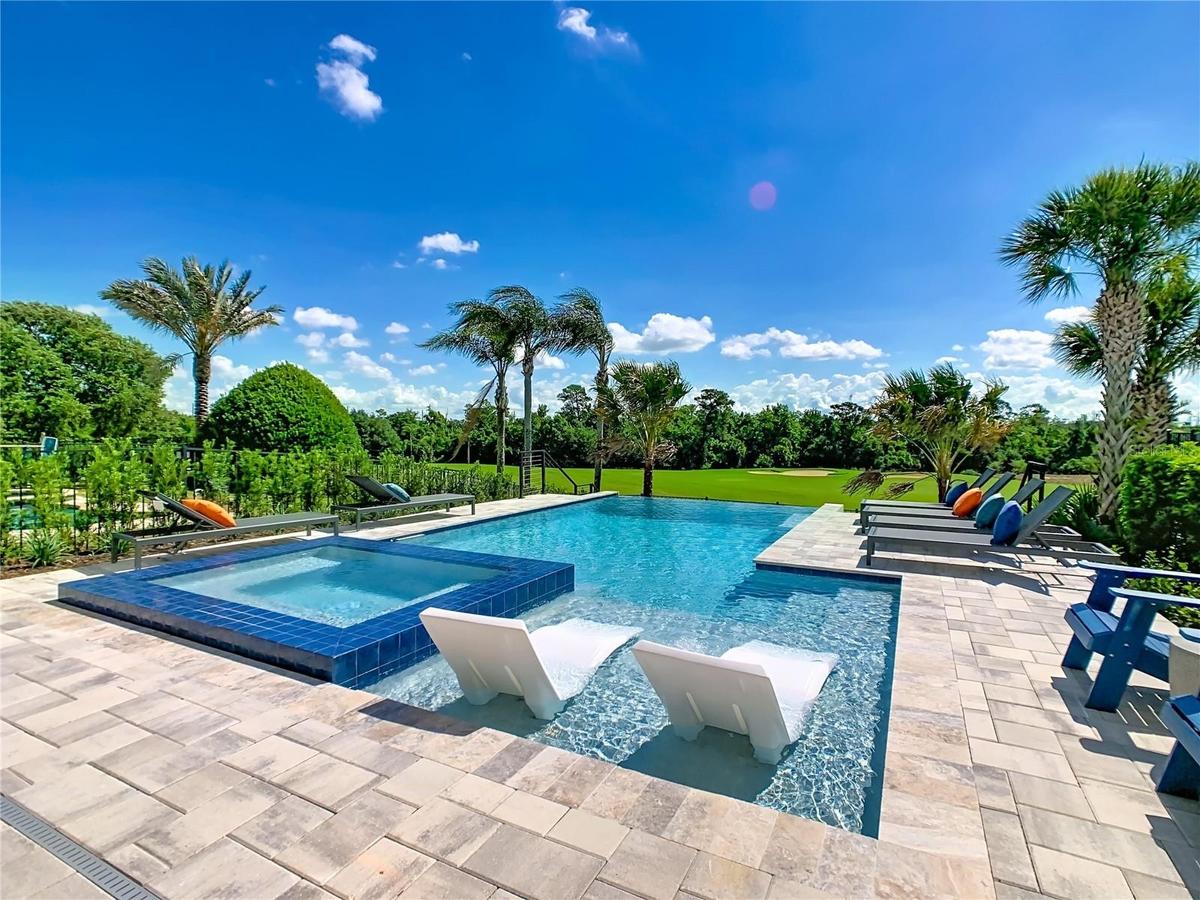
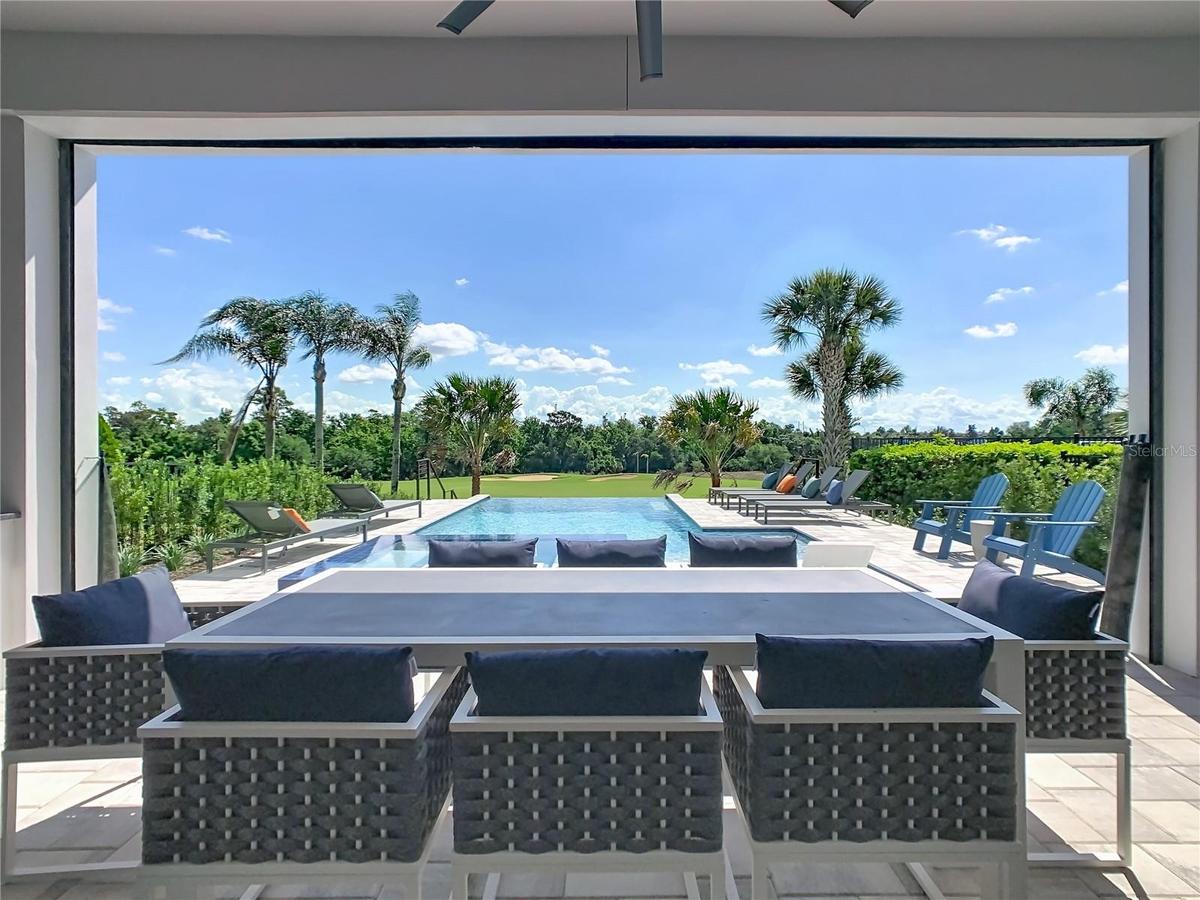
Outside, an infinity-edge pool and spillover spa flow down to a step-down fire pit, all facing sweeping golf course views. A built-in BBQ and a generous lounge area make hosting easy. Front and rear balconies on every level bring the views to all three floors.
Reunion Resort membership gives access to three signature golf courses by Jack Nicklaus, Arnold Palmer and Tom Watson. It also includes a five-acre water park with a lazy river, tennis, pickleball, on-site dining and a fitness center.
A one-of-a-kind golf-front home. Schedule your private showing today.
Amenities
- Balcony
- Built-in Features
- Built-In Oven
- Ceiling Fans(S)
- Clubhouse
- Deed Restrictions
- Dishwasher
- Disposal
- Dryer
- Fire Pit
- Fitness Center
- Freezer
- Gated Community Guard
- Golf
- Golf Carts Ok
- Golf Course
- Heated
- High ceiling
- In Ground
- Kitchen Family Room Combo
- Lighting
- Microwave
- Open Floorplan
- Outdoor Kitchen
- Pool
- Public
- Range
- Range Hood
- Refrigerator
- Sidewalk
- Sidewalks
- Smoke Detectors
- Solid Surface Counters
- Tennis Court(s)
- Thermostat
- Tray Ceiling(s)
- Washer
- Window Treatments
All information furnished regarding property for sale, rental or financing is from sources deemed reliable, but no warranty or representation is made as to the accuracy thereof and same is submitted subject to errors, omissions, change of price, rental or other conditions, prior sale, lease or financing or withdrawal without notice. International currency conversions where shown are estimates based on recent exchange rates and are not official asking prices.
All dimensions are approximate. For exact dimensions, you must hire your own architect or engineer.
