
Property
| Ownership: | For Sale |
|---|---|
| Type: | Single Family |
| Rooms: | 12 |
| Bedrooms: | 3 BR |
| Bathrooms: | 3 |
| Lot Size: | 0.1 Acres |
Financials
24-20 Jackson Ave Floor 3
Long Island City, NY 11101, USA
Phone: +1 929-442-2208
Listing Courtesy of Ken Garvey Real Estate, LLC
Welcome to 45 63, a rare blend of character, space, and location.


Description
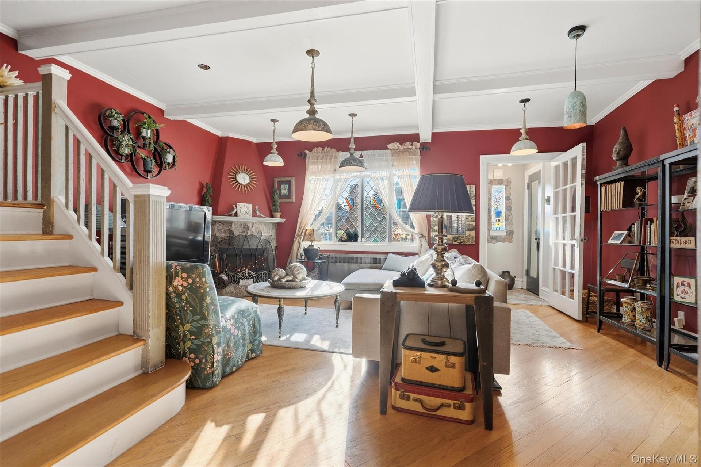
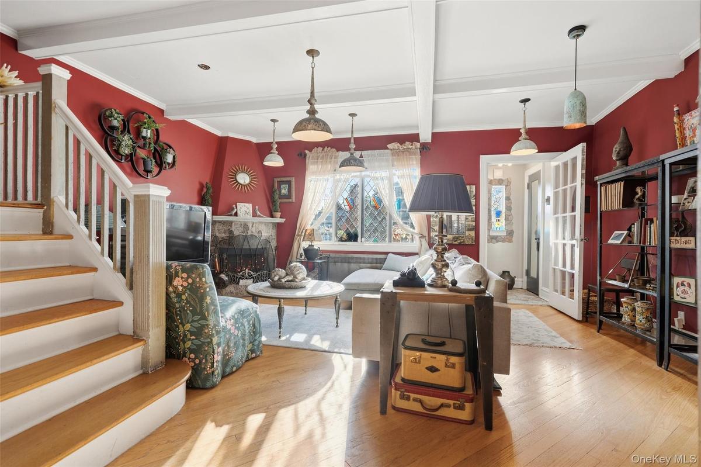
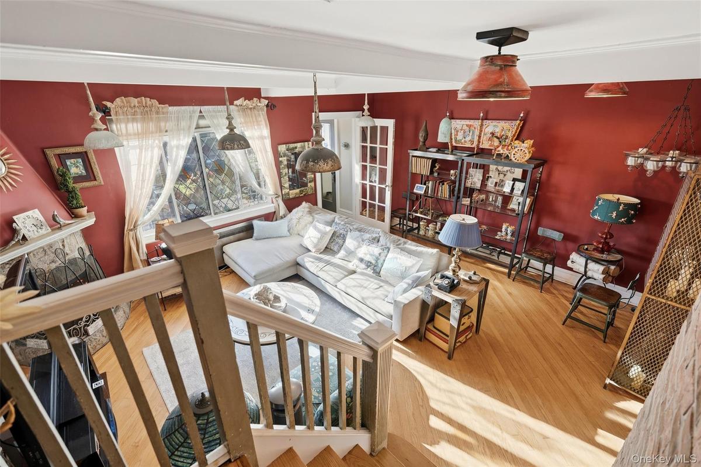
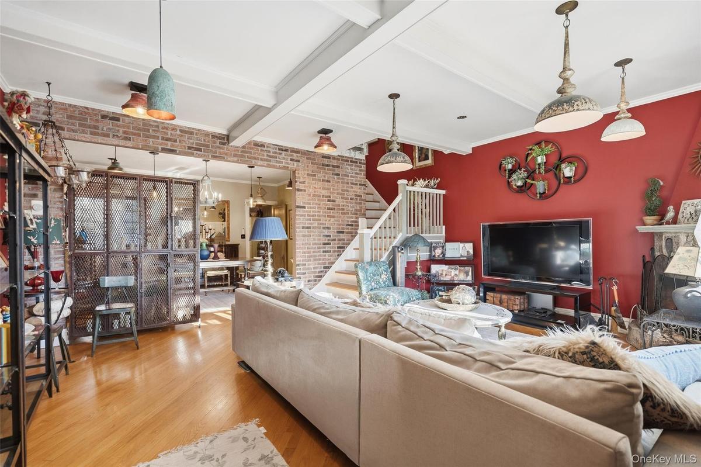
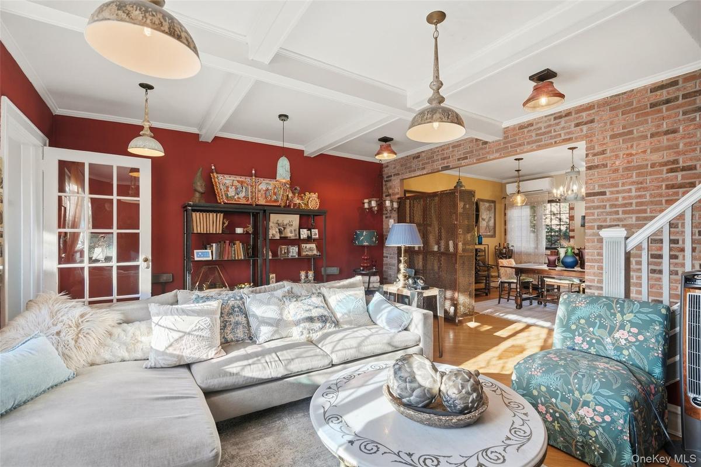
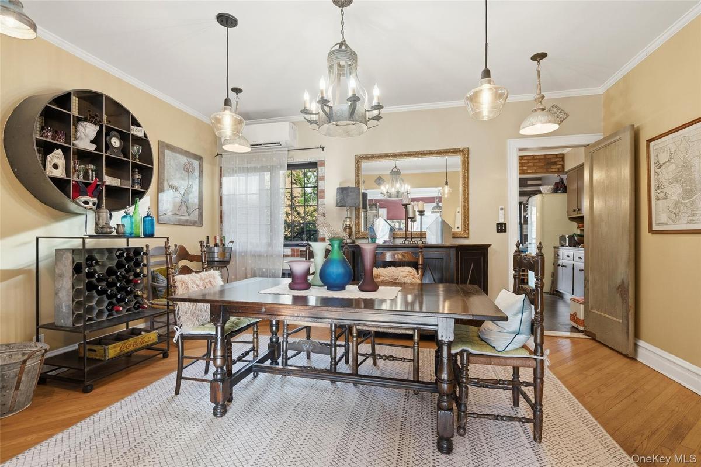
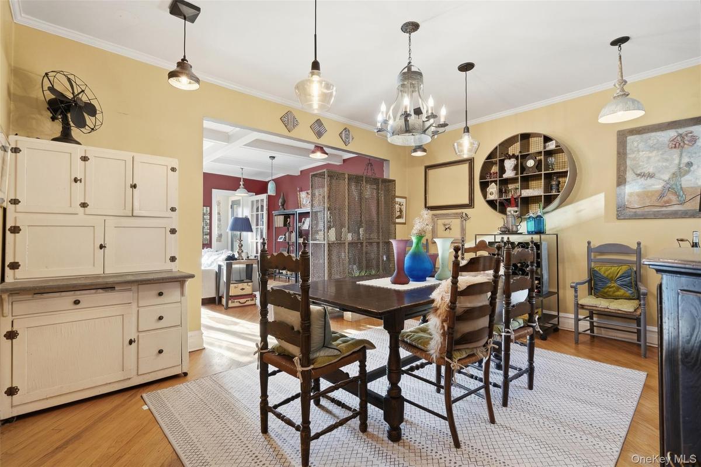
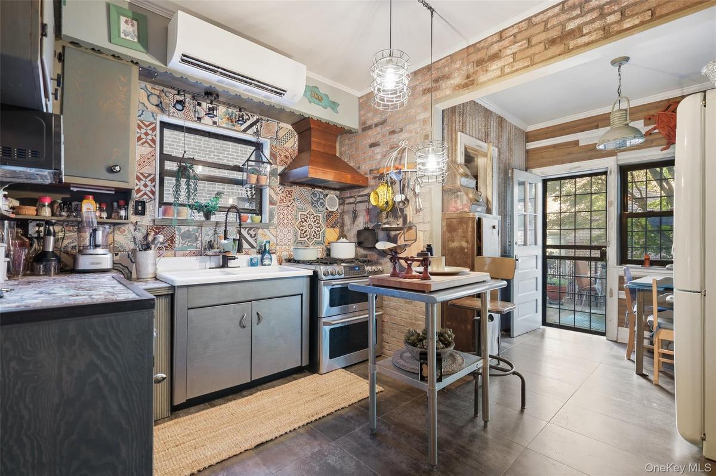
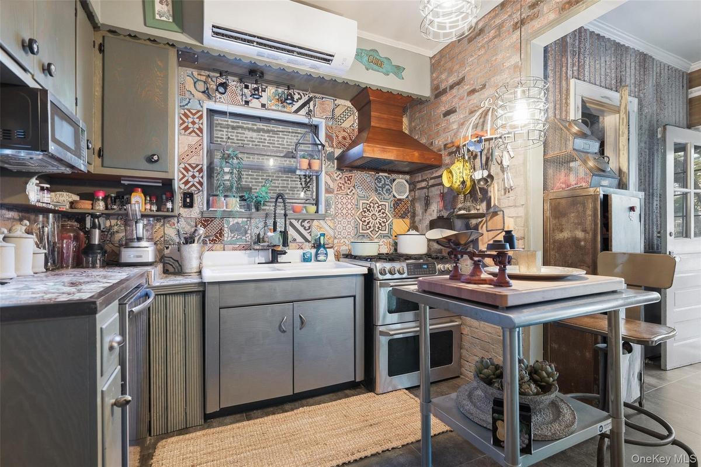
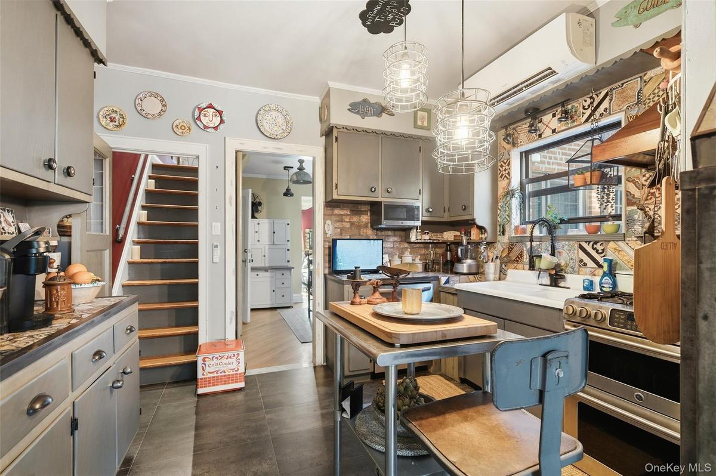
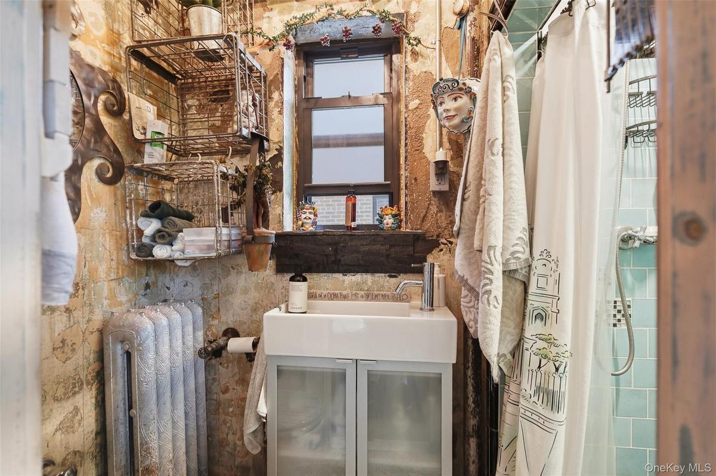
Welcome to 45-63, a rare blend of character, space, and location. Located on a serene residential block, the home is a fully attached brick & stone Tudor in Auburndale, thoughtfully updated while preserving real 1935 character. Upon entering, you are greeted by a large living room with wood-burning fireplace that flows into a character-filled dining room, followed by a renovated eat-in kitchen. Dual staircases — from the living room and kitchen — converge at a shared second-floor landing. The primary bedroom boasts an exposed-brick accent wall, walk-in closet, and dressing alcove. The primary bath retains an original vintage tile and color palette with updated standing shower. Two additional queen-sized bedrooms upstairs (1 currently used as office). The fully finished basement adds recreational room with a built-in bar, guest area, full bath, and laundry. Multiple private outdoor spaces: dual-level rear patio w/ retractable awning & built-in grill area, permitted upper balcony w/ storage below, plus a landscaped front entry w/ terraced walls & water feature.
*Zoned for top-tier Queens School District 25.
*Near Northern Blvd, LIRR express & Manhattan express bus.
*Additional 700+ sq.ft. bonus space in fully renovated basement w/ bathroom and kitchen appliances (no stove)
*Recently inspected roof for solar panel installation - completed September 2026 and fully operational
*Gas heat plus recently installed dual unit heat/ac wall units on all floors
*Full bathrooms on all three levels
Amenities
- Awnings
- Bay Window(s)
- Built-in Features
- Ceiling Fan(s)
- Chandelier
- Dishwasher
- Disposal
- Eat-in Kitchen
- Electricity Connected
- Fire Alarm
- First Floor Full Bath
- Formal Dining
- Freezer
- Garden
- Gas Cooktop
- Gas Grill
- High ceiling
- Living Room
- Mailbox
- Microwave
- Natural Gas Connected
- Original Details
- Primary Bathroom
- Quartz/Quartzite Counters
- Rain Gutters
- Recessed Lighting
- Security System
- Smart Thermostat
- Smoke Detectors
- Storage
- Storm Doors
- Walk-In Closet(s)
- Walk Through Kitchen
- Washer/Dryer Hookup
- Wood Burning

All information furnished regarding property for sale, rental or financing is from sources deemed reliable, but no warranty or representation is made as to the accuracy thereof and same is submitted subject to errors, omissions, change of price, rental or other conditions, prior sale, lease or financing or withdrawal without notice. International currency conversions where shown are estimates based on recent exchange rates and are not official asking prices.
All dimensions are approximate. For exact dimensions, you must hire your own architect or engineer.
