Middletown, NY 10940

Property

Ownership: For Sale
Type: Condo
Rooms: 8
Bedrooms: 3 BR
Bathrooms: 3½
Pets: Pets Allowed
Lot Size: 0.0 Acres

Financials

Price:$675,000
Annual Taxes:$6,921
Common charges:$645
2415 Montauk Highway PO Box 742, Bridgehampton, NY 11932
Listing Courtesy of Howard Hanna Rand Realty

Beyond Expectations ! Maintenance free luxury living at the Fairways of Wallkill.
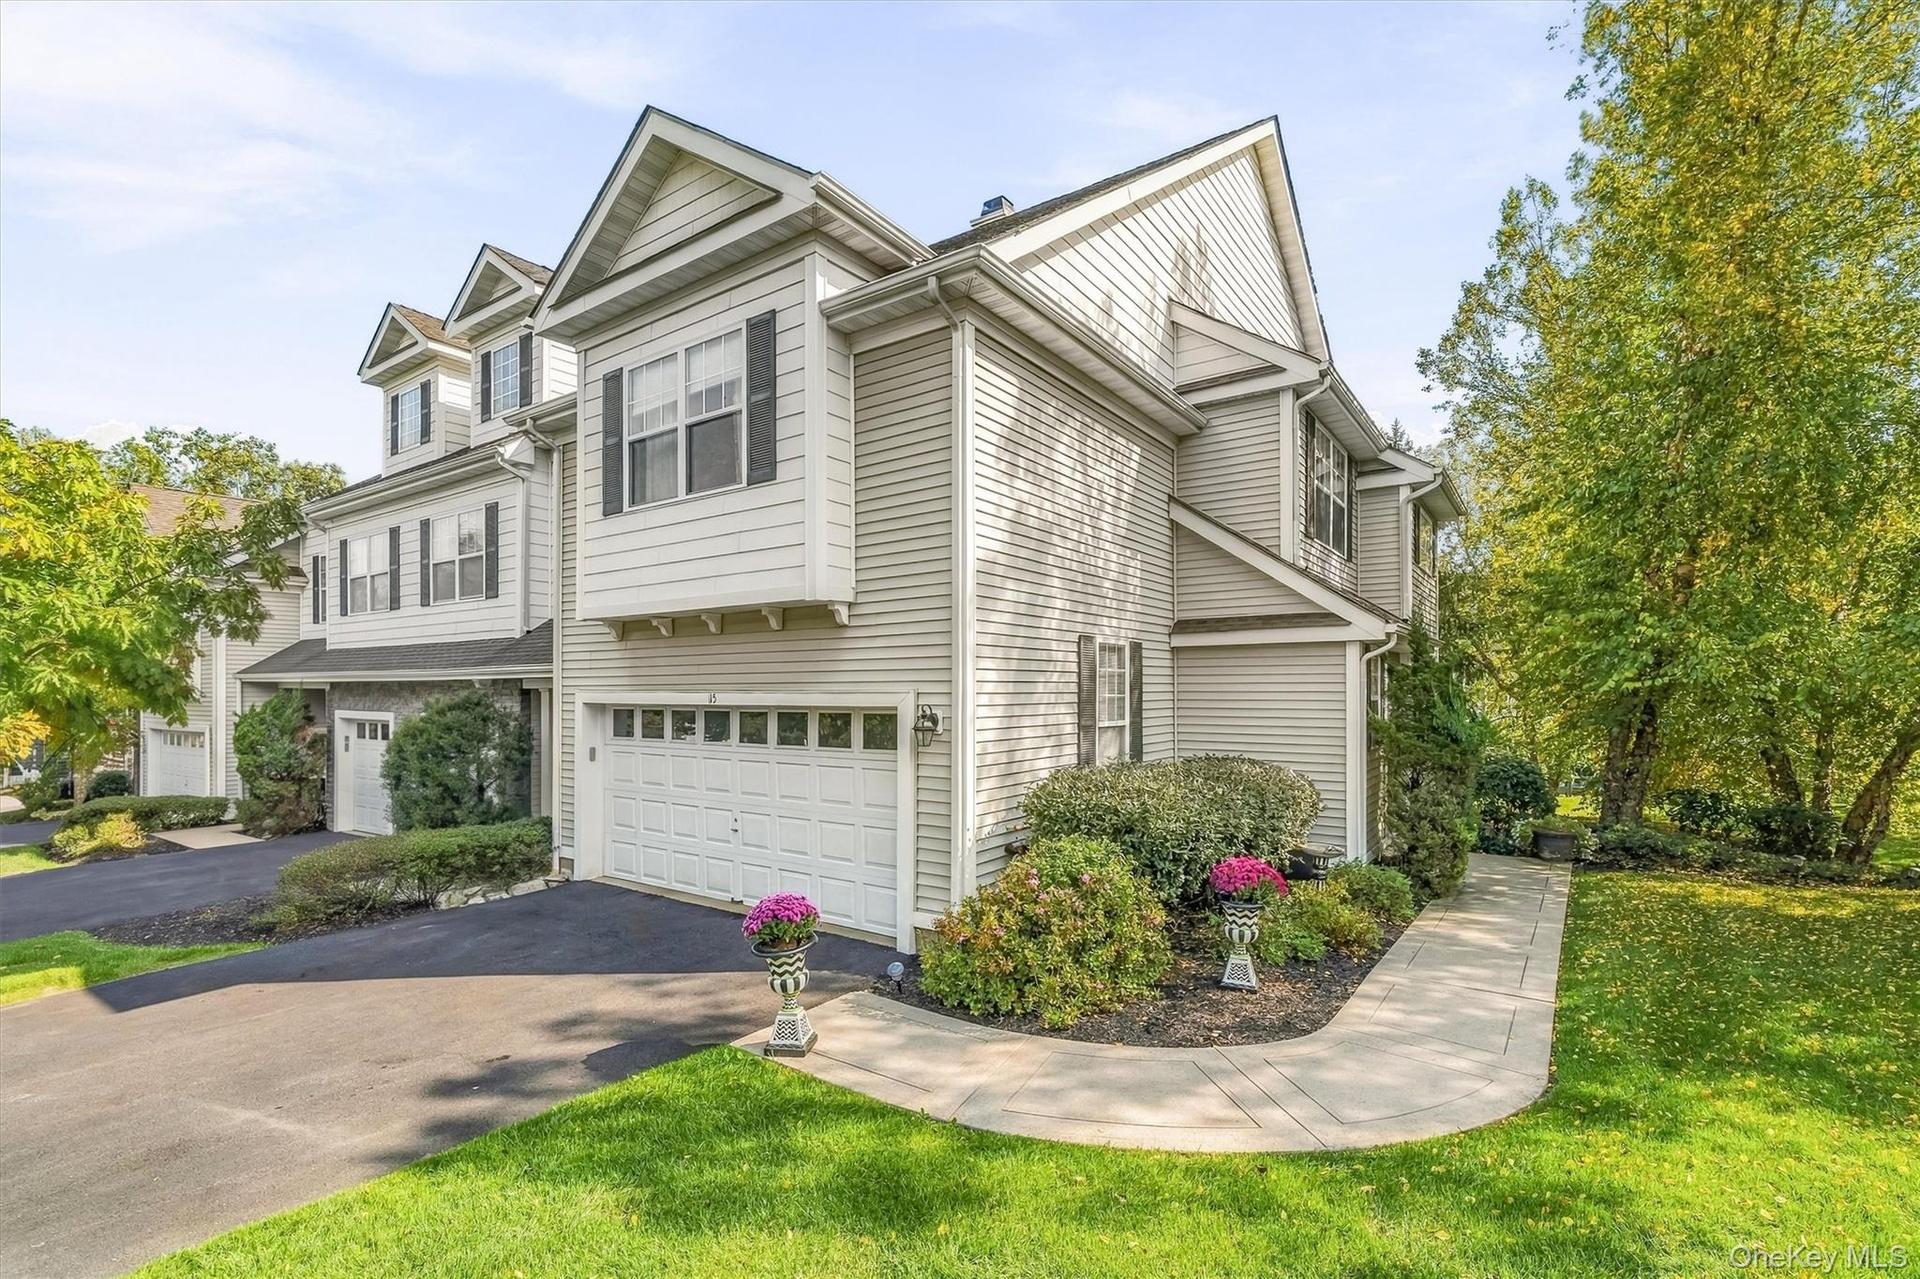
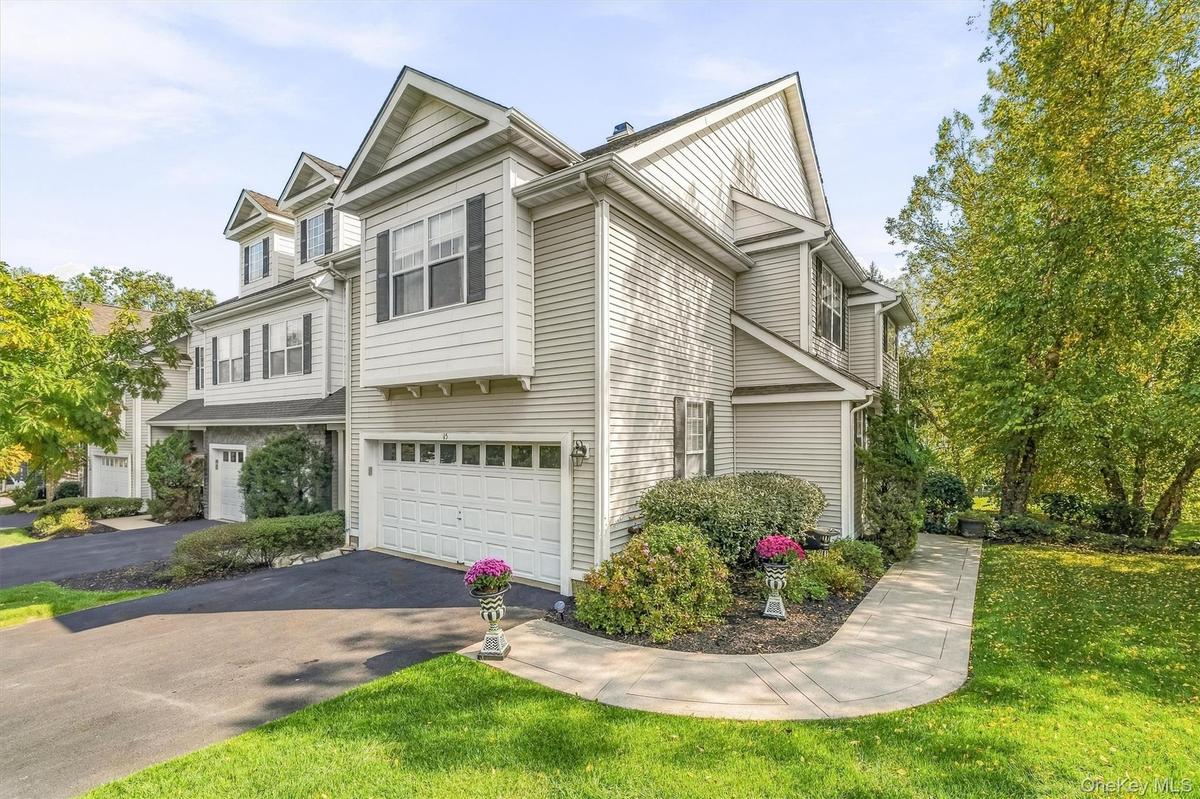
Fall in love!  It's  finally here! Over 3000 sq ft of gorgeous living space! Welcome to 15 Country Club Drive.

Fall in love! It's finally here! Over 3000 sq ft of gorgeous living space! Welcome to 15 Country Club Drive.

Fall in love!  It's  finally here! Over 3000 sq ft of gorgeous living space! Welcome to 15 Country Club Drive.
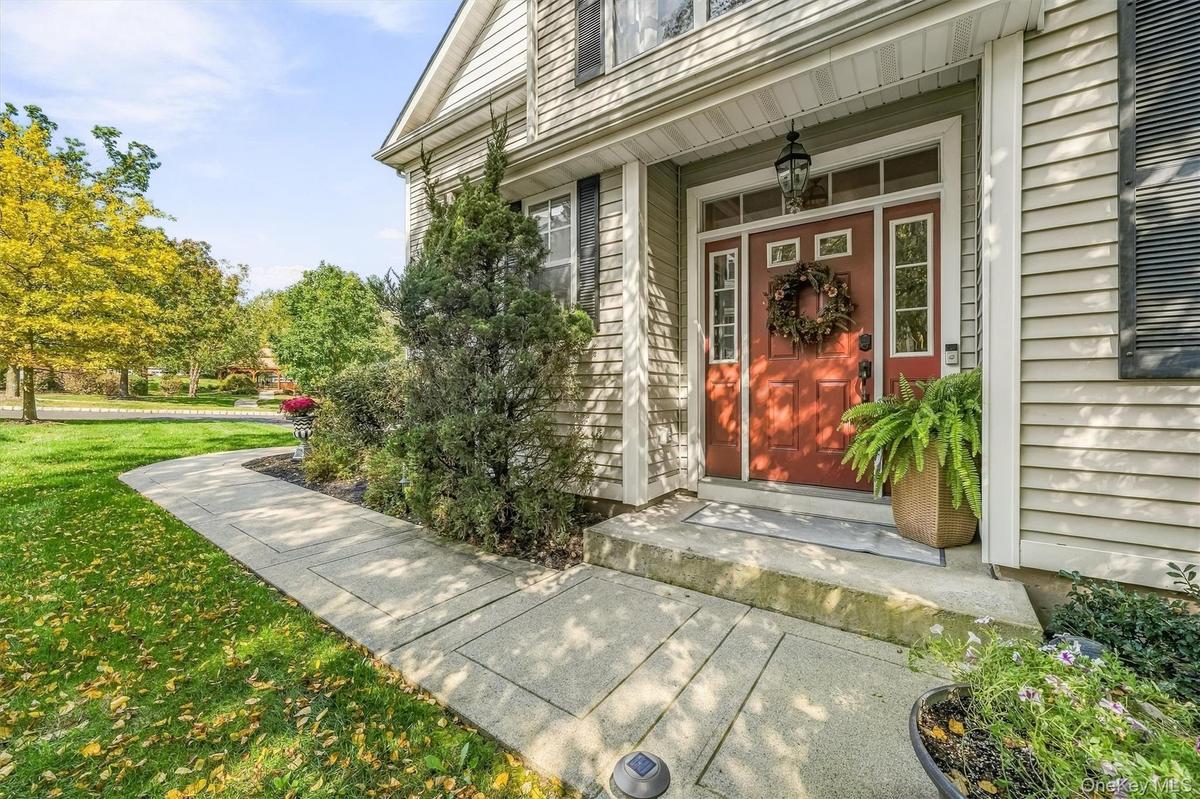
Tucked away with a side entrance.  So many units face the road.
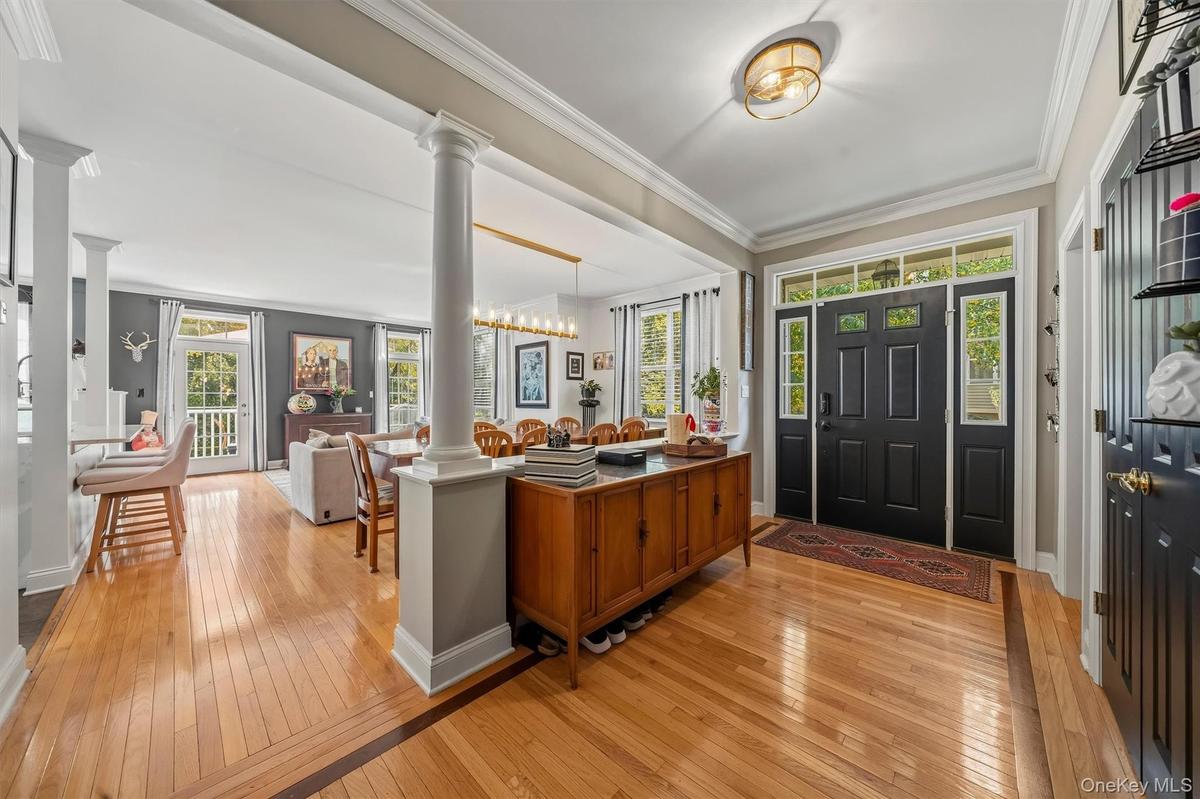
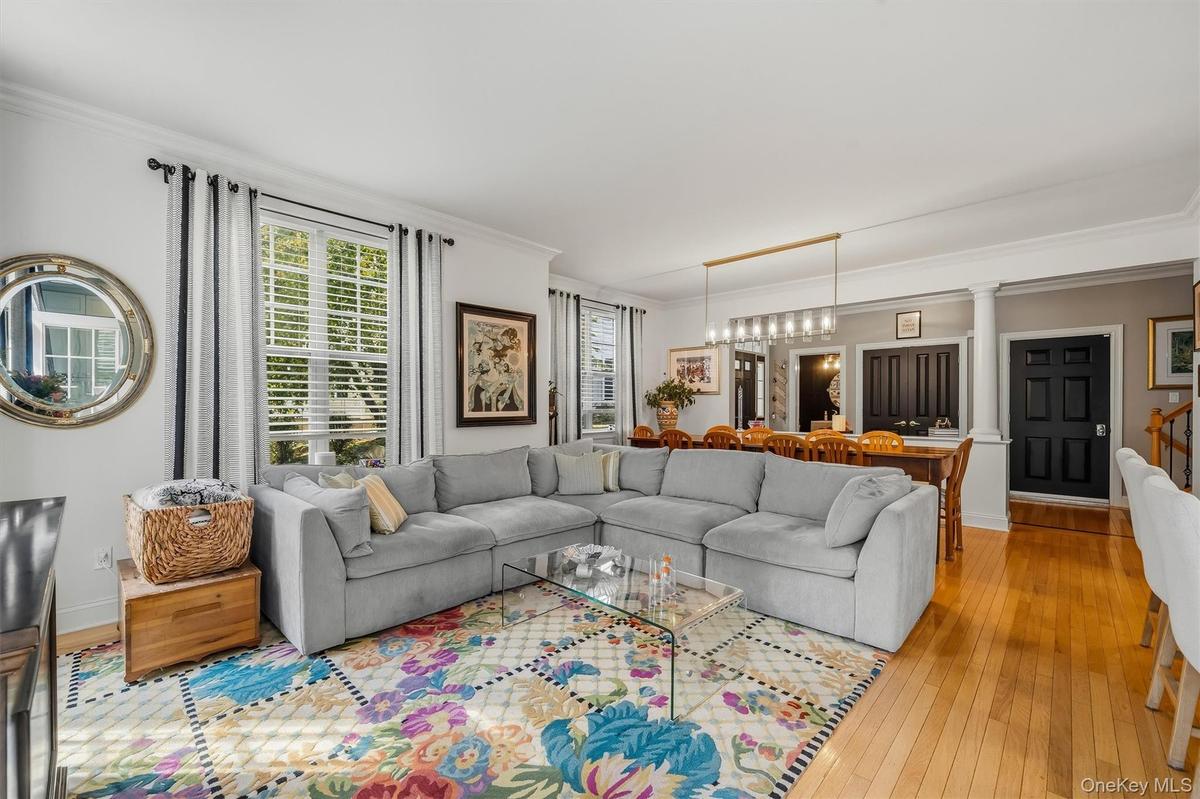
You're barely in the door and immediately you see this is not your average townhome.  Inlaid hardwood floors, crown molding and open space.
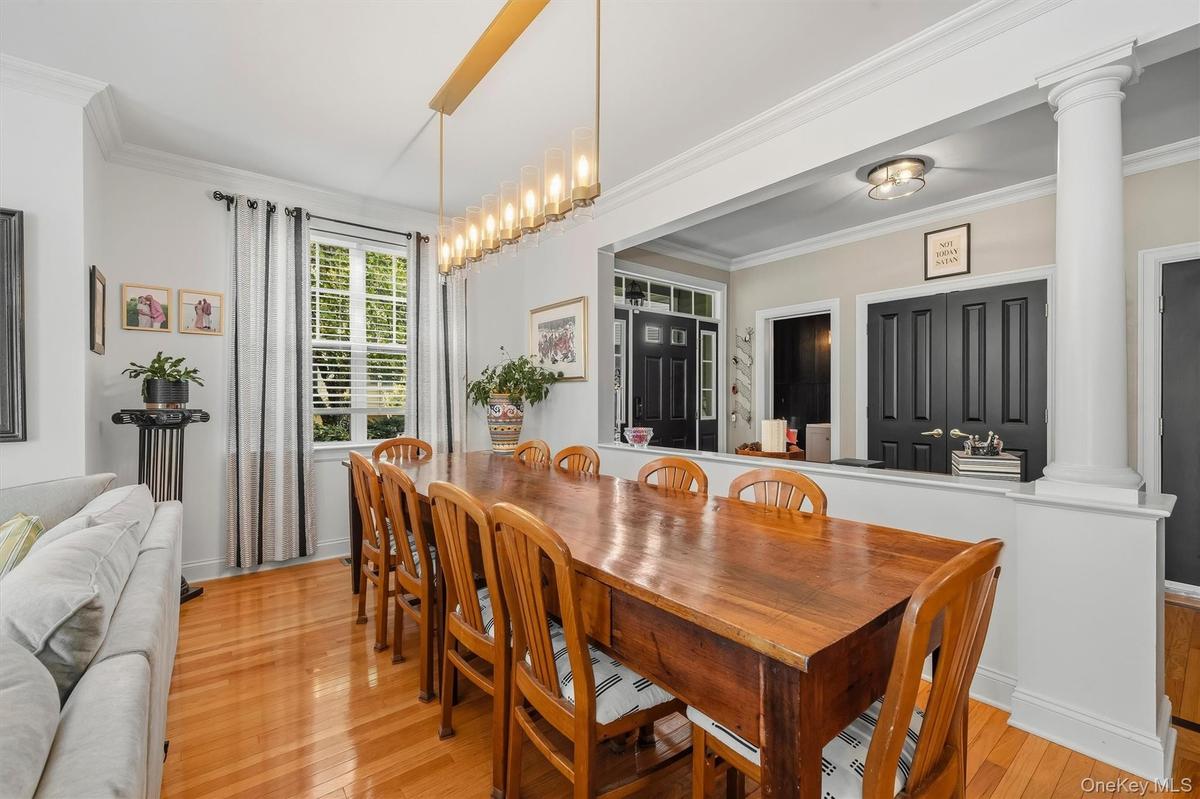
The dining area can sit all your dinner guest comfortably.  Yes the lighting fixtures stay.
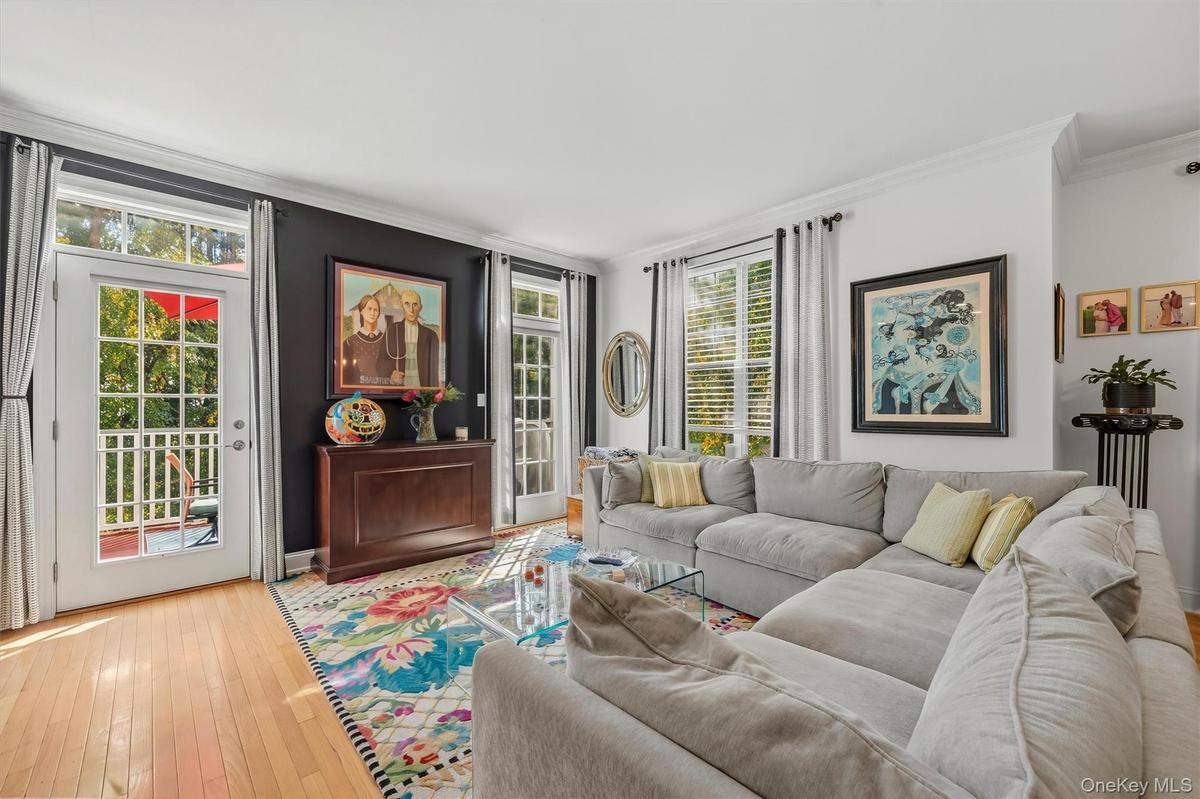
Make yourself at home in the spacious living room.
With windows everywhere and a French door leading out to your private deck overlooking the trees.
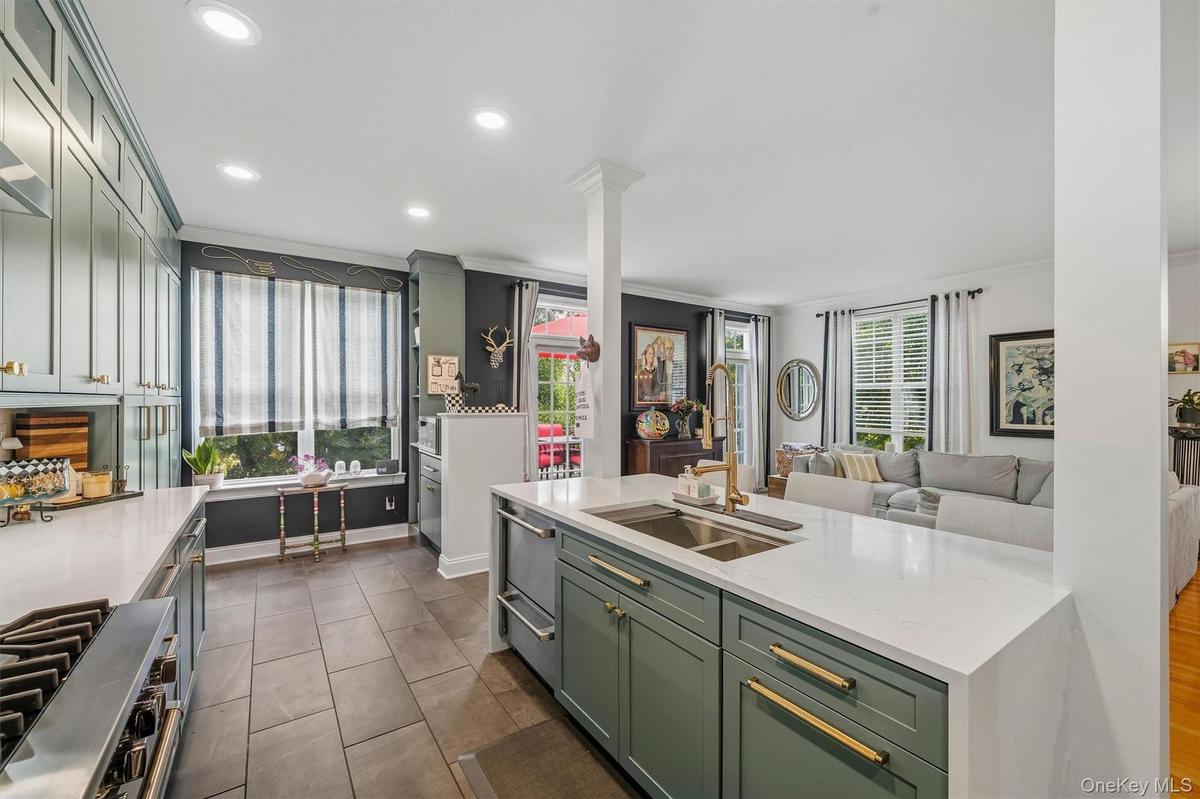
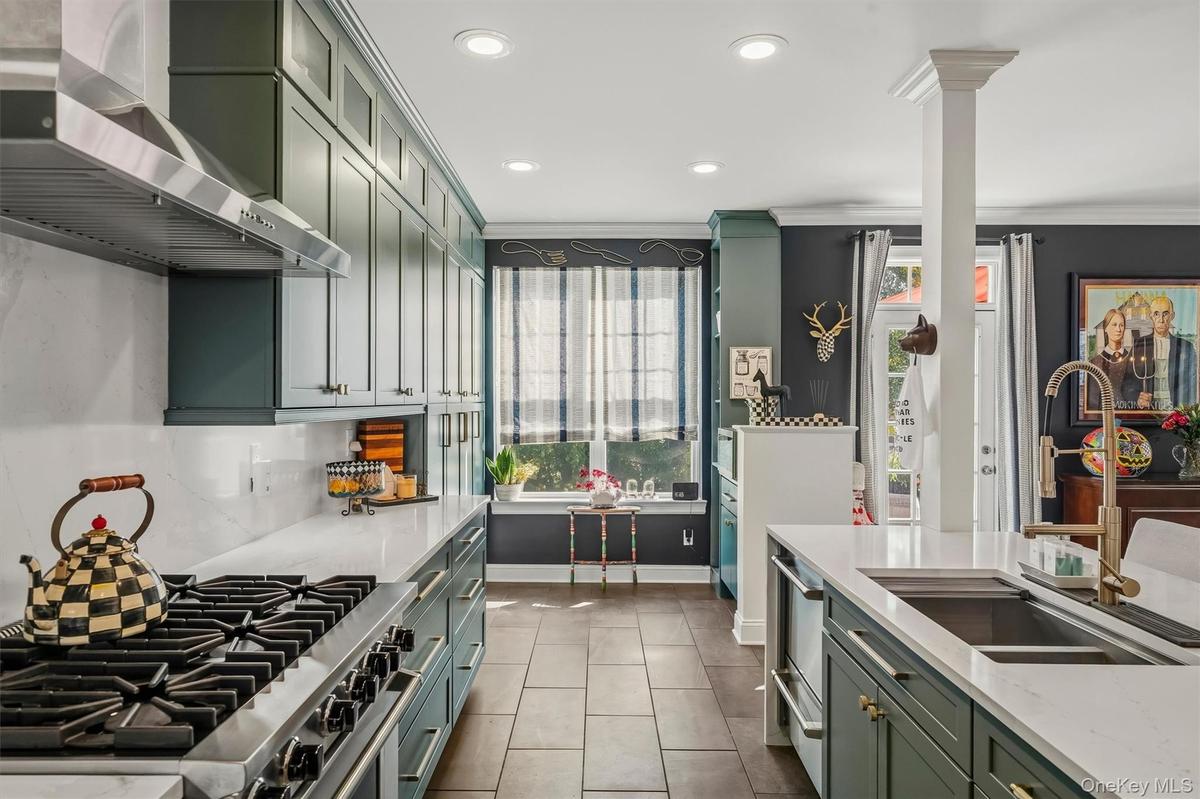
Completely redesigned in 2021. Most units do not have the sink on the island. Notice the two drawer dishwasher.
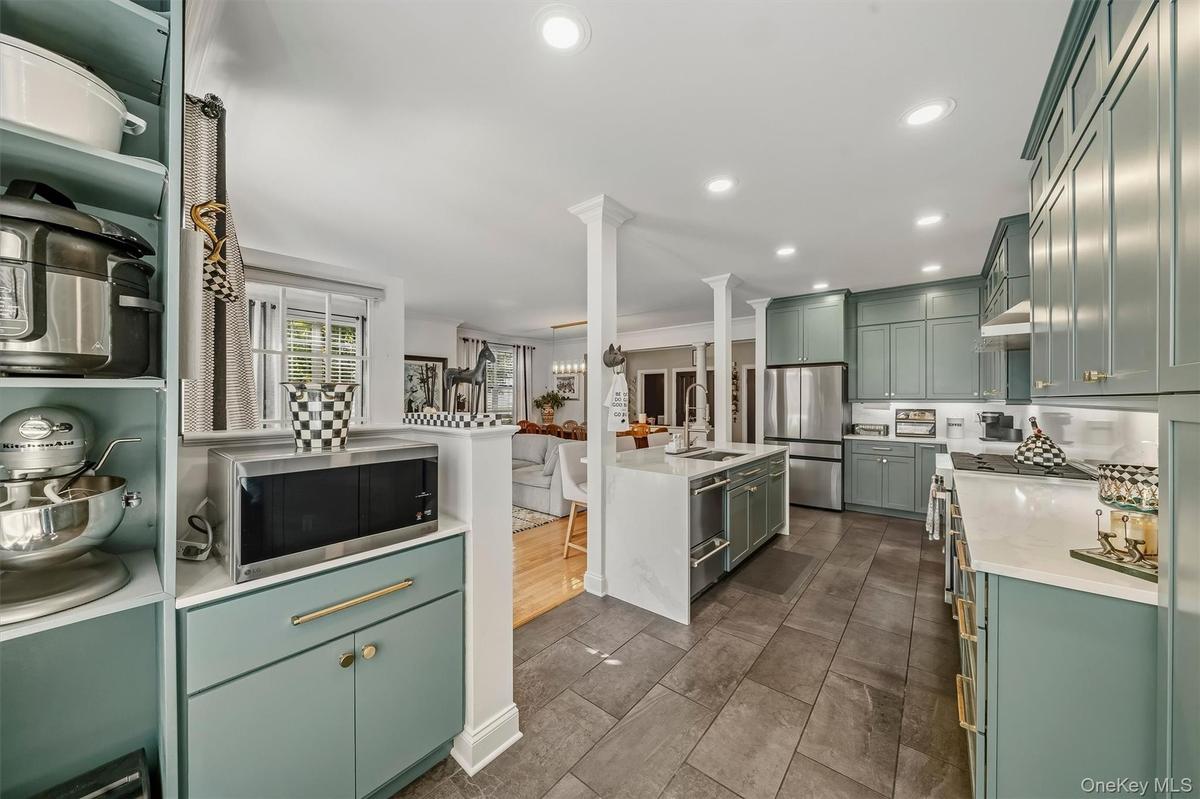
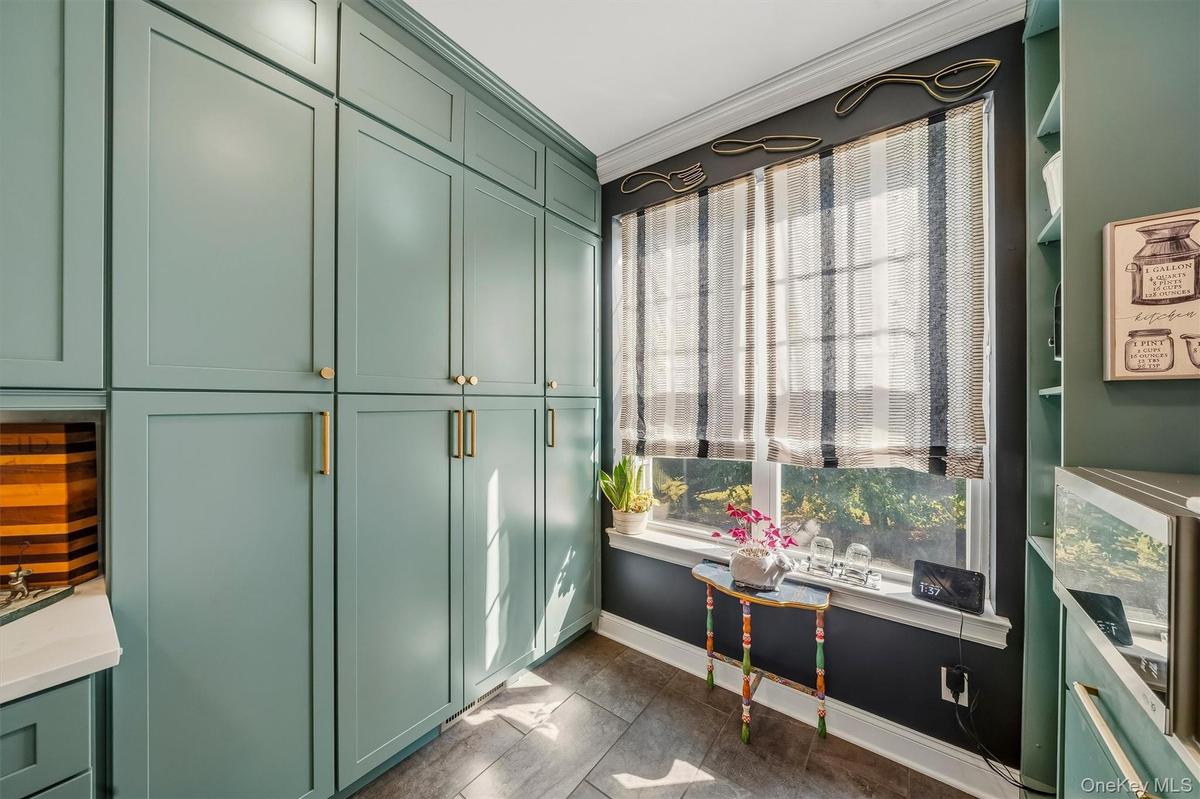
The built in pantry area, shelving and counter space to the left was a custom add on.
Notice the Viking stove and slate floors.
The cabinets are floor to ceiling!  There is more space in this kitchen than most single family homes.
Look up at the recessed lighting and showcase glass cabinets.
This lazy susan features a spin out pull out. No more getting on your knees to reach the back of the cabinet.
You see this detail in all of the cabinets. There is also a clear cabinet protector underneath for easy cleaning.
The main floor oversized half bath with designer wall treatments.
Upstairs to the second floor is where the bedrooms are. Notice the new black wrought iron spindles.
The primary suite has high angled ceilings.
This half wall transformed this very large room into useable space.
WOW!  Every drawer is a pull out with a purpose.
A second primary suite closet with the same custom system.
Newly redesigned with double sinks and a huge soaking tub.
A seamless glass shower and a linen closet.
The guest bedroom has a  high angled ceiling witih a walk in closet and new carpet.
A deep walk in closet in the guest bedroom is just one of the luxurys this home has.
The guest bathroom has been updated with an easy access walk in shower.
Decorated in custom palettes with matte black accents.
The third bedroom has new carpet and great natural light.
The laundry has built in folding area and storage shelves.
The third floor loft space with skylights serves as the perfect home office. On both sides are two huge walk in storage rooms.
The finished lower level may be the star of this home with it's fireplace, built-ins, walk out and wait till you see the rest.
This may be the star of this home!  Finished family room with a full bath, walk out, and a pub size bar!
See the doors near the stairs? More storage! Wondering how to heat and cool so many levels? Each level has it's own heat and A/C zone.
What a way to spend a Sunday with friends? Watching the game at your own bar!  BTW there is wireless charging stations on the bar.
Espresso stained cabinets to hold your barware, a wine refrigerator and a beverage cooler. New floors as well.
Custom built for convenience with two tiered shelving.
The updated full bath in the family room is a huge bonus.
Who doesn't love a bar dog?? If not, it's just wall paper.
Outside the family room is a covered patio.
An added bonus is the view from the back.  Total privacy!
The deck off of the main floor living room has the same view.
This home is all about the details.  New wrought iron spindles are less than 3 years old.
The clubhouse is a great place to relax or gather.
Play some pool or have use of the lounge area(byob)
There is a separate room for business.
Cancel you current membership and enjoy life here!
Open Memorial Day through Labor Day
Fall in love!  It's  finally here! Over 3000 sq ft of gorgeous living space! Welcome to 15 Country Club Drive.Tucked away with a side entrance.  So many units face the road.You're barely in the door and immediately you see this is not your average townhome.  Inlaid hardwood floors, crown molding and open space.The dining area can sit all your dinner guest comfortably.  Yes the lighting fixtures stay.Make yourself at home in the spacious living room.With windows everywhere and a French door leading out to your private deck overlooking the trees.Completely redesigned in 2021. Most units do not have the sink on the island. Notice the two drawer dishwasher.The built in pantry area, shelving and counter space to the left was a custom add on.Notice the Viking stove and slate floors.The cabinets are floor to ceiling!  There is more space in this kitchen than most single family homes.

Description

Beyond Expectations! Maintenance free luxury living at the Fairways of Wallkill. A stunning three bedroom 3.5 bath end unit with the rare feature of privacy in the back, a fully finished walk out basement and designer touches from top to bottom. 4 levels of finished space, a ridiculous amount of storage and a two car garage. It starts in the foyer with crown molding, inlaid hardwood floors, and columns that lead to an open main floor living space. The location allowed for additional windows and transoms that warm this home with natural light. The kitchen has soaring cabinets with showcase glass, custom pull outs, built in organizers, white quartz counters, a 6 burner Viking gas range with hood and an island with a sink not found in other units. French doors lead to your deck overlooking green space. An oversized half bath and huge coat closet complete this floor. The second floor is host to two guest bedrooms (one with a walk in closet), the laundry, a full guest bath and the primary suite. Unique from similar models, this home has a half wall and two dream closets. The third floor is a loft turned home office with two walk in storage closets. The lower level features a family room with fireplace, a beautiful 8 chair bar with a built in wireless charging stations, a massive wall tv that is included, a wine refrigerator and beverage cooler. A convenient full bath, french doors to the covered patio and more storage rooms wrap up the lower level. Owners can take advantage of the on site golf course, country club, complex pool club house and gym. The ideal commuter location with Garnet Medical Facility nearby and easy access to Route 17, I 84 and Route 211. Enjoy the mecca of shopping, restaurants, entertainment, Legoland, and Resorts Casino and Spa. Come live the life you deserve here at 15 Country Club Drive.

Amenities

  • Breakfast Bar
  • Built-in Features
  • Business Center
  • Cable Connected
  • Cathedral Ceiling(s)
  • Ceiling Fan(s)
  • Chefs Kitchen
  • Clubhouse
  • Crown Molding
  • Dishwasher
  • Double Vanity
  • Electric
  • Electricity Connected
  • Entrance Foyer
  • Fitness Center
  • Gas Oven
  • Gas Range
  • Gas Water Heater
  • Gated
  • Golf
  • Golf Course
  • His and Hers Closets
  • Kitchen Island
  • Landscaping
  • Maintenance Grounds
  • Microwave
  • Natural Gas Connected
  • Open Floorplan
  • Pantry
  • Phone Connected
  • Playground
  • Pool
  • Primary Bathroom
  • Quartz/Quartzite Counters
  • Recessed Lighting
  • Refrigerator
  • Sewer Connected
  • Stainless Steel Appliance(s)
  • Walk-In Closet(s)
  • Water Connected
  • Wine Refrigerator

Long Island MLS

All information furnished regarding property for sale, rental or financing is from sources deemed reliable, but no warranty or representation is made as to the accuracy thereof and same is submitted subject to errors, omissions, change of price, rental or other conditions, prior sale, lease or financing or withdrawal without notice. International currency conversions where shown are estimates based on recent exchange rates and are not official asking prices.

All dimensions are approximate. For exact dimensions, you must hire your own architect or engineer.