
Property
| Ownership: | For Sale |
|---|---|
| Type: | Single Family |
| Rooms: | 10 |
| Bedrooms: | 4 BR |
| Bathrooms: | 2½ |
| Area: | 4836 sq ft |
| Lot Size: | 1.6 Acres |
Financials
Listing Courtesy of William Raveis-New York LLC
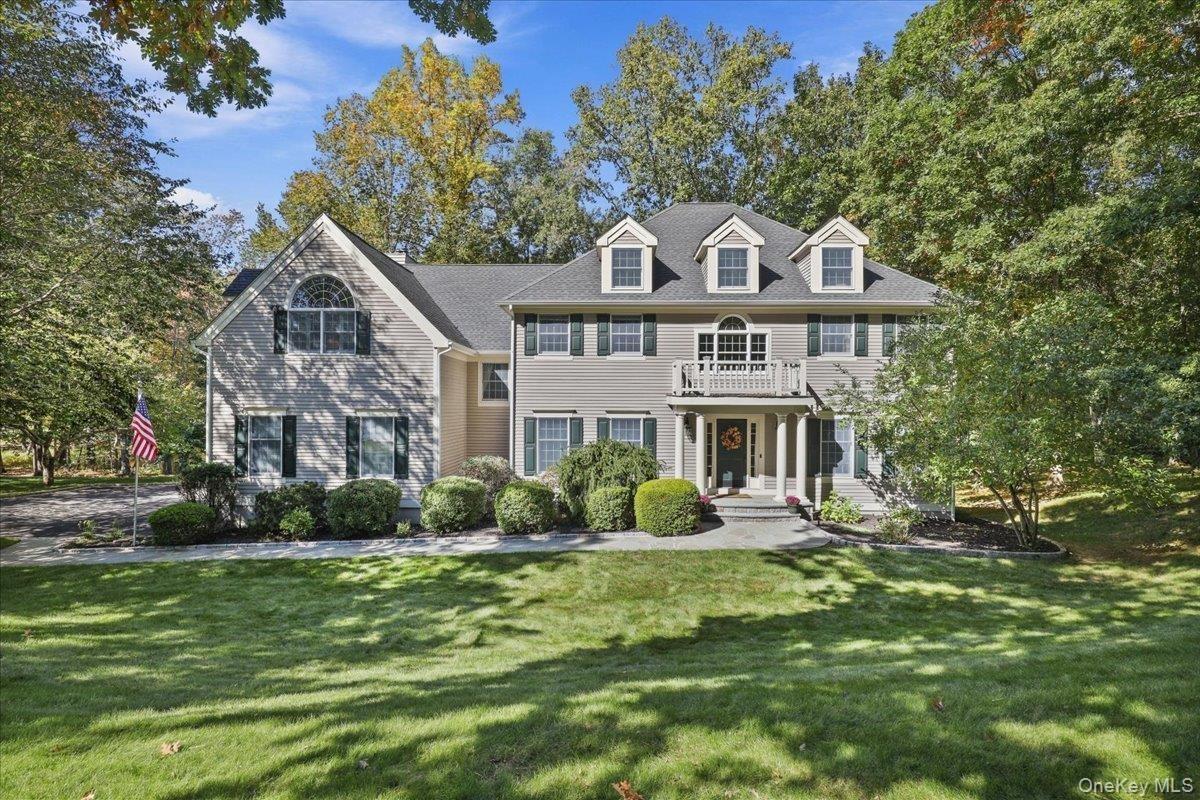
Michelle Estates. Gorgeous residence in conveniently located and highly desirable neighborhood with community sewer and water.
1 Silkman Lane


Description
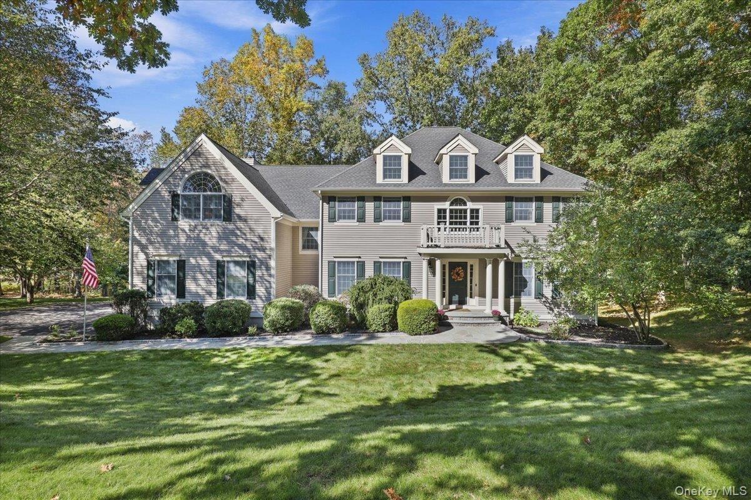
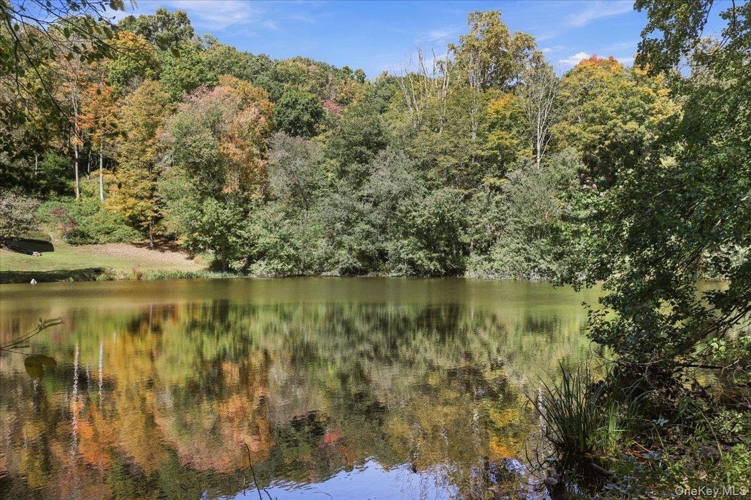
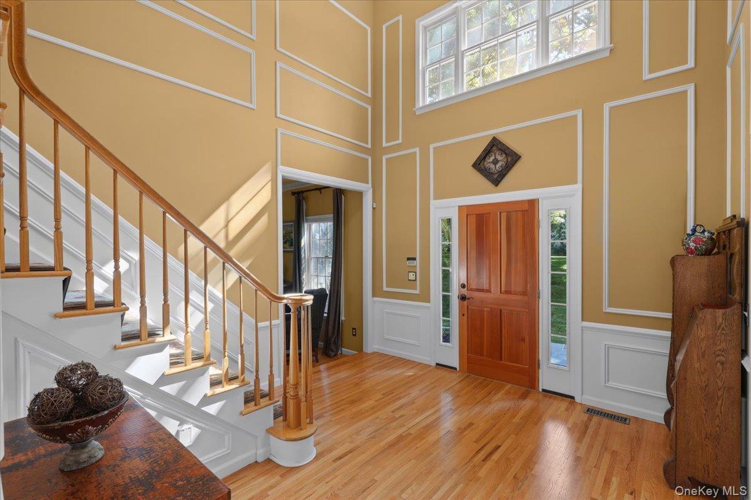
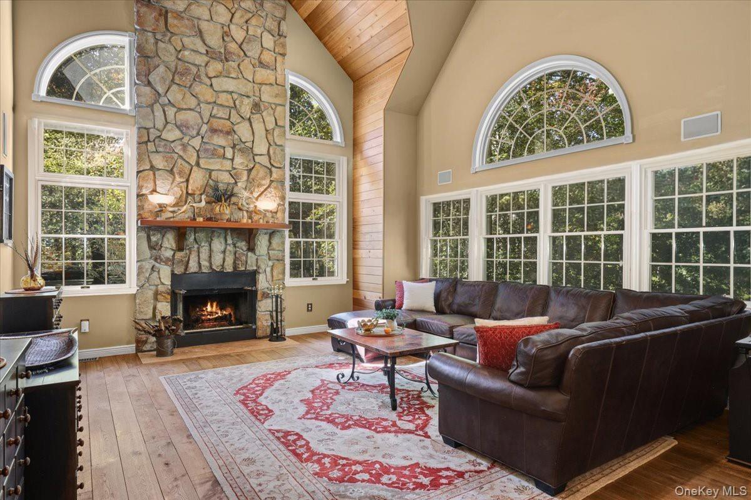
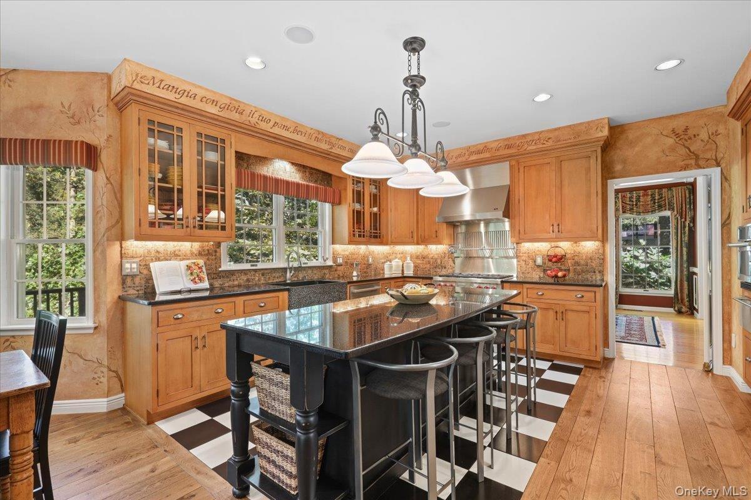
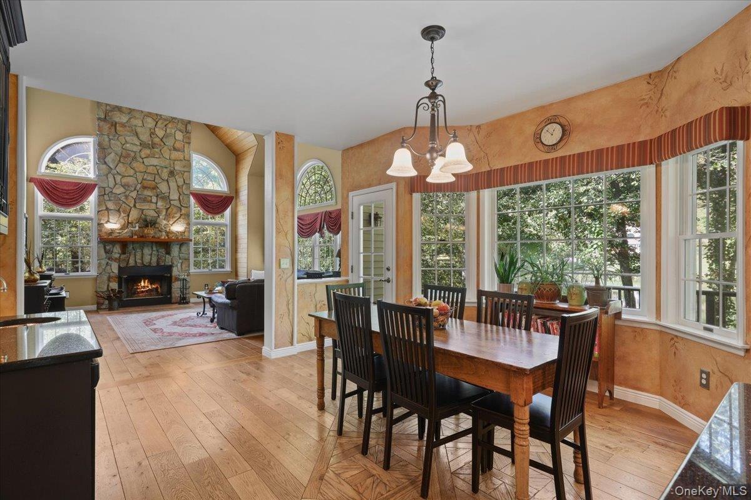
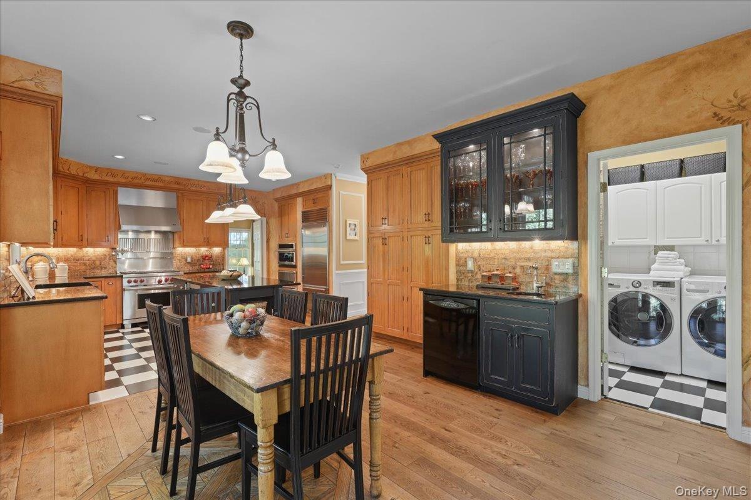
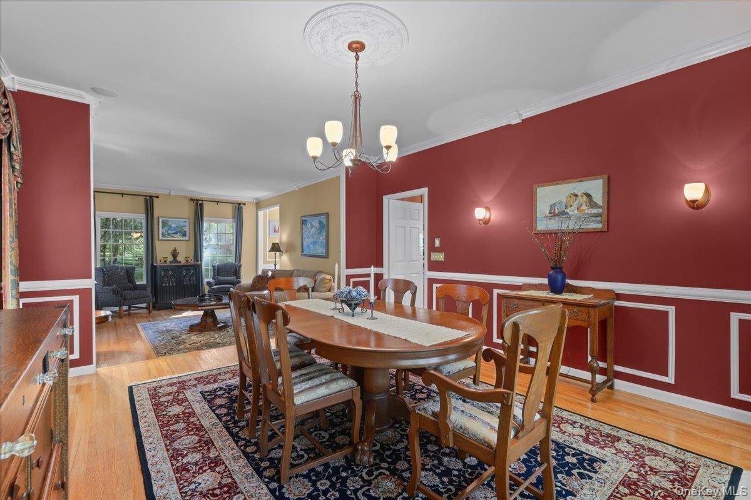
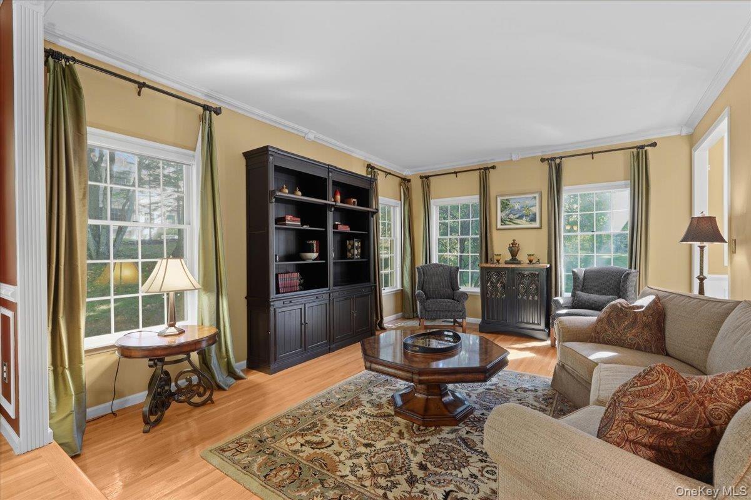
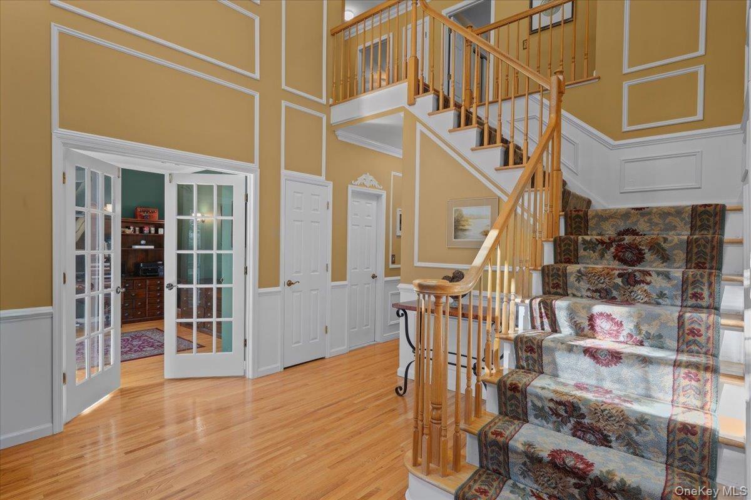
Michelle Estates. Gorgeous residence in conveniently-located and highly desirable neighborhood with community sewer and water. This much-admired home is ideally set on a private cul-de-sac with idyllic pond views and exceptional curb appeal. Professional landscaping, Belgium-block driveway, solid wood entry and garage doors, and an expanded deck enhance the exterior. Inside, the home is elegant, distinctive and beautifully maintained, featuring a charming country chef's kitchen with top-of-the-line professional appliances and an inviting family room with floor-to-ceiling stone fireplace, pine-trimmed ceiling/walls and convenient back staircase to second level. Finished walk-out basement includes both recreation and media space, a gym area, ample storage and utilities. Custom details include extensive decorative molding, french glass doors, integrated entertainment system, automatic generator, irrigation system and central vacuum. Centrally located and close to all award-winning Katonah-Lewisboro schools, I-684/Saw Mill Parkway, Metro-North, local shopping, Katonah Village and Bedford. Ready for the next homeowner to make 1 Silkman theirs!
Amenities
- beamed ceilings
- Cable Connected
- Cathedral Ceiling(s)
- Ceiling Fan(s)
- Central Vacuum
- Chandelier
- Chefs Kitchen
- Convection Oven
- Crown Molding
- Dishwasher
- Double Vanity
- Dryer
- Eat-in Kitchen
- Electricity Connected
- Electric Oven
- Entertainment Cabinets
- Exhaust Fan
- Family Room
- Gas
- Gas Cooktop
- His and Hers Closets
- Kitchen Island
- Microwave
- Oil Water Heater
- Open Floorplan
- Phone Available
- Pond
- Primary Bathroom
- Propane
- Recessed Lighting
- Refrigerator
- Security System
- Sewer Connected
- Sound System
- Speakers
- Stainless Steel Appliance(s)
- Stone Counters
- Storage
- Trash Collection Private
- Tray Ceiling(s)
- Underground Utilities
- Walk-In Closet(s)
- Washer
- Water
- Water Connected
- Wet Bar
- Wine Refrigerator

All information furnished regarding property for sale, rental or financing is from sources deemed reliable, but no warranty or representation is made as to the accuracy thereof and same is submitted subject to errors, omissions, change of price, rental or other conditions, prior sale, lease or financing or withdrawal without notice. International currency conversions where shown are estimates based on recent exchange rates and are not official asking prices.
All dimensions are approximate. For exact dimensions, you must hire your own architect or engineer.
