
Property
| Ownership: | Fee Simple |
|---|---|
| Type: | Single Family |
| Bedrooms: | 3 BR |
| Bathrooms: | 3 |
| Pets: | Pets Allowed |
| Lot Size: | 0.5 Acres |
Financials
Price:$1,100,000
Annual Taxes:$10,922.13
Common charges:$500
Listing Courtesy of PREFERRED SHORE LLC
Where luxury meets self sufficiency in Punta Gorda.


Description
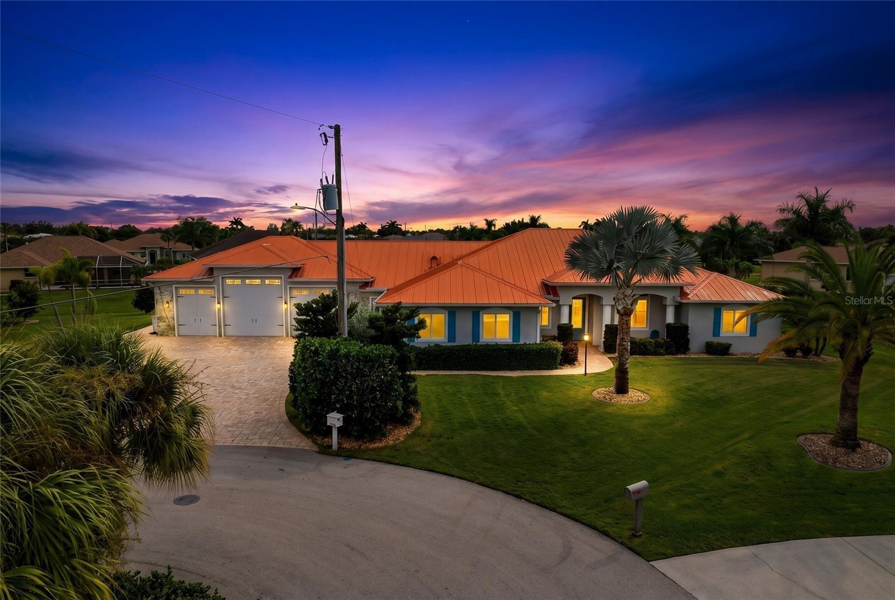
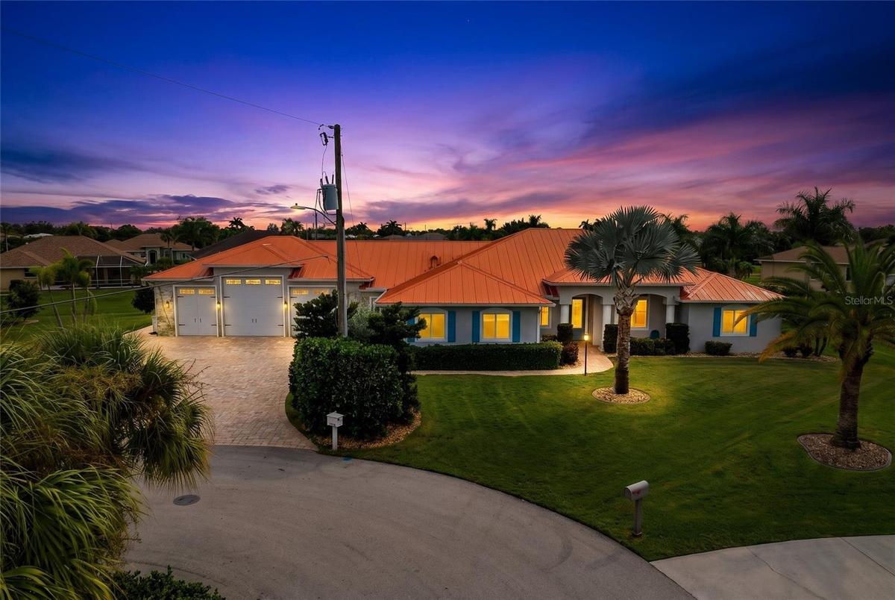
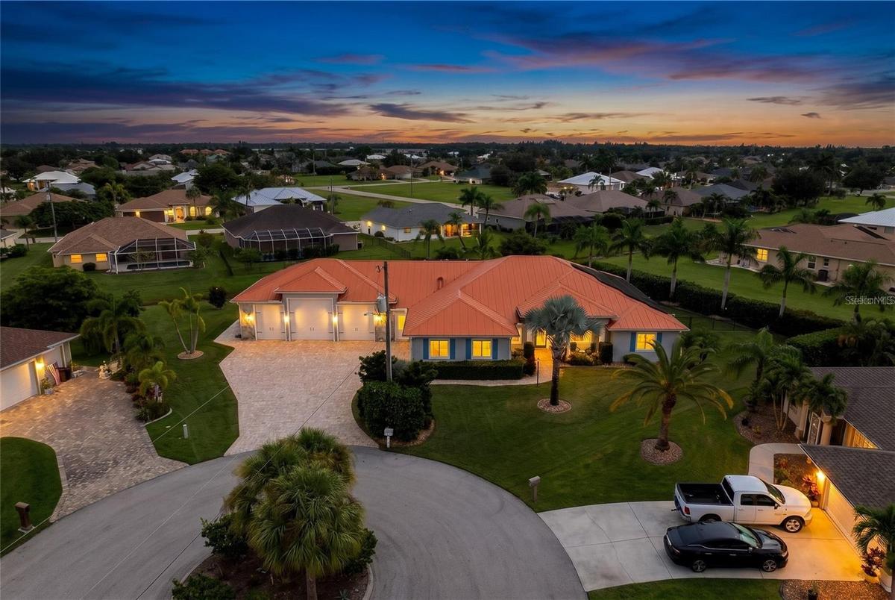
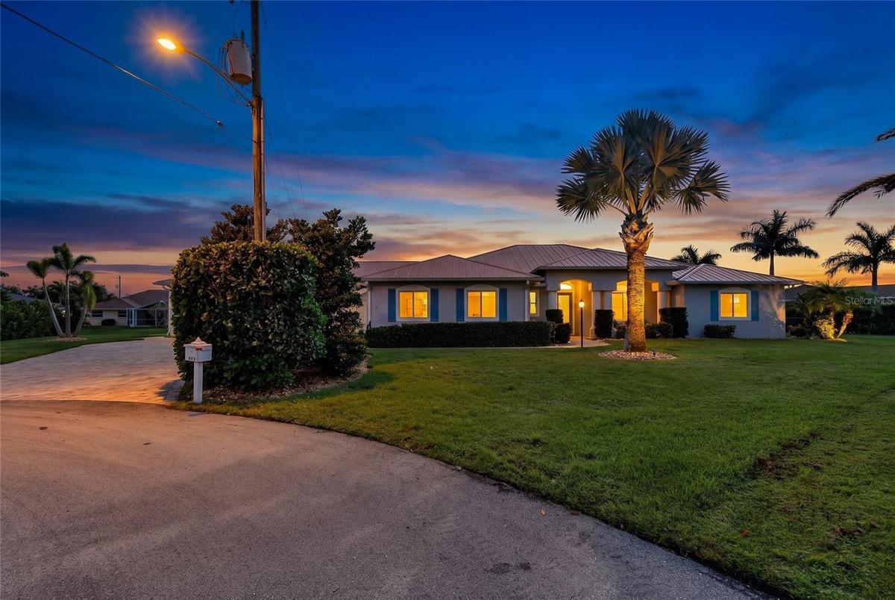
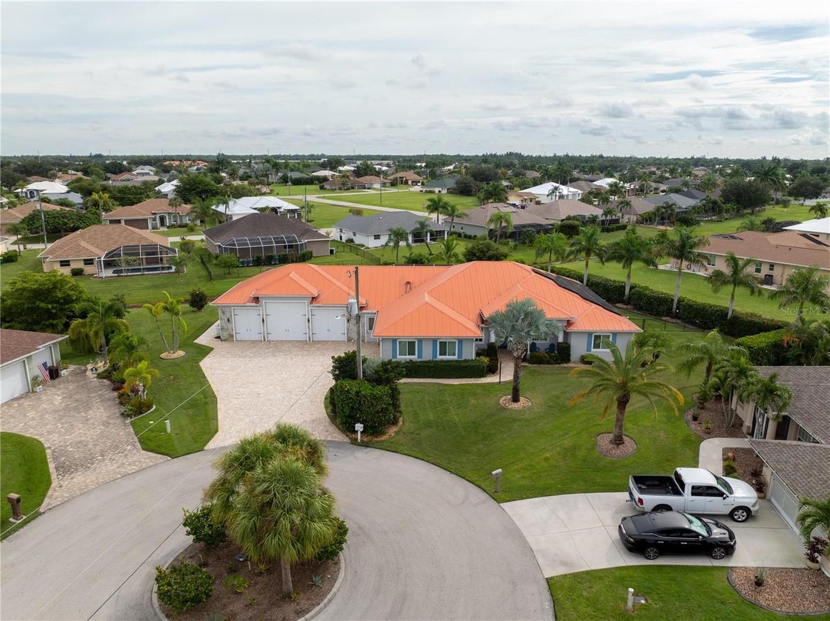
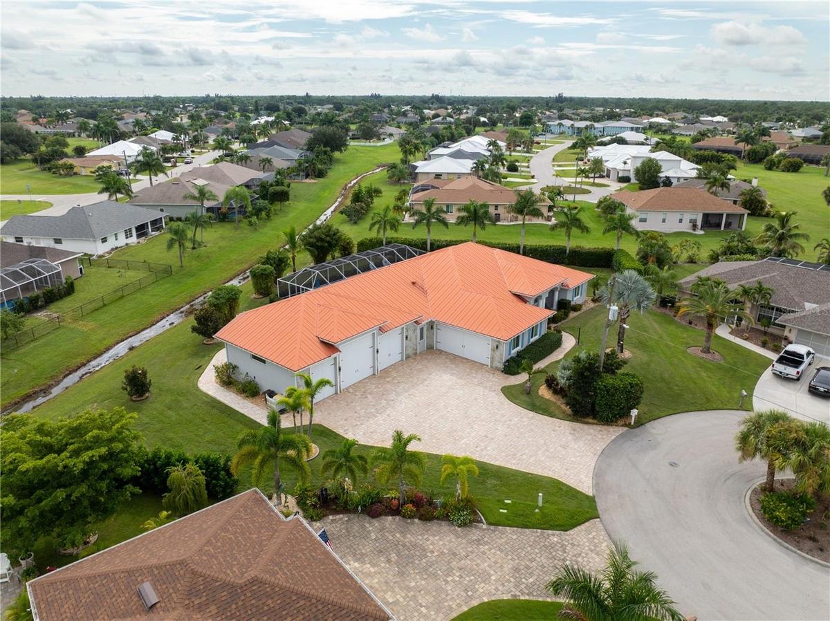
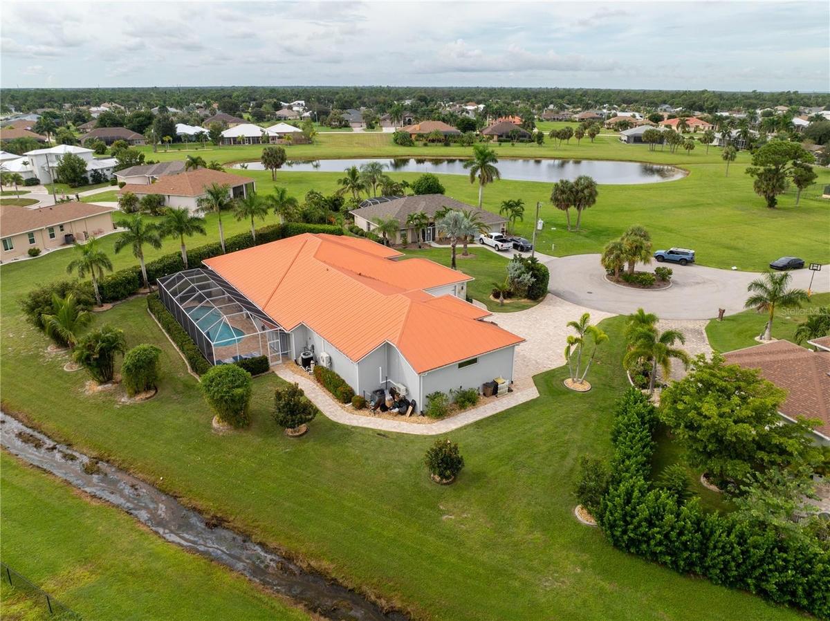
Where luxury meets self-sufficiency in Punta Gorda. Welcome to 434 E Cashew, a custom 3 bed, 3 bath saltwater pool home that pairs everyday luxury with true independence. With 2,951 SF of living space and 4,000+ SF under air including the garage, this is the largest under air footprint in the community, set on a generous .48 acre lot. Triple-step crown moulding adds a tailored finish, and walk-in showers bring a spa feel to your daily routine.
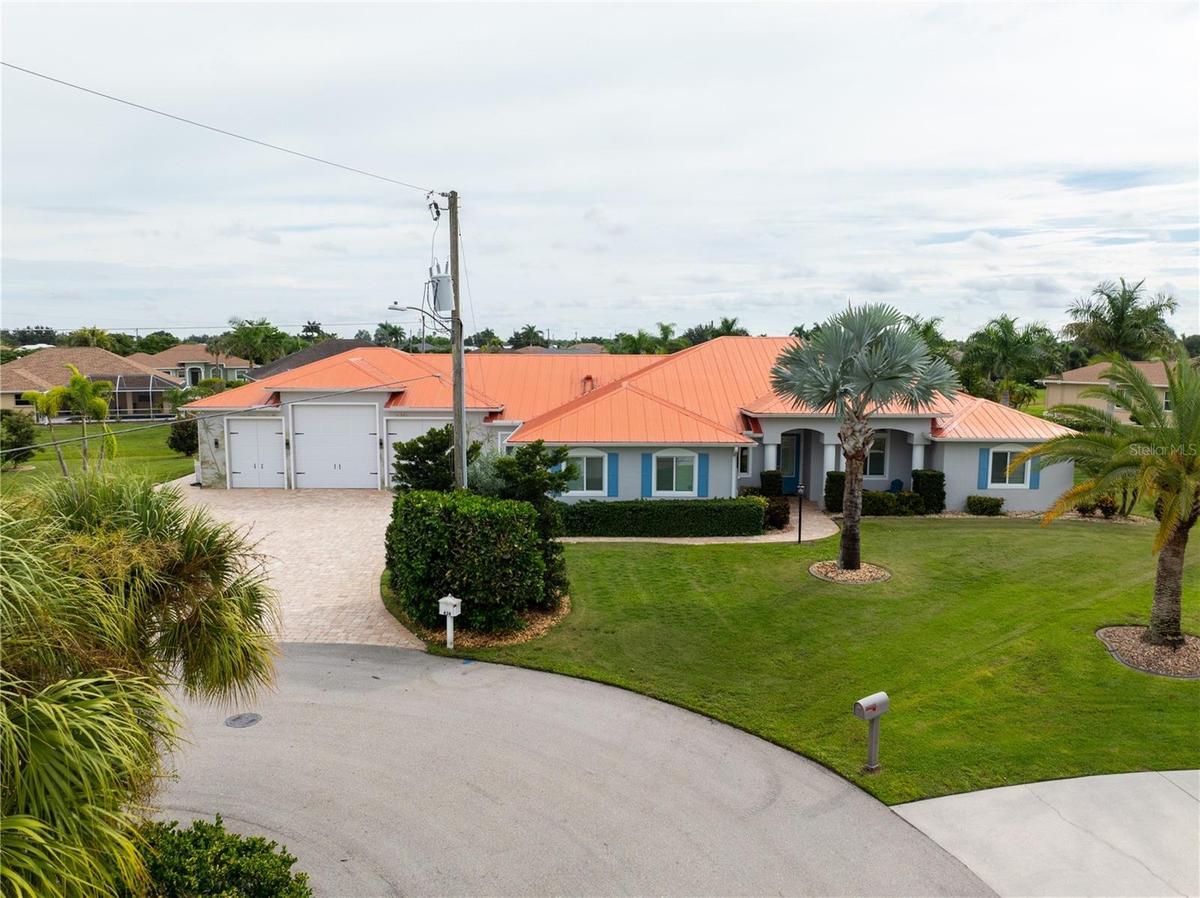
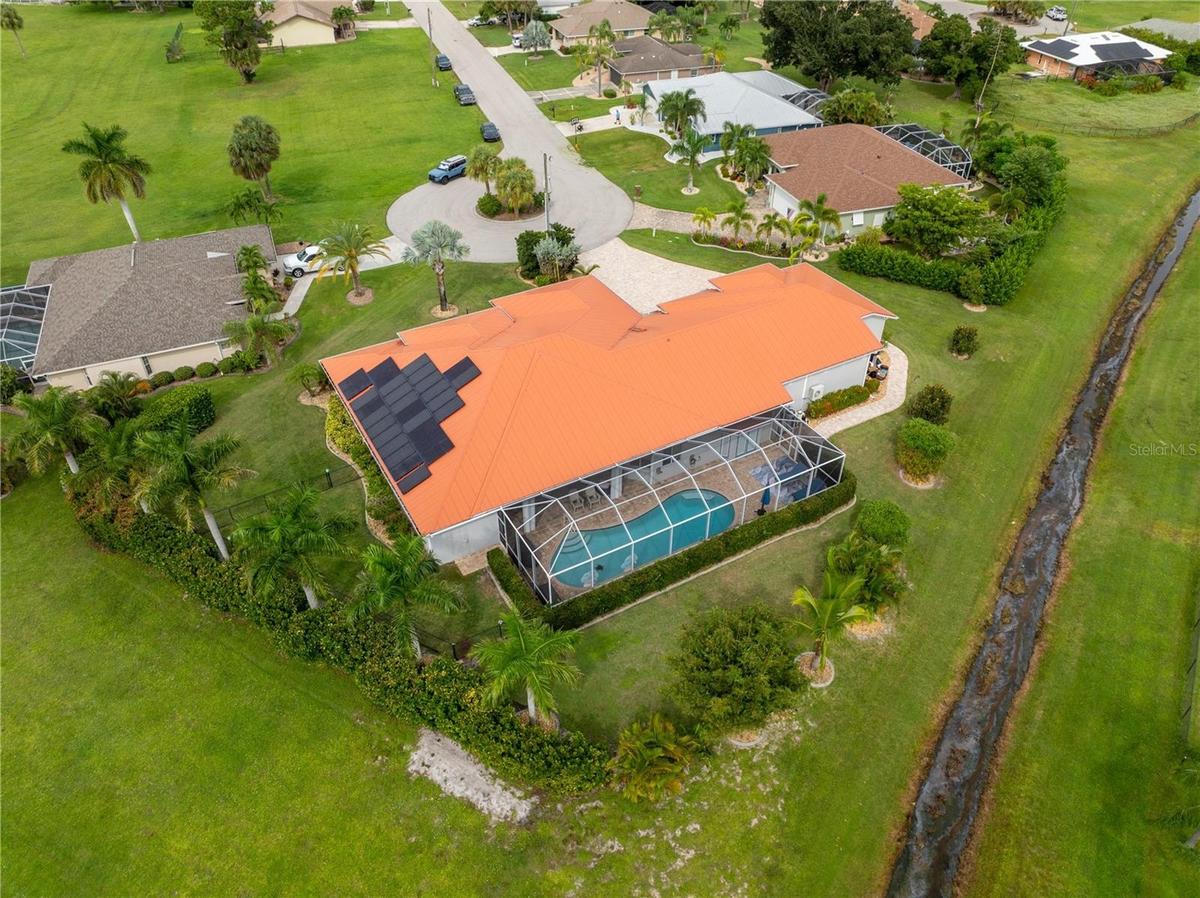
The real story is what is behind the walls and under the roof. A whole-home solar system, owned outright, allows the Florida sun to power your lifestyle. A durable metal roof protects it all. Comfort is covered by a 4.5-ton HVAC system and a 105-gallon hot water tank. City water quality is dialed in further with a whole-house water softener plus reverse osmosis at the kitchen sink and the refrigerator/ice maker. Storm-season peace of mind comes from impact rated windows, a generator interlock, and an EV charger is ready for your daily drive.
The 5-bay garage with dedicated RV space is a showpiece in its own right. Epoxy floors, two mini-split systems to keep the space cool, and an RV sewer dump and water connection make it ideal for RV owners, car enthusiasts, collectors, or anyone who wants a true workshop. Hand-painted murals on the garage exterior and front entry area add one-of-a-kind curb appeal.
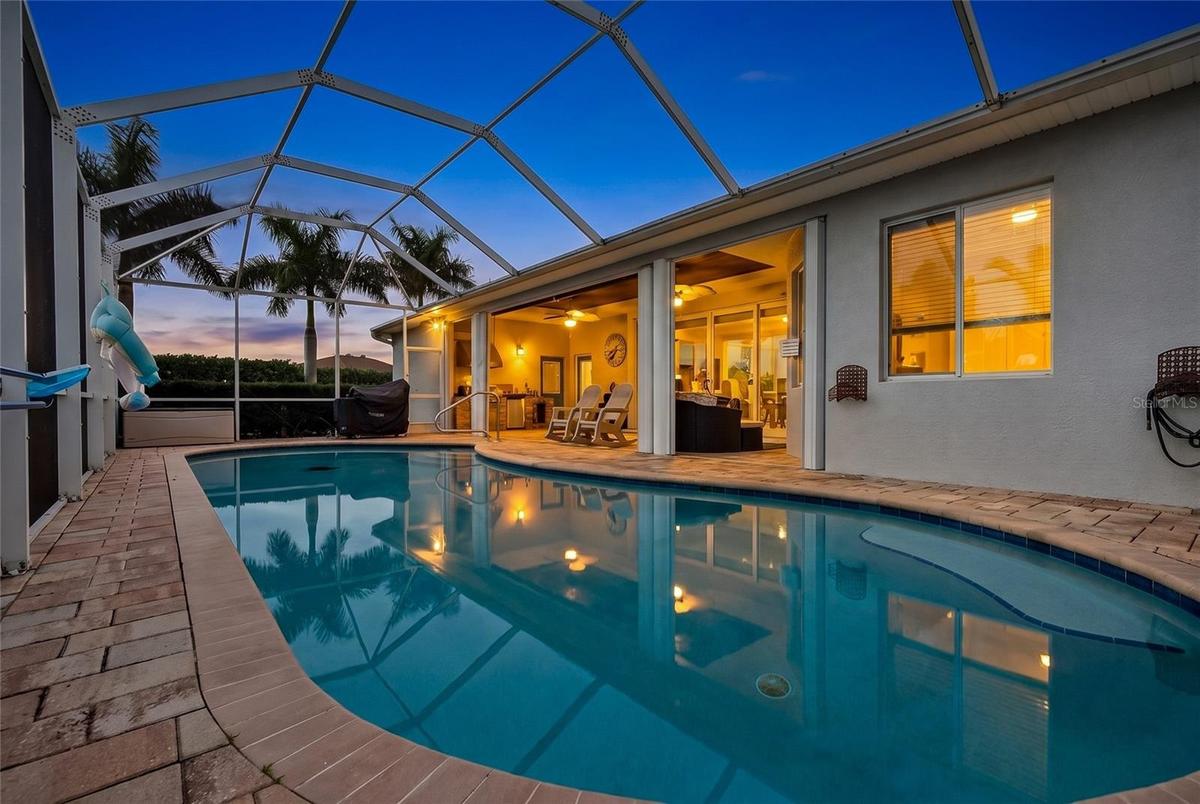
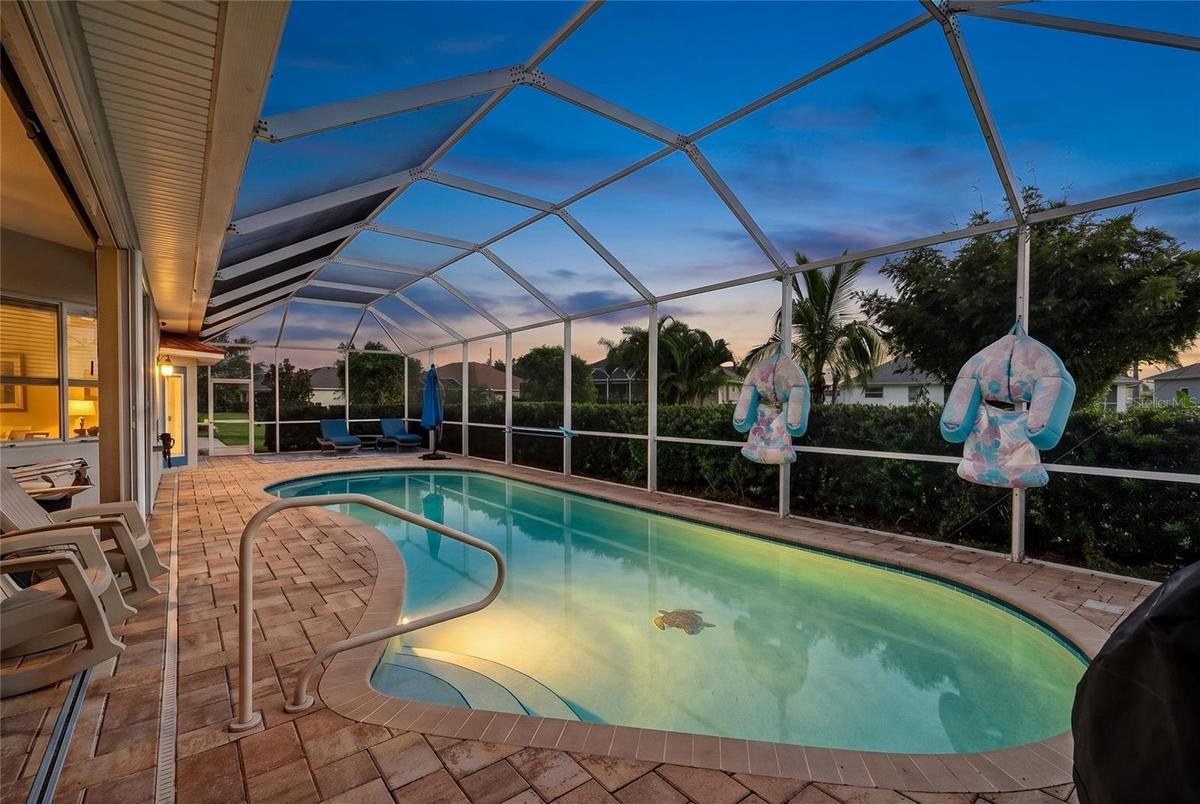
Outside, the saltwater pool features a new pump and heater/chiller, so you can swim comfortably year-round. Sliding screen doors on every door to the lanai make indoor-outdoor living effortless. Outdoors also features a lush zoysia lawn, mature landscaping and a fenced, dedicated dog run that gives four-legged family members their own space.
Located close to Historic Downtown, Fisherman's Village, and Charlotte Harbor. Come experience it in person.
Virtual Tour: https://youtu.be/BY2qe2Rk7CE
Amenities
- Bb Hs Internet Available
- Cable - Available
- Ceiling Fans(S)
- Cooktop
- Crown Molding
- Cul-De-Sac
- Deed Restrictions
- Dog Run
- Dryer
- Electricity Connected
- Electric Water Heater
- High ceiling
- Open Floorplan
- Outdoor Kitchen
- Oversized Lot
- Phone Available
- Range
- Range Hood
- Refrigerator
- Rv Hookup
- Security System
- Split Bedroom
- Stone Counters
- Storm Window(s)
- Tray Ceiling(s)
- Washer
- Water Connected
- Water Filtration System
- Whole House R.O. System
All information furnished regarding property for sale, rental or financing is from sources deemed reliable, but no warranty or representation is made as to the accuracy thereof and same is submitted subject to errors, omissions, change of price, rental or other conditions, prior sale, lease or financing or withdrawal without notice. International currency conversions where shown are estimates based on recent exchange rates and are not official asking prices.
All dimensions are approximate. For exact dimensions, you must hire your own architect or engineer.
