ORLANDO, FL 32827

Property

Ownership: Fee Simple
Type: Single Family
Bedrooms: 3 BR
Bathrooms: 2½
Pets: Pets Allowed
Lot Size: 0.1 Acres

Financials

Price:$789,990
Annual Taxes:$2,907
Common charges:$178
888 Biscayne Blvd # Unit CU9 Miami, FL 33132
Listing Courtesy of OLYMPUS EXECUTIVE REALTY INC

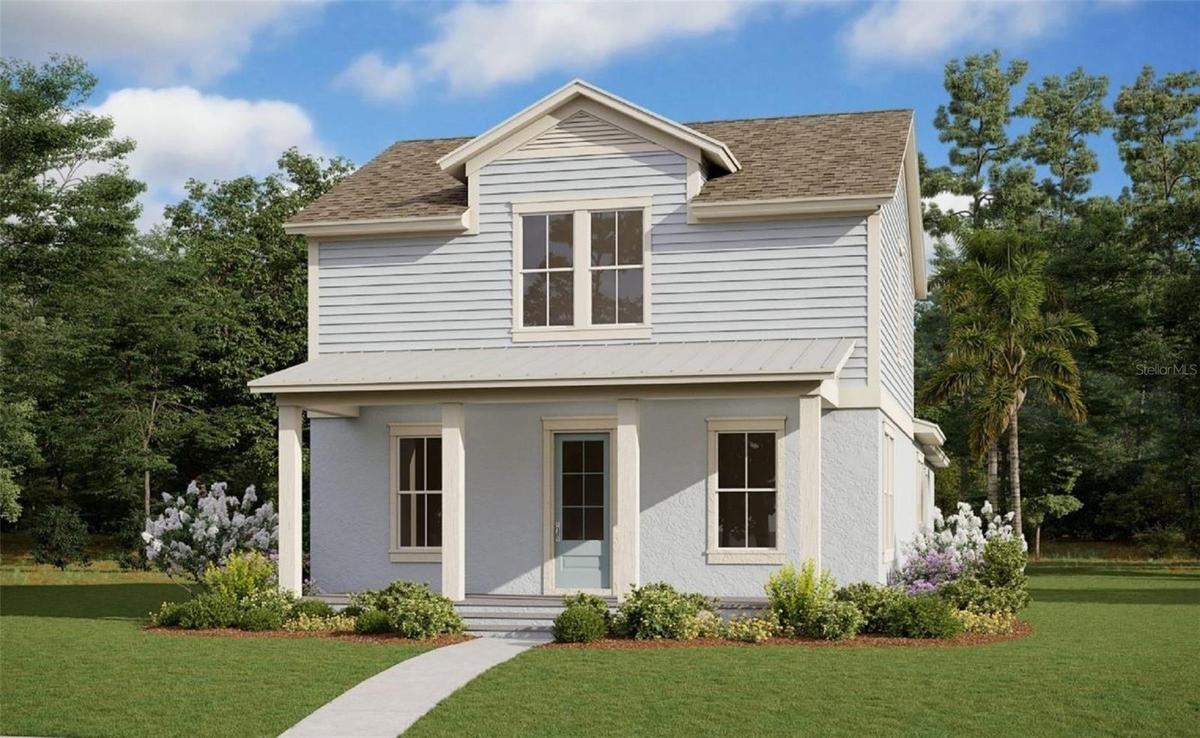
Virtually Staged. Brand new construction, the Talbot floor plan features a spacious and thoughtfully designed layout with 3 bedrooms, 2.
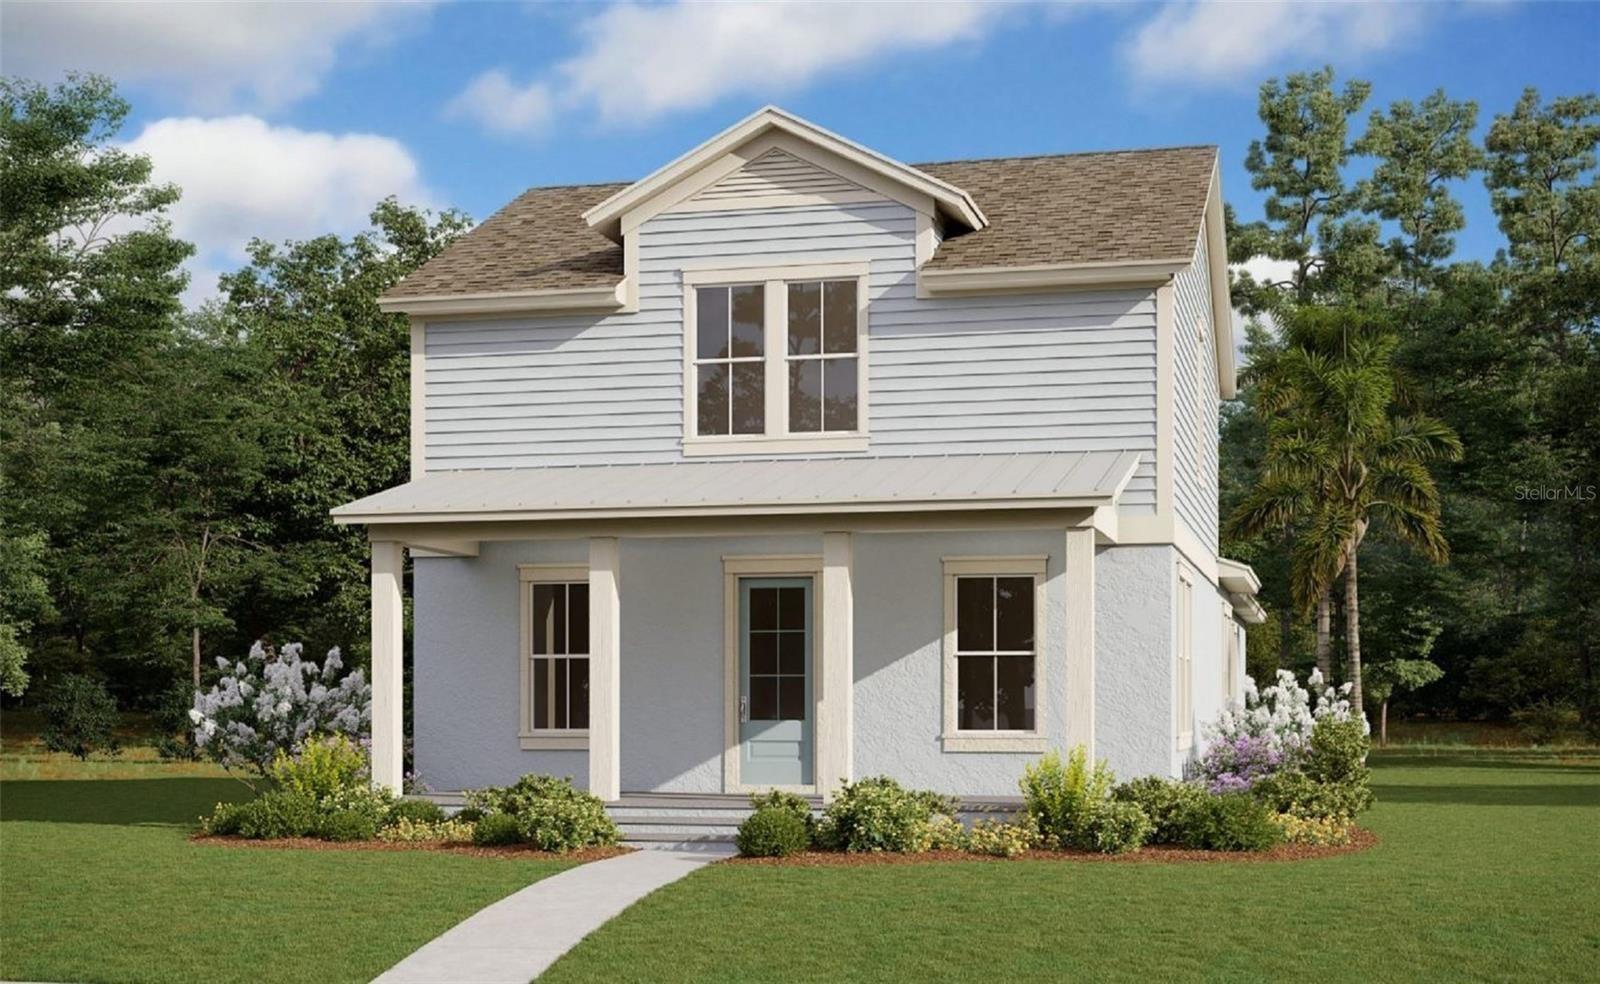
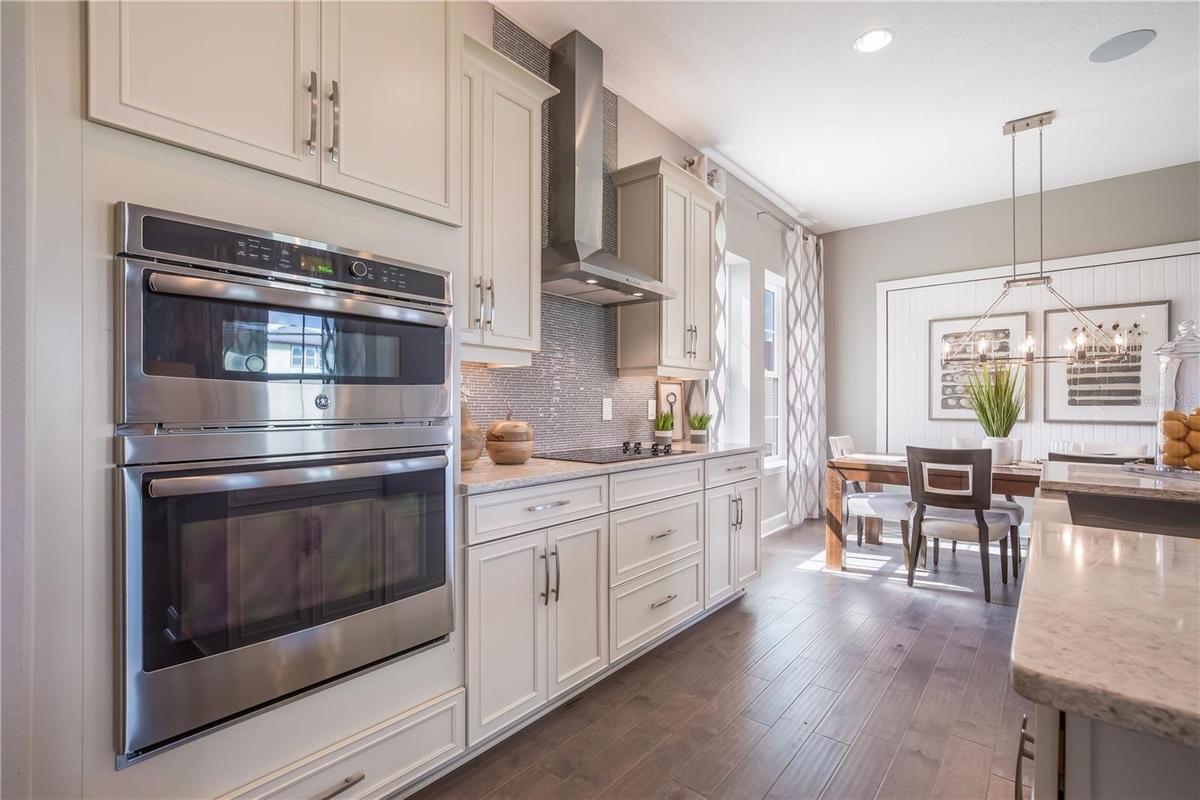
Images shown are for illustrative purposes only and will differ from the actual home. Completion date subject to change

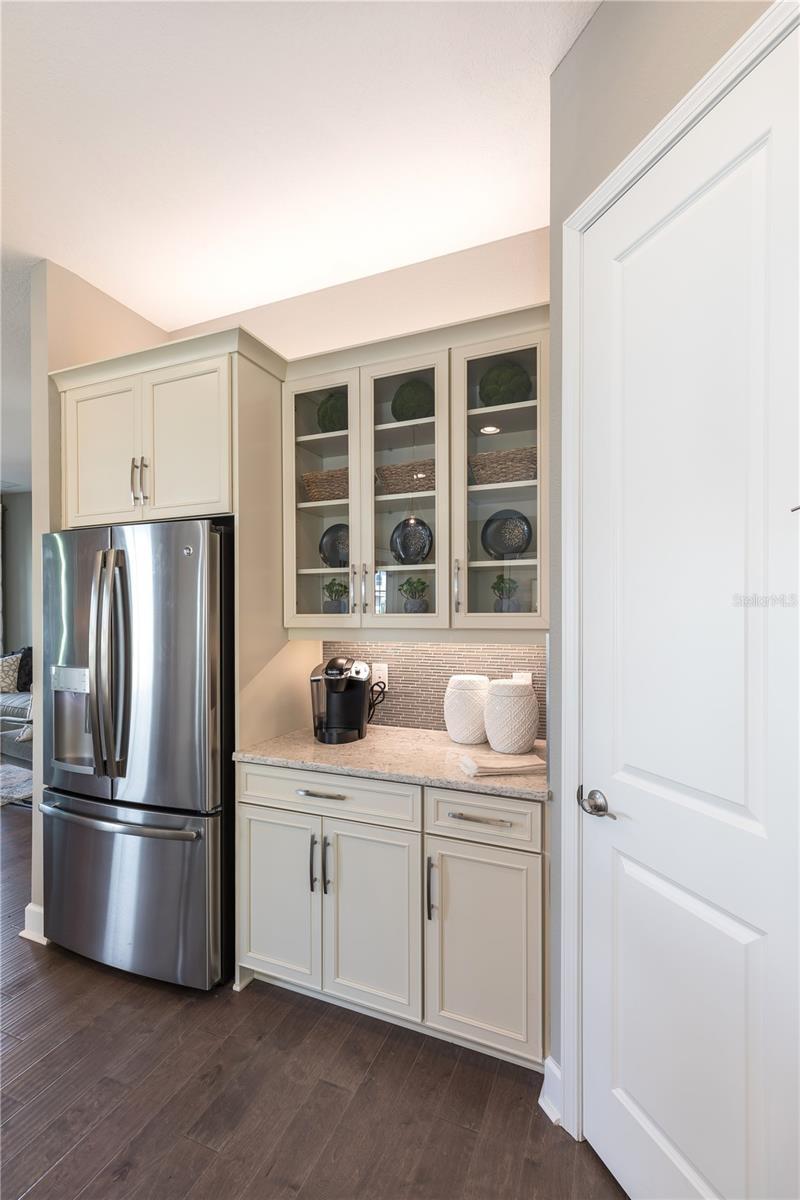
Images shown are for illustrative purposes only and will differ from the actual home. Completion date subject to change

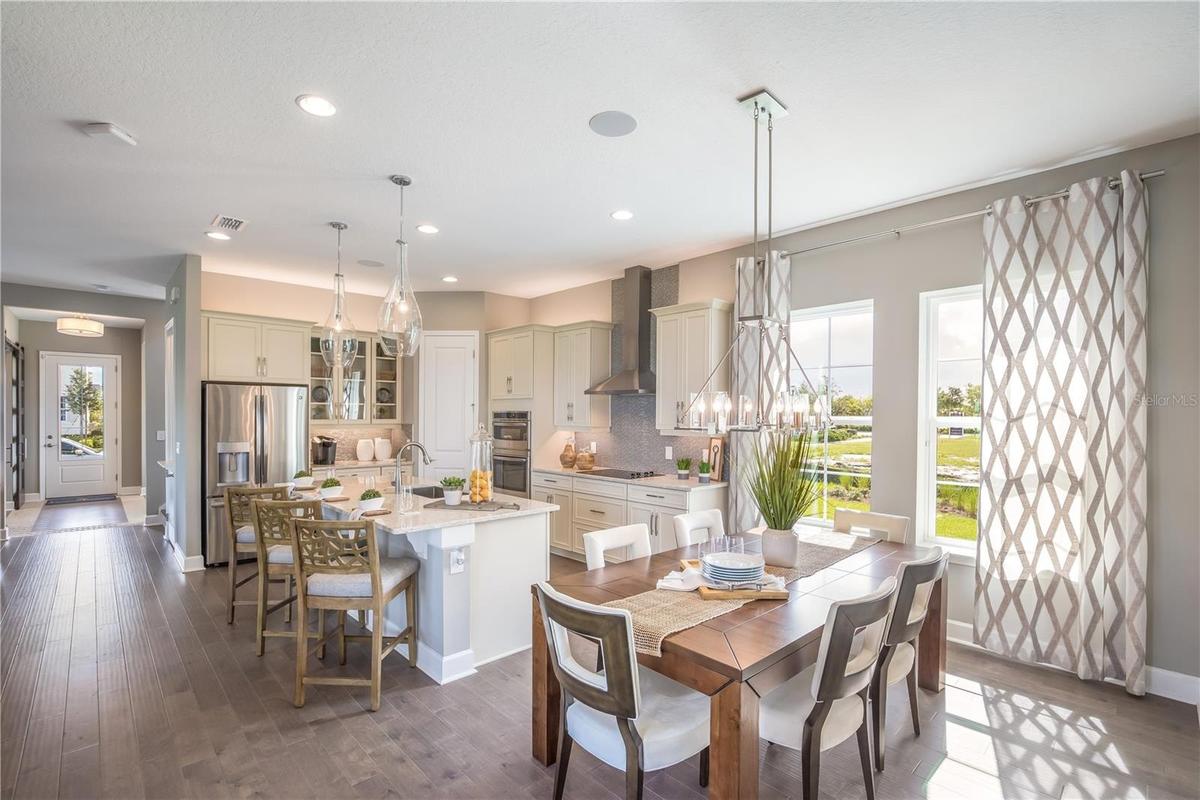
Images shown are for illustrative purposes only and will differ from the actual home. Completion date subject to change
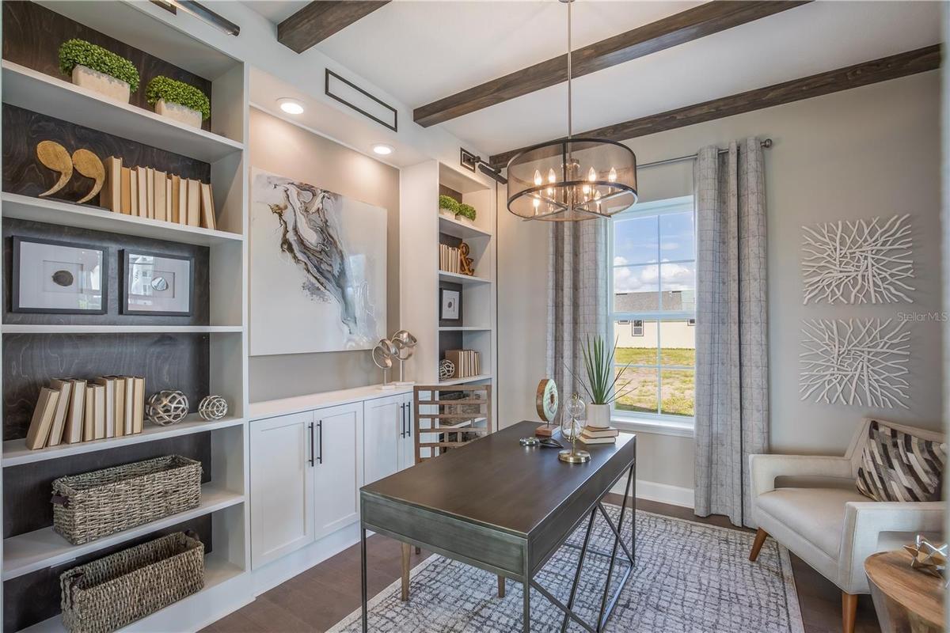
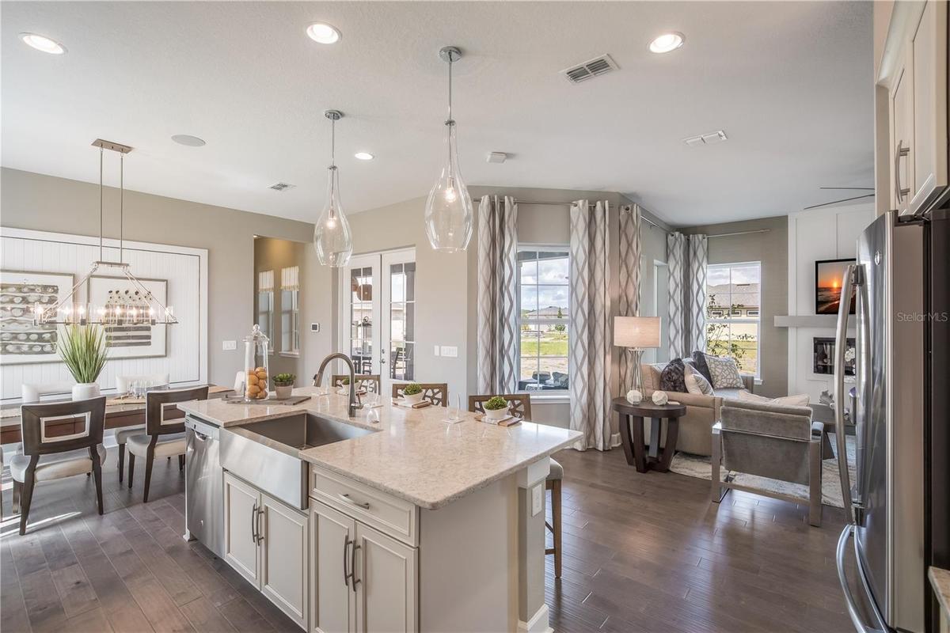
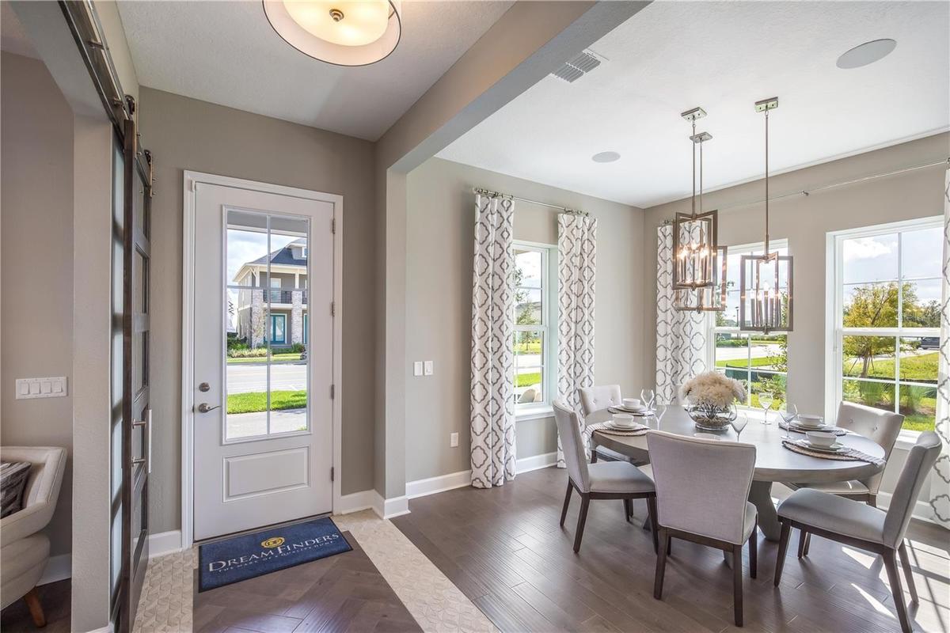
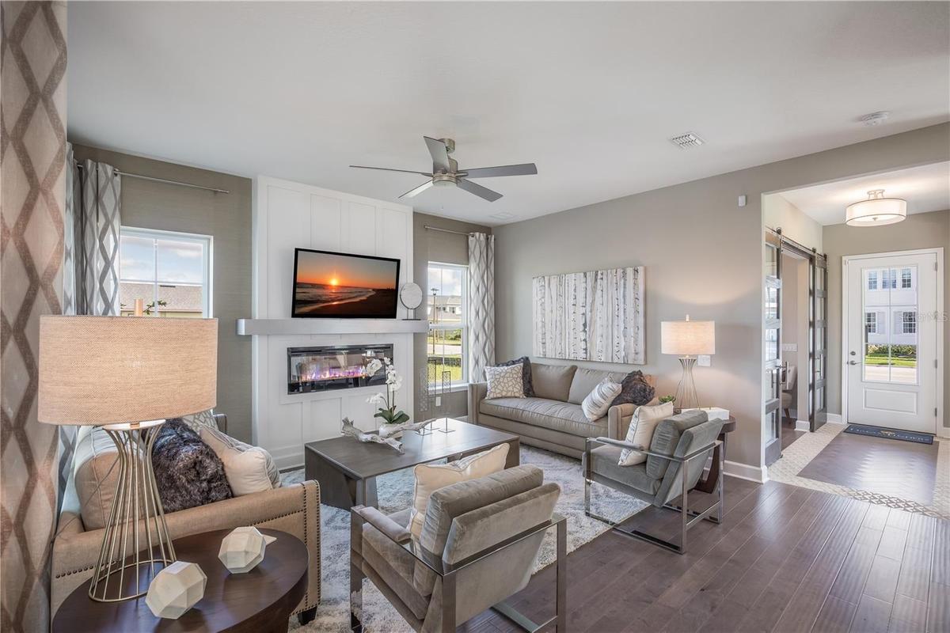
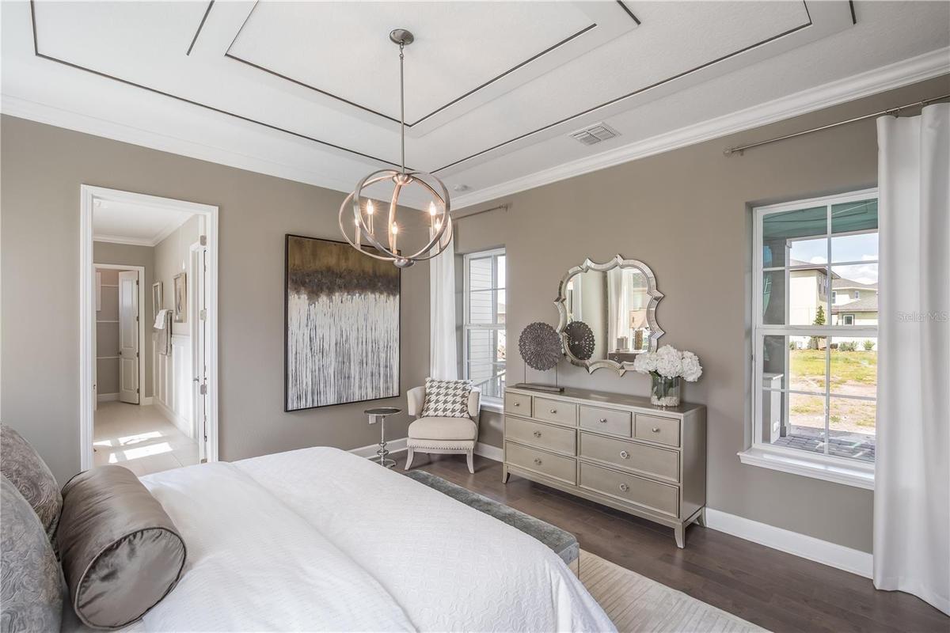
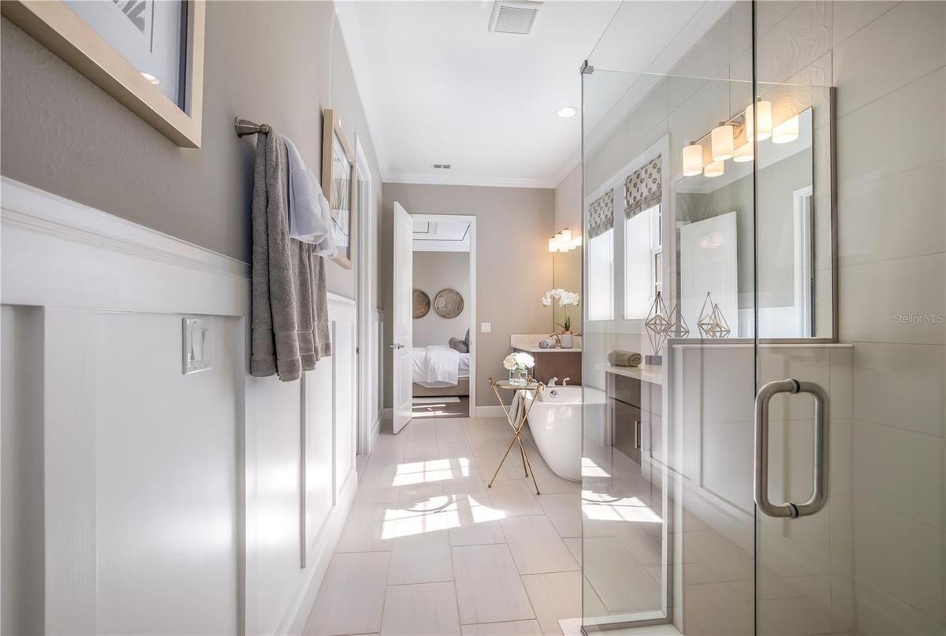
The sample photos included are of the model home and are meant to showcase the craftsmanship and design quality.
Images shown are for illustrative purposes only and will differ from the actual home. Completion date subject to changeThe sample photos included are of the model home and are meant to showcase the craftsmanship and design quality.The sample photos included are of the model home and are meant to showcase the craftsmanship and design quality.The sample photos included are of the model home and are meant to showcase the craftsmanship and design quality.The sample photos included are of the model home and are meant to showcase the craftsmanship and design quality.The sample photos included are of the model home and are meant to showcase the craftsmanship and design quality.The sample photos included are of the model home and are meant to showcase the craftsmanship and design quality.The sample photos included are of the model home and are meant to showcase the craftsmanship and design quality.The sample photos included are of the model home and are meant to showcase the craftsmanship and design quality.The sample photos included are of the model home and are meant to showcase the craftsmanship and design quality.

Description

Virtually Staged. Brand-new construction, the Talbot floor plan features a spacious and thoughtfully designed layout with 3 bedrooms, 2.5 baths, an office, and a second-floor loft. The primary suite is conveniently located on the first floor, offering privacy and comfort, while the open-concept main living area flows seamlessly to a huge covered lanai, perfect for outdoor entertaining and Florida living. A dedicated home office on the first floor provides an ideal work-from-home space. Upstairs, a versatile loft and secondary bedrooms offer additional living and flex space. Enjoy all that Laureate Park has to offer, including resort-style amenities, parks, dining, shopping, and close proximity to Medical City and major highways. This is a fantastic opportunity to own a brand-new home in one of Lake Nona’s premier communities.

Amenities

  • Basketball Court
  • Built-In Oven
  • Community Mailbox
  • Convection Oven
  • Cooktop
  • Deed Restrictions
  • Dishwasher
  • Disposal
  • Eat-in Kitchen
  • Electricity Available
  • Electricity Connected
  • Electric Water Heater
  • Fence Restrictions
  • Fiber Optics
  • Fitness Center
  • Golf Carts Ok
  • Level
  • Microwave
  • Open Floorplan
  • Park
  • Paved
  • Playground
  • Pool
  • Primary Bedroom - Main Floor
  • Public
  • Sewer Available
  • Sewer Connected
  • Sidewalk
  • Sidewalks
  • Smoke Detectors
  • Solid Surface Counters
  • Sprinkler Metered
  • Sprinkler Recycled
  • Street Lights
  • Tennis Court(s)
  • Thermostat
  • Underground Utilities
  • Walk-In Closet(s)
  • Water Available

All information furnished regarding property for sale, rental or financing is from sources deemed reliable, but no warranty or representation is made as to the accuracy thereof and same is submitted subject to errors, omissions, change of price, rental or other conditions, prior sale, lease or financing or withdrawal without notice. International currency conversions where shown are estimates based on recent exchange rates and are not official asking prices.

All dimensions are approximate. For exact dimensions, you must hire your own architect or engineer.