
Property
| Ownership: | For Sale |
|---|---|
| Type: | Single Family |
| Rooms: | 6 |
| Bedrooms: | 3 BR |
| Bathrooms: | 2 |
| Area: | 1836 sq ft |
| Lot Size: | 0.1 Acres |
Financials
Listing Courtesy of EXP Realty
This is the one you have been waiting for !


Description
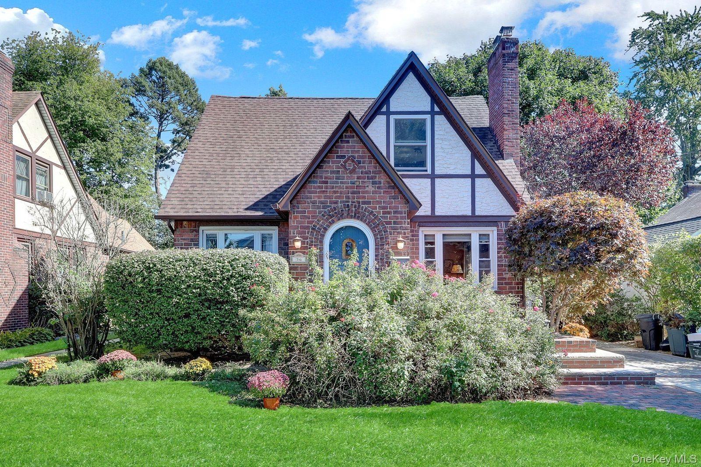
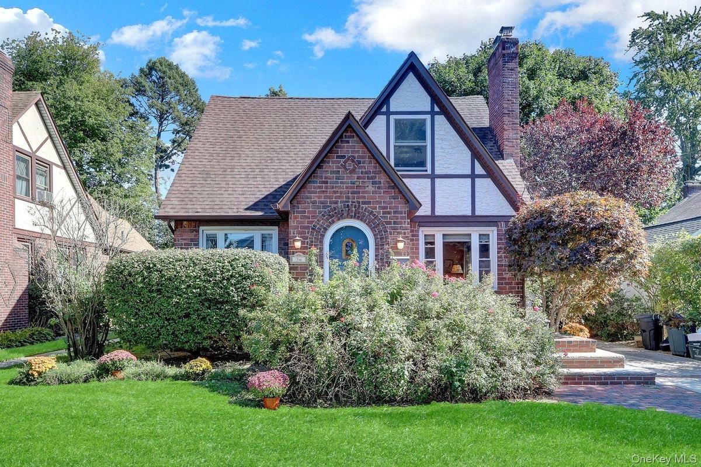
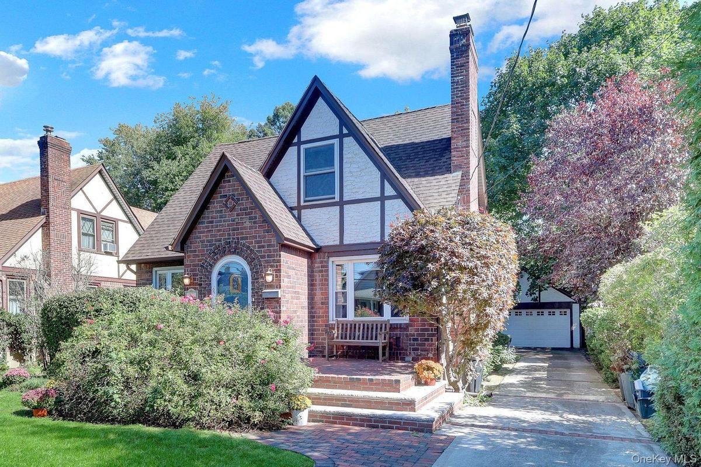
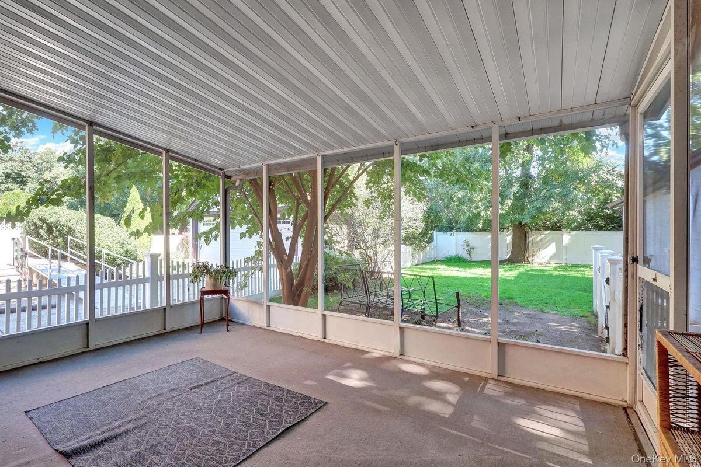
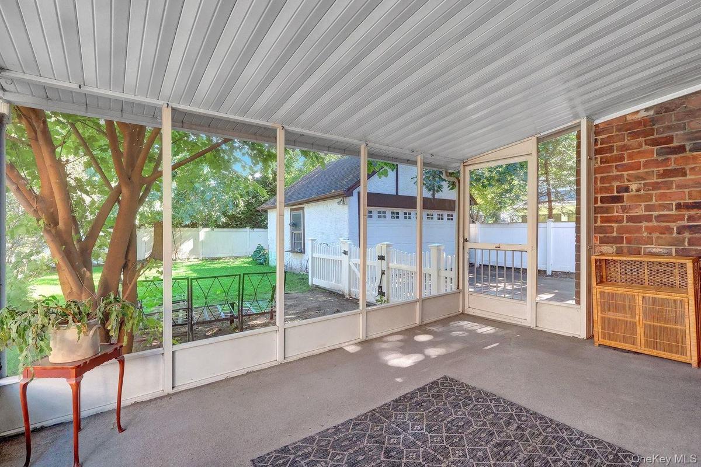
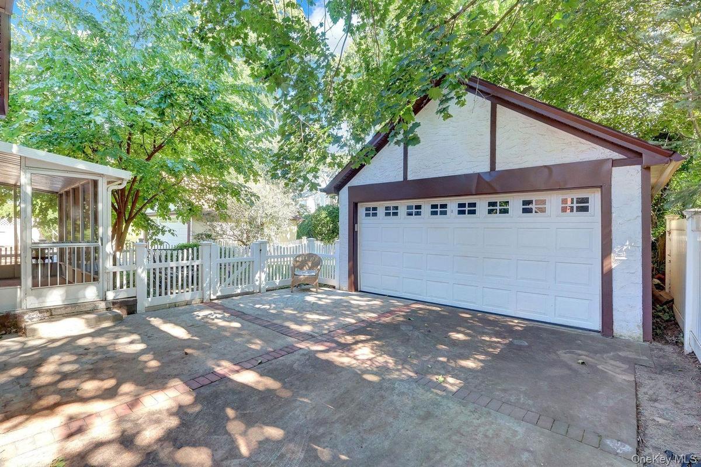
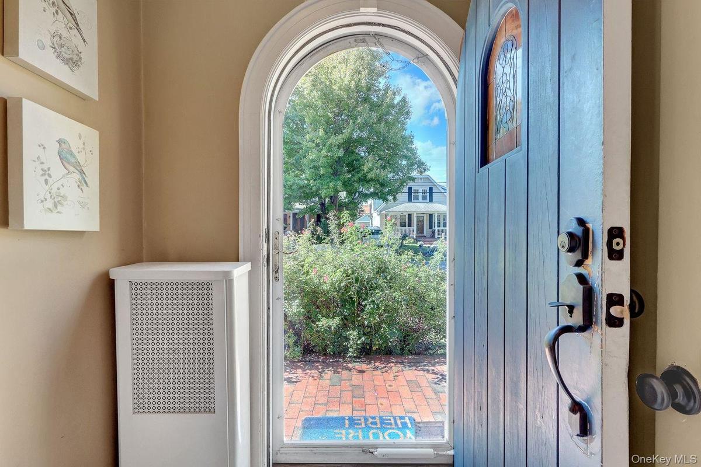
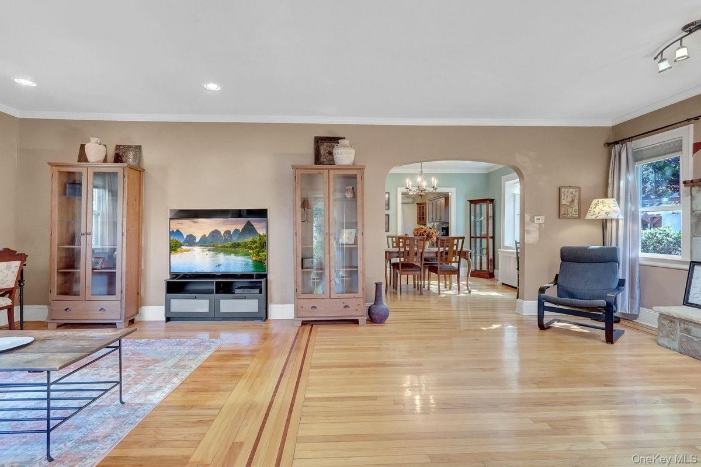
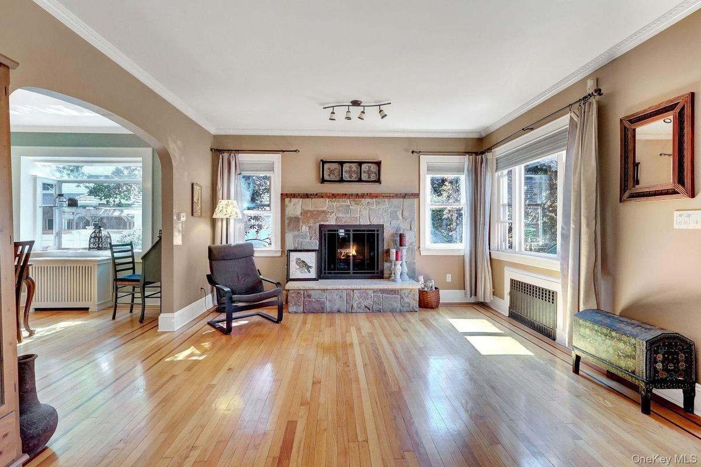
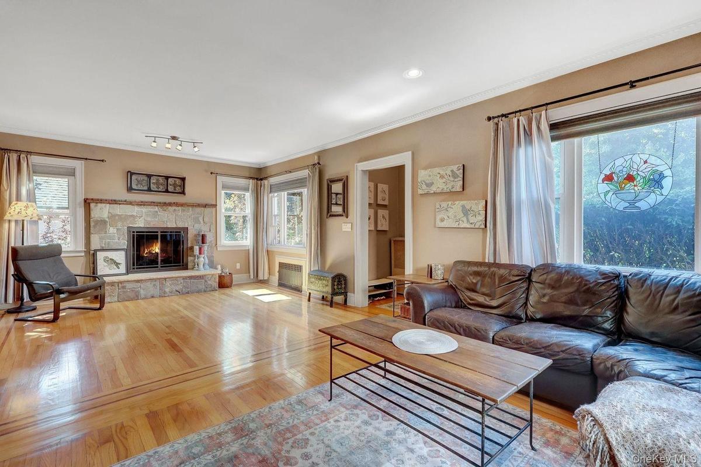
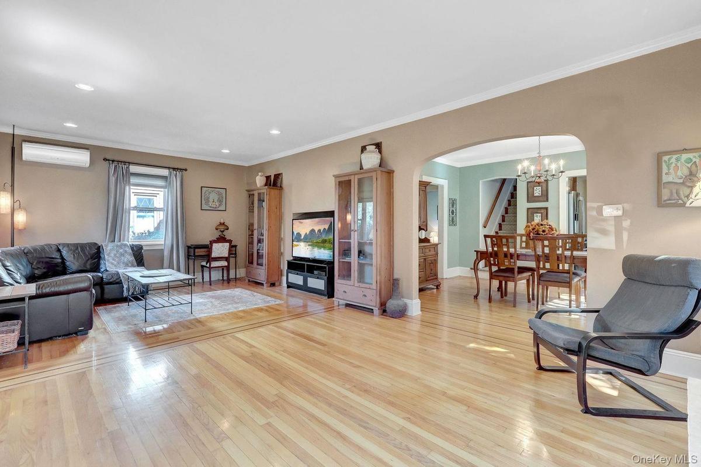
This is the one you have been waiting for! Location, Location, Location! Quiet dead end street just .3 miles to the Malverne LIRR train station, village shopping and dining district. This large, 1836 sqft tudor styled brick cape features an extra deep 45x130' property with a 2-car garage. There is a front porch area in addition to a screened in back porch. The home features gas heating and ductless air conditioning units throughout. There is a large basement with the stairs leading directly to the back door. The oversized living room features a wood burning fireplace, crown molding and recessed lighting. The formal dining room leads to a nice, updated eat in kitchen with access to the back yard. Kitchen features stainless steel appliances, gas stove and granite countertops. There is a first-floor bedroom and a full, updated bath. There could be a 4th bedroom on the first floor if needed by adding a wall to divide the large living room. Upstairs has a bonus area that can be used as an office or gym which leads to 2 bedrooms and a bath. The large primary bedroom features cathedral ceilings. There are beautiful hardwood floors with inlays. This home is priced to sell and won't last!
Amenities
- Cathedral Ceiling(s)
- Ceiling Fan(s)
- Chandelier
- Dishwasher
- Double Pane Windows
- Dryer
- Eat-in Kitchen
- Electricity Connected
- Entrance Foyer
- First Floor Bedroom
- First Floor Full Bath
- Formal Dining
- Gas Range
- Gas Water Heater
- Granite Counters
- Level
- Living Room
- Master Downstairs
- Microwave
- Natural Gas Connected
- Open Floorplan
- Original Details
- Refrigerator
- Security System
- Sewer Connected
- Stainless Steel Appliance(s)
- Trash Collection Public
- Washer
- Washer/Dryer Hookup
- Water Connected

All information furnished regarding property for sale, rental or financing is from sources deemed reliable, but no warranty or representation is made as to the accuracy thereof and same is submitted subject to errors, omissions, change of price, rental or other conditions, prior sale, lease or financing or withdrawal without notice. International currency conversions where shown are estimates based on recent exchange rates and are not official asking prices.
All dimensions are approximate. For exact dimensions, you must hire your own architect or engineer.
