
Property
| Ownership: | Fee Simple |
|---|---|
| Type: | Single Family |
| Bedrooms: | 5 BR |
| Bathrooms: | 6 |
| Pets: | Pets Allowed |
| Lot Size: | 0.5 Acres |
Financials
Price:$12,500,000
Annual Taxes:$17,536
Listing Courtesy of THE STUTZMAN REALTY GROUP, LLC
Pre Construction. To be built.
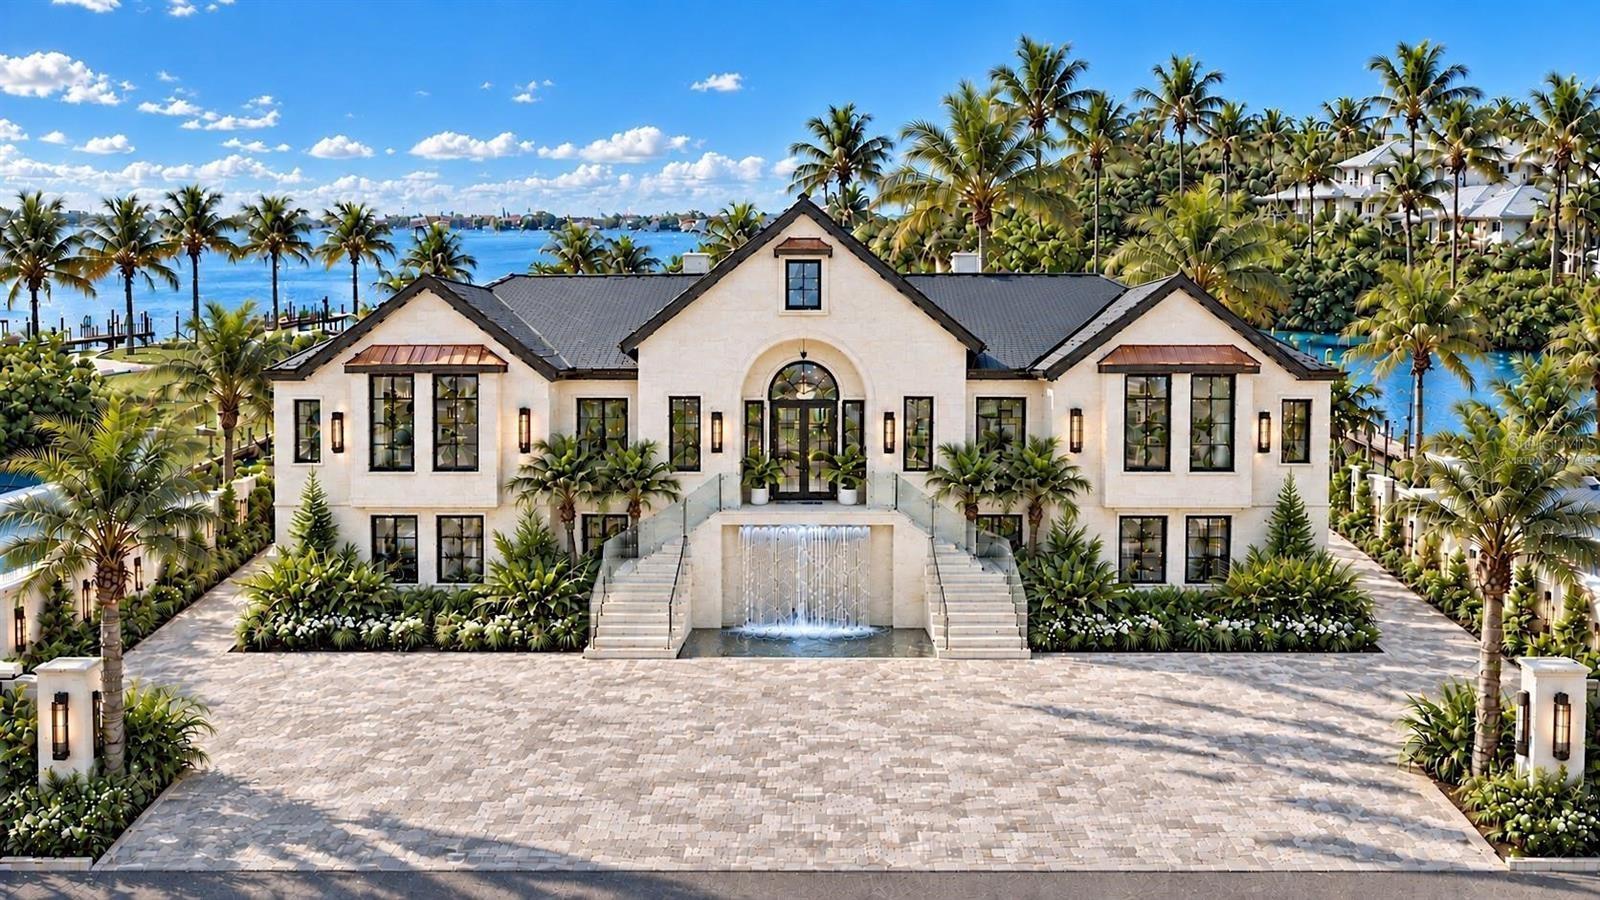
To be complete in a few months. Virtually staged.




Description
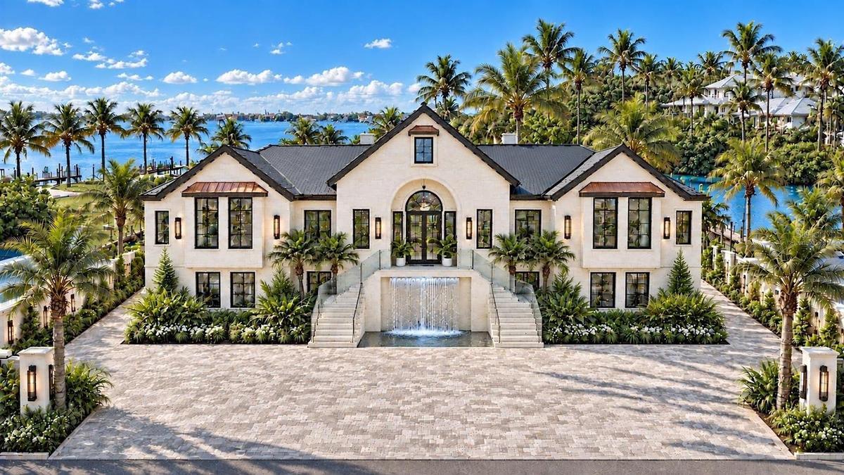
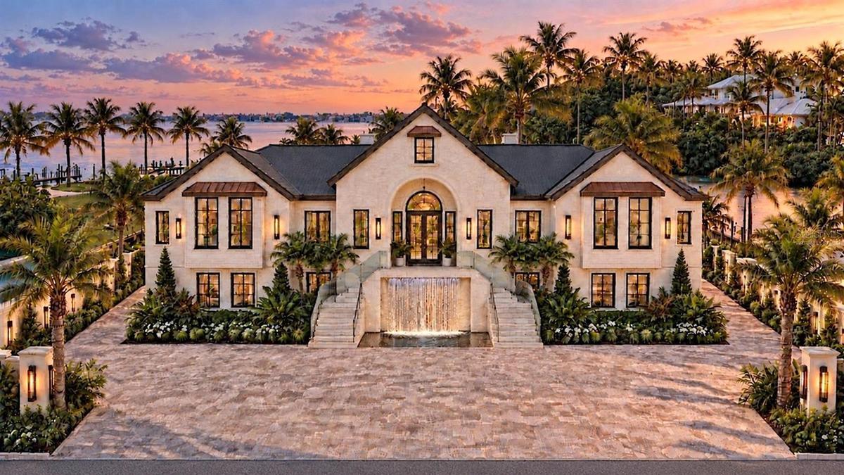
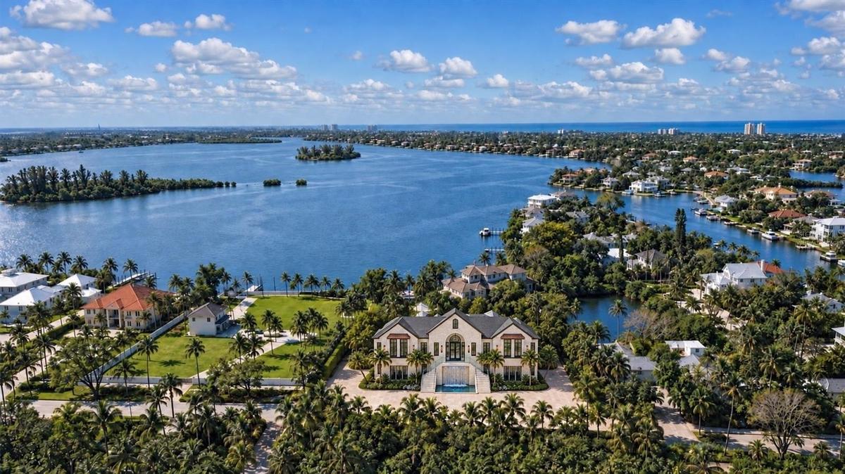
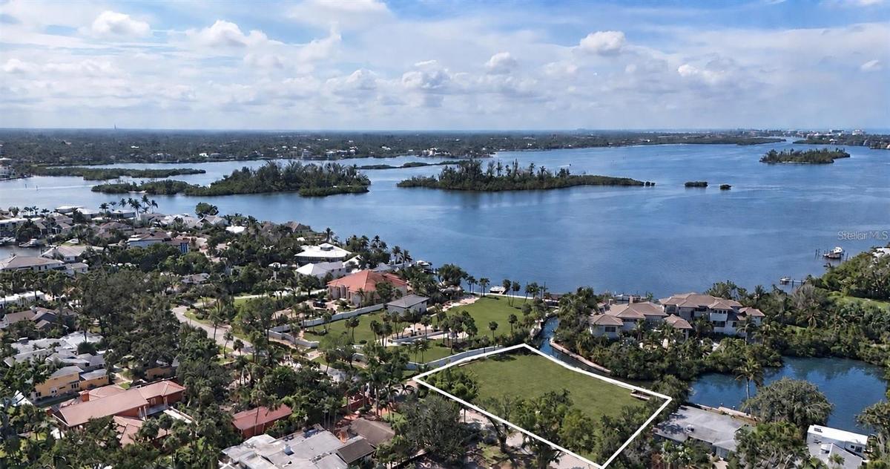
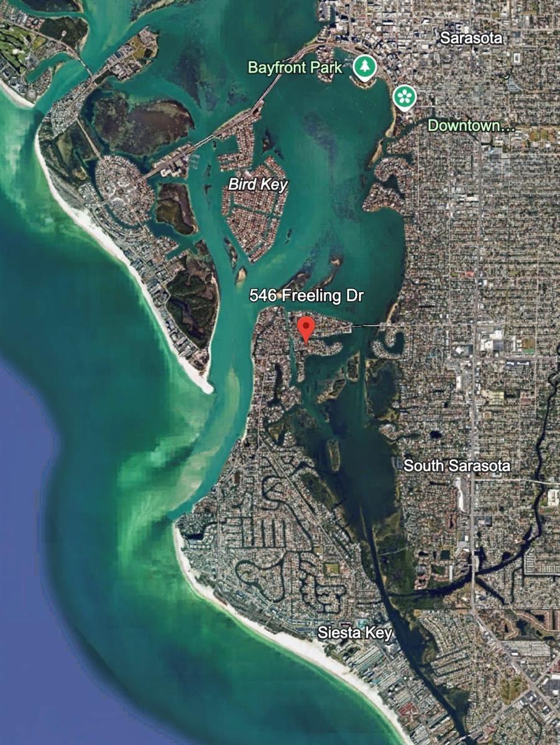
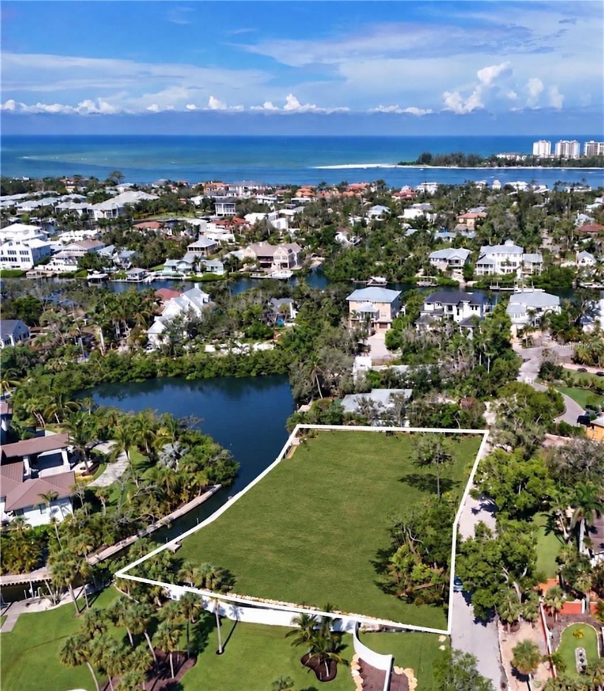
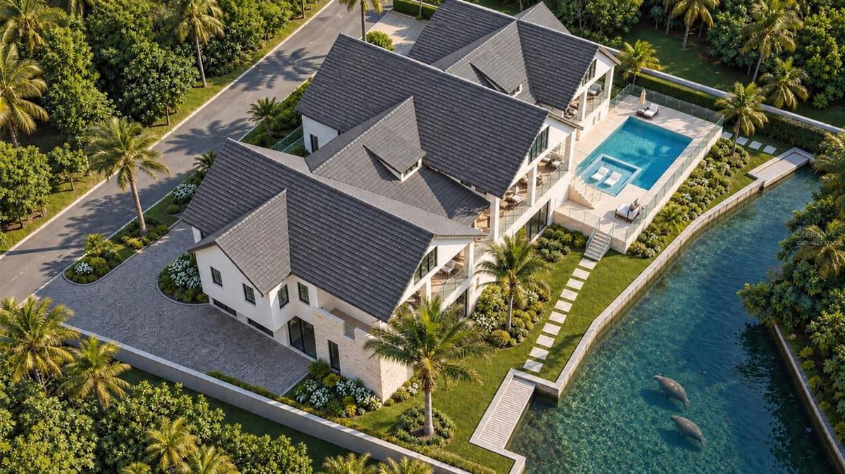
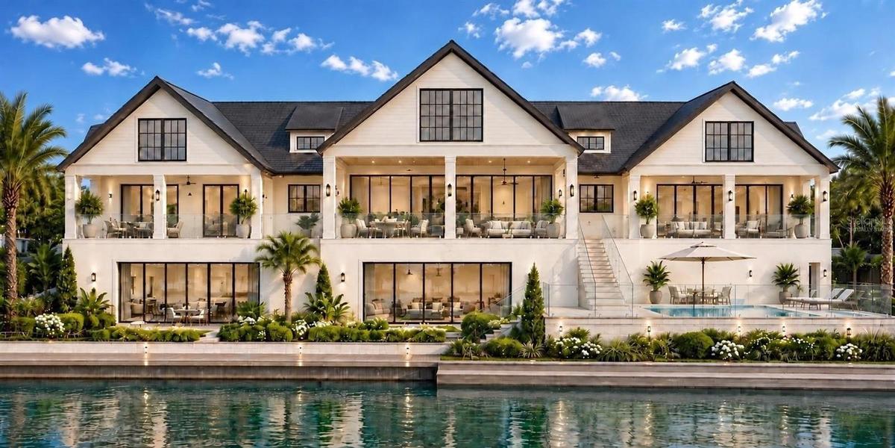
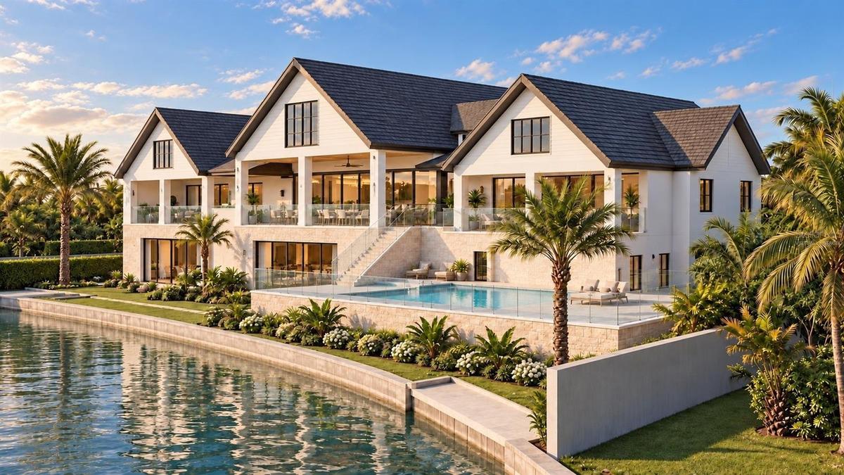
Pre-Construction. To be built. Expected to be complete in 3–4 months. Discover an extraordinary opportunity to own a new construction waterfront residence on an expansive 0.52-acre double lot on North Siesta Key. Designed and built by Pham Development, this single-story, transitional modern-style home offers 170 feet of deep-water canal frontage, 4,353 square feet under air, and 15,453 square feet under roof. Featuring 5 bedrooms, 5 full bathrooms, 2 half baths, a designated private office, and the option for a private fitness studio, the residence showcases soaring 17.5-foot vaulted ceilings, a striking glass wine wall, and designer finishes. Light-filled interiors capture tranquil water views, while lush landscaping across the canal—with no homes visible—creates a serene, private backdrop. Opportunities to customize finishes and style allow you to make the home your own.
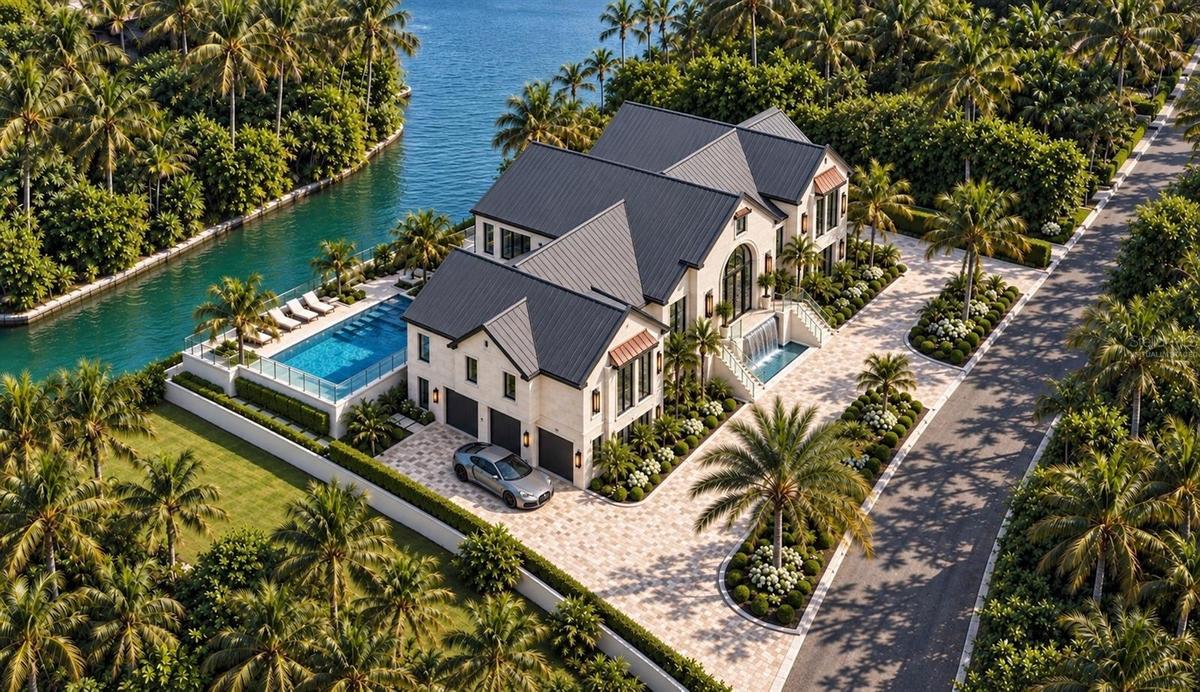
Designed for both everyday comfort and entertaining, the open-concept living spaces center around a chef’s kitchen featuring a 72-inch Sub-Zero refrigerator, Cove dishwasher, and Wolf range, coffee maker, and microwave. The living areas flow seamlessly onto an expansive back patio equipped with remote-controlled electric mosquito screens, allowing you to enclose the space at the touch of a button. A spectacular pool with a champagne hot tub spa, generous outdoor lounging areas, and a fully equipped Wolf outdoor kitchen create an inviting setting for alfresco dining and waterfront entertaining.
The primary suite offers a private sanctuary with spa-inspired amenities and thoughtfully designed personal spaces. An elegant circular driveway creates a grand arrival, while the expansive ground level offers room for up to 10 cars, complemented by an impressive 10-car garage—ideal for collectors or additional storage. Combining exceptional canal frontage, peaceful views, and beautifully appointed indoor and outdoor spaces, this distinctive North Siesta Key residence offers refined coastal living.
Amenities
- Built-In Oven
- Canal Saltwater
- Ceiling Fans(S)
- Convection Oven
- Cooktop
- Dishwasher
- Disposal
- Dryer
- Electricity Connected
- Fire Pit
- Gas
- Heated
- High ceiling
- Lighting
- Living Room
- Microwave
- Natural Gas Connected
- Open Floorplan
- Outdoor Grill
- Outdoor Kitchen
- Outdoor Shower
- Primary Bedroom - Main Floor
- Private Mailbox
- Private yard
- Public
- Range
- Range Hood
- Refrigerator
- Sewer Connected
- Storm Window(s)
- Thermostat
- Vaulted Ceiling(s)
- Walk-In Closet(s)
- Washer
- Water
- Water Connected
- Wine Refrigerator
All information furnished regarding property for sale, rental or financing is from sources deemed reliable, but no warranty or representation is made as to the accuracy thereof and same is submitted subject to errors, omissions, change of price, rental or other conditions, prior sale, lease or financing or withdrawal without notice. International currency conversions where shown are estimates based on recent exchange rates and are not official asking prices.
All dimensions are approximate. For exact dimensions, you must hire your own architect or engineer.
