
Property
| Ownership: | Fee Simple |
|---|---|
| Type: | Single Family |
| Bedrooms: | 3 BR |
| Bathrooms: | 2½ |
| Pets: | Pets Allowed |
| Lot Size: | 0.4 Acres |
Financials
Price:$1,047,000
Annual Taxes:$3,959.35
Common charges:$656.62
Listing Courtesy of FUTURE HOME REALTY INC
Experience refreshed coastal living in Southbay Yacht and Racquet Club.











Description
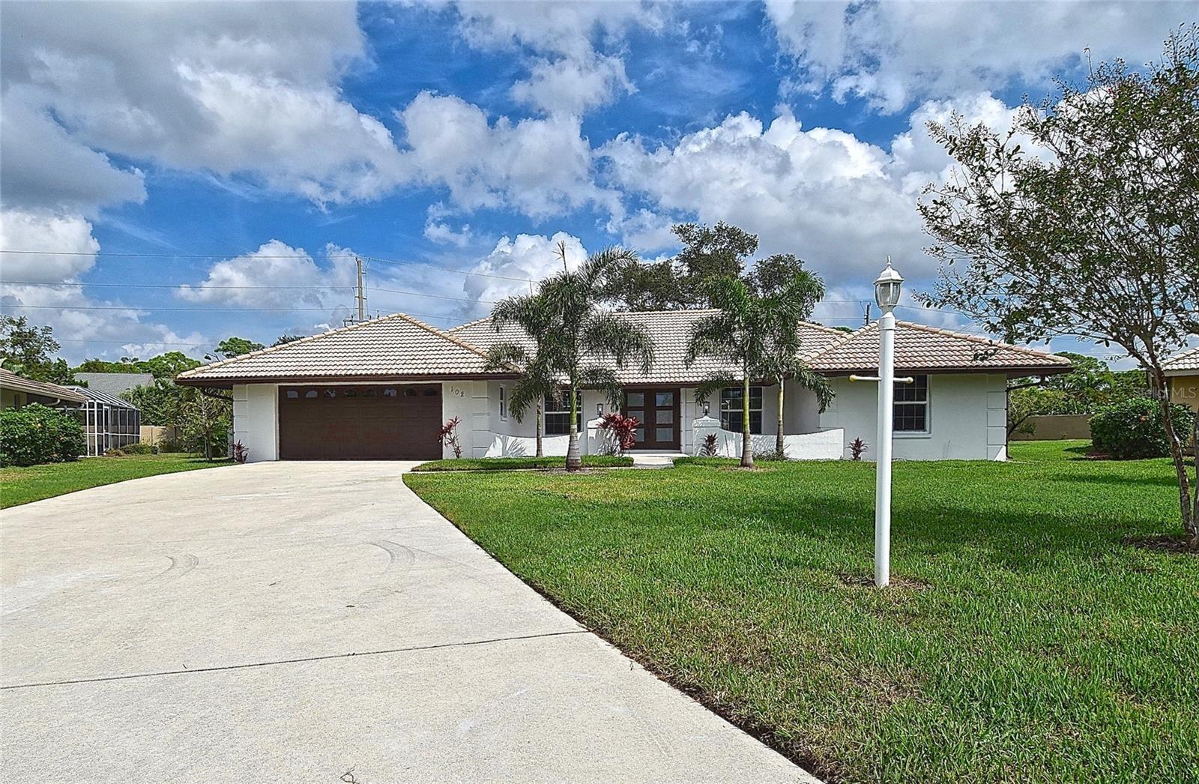
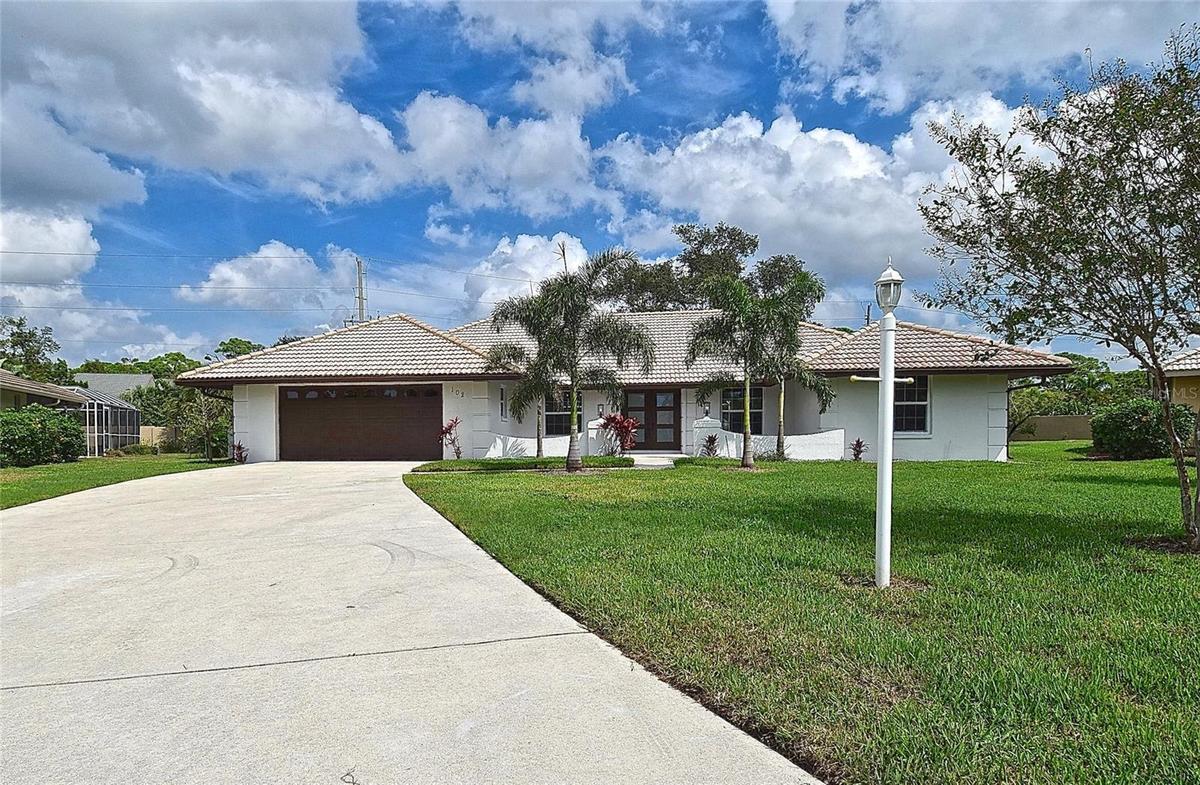
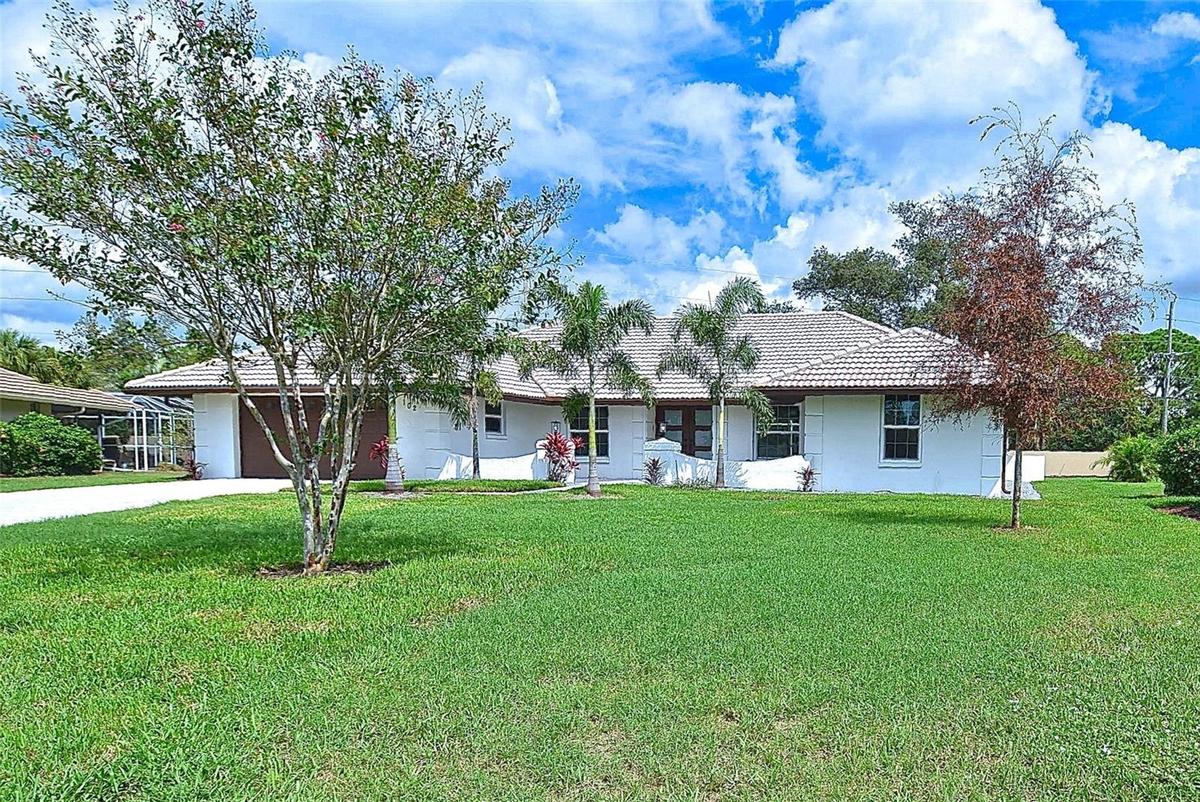
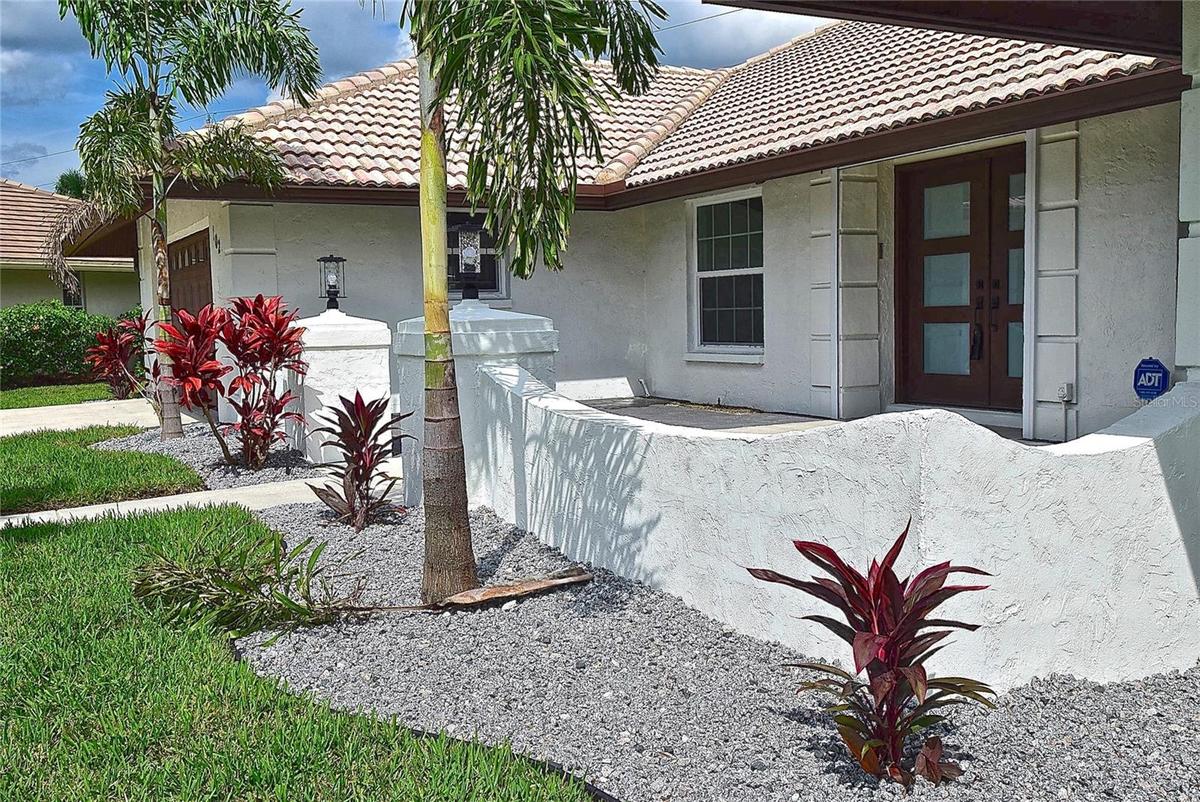
Experience refreshed coastal living in Southbay Yacht and Racquet Club. This beautifully updated pool home pairs inviting interiors with outdoor spaces made for relaxing and entertaining. Fresh exterior paint and refreshed landscaping with new sod and palm trees create a welcoming arrival.
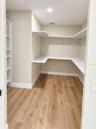
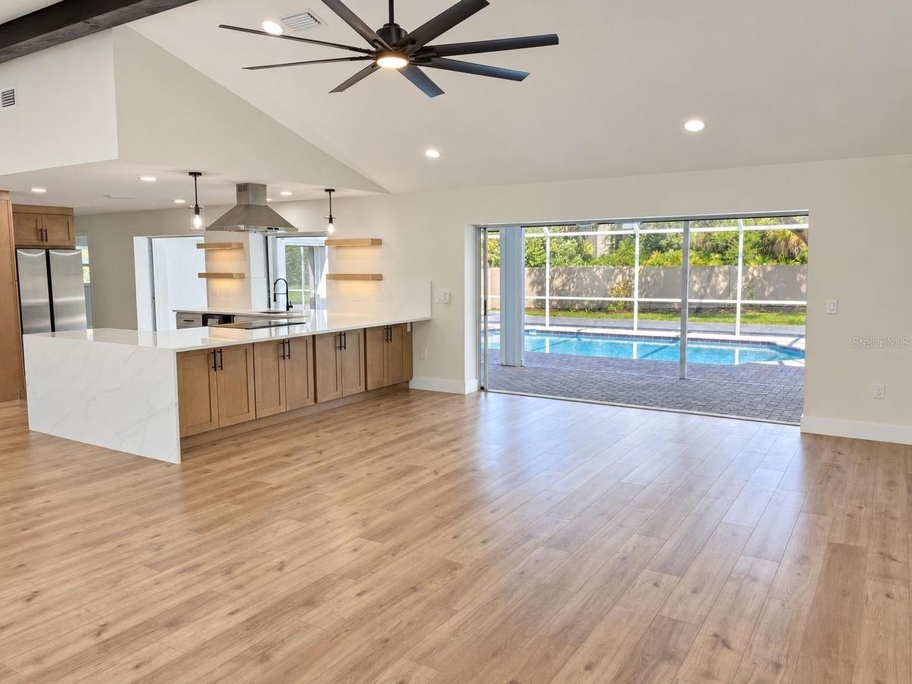
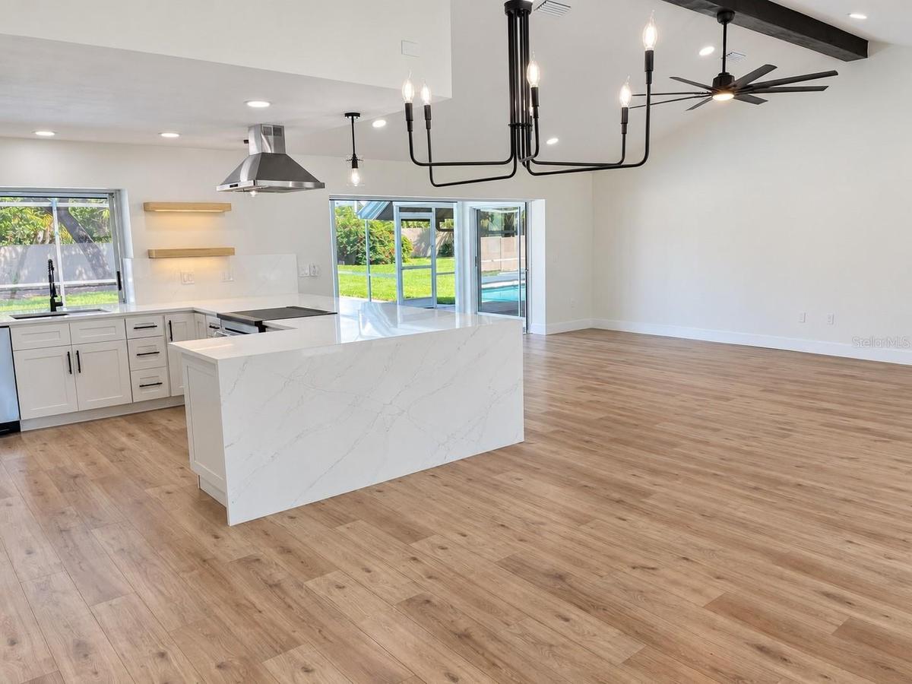
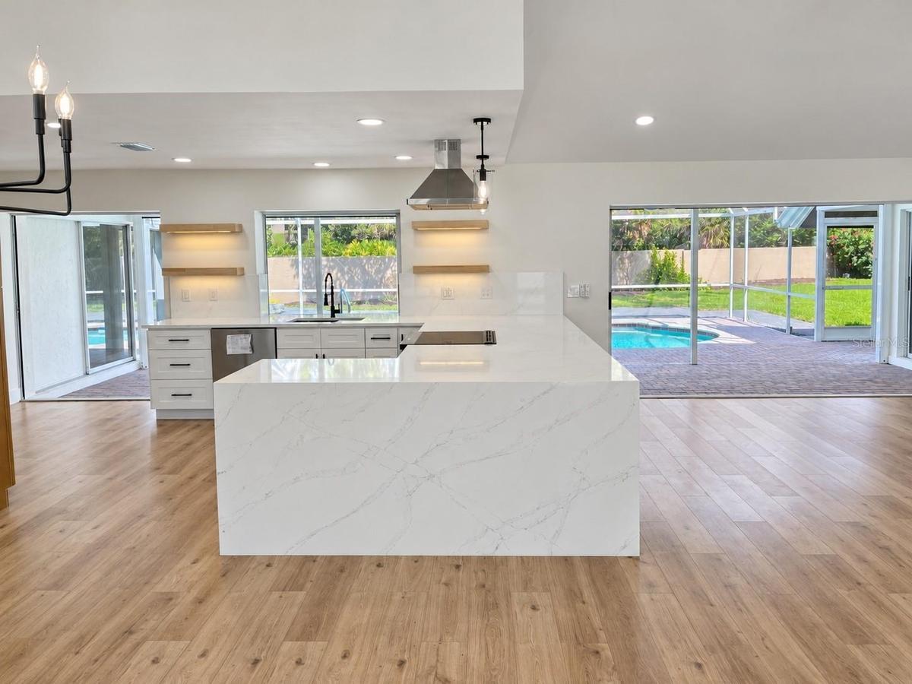
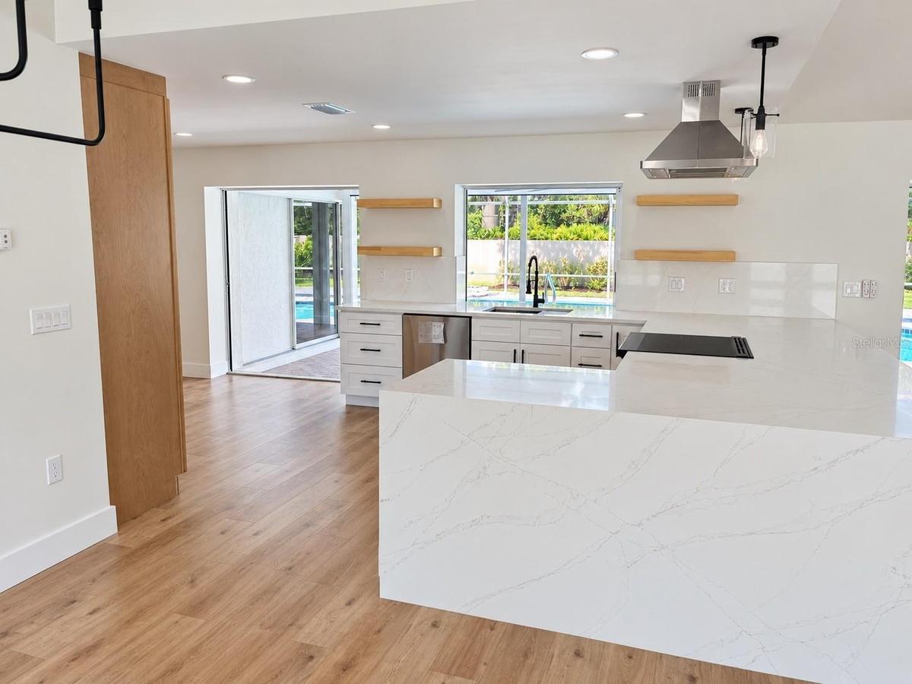
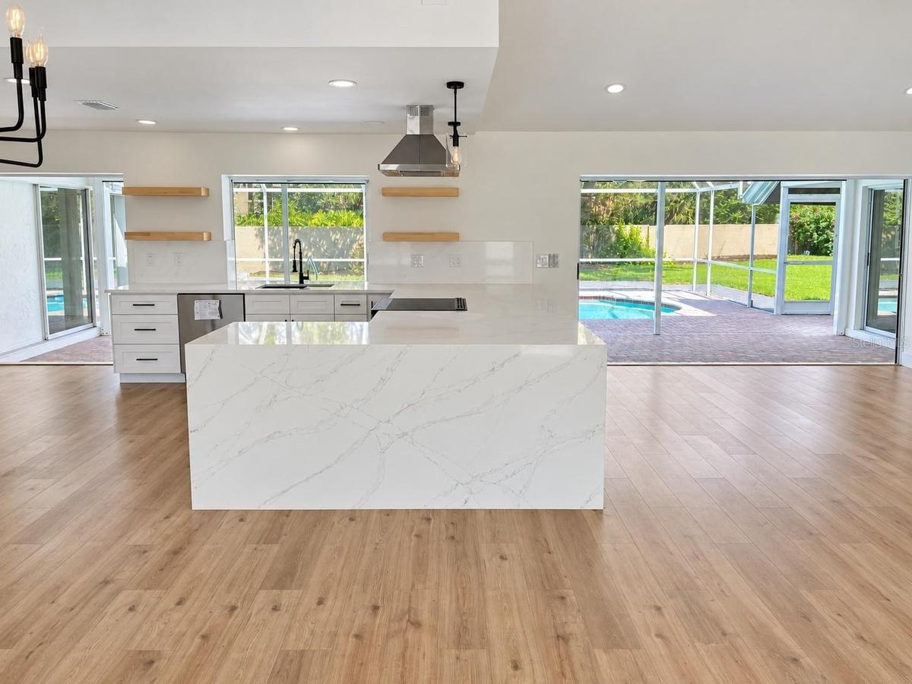
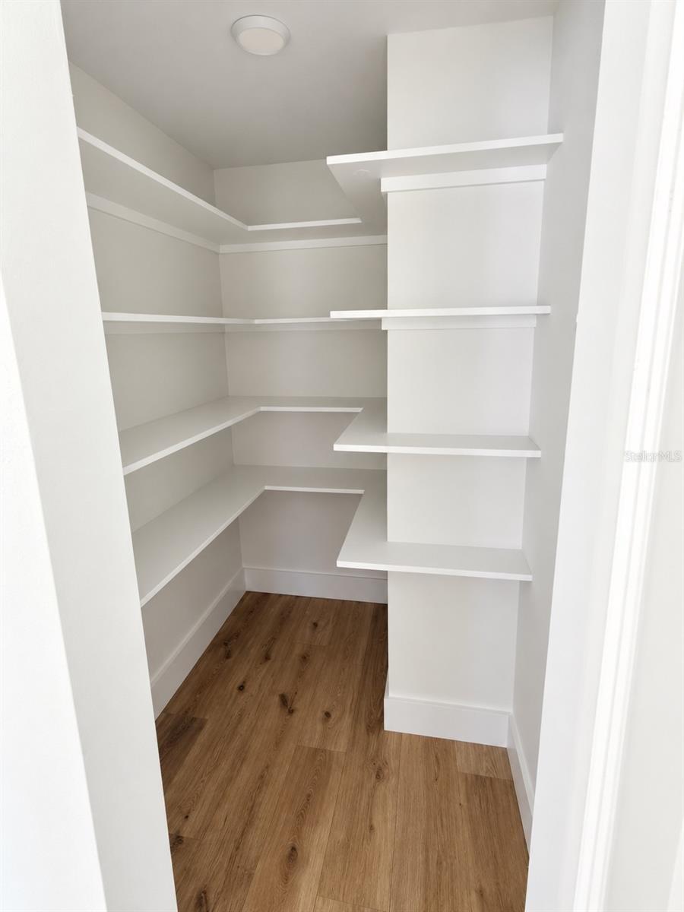
Inside, new vinyl flooring flows through the living spaces and bedrooms, complemented by large format tile in the bathrooms. High ceilings and a decorative beam add character to the open living area. The redesigned kitchen features new cabinetry, quartz countertops with a waterfall detail, stainless steel appliances, a range hood, pendant lighting, illuminated shelving and a walk in pantry.
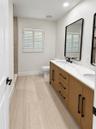
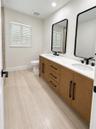
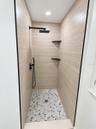
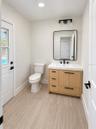
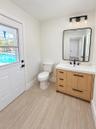
The home offers three bedrooms, two full bathrooms and one half bathroom. The primary retreat offers two newly built closets and a beautifully remodeled bathroom with a spacious double vanity, freestanding soaking tub, separate shower, new fixtures and mirrors. The remodeled guest bathroom features a large double vanity, coordinating tile and updated shower fixtures. The layout features dual primary bedrooms, with the second offering a generous walk in closet, an attached half bathroom and exterior access.
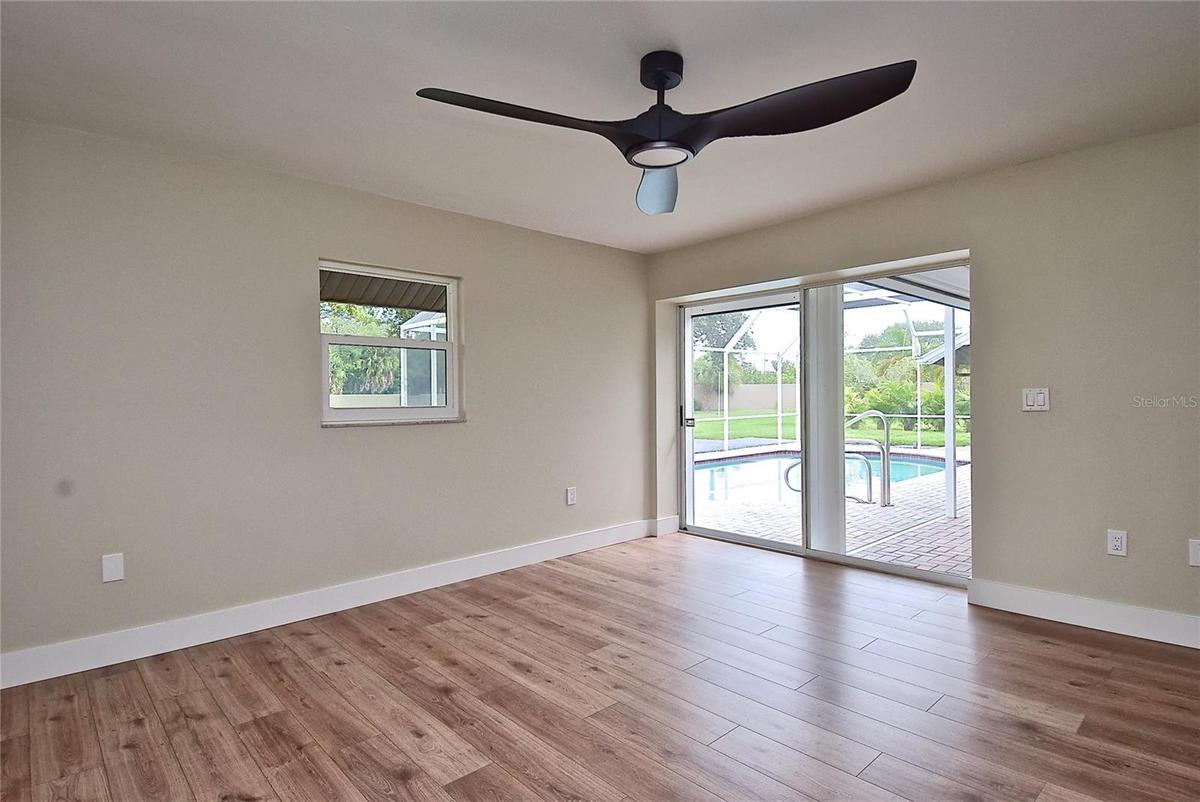
Practical updates complement the refreshed interiors, with hurricane rated windows throughout the home and hurricane shutters for added storm protection. New ceiling fans in the bedrooms, an interior laundry room with a new washer and dryer combo, and an oversized garage with an epoxy painted finish add everyday convenience.
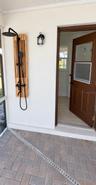
Step outside to the screened pool and covered lanai, with a new outdoor shower for rinsing off after a swim. An expanded paver area beyond the lanai with a built in outdoor fireplace offers another inviting space to relax and entertain.
Enjoy Southbay Yacht and Racquet Club’s waterfront lifestyle, featuring a community marina with Intracoastal access, a community pool, tennis, pickleball, a fitness center and clubhouse. From time on the water to relaxing evenings by your own pool, this home brings together beautifully updated spaces and an active coastal lifestyle. No CDD.
Amenities
- Ceiling Fans(S)
- Clubhouse
- Deed Restrictions
- Dishwasher
- Dryer
- Eat-in Kitchen
- Electricity Available
- Fitness Center
- Golf Carts Ok
- Hurricane Shutters
- Lighting
- Microwave
- Open Floorplan
- Outdoor Shower
- Park
- Playground
- Pool
- Primary Bedroom - Main Floor
- Private Mailbox
- Range
- Range Hood
- Refrigerator
- Sidewalks
- Tennis Court(s)
- Vaulted Ceiling(s)
- Washer
- Water Available
All information furnished regarding property for sale, rental or financing is from sources deemed reliable, but no warranty or representation is made as to the accuracy thereof and same is submitted subject to errors, omissions, change of price, rental or other conditions, prior sale, lease or financing or withdrawal without notice. International currency conversions where shown are estimates based on recent exchange rates and are not official asking prices.
All dimensions are approximate. For exact dimensions, you must hire your own architect or engineer.
