
Property
| Ownership: | For Sale |
|---|---|
| Type: | Single Family |
| Rooms: | 14 |
| Bedrooms: | 5 BR |
| Bathrooms: | 5 |
| Area: | 7393 sq ft |
| Lot Size: | 3.1 Acres |
Financials
Listing Courtesy of Compass Greater NY, LLC
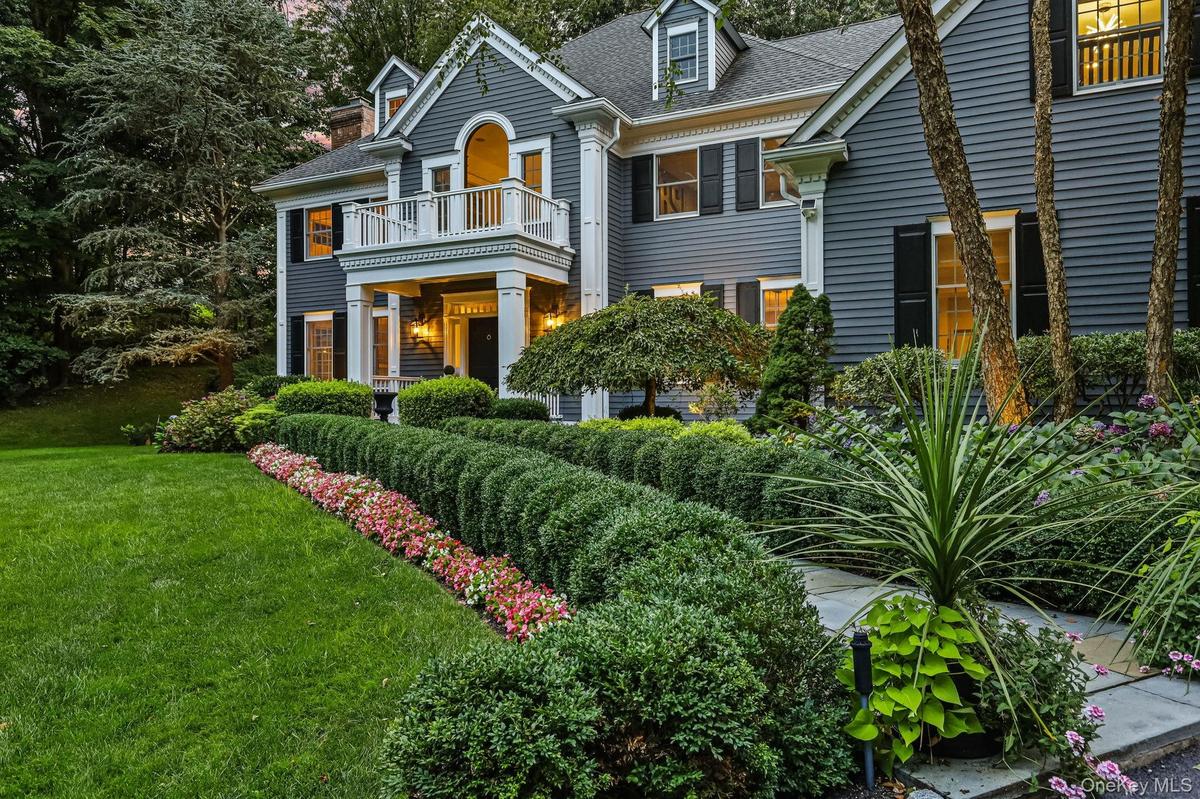
A long, majestic, illuminated tree lined driveway introduces this sophisticated Colonial, privately nestled on one of Chappaqua most prestigious cul de sac streets.
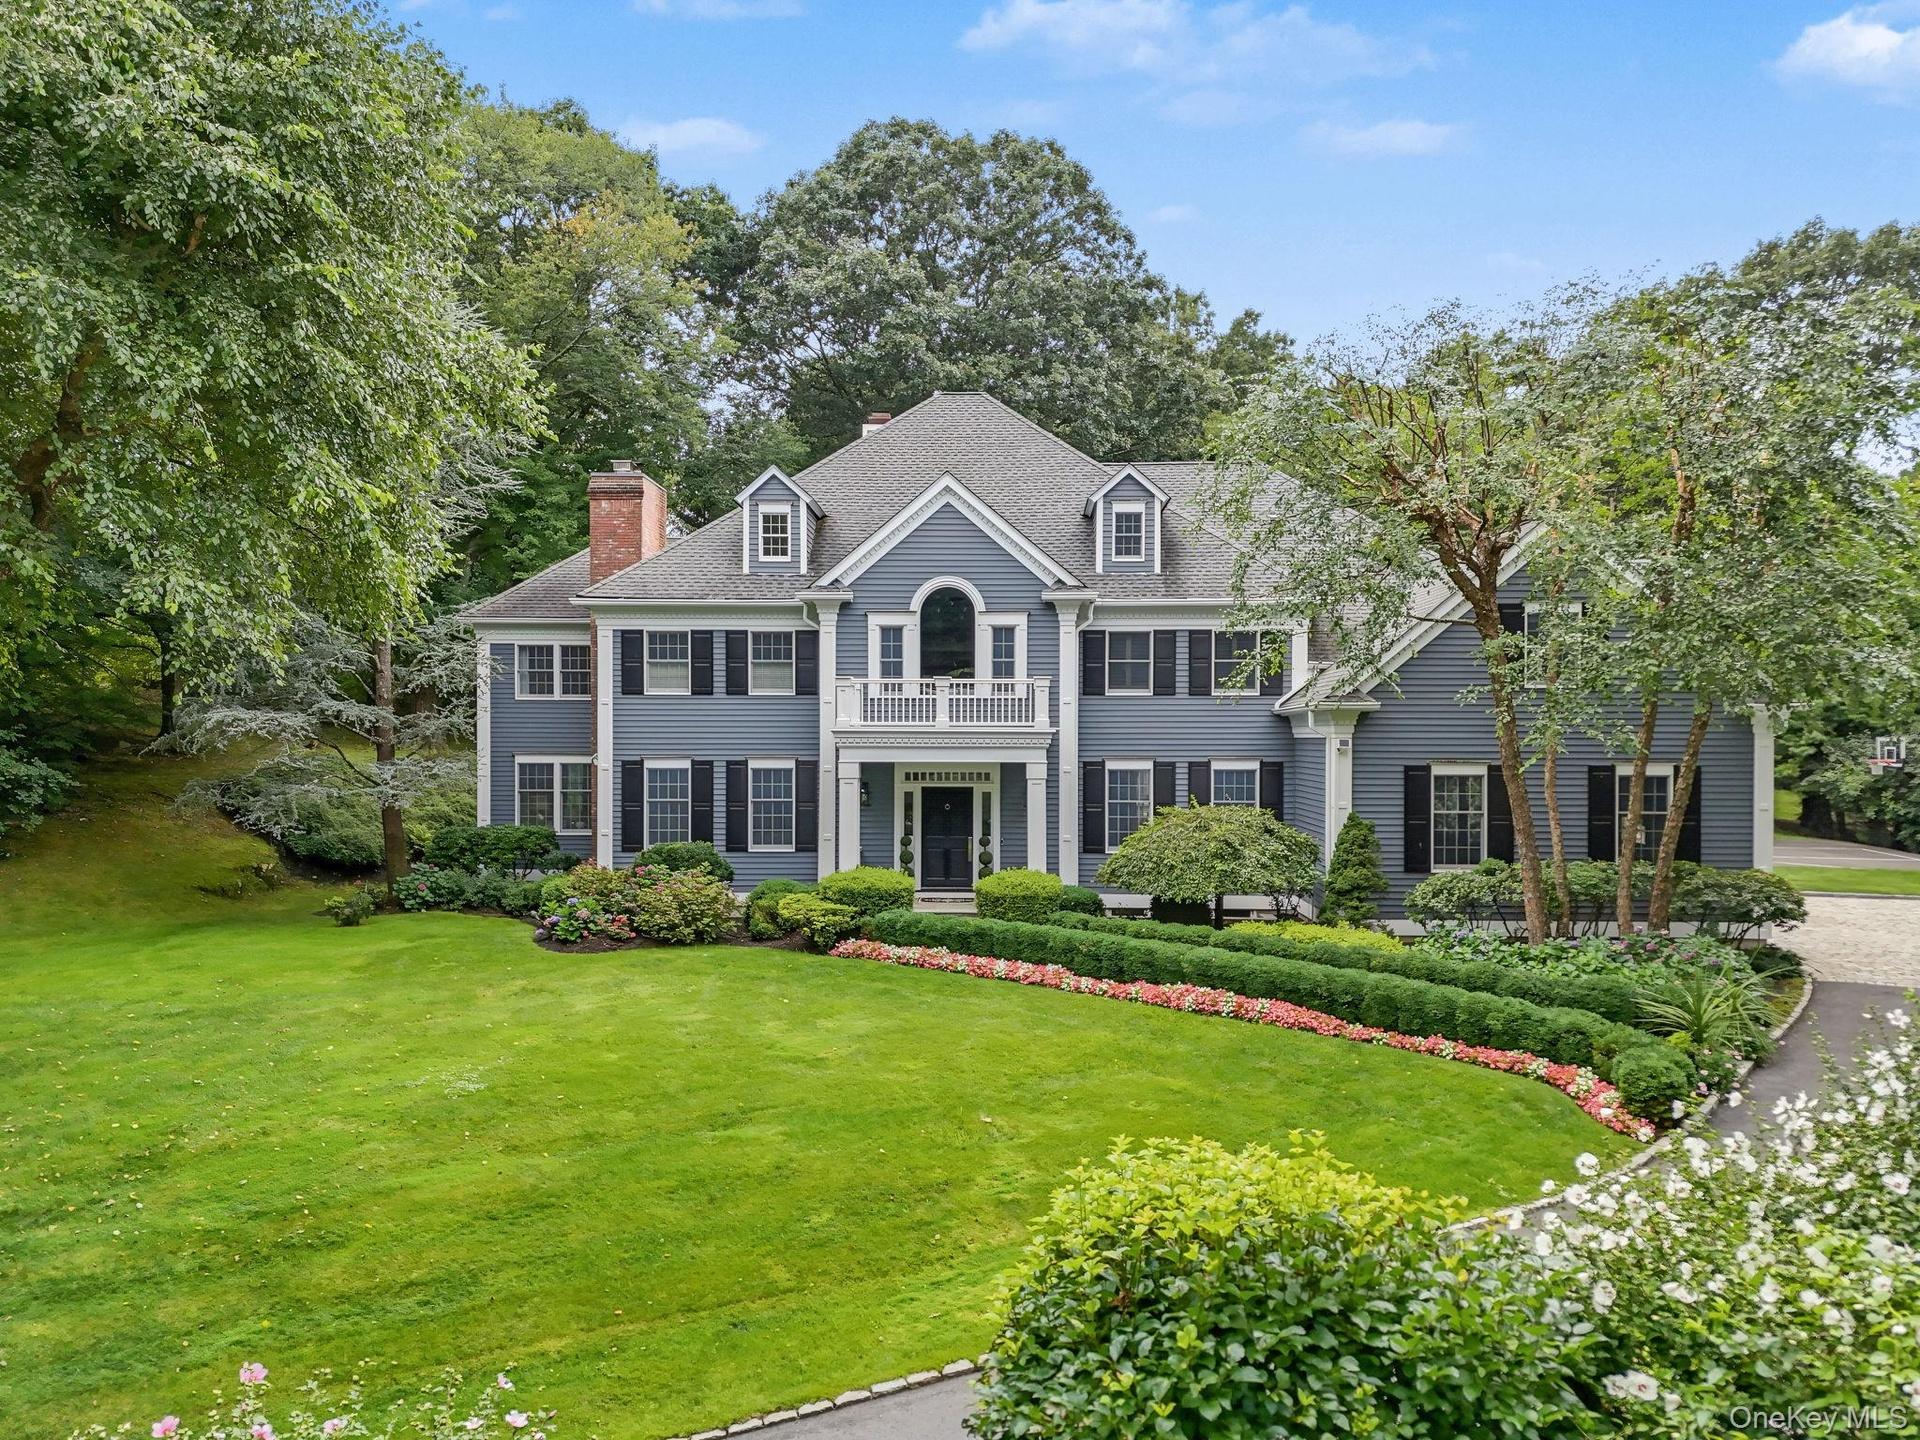
Front of house


Description
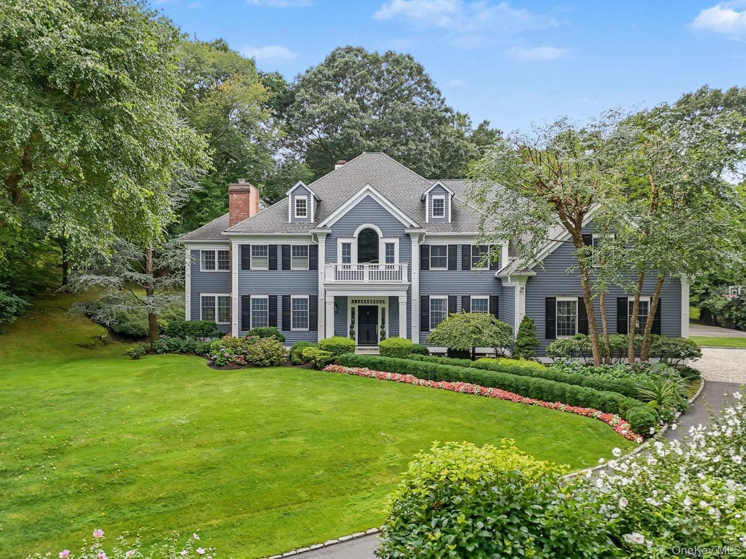
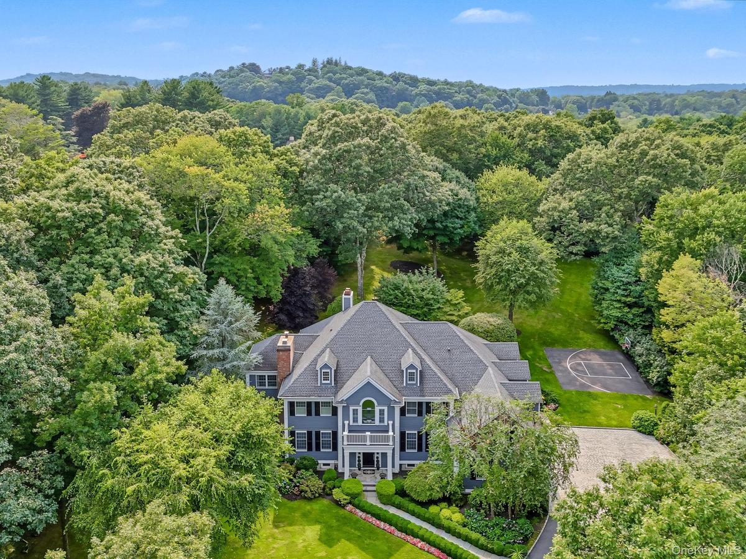
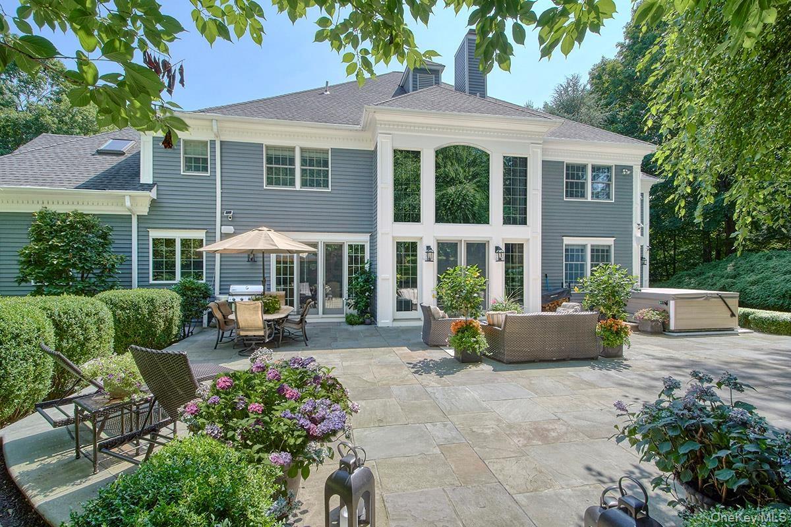
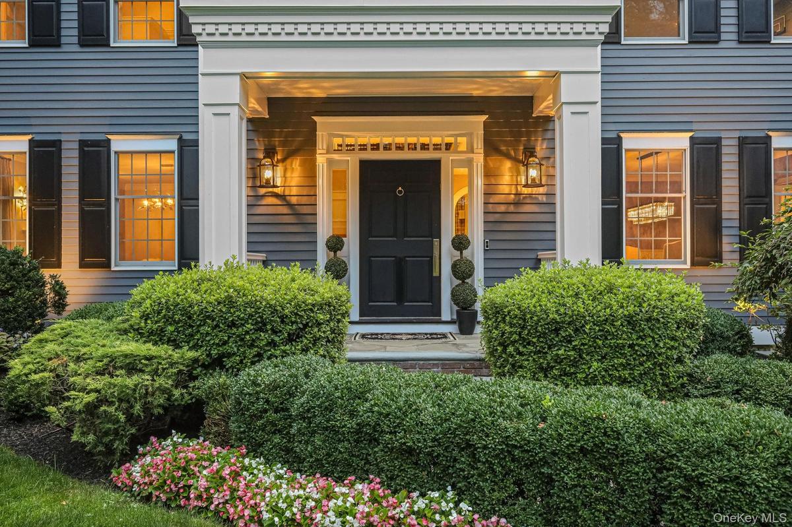
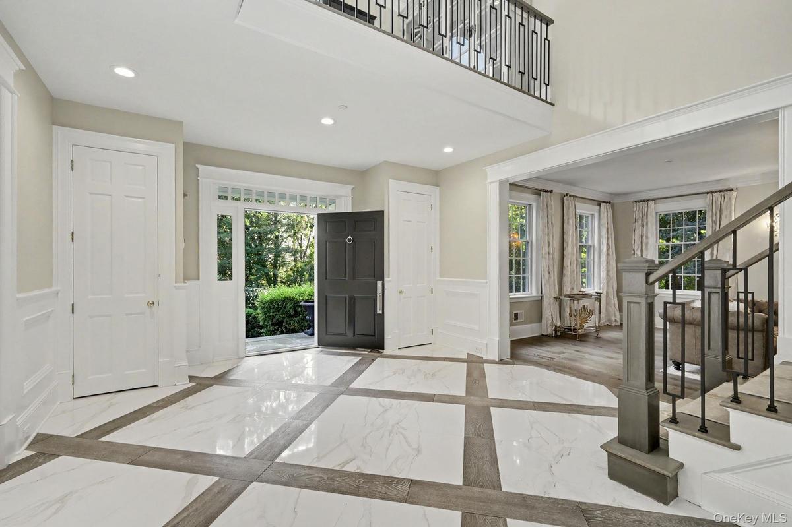
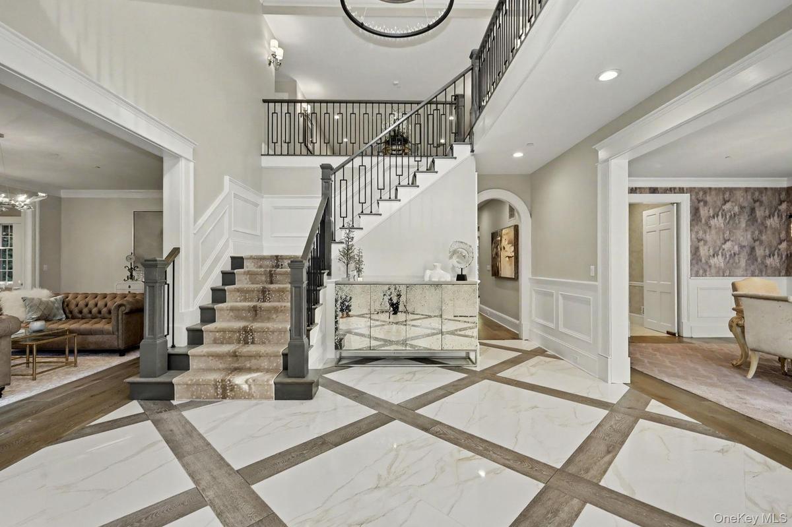
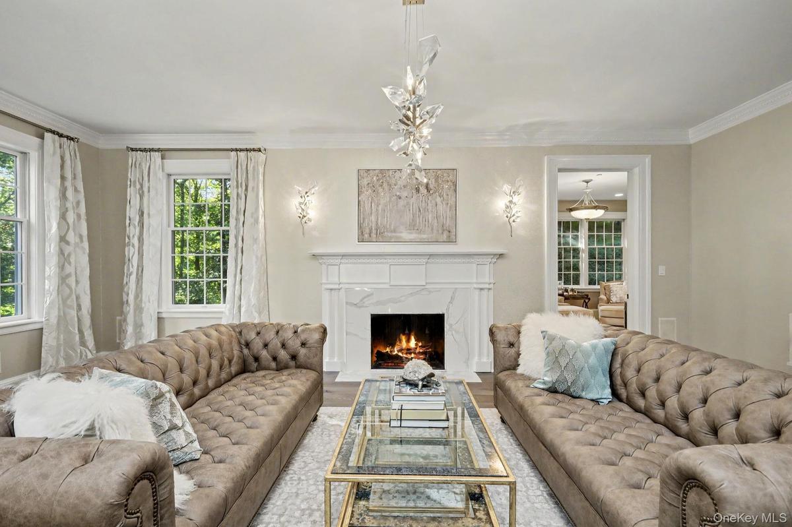
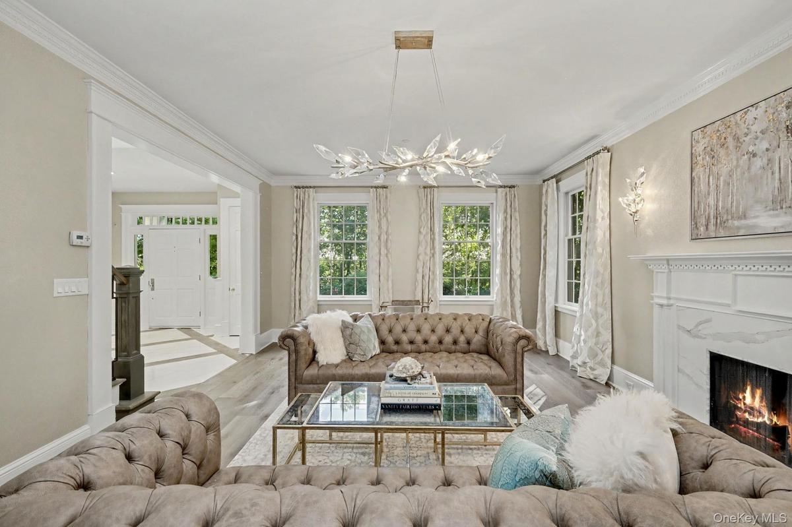
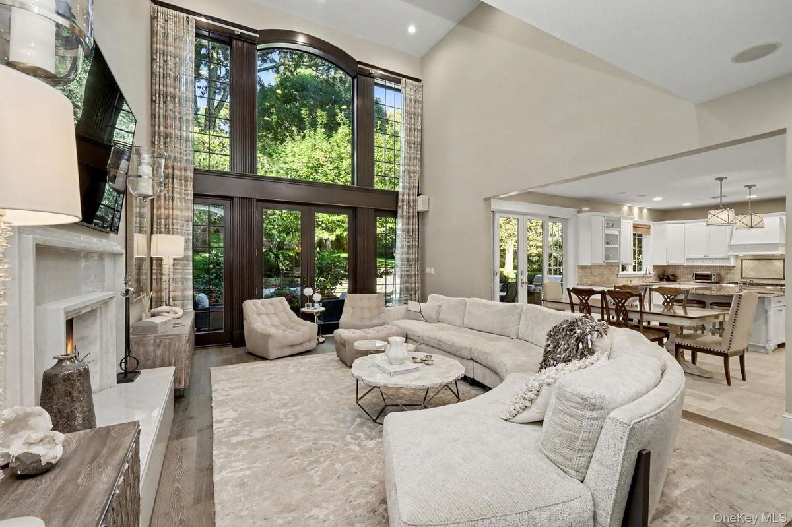
A long, majestic, illuminated tree-lined driveway introduces this sophisticated Colonial , privately nestled on one of Chappaqua most prestigious cul-de-sac streets. Surrounded by professionally landscaped grounds, mature specimen trees, and lush greenery, this exquisitely renovated and impeccably maintained residence offers over 7,000 square feet of extraordinary living space, unparalleled privacy, and timeless elegance . New hardwood floors, detailed millwork , marble and travertine radiant heated floors, custom built ins , architectural moldings, and modern renovated bathrooms showcase outstanding craftsmanship and attention to detail. A soaring two-story foyer, sweeping staircase with custom designed banister, and floor to ceiling windows create an impressive entrance. The formal living room with fireplace and elegant dining room flank the foyer. The light-filled, open floor plan centers around a spectacular double-height family/great room featuring custom picture windows, a wood burning fireplace, and French doors to an expansive patio overlooking the orchard-like grounds. The adjoining eat-in kitchen offers an oversized island and sunlit breakfast area. A four season room with walls of windows and an adjacent office with a striking marble fireplace provide additional exceptional spaces. Two renovated powder rooms , a laundry room , and a spacious mudroom with side porch access and a three-car heated garage complete the first floor. The second floor features a luxurious primary suite with an oversized and vaulted ceiling bathroom, expansive walk-in closet, and two additional closets, plus four generously sized bedrooms, two with exquisitely renovated en-suite baths and a second family room. The finished lower level includes a large recreation room, home gym, full bathroom, and enormous storage. Outside, custom designed landscaping and property lighting, sweeping lawns, specimen trees , and flowering gardens create a private oasis, complemented by expansive bluestone terraces, a fire pit and a generous patio ideal for entertaining and outdoor enjoyment. Significant improvements include a driveway, Azec trim, freshly painted exterior, roof , comprehensive drainage system , stone retaining walls, boiler and condensers . Ideally located minutes from Chappaqua town, the train, and major highways, and less than an hour commute from Manhattan this exceptional property is situated within the award-winning Chappaqua Central School District . A truly rare offering combining refined living, remarkable space, and extraordinary privacy in a premier location. For the discerning buyer.
Amenities
- Built-in Features
- Cable Connected
- Cathedral Ceiling(s)
- Crown Molding
- Dishwasher
- Double Pane Windows
- Dryer
- Eat-in Kitchen
- Electricity Connected
- Entertainment Cabinets
- Entrance Foyer
- Fire Pit
- Fire Sprinkler System
- Floor to ceiling windows
- Formal Dining
- High ceiling
- Microwave
- Oil Water Heater
- Open Floorplan
- Oven
- Oversized Windows
- Phone Connected
- Primary Bathroom
- Propane
- Range
- Recessed Lighting
- Refrigerator
- Security System
- Storage
- Trash Collection Public
- Wall of Windows
- Washer
- Water Connected
- Wet Bar
- Wine Refrigerator
- Wood Burning

All information furnished regarding property for sale, rental or financing is from sources deemed reliable, but no warranty or representation is made as to the accuracy thereof and same is submitted subject to errors, omissions, change of price, rental or other conditions, prior sale, lease or financing or withdrawal without notice. International currency conversions where shown are estimates based on recent exchange rates and are not official asking prices.
All dimensions are approximate. For exact dimensions, you must hire your own architect or engineer.
