Rosendale, NY 12561

Property

Ownership: For Sale
Type: Single Family
Rooms: 10
Bedrooms: 4 BR
Bathrooms: 2½
Lot Size: 2.2 Acres

Financials

Price:$880,000
Annual Taxes:$14,471.59
2415 Montauk Highway PO Box 742, Bridgehampton, NY 11932
Listing Courtesy of Howard Hanna Rand Realty

Tucked away in highly desirable Rosendale, NY, this exceptional 2.
Welcome Home!

Welcome Home!

Welcome Home!
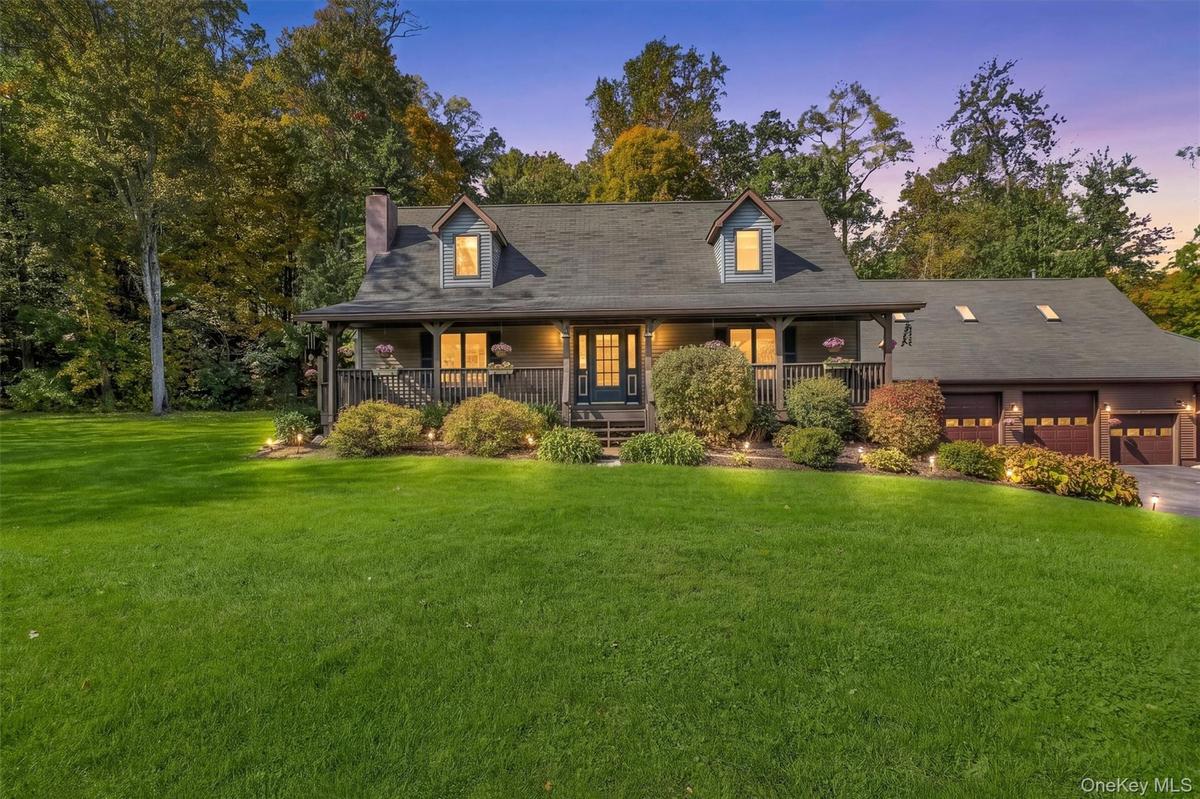
Warm and inviting!
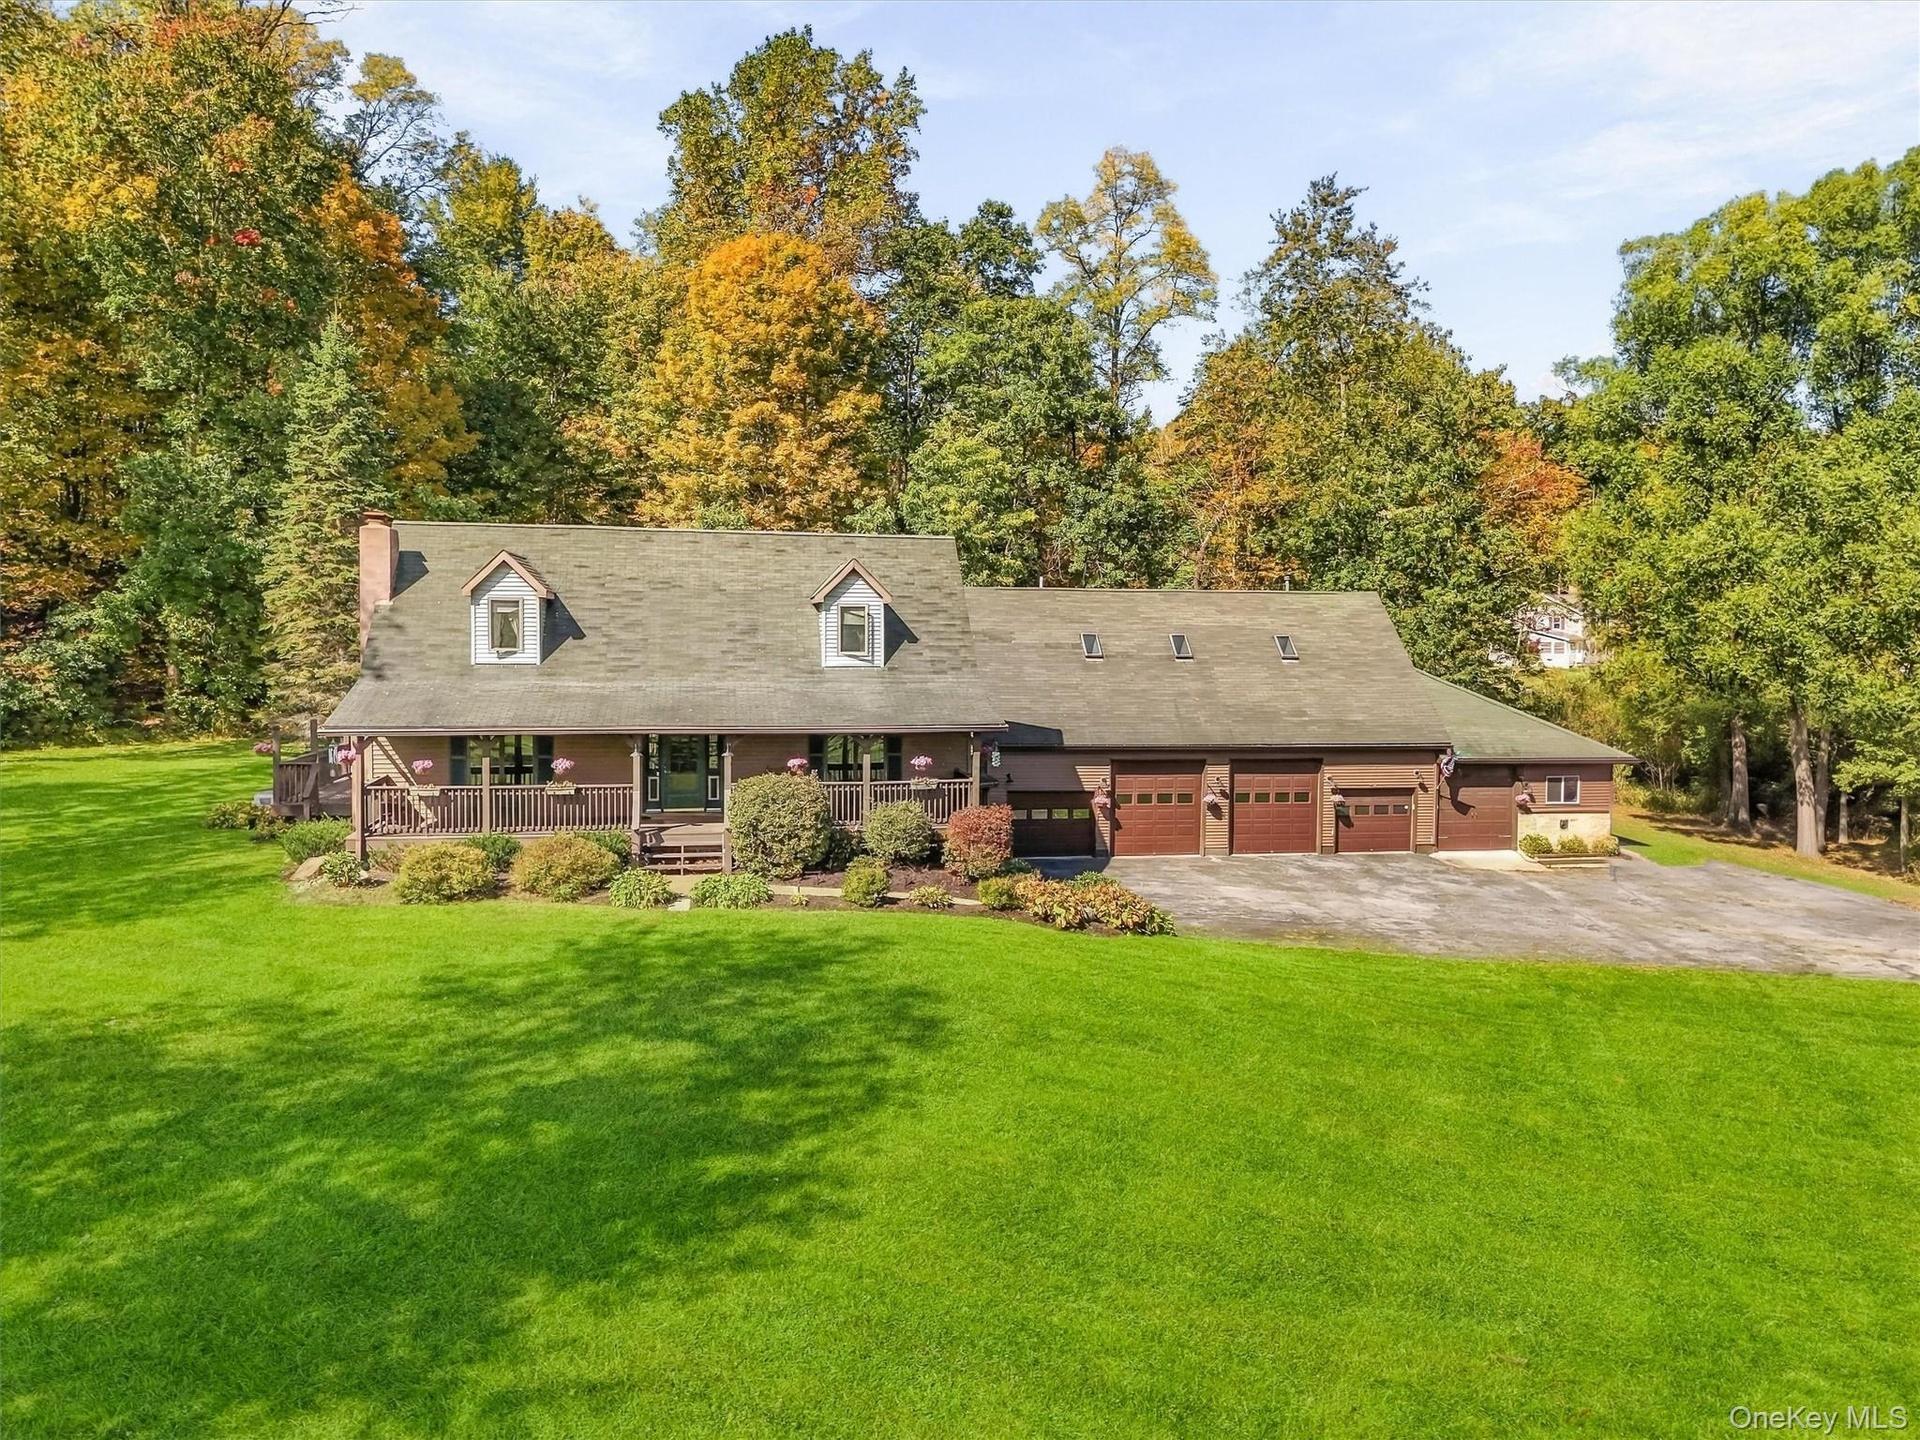
This property certainly has a country home feel.
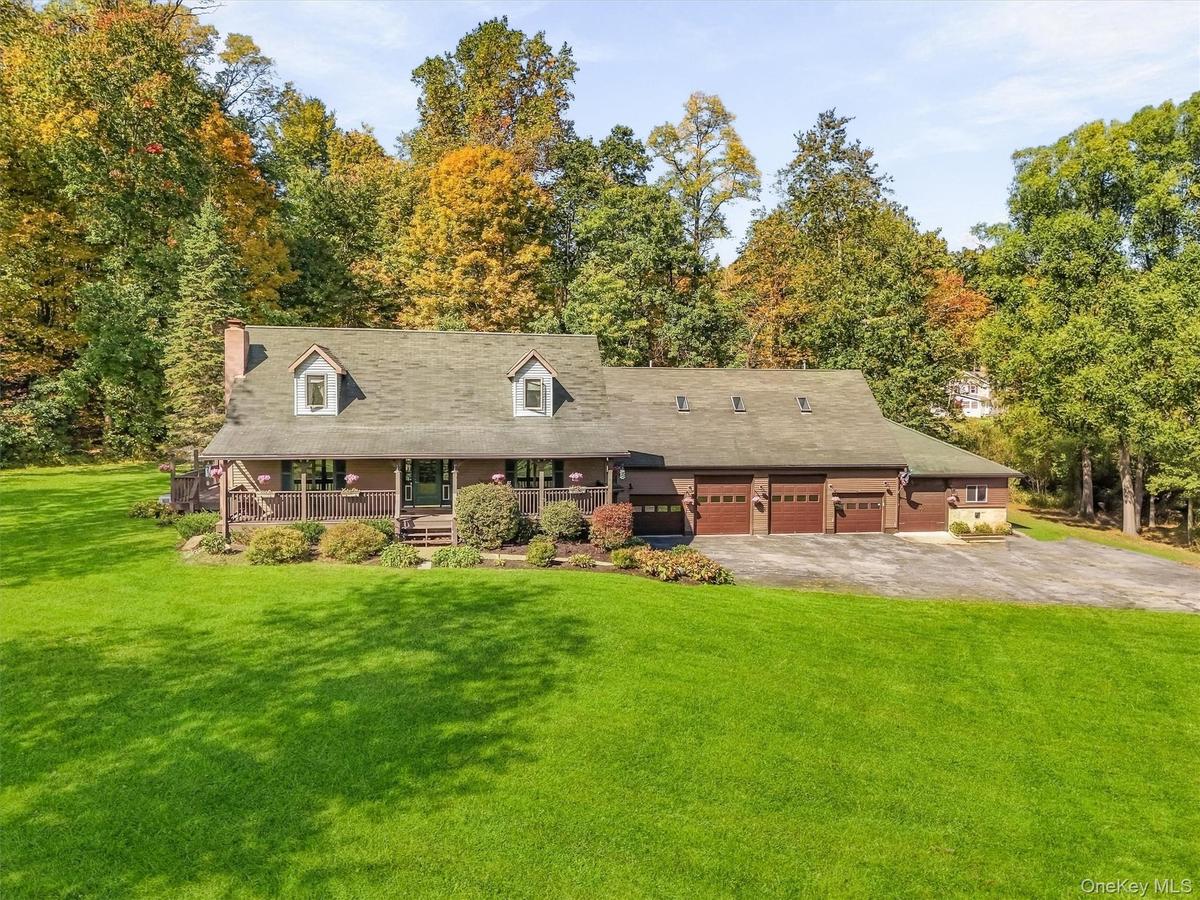
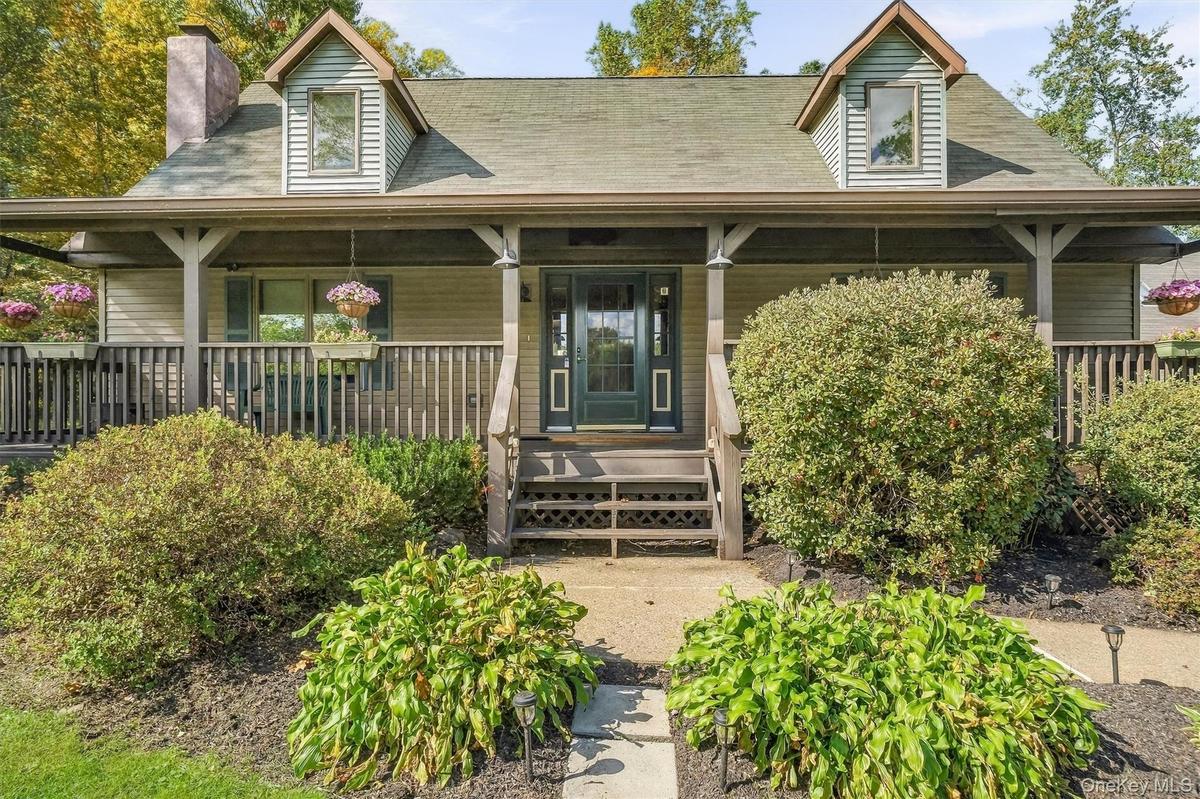
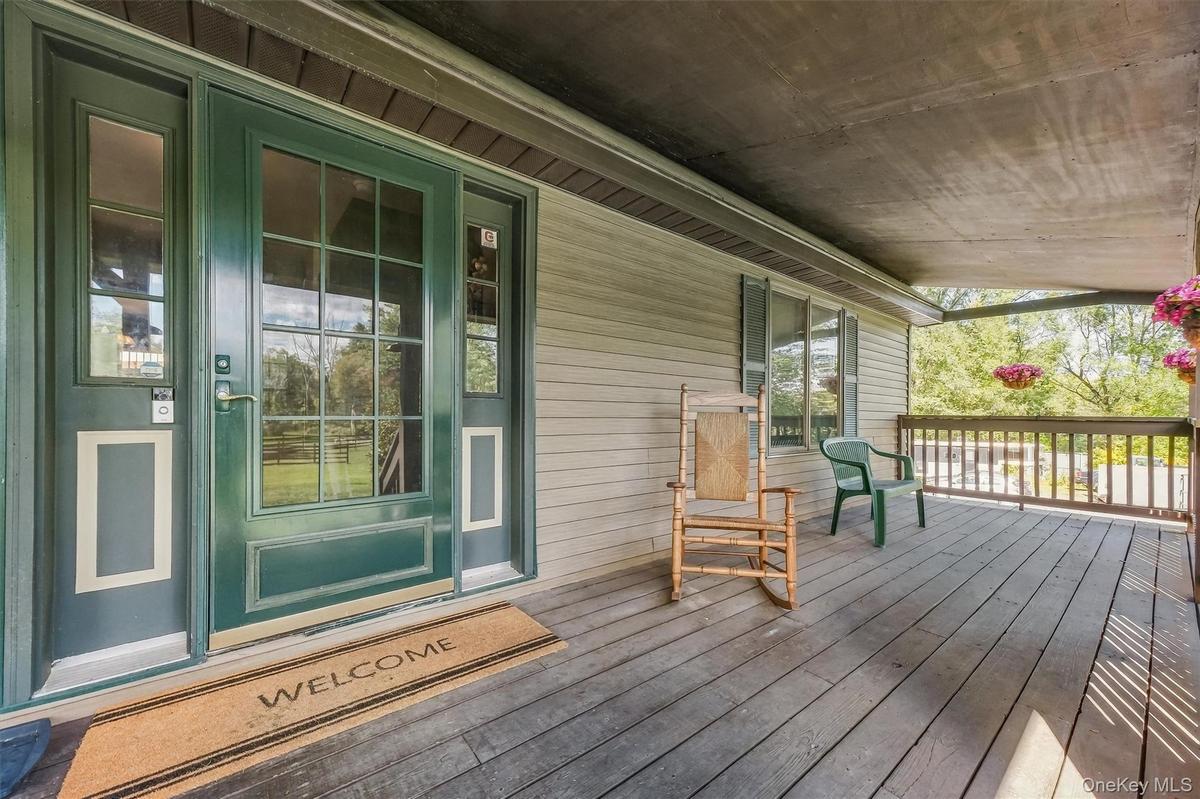
Mature gardens and a generous front porch welcome you home.
The front porch is the perfect place to welcome guests.
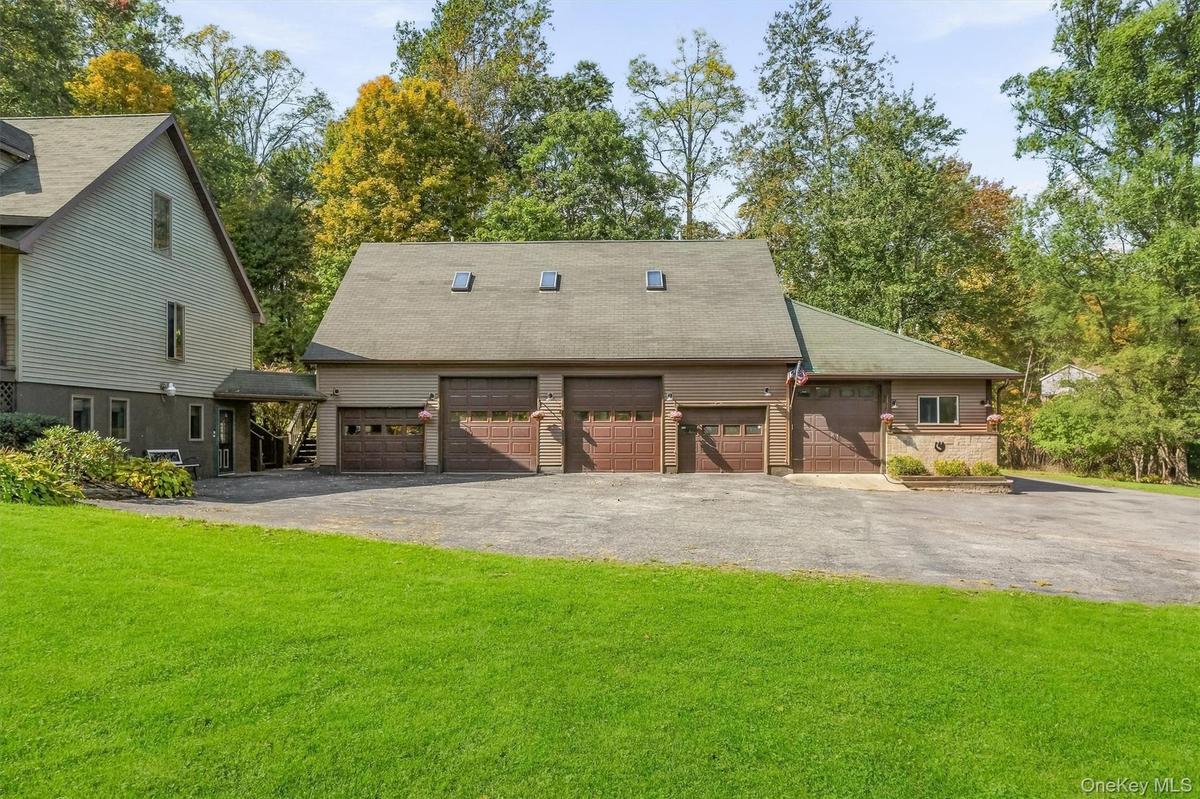
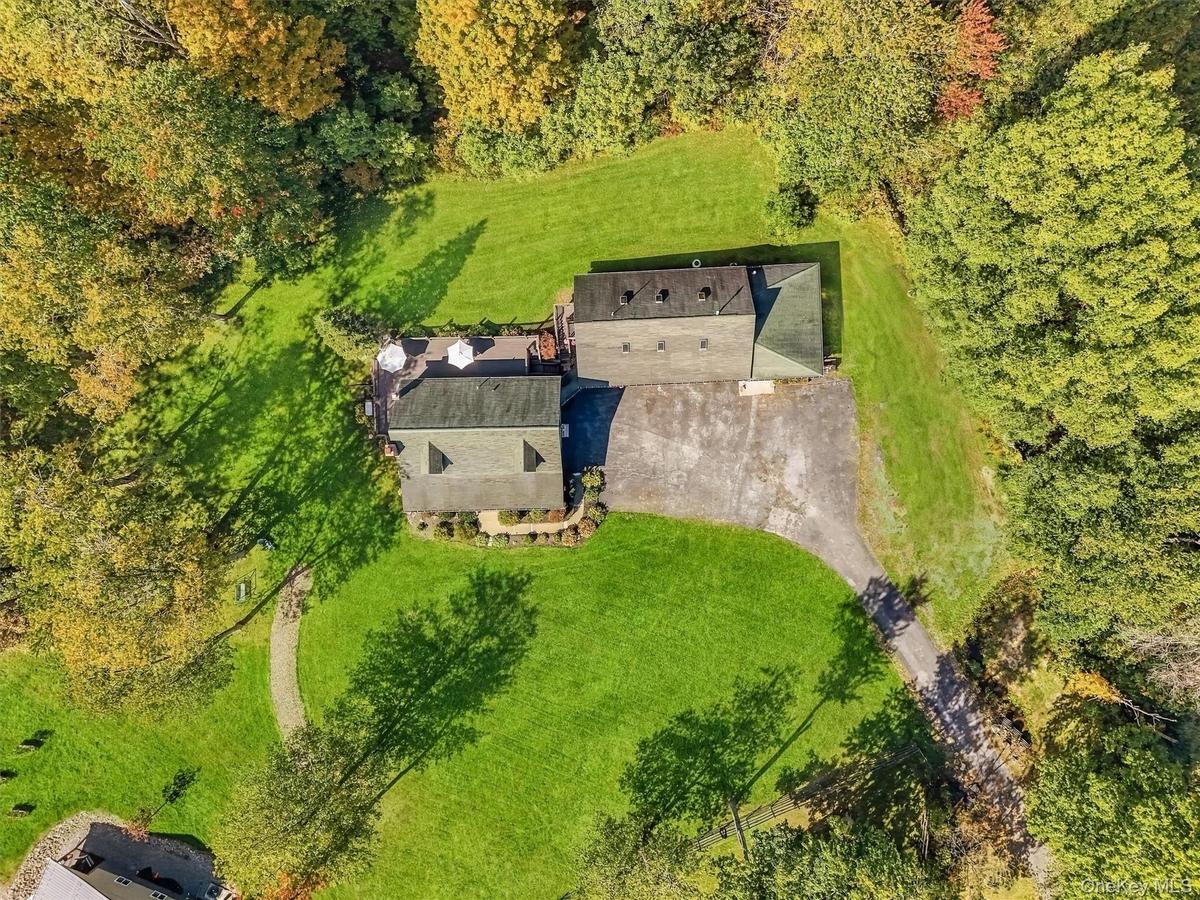
A 48x30 5 bay garage (3 bays with 12' doors!) has so many possibilities!  Mechanic shop, workshop, RV storage, toy storage, etc.
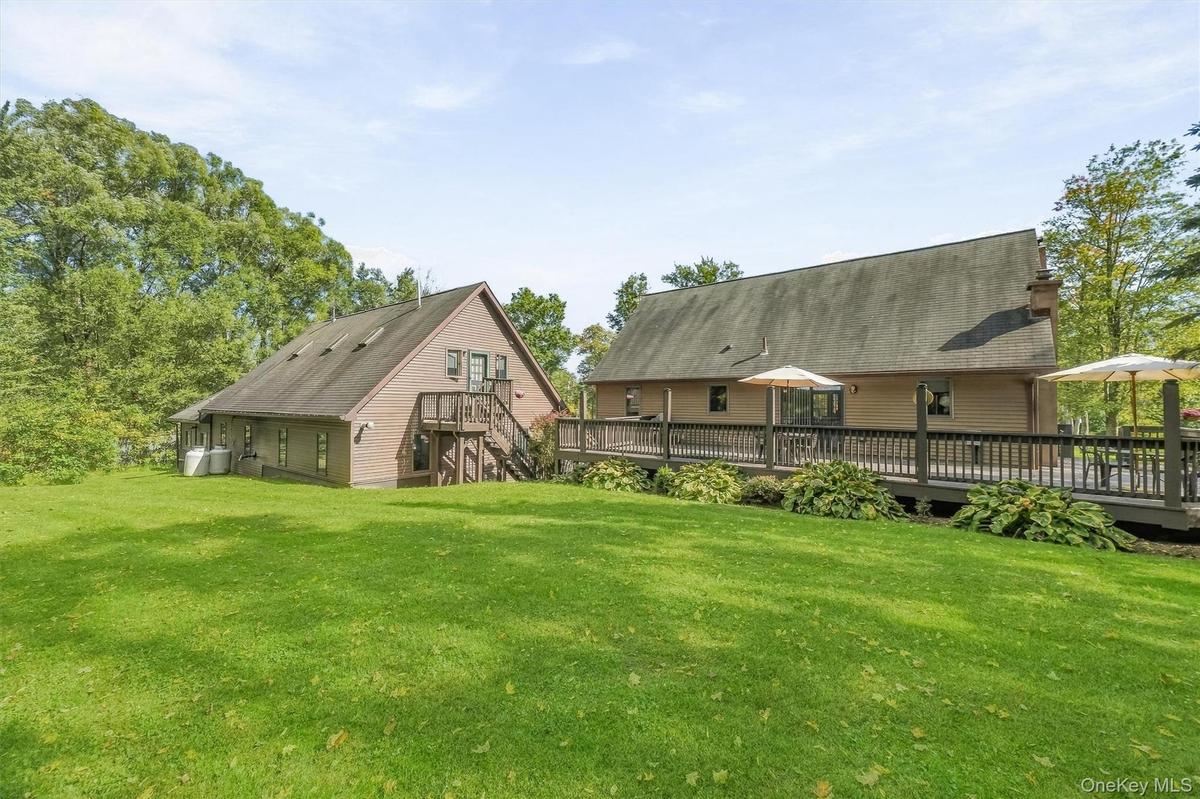
A generous back deck and yard make the perfect play area.
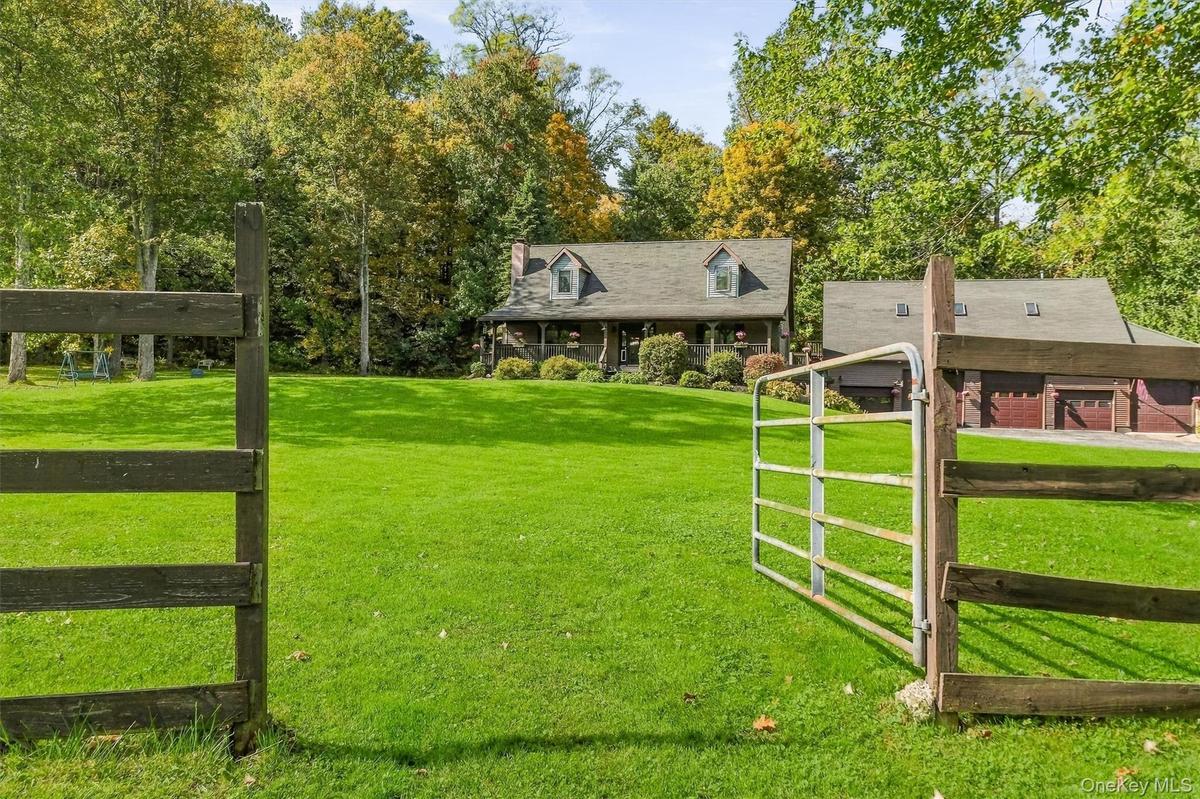
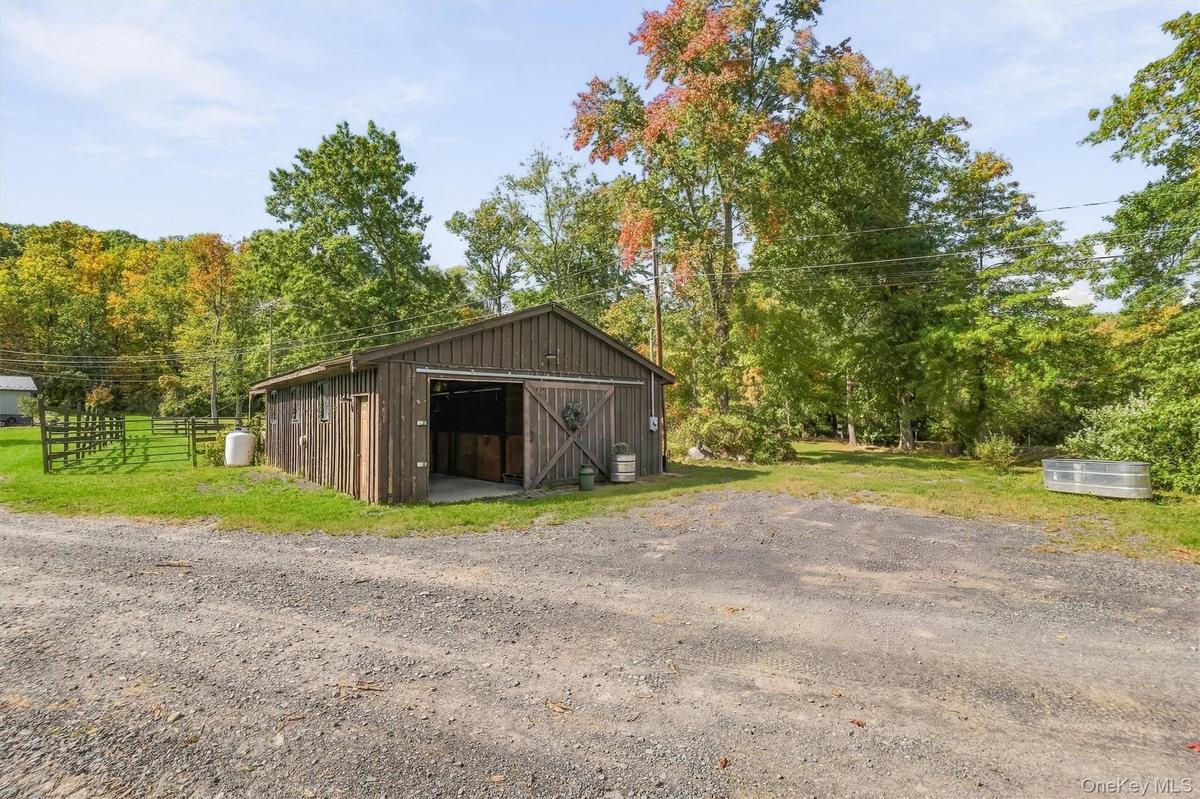
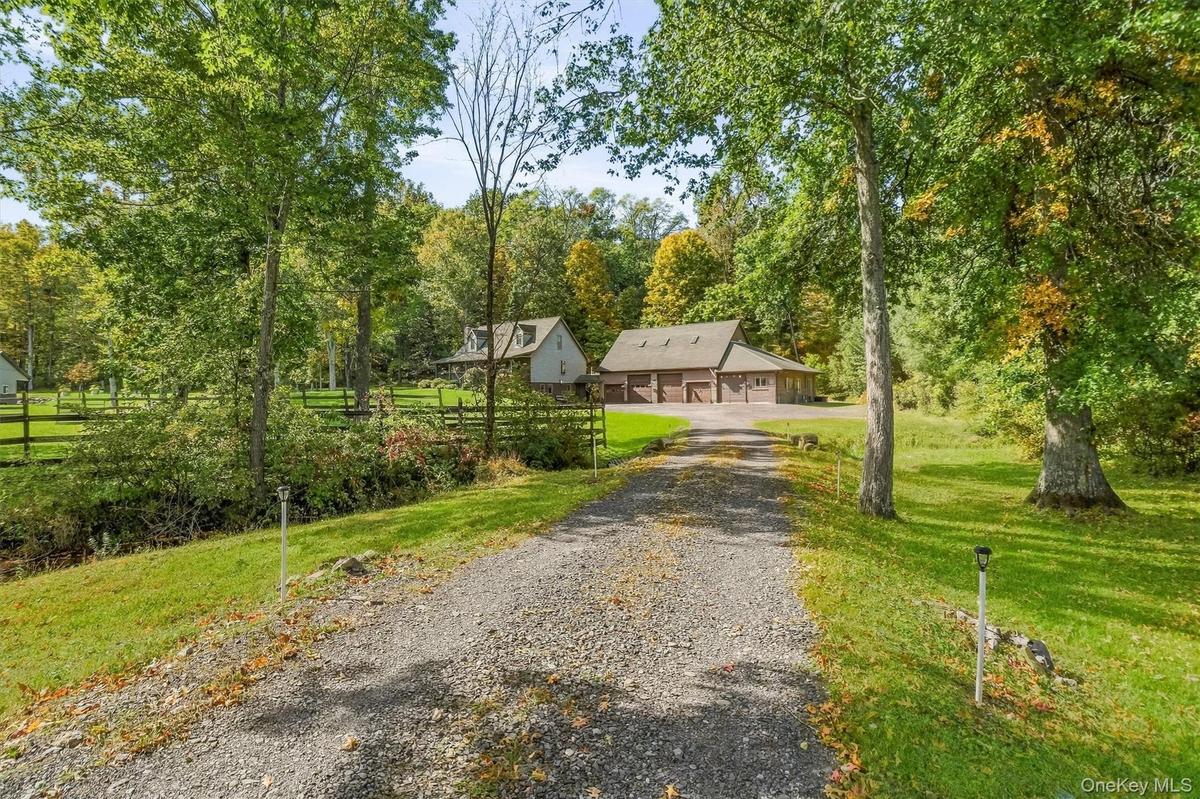
A sweet 3 stall barn with parking for trailers or golf carts!
Pulling up to the home encourages you to exhale after a long day and take in the grace and style of the property.
Surrounded by nature and birdsong.
View from the front porch.  Imagine having a cup of coffee while watching your horses graze.
Front entry into the home brings you into the spacious living room.  Walnut LVP lends a farmhouse feel.
The living room flows nicely into the dining room, allowing plenty of lively conversation.
Bringing warmth to the living room is a brick backed pellet stove.
Wainscoting, hardwood floors, and sliders to the deck are a few great features of the dining room.
The kitchen was updated with granite counters, LVP floors and a deep farmhouse sink.
Plenty of quality cabinets, a recessed fridge, enough counter space to prepare a feast, and a side door to the back deck make the kitchen an easy plac
An open floor plan between the kitchen and dining room makes serving a meal a breeze.
The main bathroom on the first floor is quite spacious and enjoys double sinks, double cabinets, an in-room linen closet and tile floors.
Large first floor bedroom has generous closet space, LVP floors and plenty of light.
First floor bedroom features a double window, center ceiling fan and generous closet space.
The landing on the second floor, with center ceiling fan, has areas that could be used as a reading nook, homework area or play area!
Upstairs bedroom used as an office.  Vaulted ceilings are complemented by exposed beams and the sunlight that pours in from the dormer window.
2nd floor full bathroom has entrances from the hallway and Primary bedroom.
The primary bedroom is such an intimate space with vaulted ceilings, exposed beams and a knee wall closet with barn doors.
You'll want to spend your Sunday mornings wrapped up in the quiet of the primary bedroom.
The finished basement features 2 rooms, one a gathering room and the other a bar/play area with tiled floor and an entrance to the driveway.
Kept warm by a supplemental pellet stove and ambiance!
The spacious wraparound back deck is an inviting place to grill dinner and linger over dessert on long summer evenings.
The back deck conveniently wraps around to the kitchen back door.
Sit, relax, and watch the wildlife.
Directly past the tree line is the Wallkill Valley Rail Trail section of the Empire State Trail. Direct and easy access to year round exercise or ridi
The neighborhood!  A beautiful setting in Rosendale, NY, a rural community in the New Paltz School District.
The barn has a large attached paddock with shelter, board fencing, shade trees and multiple gates.  Perfect for retirees or a herd of minis!  The barn
Side passage door for easy access and an attached paddock
The view from the front yard towards the barn.  How special to have your horses out your front door, and be able to ride right to the Trail.
The barn includes 3 stalls, a tack/feed area, electric and a passage door.
A sweet barn to work with your animals.
The driveway bridge is new (2024).
This property very much reminds me of a gentleman's farm.
One bay is dedicated to an additional stall and a wash stall, and is separate from the rest of the garage.  The stall has a dutch door to the outside,
Heat, water, windows, and the space to dream big.
The 5 bay garage has 3 12' doors, making having a mechanic's shop or RV storage a reality.
The separate entrance to the office over the garage.
The finished space over the garage is quite comfortable with a tray ceiling, skylights and a full bathroom.  It would be great for an office, teen spa
Shelter and shade trees make the paddock a comfy place for your 4 legged companions.
An expansive green lawn and large parking area for you and your guests.
Gorgeous and festive in the snow!
A stunning property in any season!
Welcome Home!Warm and inviting!This property certainly has a country home feel.Mature gardens and a generous front porch welcome you home.The front porch is the perfect place to welcome guests.A 48x30 5 bay garage (3 bays with 12' doors!) has so many possibilities!  Mechanic shop, workshop, RV storage, toy storage, etc.A generous back deck and yard make the perfect play area.A sweet 3 stall barn with parking for trailers or golf carts!Pulling up to the home encourages you to exhale after a long day and take in the grace and style of the property.Surrounded by nature and birdsong.

Description

Tucked away in highly desirable Rosendale, NY, this exceptional 2.16 acre property is a charming retreat crafted for quiet mornings and active days alike. Complete with a welcoming and spacious front porch, a heated barn with attached paddock, an expansive 5-bay garage with a finished second story, and direct access to the Wallkill Valley Rail Trail portion of the Empire State Trail, a home with features like these rarely comes to market. Designed with the warm charm of a classic Cape Cod, this spacious 4-bedroom, 2.5-bathroom home seamlessly blends comfort and functionality. Its intuitive, flowing layout features versatile main-floor bedrooms, rich hardwood floors, exposed ceiling beams, expansive living spaces, and an impressive finished walk-out basement. Whether you’re searching for a full time residence or weekend retreat, this home is unique, warm, inviting and exciting. Have a few horses, retirees, or a herd of mini’s? The 3 stall barn features a feed/tack area and an attached paddock complete with board fencing, shade trees and overhang shelter. There is also a dedicated garage bay with an additional stall alongside a wash stall. Best of all, horses are permitted on this portion of the Empire State Trail, allowing you to ride out directly from your own yard! The 48x30 detached heated garage is a true standout featuring high ceilings, three 12’ doors, built-in workbenches, plumbing and heating, making it ideal for classic car collections, an active shop, or RV and toy storage. The finished 2nd level above the garage offers private office space with a bathroom and separate entrance, plus unfinished space for inventory/storage. It’s a perfect setup for a professional business, art studio or teen hangout space! The location of this home is nothing short of perfect! Close to Minnewaska, Mohonk, and an amazing amount of world-class outdoor recreation. Close to HITS. Enjoy nearby boutiques, eateries and farmstands, and spectacular scenery as you drive around the area. An easy 78 miles to the GWB, this home is the perfect place to get away from the hustle and bustle of life.

Amenities

  • beamed ceilings
  • Cable - Available
  • Cathedral Ceiling(s)
  • Ceiling Fan(s)
  • Dishwasher
  • Double Vanity
  • Dryer
  • Electricity Connected
  • First Floor Bedroom
  • First Floor Full Bath
  • Formal Dining
  • Gas Range
  • Granite Counters
  • High ceiling
  • Microwave
  • Open Kitchen
  • Pellet Stove
  • Propane
  • Refrigerator
  • Stainless Steel Appliance(s)
  • Trash Collection Private
  • Tray Ceiling(s)
  • Washer
  • Water Connected

Long Island MLS

All information furnished regarding property for sale, rental or financing is from sources deemed reliable, but no warranty or representation is made as to the accuracy thereof and same is submitted subject to errors, omissions, change of price, rental or other conditions, prior sale, lease or financing or withdrawal without notice. International currency conversions where shown are estimates based on recent exchange rates and are not official asking prices.

All dimensions are approximate. For exact dimensions, you must hire your own architect or engineer.