
Property
| Furnished: | YES |
|---|---|
| Ownership: | Fee Simple |
| Type: | Single Family |
| Bedrooms: | 6 BR |
| Bathrooms: | 5 |
| Pets: | Pets Allowed |
| Lot Size: | 0.4 Acres |
Financials
Price:$1,545,000
Annual Taxes:$9,937.37
Common charges:$900
Listing Courtesy of RELATED GENERAL REALTY, LLC.
Experience contemporary elegance at 5021 Wesley Dr, located in Huntington, an exclusive gated community within Tampa Palms featuring only a small collection of homes.
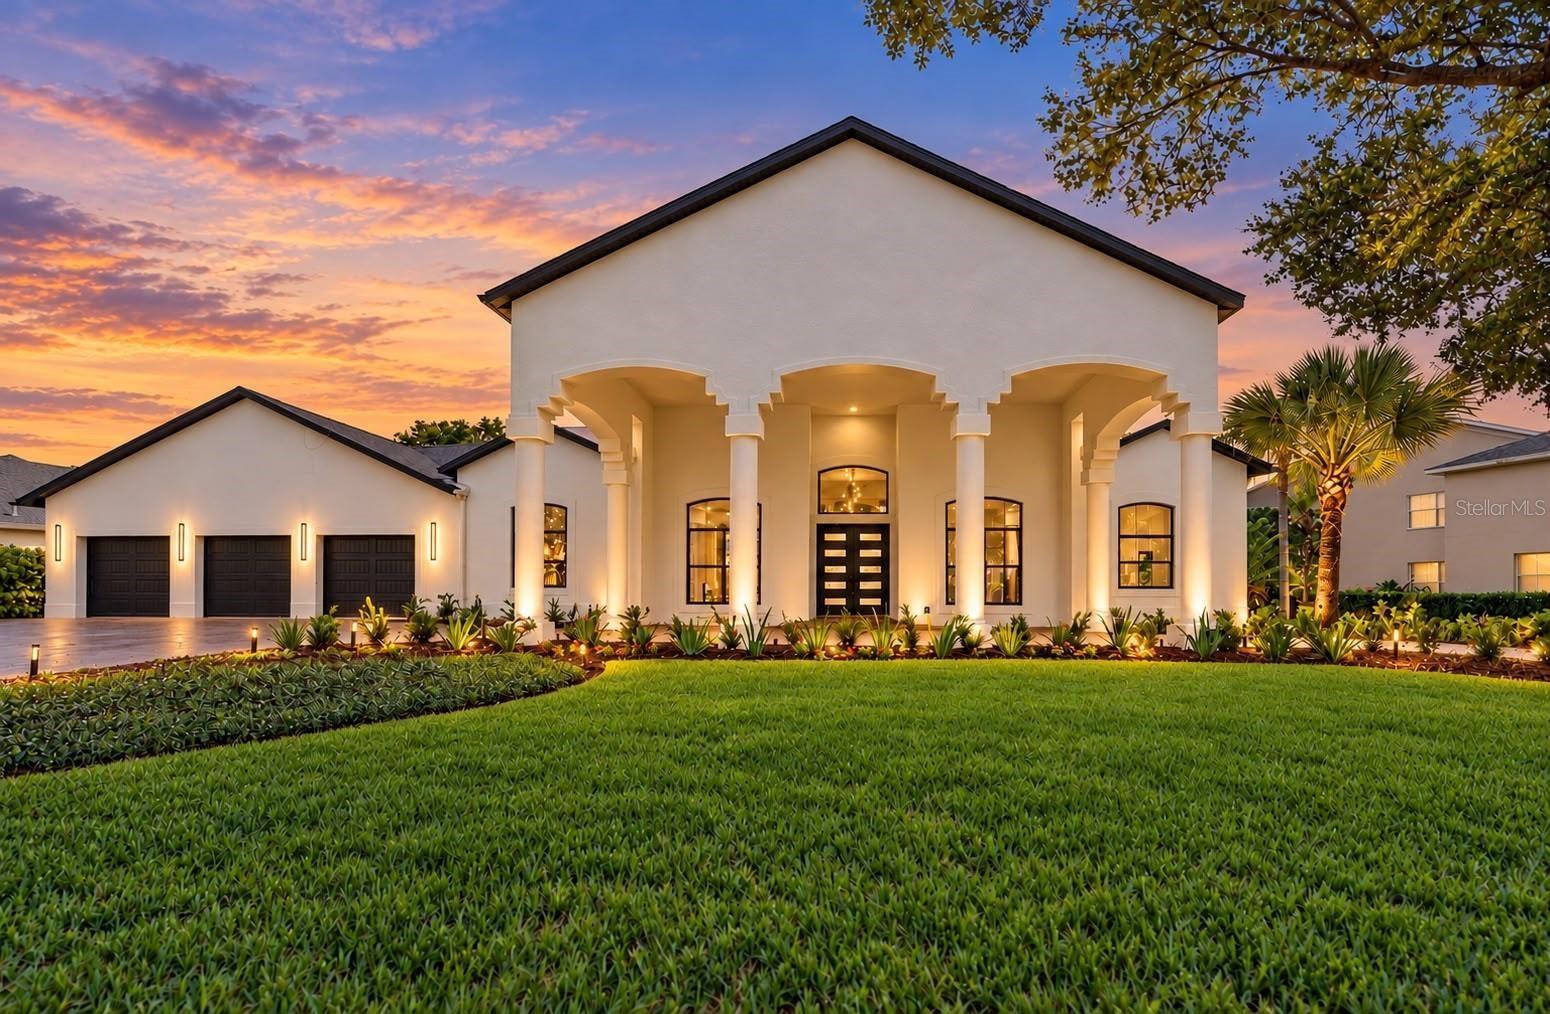
Front


Description
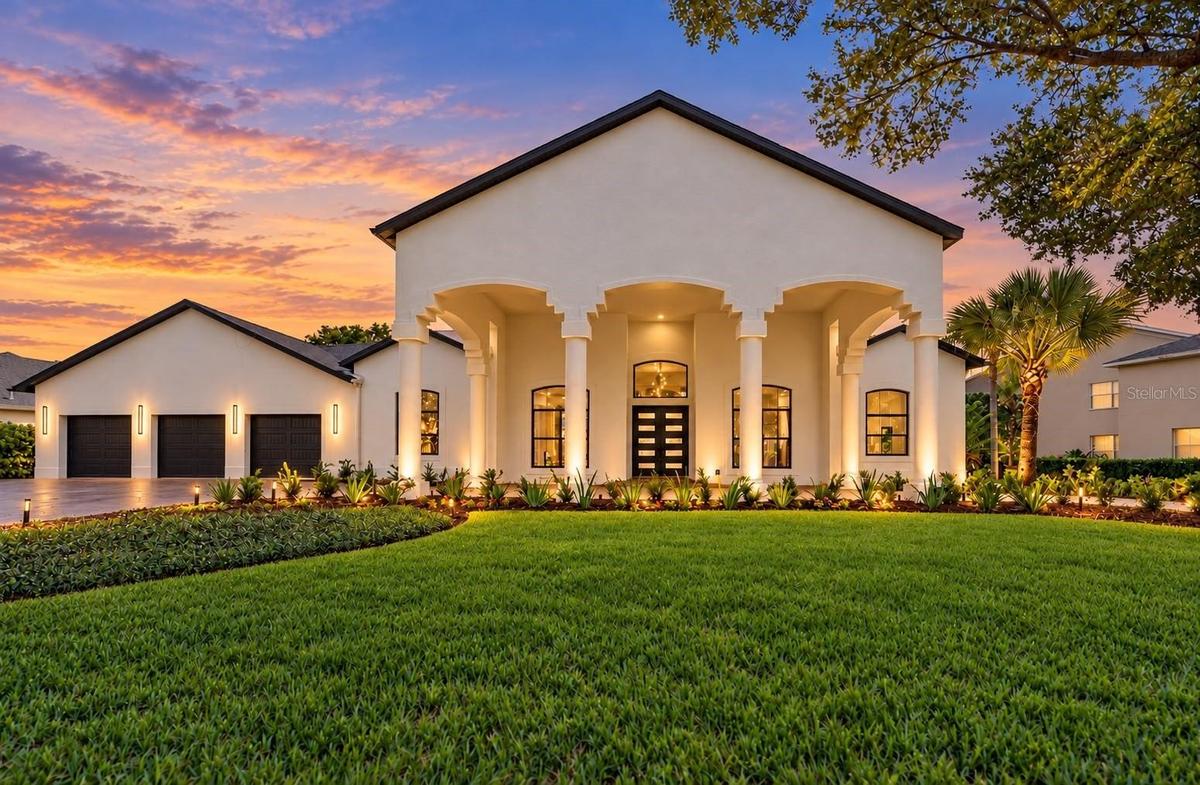
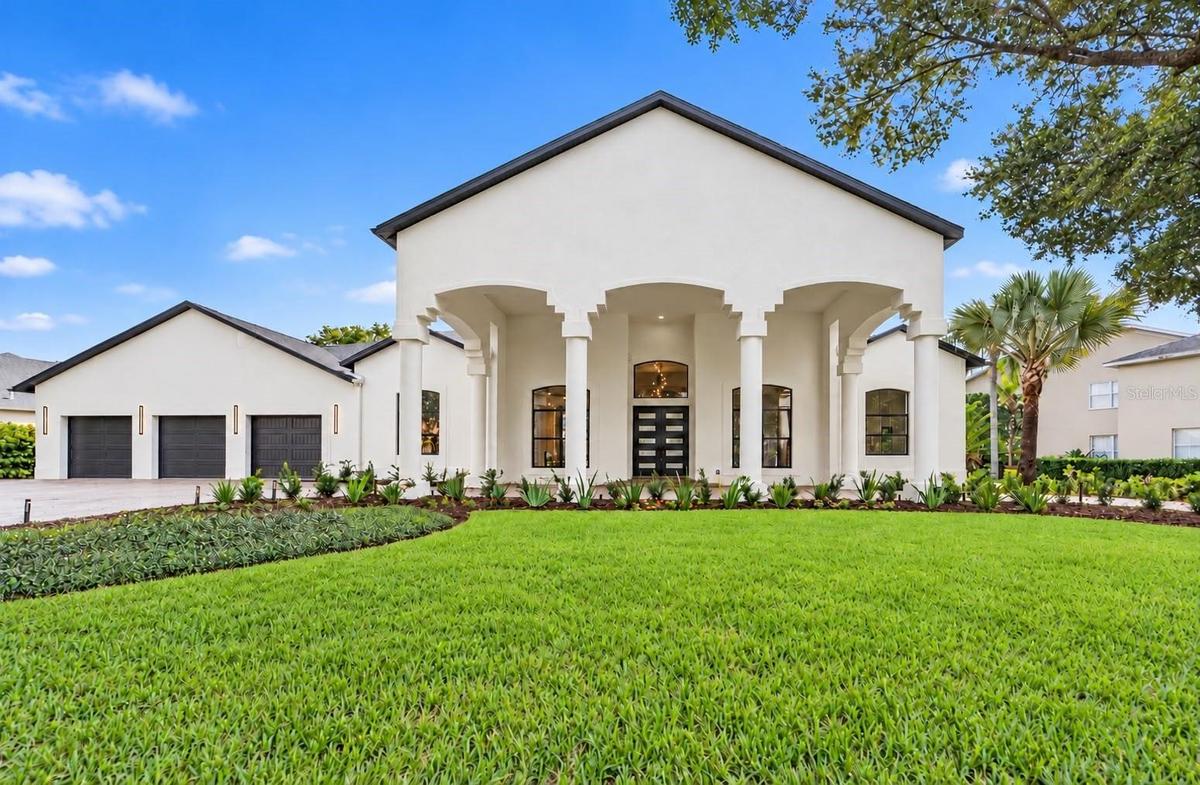
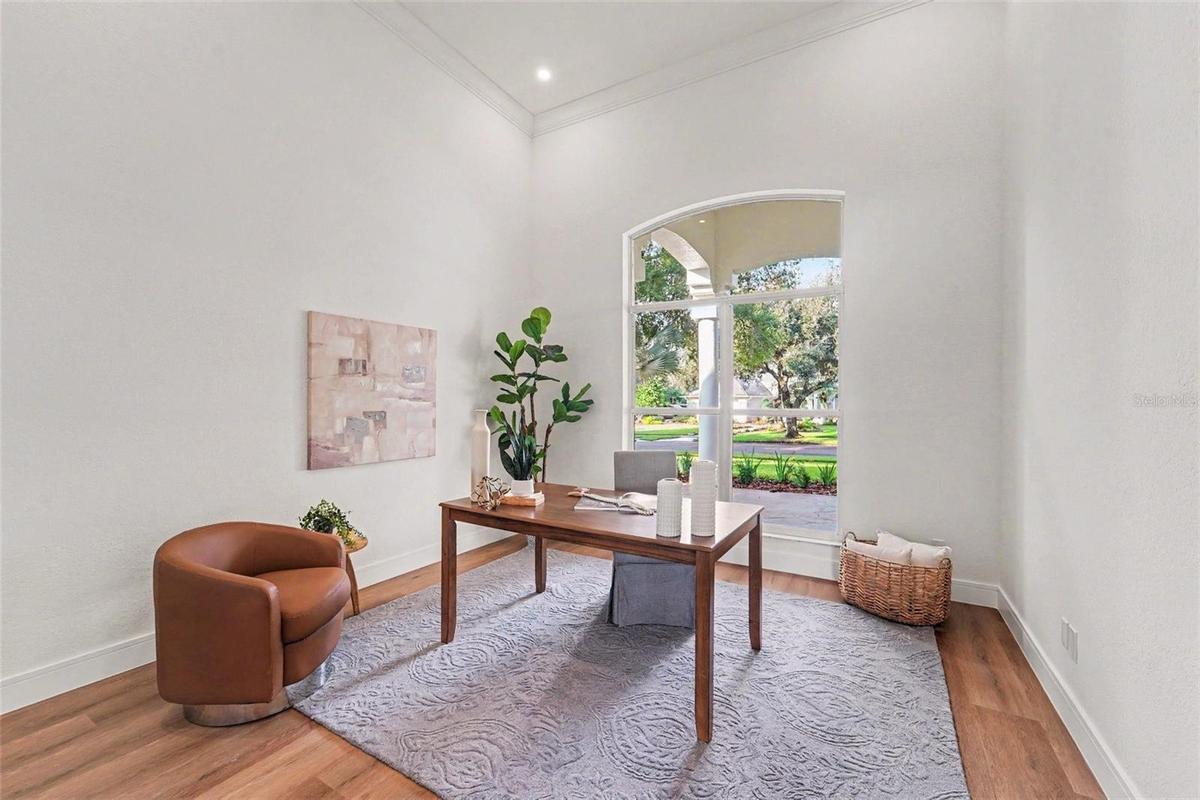
Experience contemporary elegance at 5021 Wesley Dr, located in Huntington, an exclusive gated community within Tampa Palms featuring only a small collection of homes. Fully remodeled with a modern contemporary design, this residence makes a lasting first impression with its dramatic covered drive-through entrance, expansive driveway, and three-car garage. Magnificent mature oak trees and thoughtfully designed landscape lighting create beautiful curb appeal, day and night.
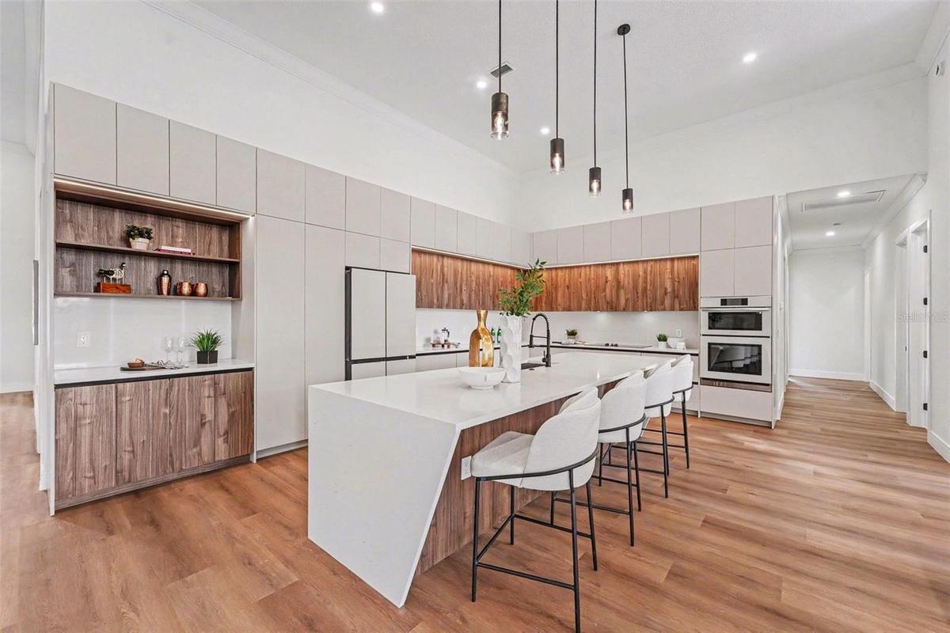
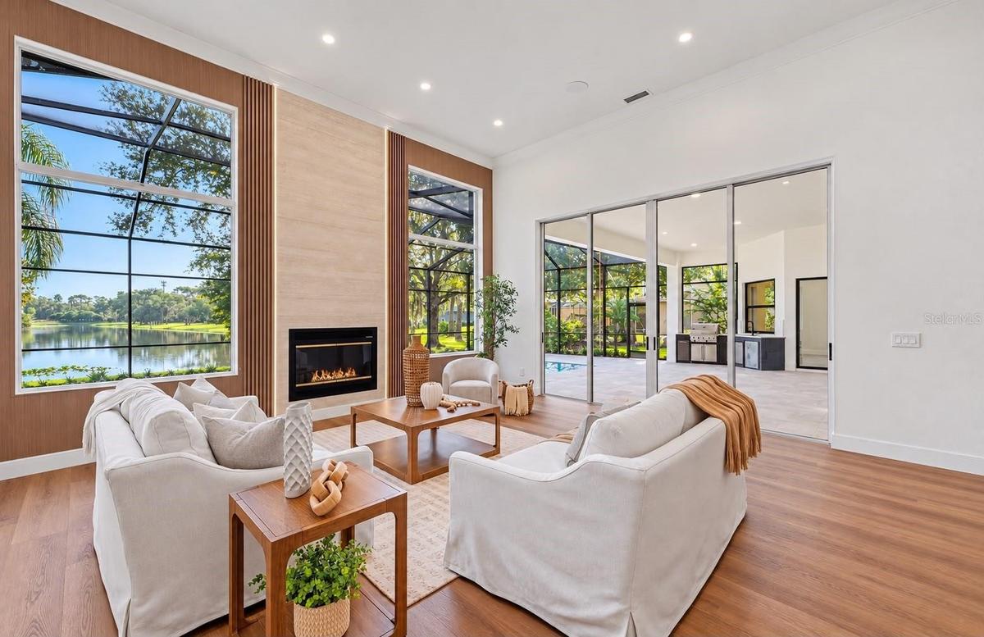
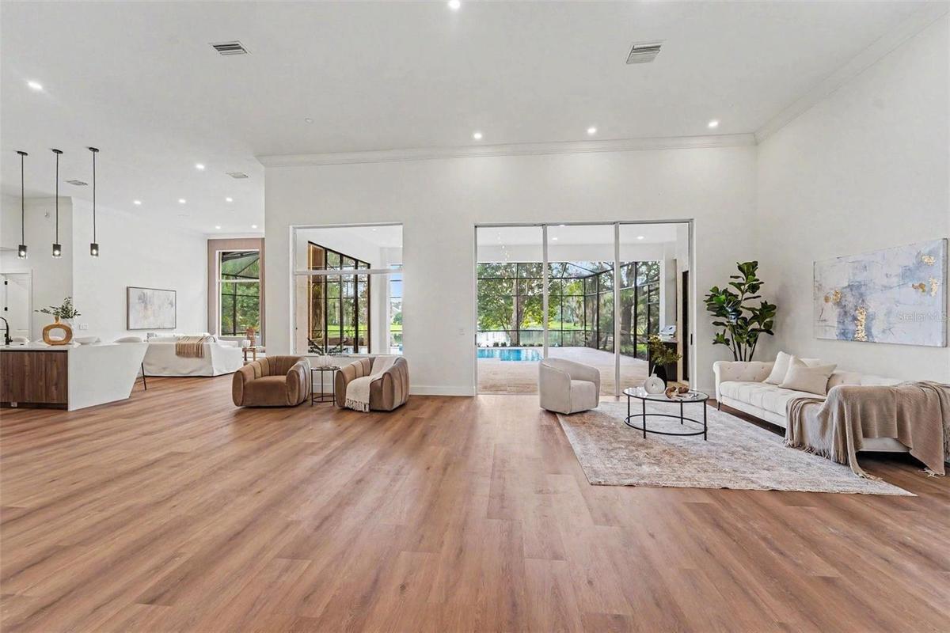
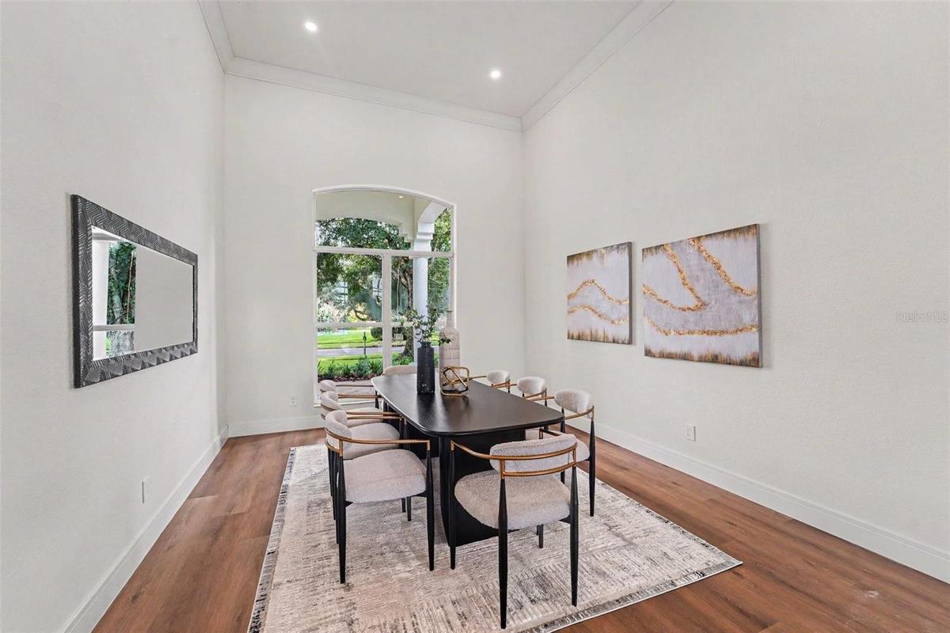
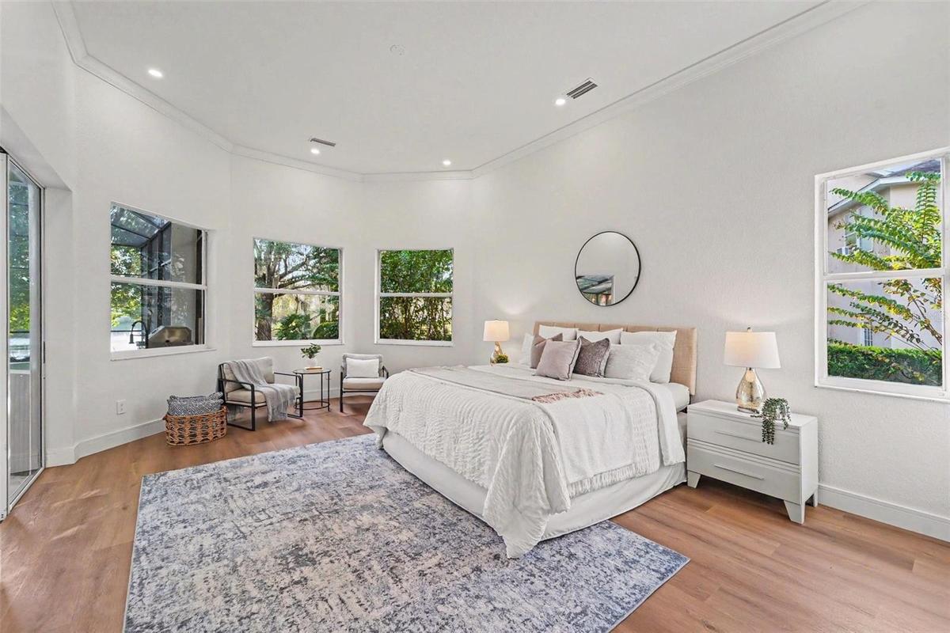
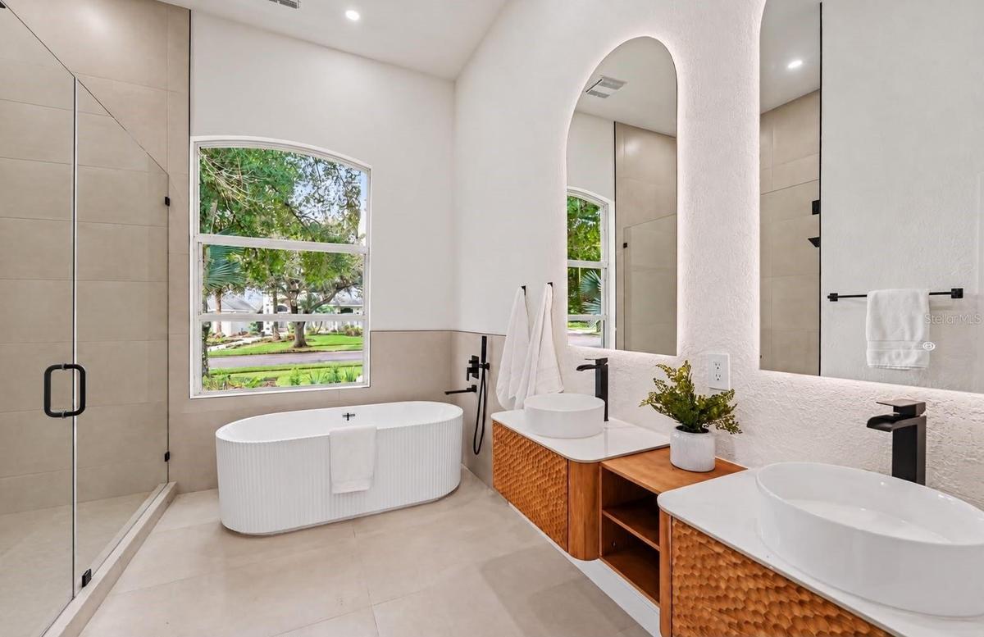
Inside, the contemporary kitchen features built-in appliances, while a formal dining room offers an elegant setting for entertaining. A striking fireplace with an accent wall anchors the living area, and integrated speakers in the living room and patio enhance the experience. The spacious primary suite is complemented by two additional suites with private bathrooms, including one that can serve as an in-law suite. Custom closets will be designed and installed to the buyer’s preferences, included in the purchase price.
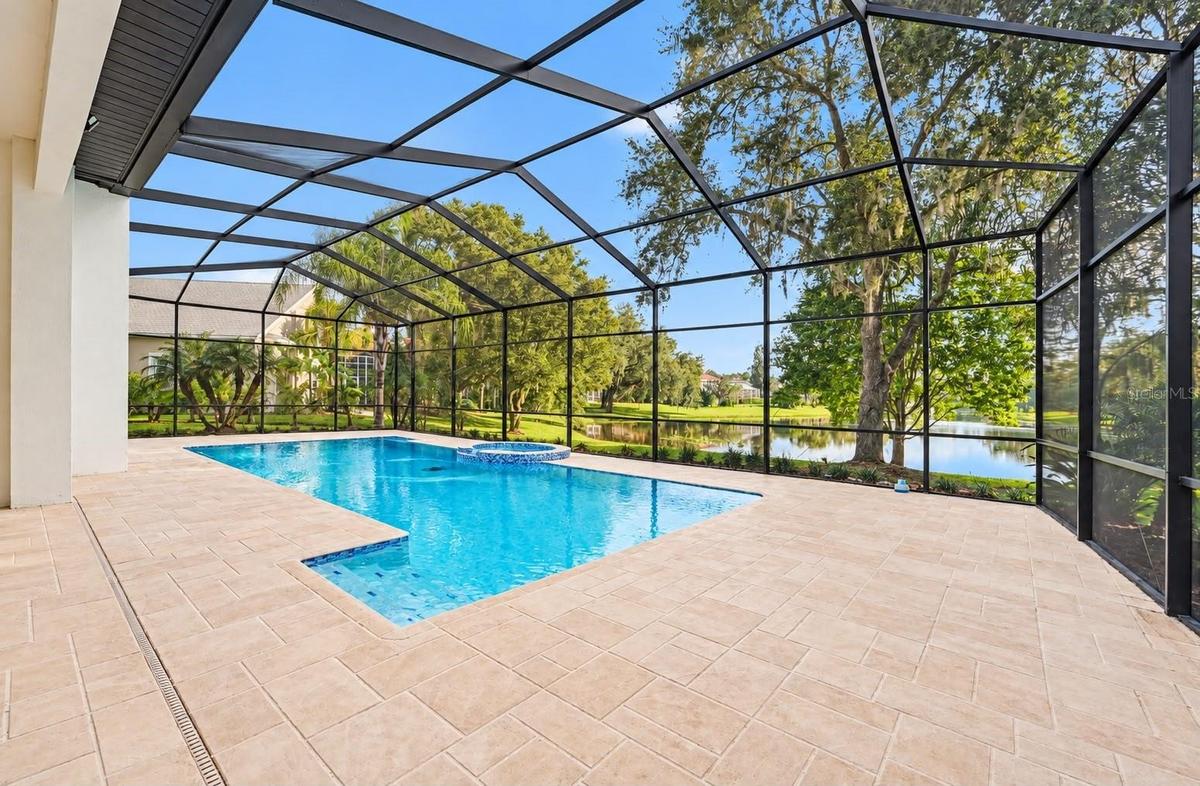
Enjoy Florida living with a sparkling pool and spa, smart color-changing pool lighting, and a new outdoor kitchen designed for memorable gatherings. Peaceful lake views across the front, with no homes directly opposite, add to the home’s distinctive setting. Contemporary finishes, impressive outdoor spaces, and a grand covered arrival come together in this exceptional home in Huntington at Tampa Palms.
Amenities
- Accessibility Features
- Accessible Central Living Area
- Accessible Full Bath
- Accessible Hallway(s)
- Accessible Kitchen
- Accessible Kitchen Appliances
- Accessible Washer Dryer
- Bar Fridge
- Bb Hs Internet Available
- Built-in Features
- Built-In Oven
- Cable Connected
- Carbon Mono Detector
- Carbon Monoxide Detectors
- Clubhouse
- Cooktop
- Crown Molding
- Deed Restrictions
- Dishwasher
- Disposal
- Dry Bar
- Eat-in Kitchen
- Electricity Connected
- Family Room
- Fitness Center
- Gas Water Heater
- Gated
- Gated Community
- Golf Course
- High ceiling
- In County
- In Ground
- In Wall Pest System
- Kitchen Family Room Combo
- Kitchen Reverse Osmosis System
- Landscaped
- Lighting
- Microwave
- Natural Gas Connected
- Open Floorplan
- Outdoor Kitchen
- Oversized Lot
- Park
- Paved
- Phone Available
- Playground
- Pond
- Pool
- Primary Bedroom - Main Floor
- Private
- Private Entrance
- Private Mailbox
- Public
- Rain Gutters
- Range Hood
- Refrigerator
- Sewer Connected
- Sidewalk
- Sidewalks
- Smart Appliance(s)
- Smoke Detectors
- Solid Wood Cabinets
- Split Bedroom
- Sprinkler Meter
- Stone Counters
- Street Lights
- Tennis Court(s)
- Thermostat
- Underground Utilities
- Walk-In Closet(s)
- Water
- Water Connected
- Water Filtration System
- Water Purifier
- Water Softener
- Window Treatments
- Wine Refrigerator
- Wood Burning
All information furnished regarding property for sale, rental or financing is from sources deemed reliable, but no warranty or representation is made as to the accuracy thereof and same is submitted subject to errors, omissions, change of price, rental or other conditions, prior sale, lease or financing or withdrawal without notice. International currency conversions where shown are estimates based on recent exchange rates and are not official asking prices.
All dimensions are approximate. For exact dimensions, you must hire your own architect or engineer.
