
Property
| Ownership: | Fee Simple |
|---|---|
| Type: | Single Family |
| Bedrooms: | 4 BR |
| Bathrooms: | 3 |
| Pets: | Pets Allowed |
| Lot Size: | 0.6 Acres |
Financials
Price:$937,000
Annual Taxes:$8,649.14
Common charges:$2,193
Listing Courtesy of FUTURE HOME REALTY INC
Virtually Staged. Room to spread out, space to entertain, and a poolside setting that invites you to slow down.
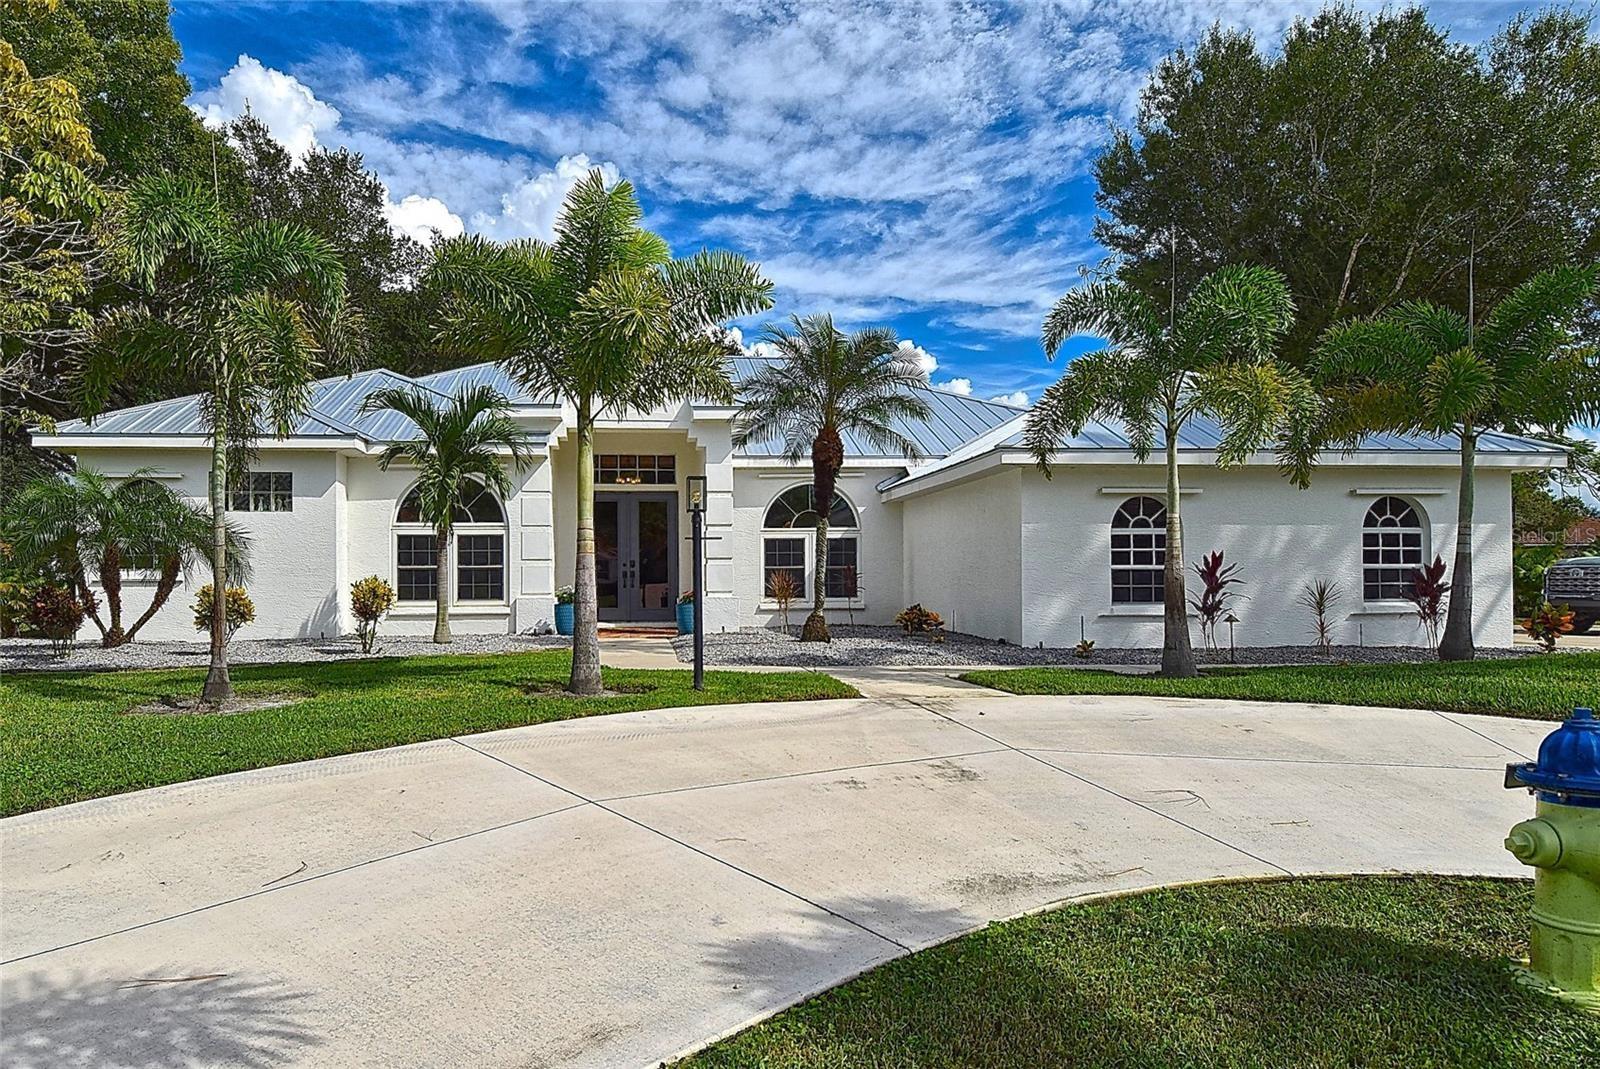
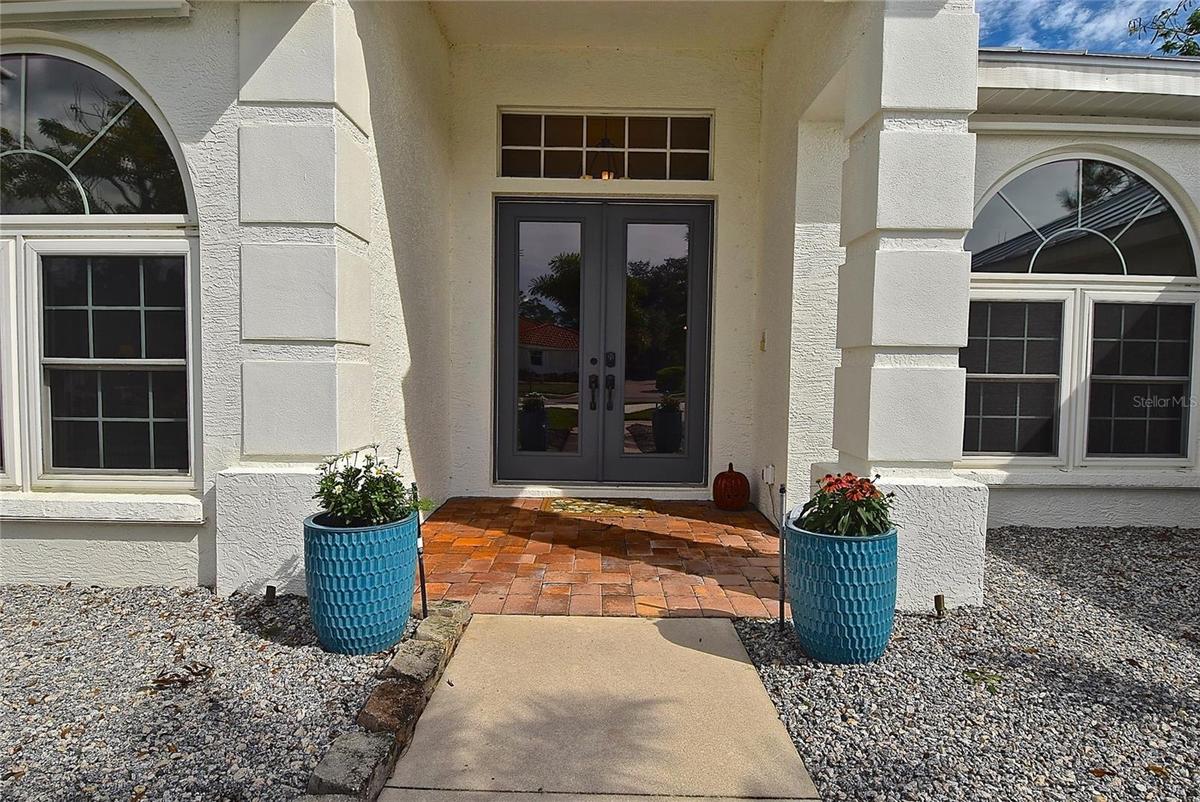
Front exterior


Description
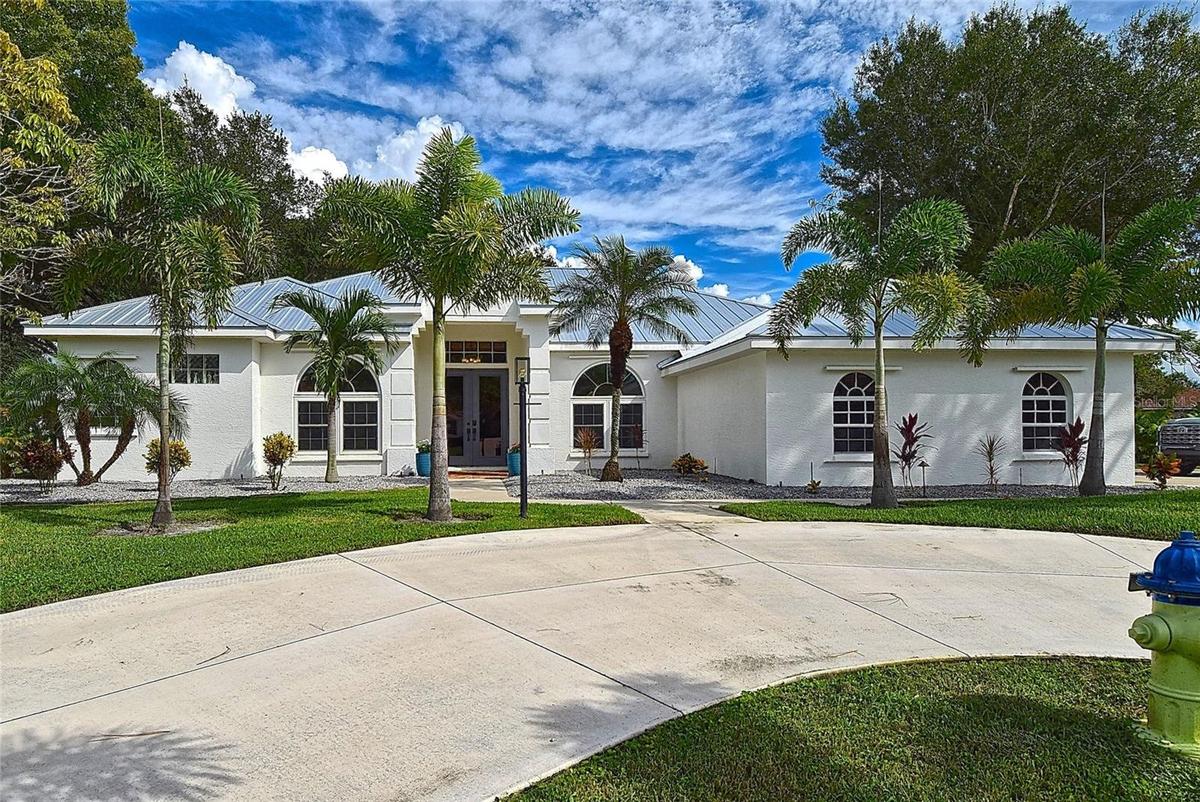
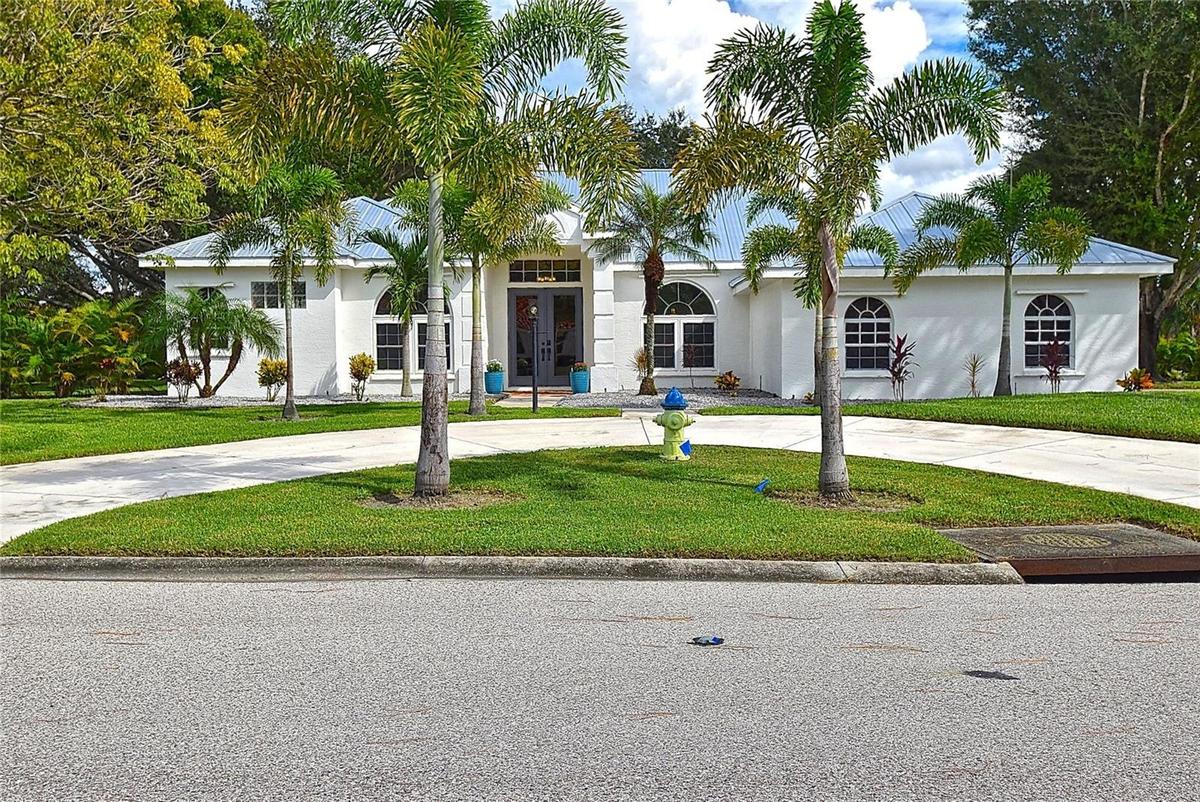
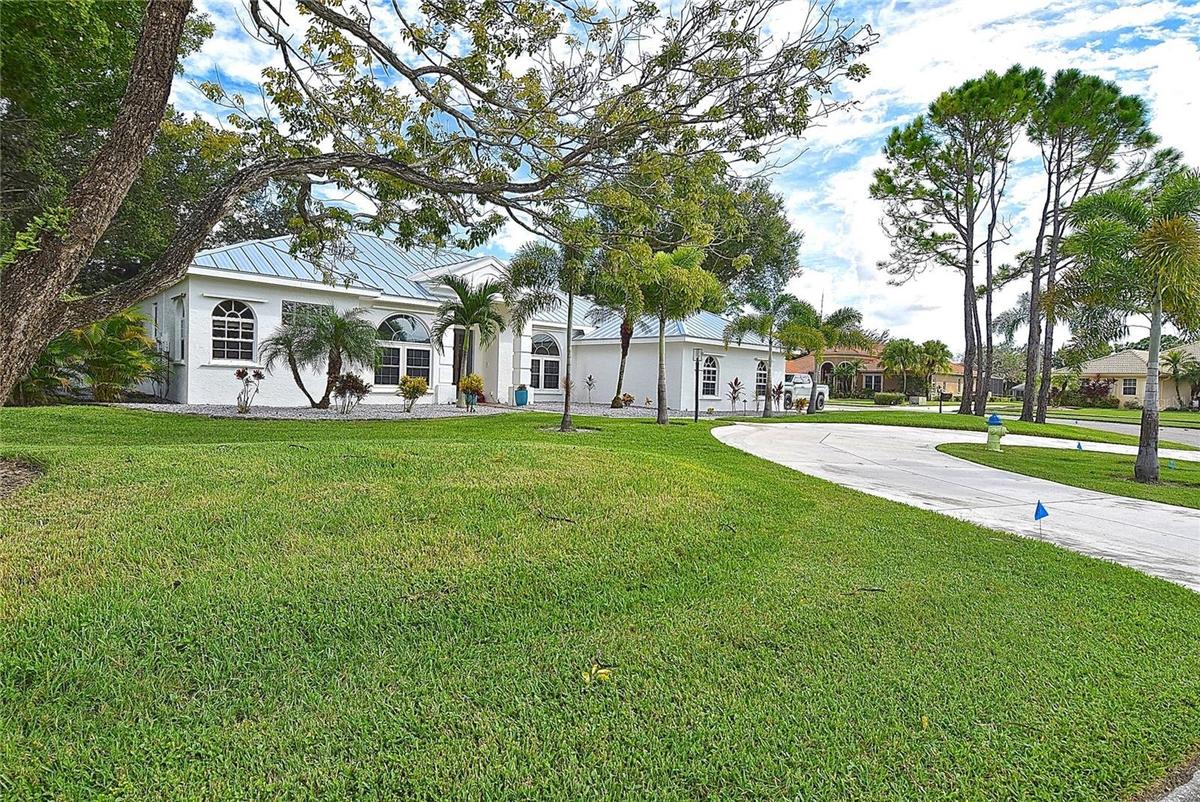
Virtually Staged. Room to spread out, space to entertain, and a poolside setting that invites you to slow down. Set on more than half an acre in The Preserve at Misty Creek, this four bedroom, three bathroom home offers 2,982 square feet of living space surrounded by mature greenery.
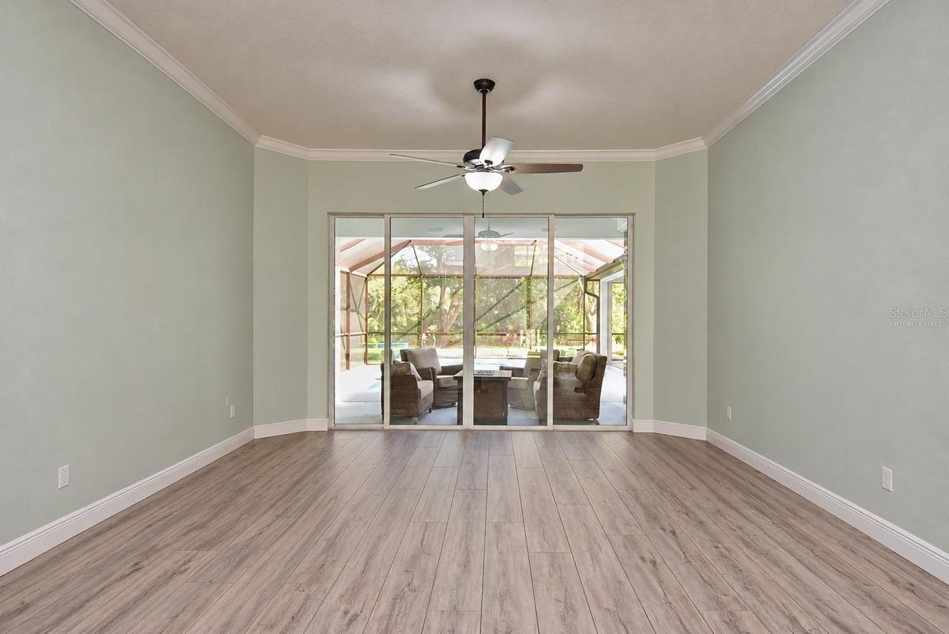
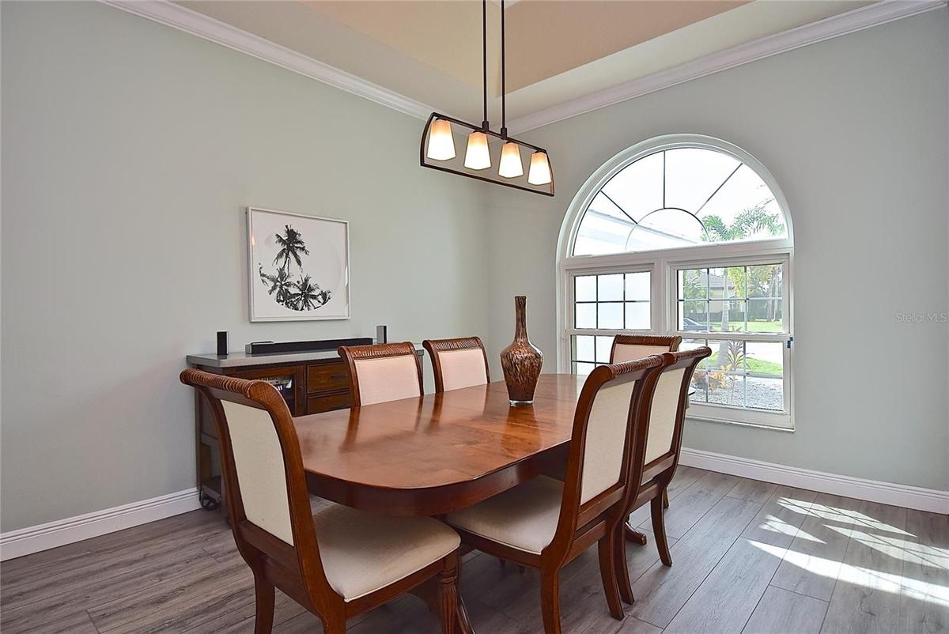
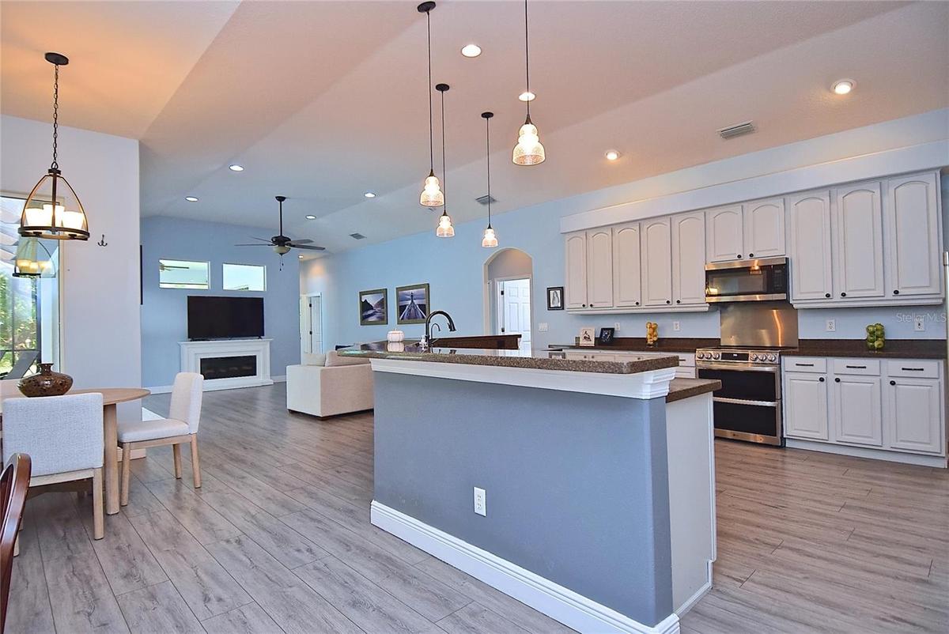
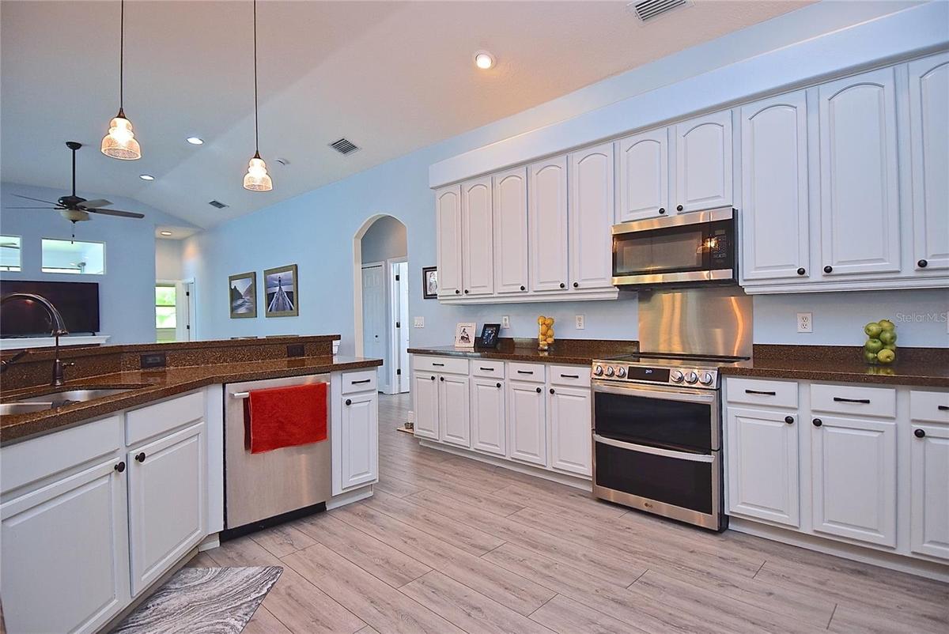
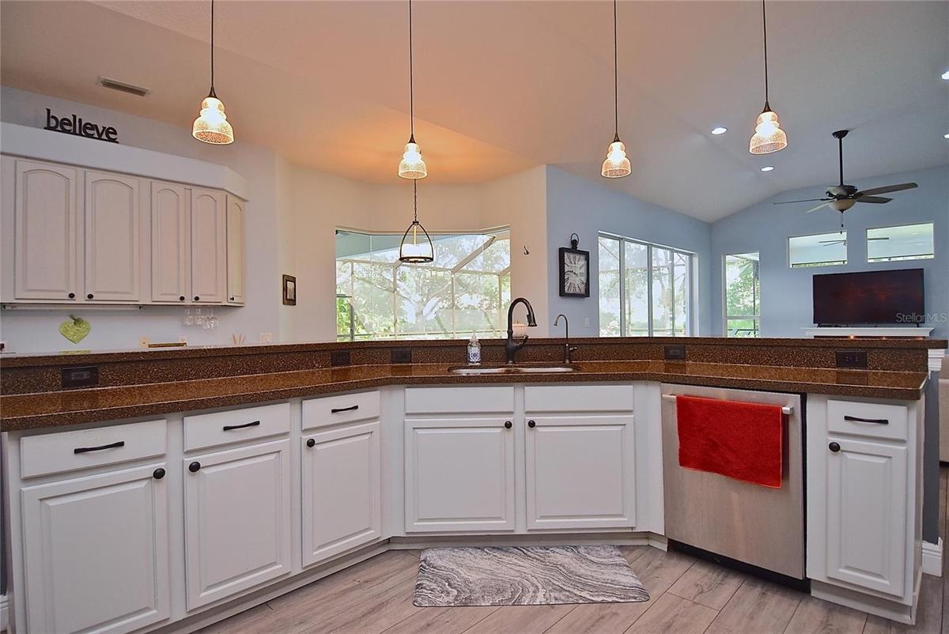
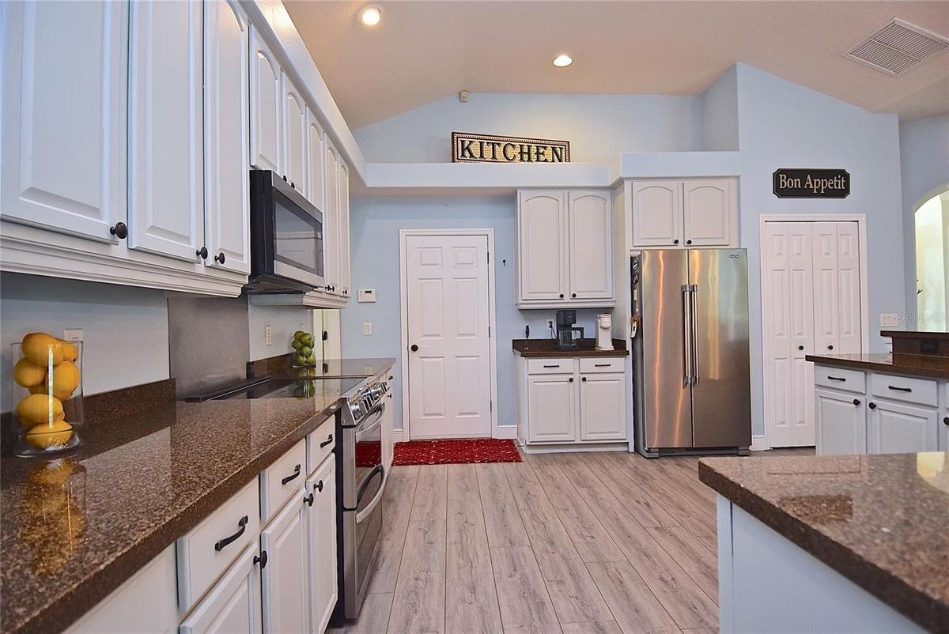
Inside, high ceilings, generous windows, and sliding glass doors create a bright connection to the outdoors. Separate living and dining spaces offer room for gathering, while the kitchen opens to the family room, keeping everyday life connected. White cabinetry, stainless steel appliances, pendant lighting, and generous counter space make the kitchen a welcoming center of the home, with a nearby breakfast nook for casual meals.
The primary bedroom offers direct access to the pool area, making a morning outdoors just steps away. Three additional bedrooms and a separate office provide flexibility for guests, work, and daily living.
Outside, the screened pool and covered lanai create space for swimming, lounging, and dining in the shade. The generous yard and established trees provide a leafy backdrop that makes the outdoor setting a standout feature.
A metal roof that is only two years old, air conditioning that is one year old, and an attached three car garage add practical appeal. Enjoy the gated setting of The Preserve at Misty Creek, with optional golf membership for those who want to make time on the course part of their routine. No CDD.
Amenities
- Dishwasher
- Electricity Available
- High ceiling
- Hurricane Shutters
- Microwave
- Open Floorplan
- Primary Bedroom - Main Floor
- Rain Gutters
- Range
- Refrigerator
- Sewer Available
- Vaulted Ceiling(s)
- Water Available
All information furnished regarding property for sale, rental or financing is from sources deemed reliable, but no warranty or representation is made as to the accuracy thereof and same is submitted subject to errors, omissions, change of price, rental or other conditions, prior sale, lease or financing or withdrawal without notice. International currency conversions where shown are estimates based on recent exchange rates and are not official asking prices.
All dimensions are approximate. For exact dimensions, you must hire your own architect or engineer.
