
Property
| Ownership: | Fee Simple |
|---|---|
| Type: | Single Family |
| Bedrooms: | 4 BR |
| Bathrooms: | 2½ |
| Pets: | Pets Allowed |
| Lot Size: | 0.1 Acres |
Financials
Price:$885,000
Annual Taxes:$8,966
Common charges:$445.59
Listing Courtesy of CENTURY 21 CARIOTI
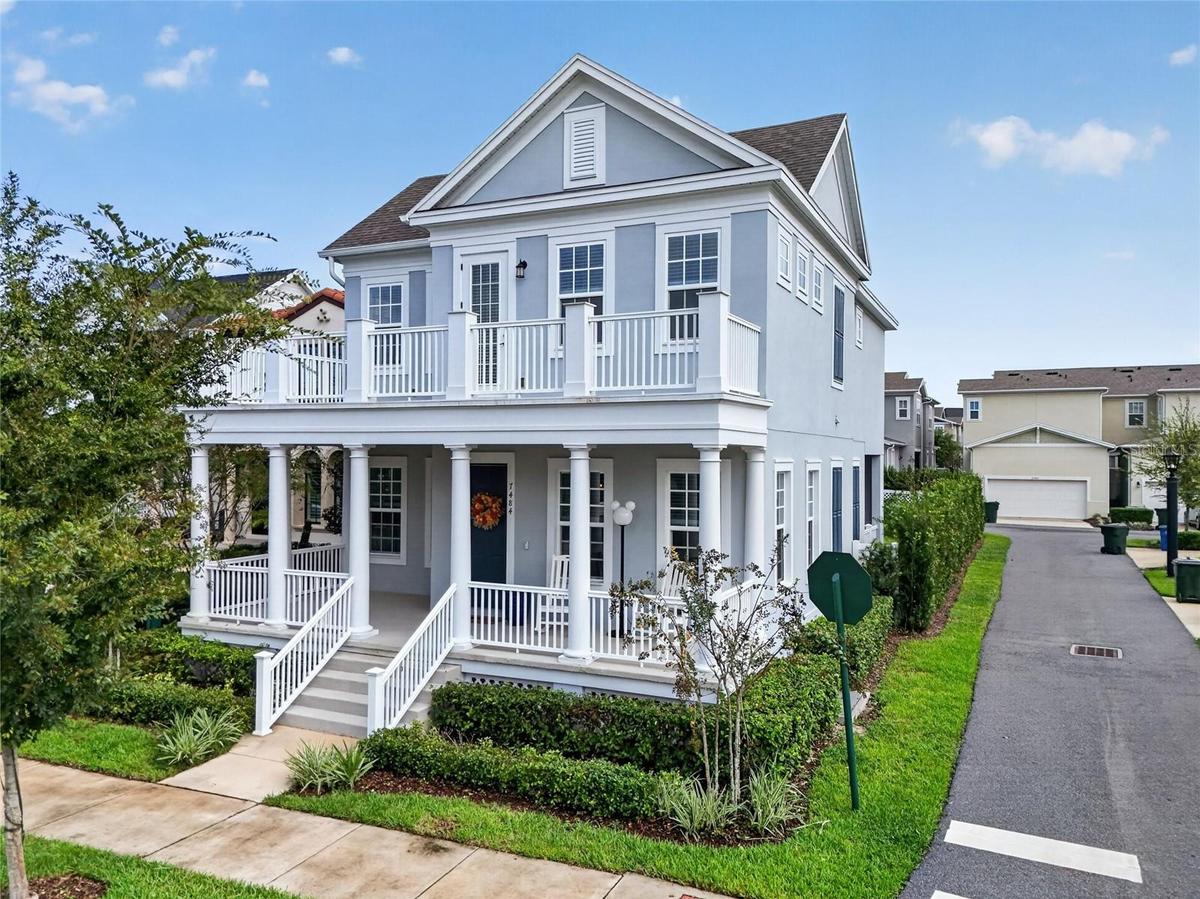
Virtually Staged. Stunning Single Family Home in Celebration FL Island Village Welcome to The Hayden model by Mattamy Homes, a brilliantly designed two story residence offering 4 bedrooms, 2.


Description
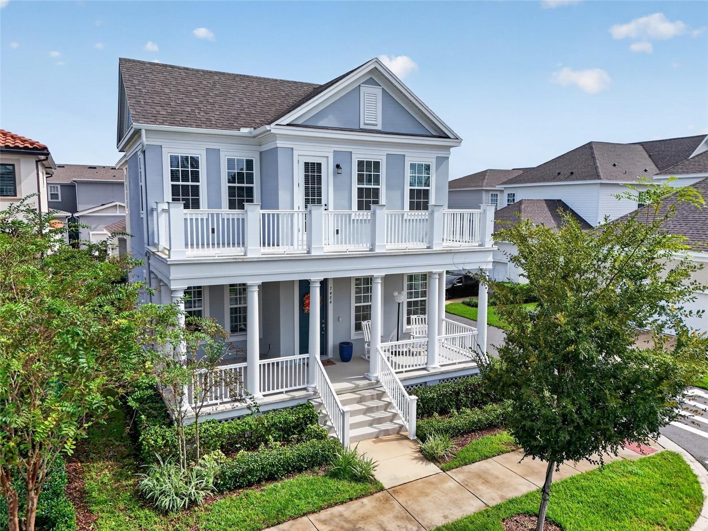
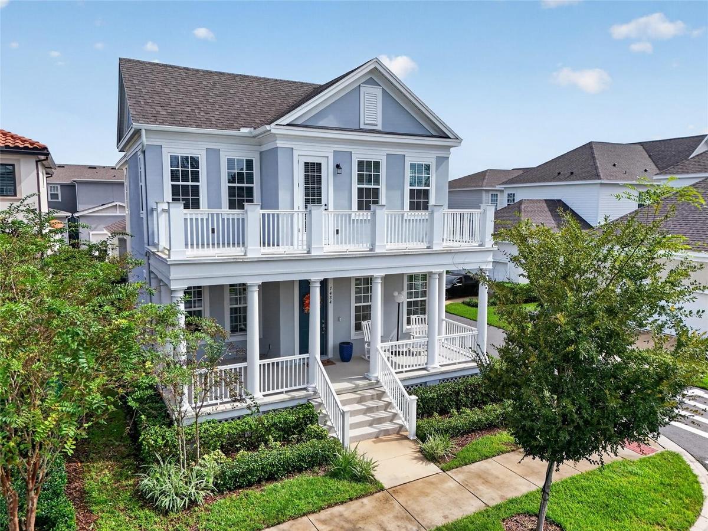
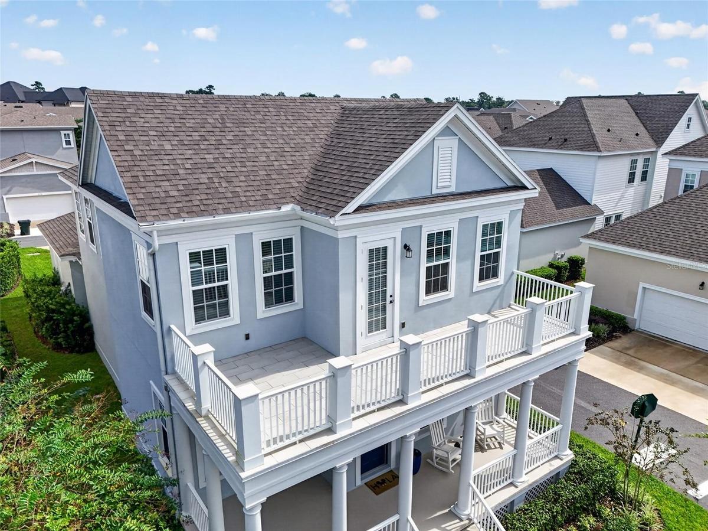
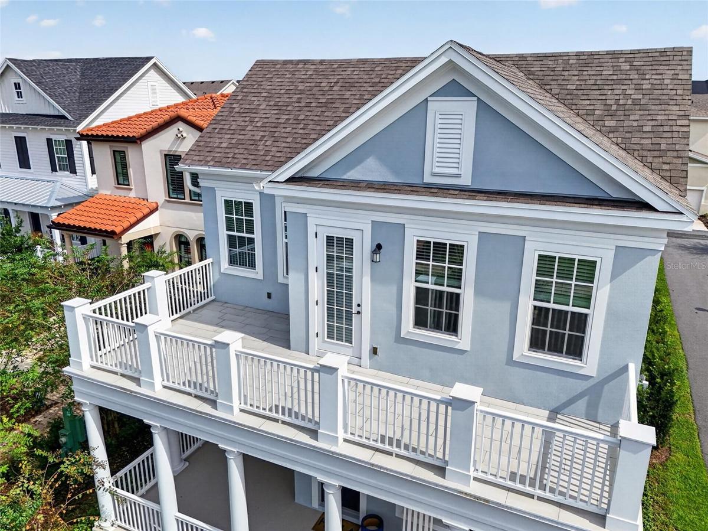
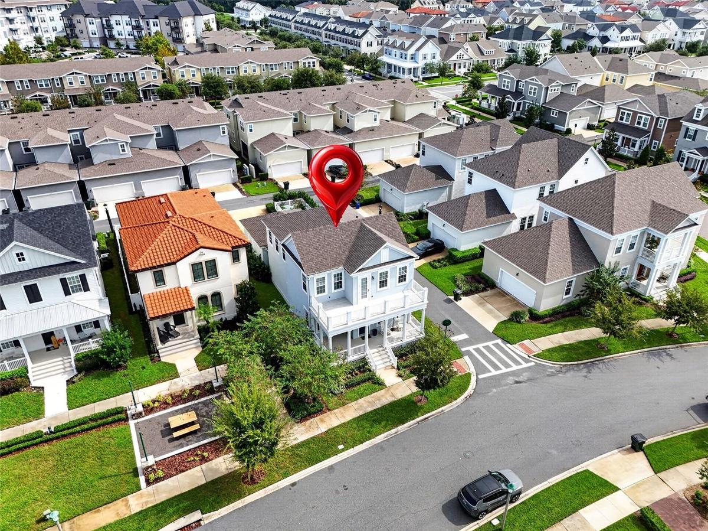
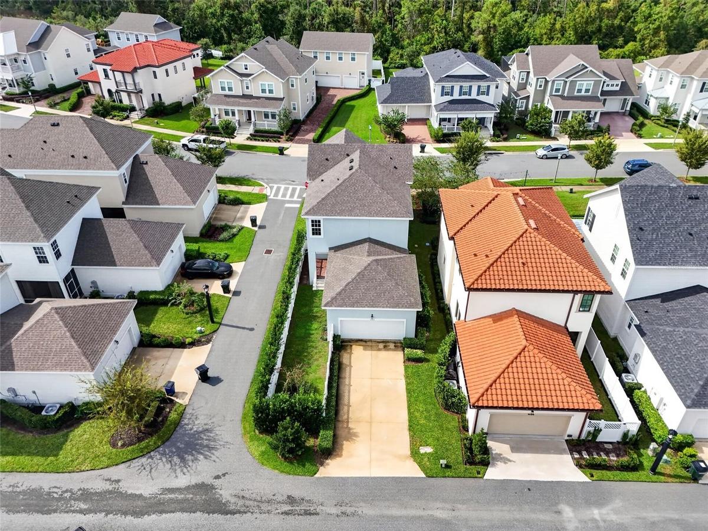
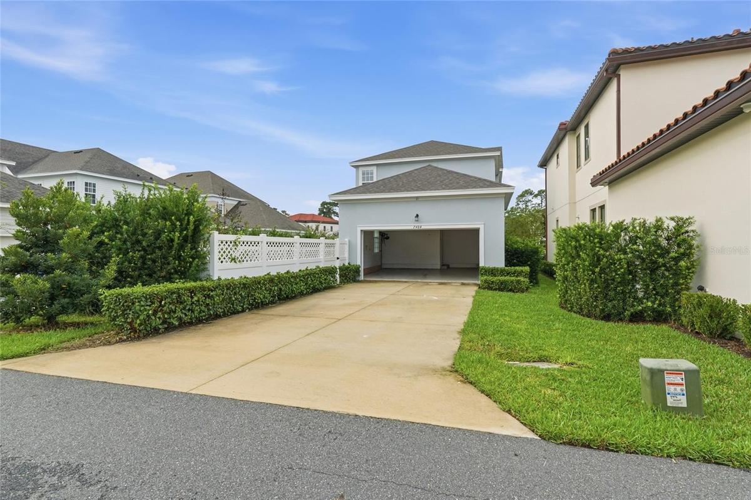
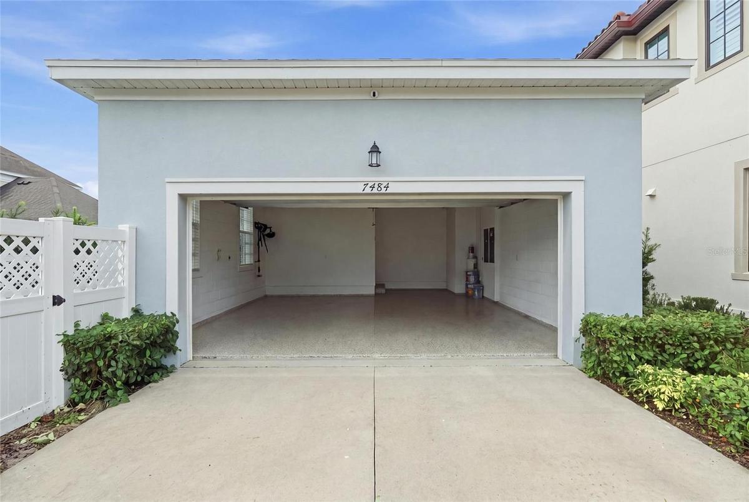
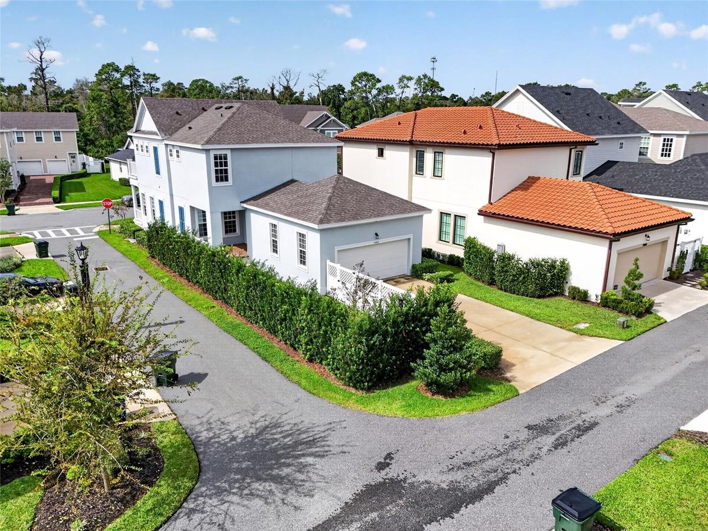
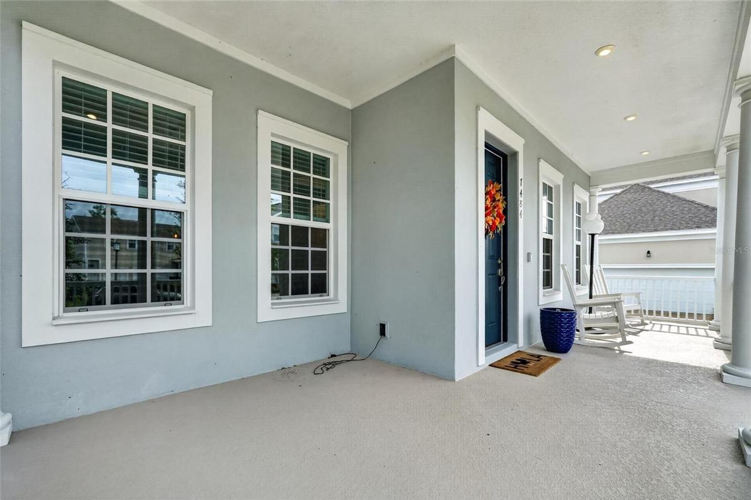
Virtually Staged. Stunning Single-Family Home in Celebration FL (Island Village) Welcome to The Hayden model by Mattamy Homes, a brilliantly designed two-story residence offering 4 bedrooms, 2.5 bathrooms, a flex room/office, and optimized living space. This home checks every single box on your wish list! The main level features an inviting open-concept layout connecting the living, dining, and chef-ready kitchen complete with modern finishes and ample counter space. This floor is highlighted by a spacious dedicated office or flex room, offering an ideal setup for a home workspace or study. Upstairs, you will find the private primary suite with a nice walk-in closet and en-suite bath. A standout feature of this specific home is its private, oversized balcony—a rare upgrade that provides a perfect space to enjoy your morning coffee or take in the sunny Florida views. This second floor is accompanied by three additional well-proportioned bedrooms for family and guests. Topping it all off, this exceptional property is situated on a desirable corner lot featuring a nice side backyard and an extended long driveway—a true premium rarity in Celebration that offers unmatched parking convenience. Complete with a 2-car garage, this home places you right in the heart of Island Village in Phase 1, with easy access to highways, restaurants, theme parks, shopping, resort-style amenities, and walking/biking trails, all wrapped in wonderful community charm. Don't look any further. This home has it all! Call Today to schedule your private tour!
Amenities
- Blinds
- Built-In Oven
- Clubhouse
- Community Mailbox
- Cooktop
- Corner Lot
- Dishwasher
- Disposal
- Dog Park
- Double Pane Windows
- Dryer
- Eat-in Kitchen
- Electric Water Heater
- Fitness Center
- Garden
- High ceiling
- Kitchen Family Room Combo
- Microwave
- Open Floorplan
- Oversized Lot
- Park
- Park/Greenbelt
- Pickleball Courts
- Playground
- Pool
- Primarybedroom Upstairs
- Public
- Recreation Facilities
- Refrigerator
- Restaurant
- Sidewalks
- Smoke Detectors
- Stone Counters
- Tennis Court(s)
- Trails
- Walk-In Closet(s)
- Washer
All information furnished regarding property for sale, rental or financing is from sources deemed reliable, but no warranty or representation is made as to the accuracy thereof and same is submitted subject to errors, omissions, change of price, rental or other conditions, prior sale, lease or financing or withdrawal without notice. International currency conversions where shown are estimates based on recent exchange rates and are not official asking prices.
All dimensions are approximate. For exact dimensions, you must hire your own architect or engineer.
