Apt: 112
Wilton Manors, FL 33334

Property

Type: Townhouse
Rooms: 2
Bedrooms: 3 BR
Bathrooms: 3
Pets: Pets Allowed
Lot Size: 0.0 Acres

Financials

Rent:$4,300
Deborah L. Ginsburg
150 Worth Ave, Palm Beach, FL 33480
Listing Courtesy of The Keyes Company

Palm Island Villas is a boutique 18 home townhome community in the heart of Wilton Manors, blocks from Wilton Drive dining, shopping amp ; nightlife.
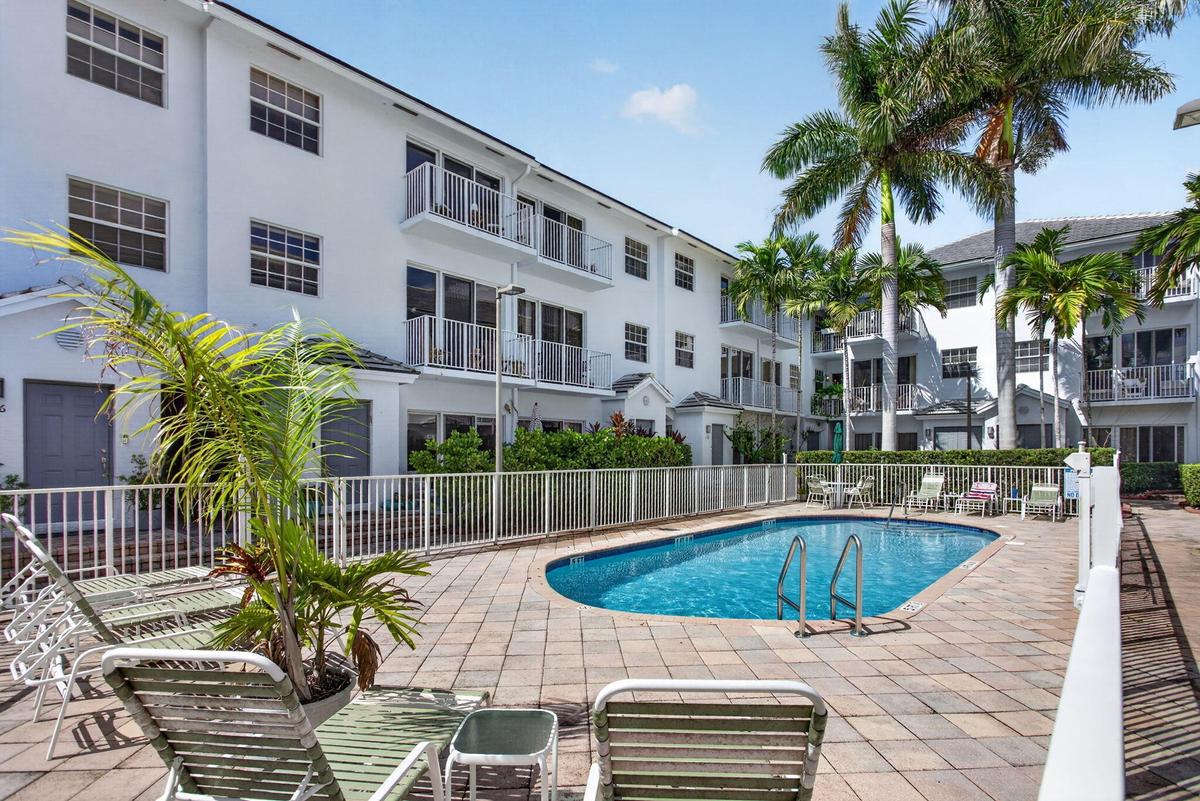
In-ground swimming pool with paver surround, white fencing, and integrated access steps
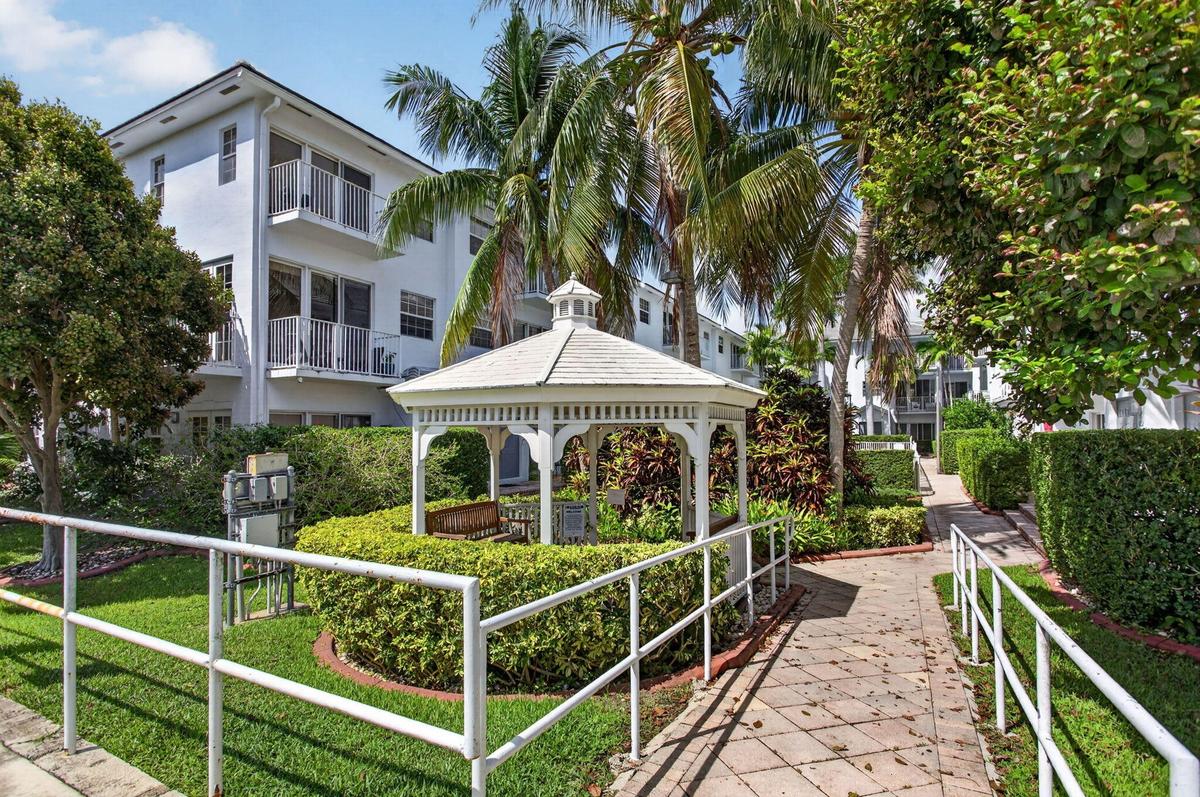
Multi-level building with individual balconies, white gazebo, paved pathway, manicured hedges, and mature palm trees
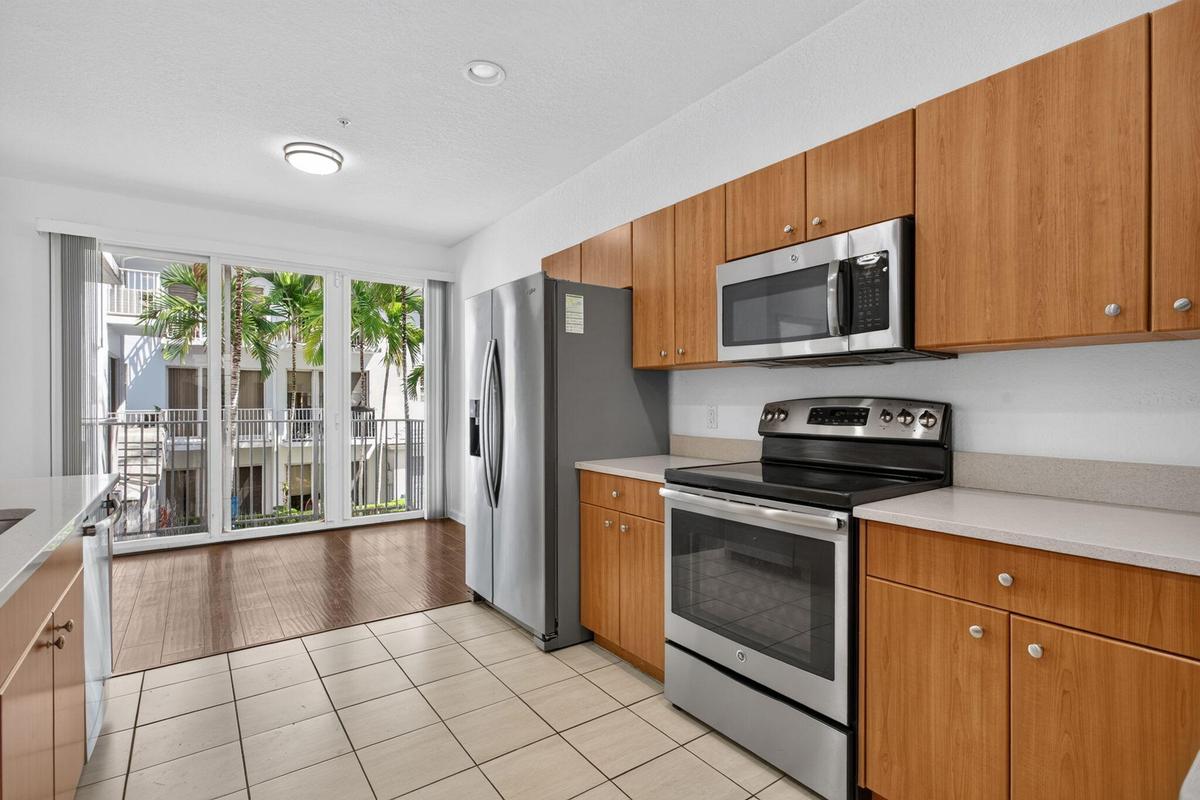
Kitchen featuring wood-finish cabinetry, stainless steel appliances, and light-toned countertops
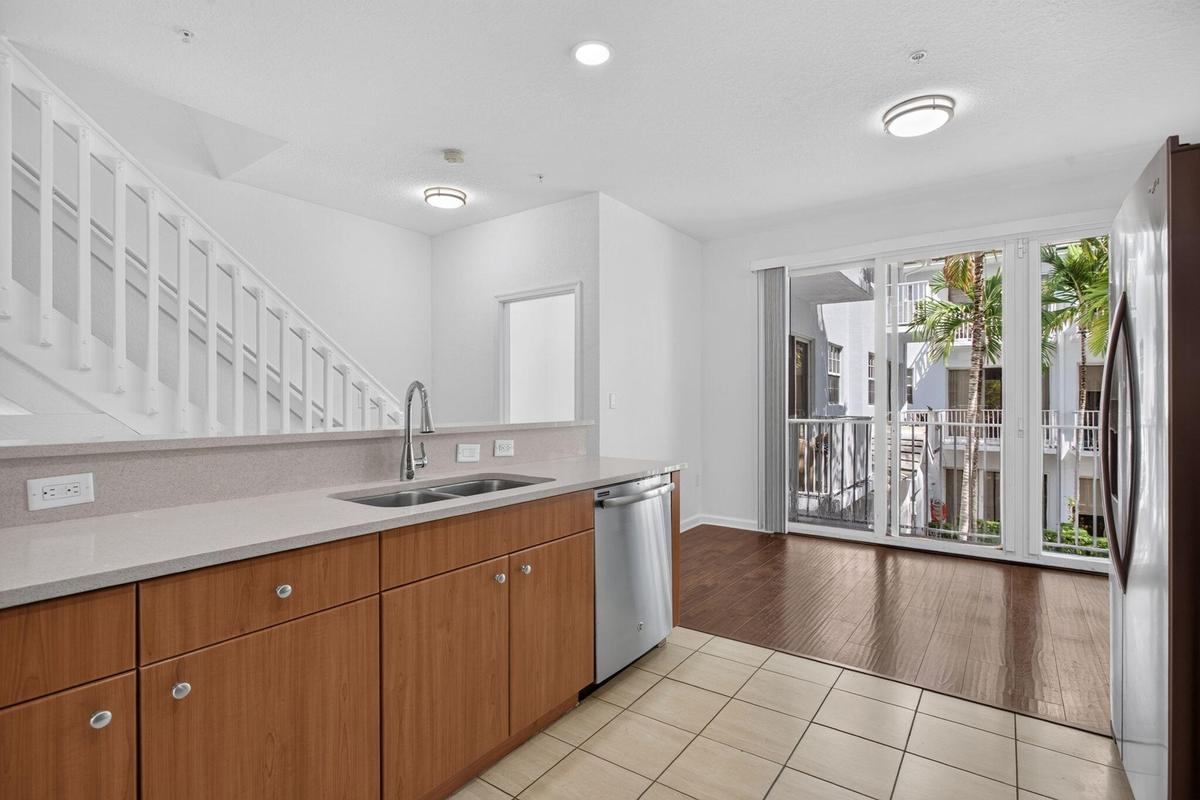
Kitchen featuring a double basin sink, light-toned countertops, and wood-finish cabinetry
White stucco exterior with a gray double entry door, multiple sliding glass doors, upper-level balconies with white railings, and a tiled walkway
Dual panel entry door with electronic keypad lock
Wood-finish flooring throughout, white walls, and a staircase with white risers and dark wood treads
Stackable white washer and dryer unit
Garage with automatic overhead door opener and concrete flooring
Wood-finish flooring, ceiling fan, white wall paint, white trim, and a white paneled door
Wood-finish flooring, ceiling fan with integrated lighting, and full-height vertical blinds
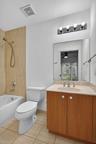
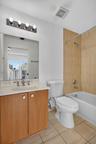
Bathroom featuring a tub/shower combination with light-toned wall tiling, a vanity with a light-colored countertop, and a built-in wood-finish cabinet
Tiled shower with handheld shower fixture, light wood-finish vanity, light-colored countertop, and a vanity mirror
Wood-finish flooring, recessed lighting, and a contemporary flush-mount ceiling fixture
Hardwood-finish flooring, ceiling fan, sliding glass door with balcony access, and a window with blinds
Wood-finish flooring throughout, high ceilings, and a ceiling fan with integrated lighting
Wood-finish flooring throughout, white painted walls, and a ceiling fan with integrated lighting
Hardwood-style flooring throughout
Wood-finish flooring with floor-to-ceiling sliding glass doors opening to a balcony with metal railings
Kitchen featuring wood-finish cabinetry, stainless steel appliances, and light-toned countertops
Kitchen with wood-finish cabinetry, stainless steel dishwasher, and light-toned countertops
Kitchen featuring stainless steel appliances, wood-finish cabinetry, and recessed lighting
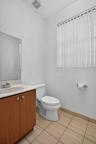
Wood-finish vanity with an integrated sink and chrome faucet
Wood-finish stairs with white risers and railing
Sliding glass doors with vertical blinds open to a private balcony with a white metal railing
Balcony overlooking courtyard with palm trees, swimming pool, and multiple-story residential buildings
White stucco exterior with multiple balconies, sliding glass doors, and mature palm trees
Two-story residences with balconies, a swimming pool with paved decking, and lush landscaping
Sliding glass door access to a private balcony with white railing
Hallway featuring wood-finish flooring, white louvered door, white painted walls, and ceiling-mounted lighting
Tray ceiling with recessed lighting
Room featuring wood-finish flooring, a ceiling fan, and tray ceiling
Balcony access with a sliding glass door, wood-finish flooring, a ceiling fan, and a tray ceiling
Bathroom featuring a vanity with a light-toned countertop, integrated sink, wood-finish cabinetry, and a full-width mirror
Wood-finish vanity with a light-colored countertop and integrated sink
Walk-in closet with wire shelving
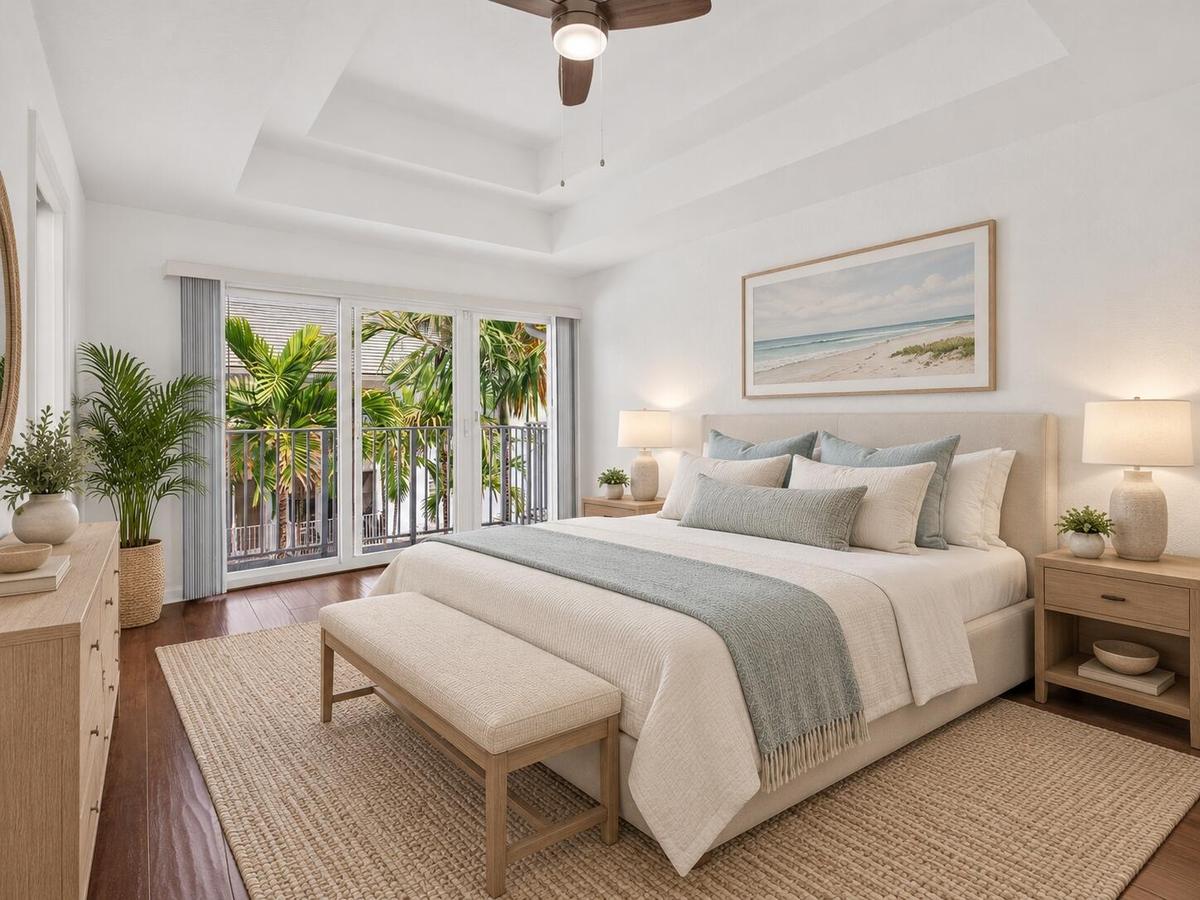
Dark wood-finish flooring with a tray ceiling and ceiling fan
Tray ceiling, wood-finish flooring, sliding glass door, private balcony with black railings, and a built-in tub
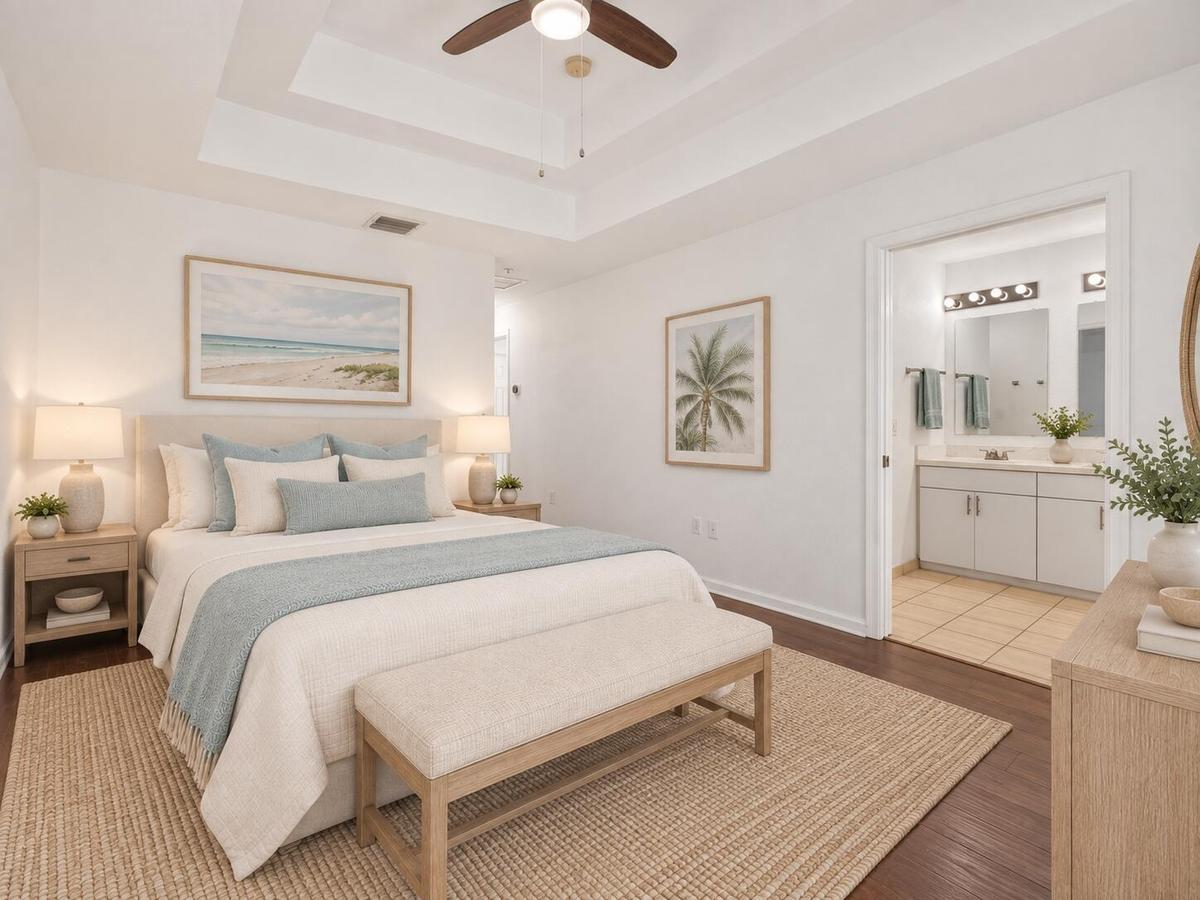
Wood-finish flooring, tray ceiling, ceiling fan, and an en-suite bathroom featuring a double vanity with an integrated mirror
Dual vanity with undermount sinks, white cabinetry, and a light-toned countertop
Contemporary multi-level exterior with flat rooflines, dark-framed windows, and multiple balconies with metal railings
Dual vanity with rectangular undermount sinks, stone countertops, and overhead light fixtures
Paved driveway with ample parking, bordered by dense green foliage
In-ground swimming pool with paver surround, white fencing, and integrated access stepsMulti-level building with individual balconies, white gazebo, paved pathway, manicured hedges, and mature palm treesKitchen featuring wood-finish cabinetry, stainless steel appliances, and light-toned countertopsKitchen featuring a double basin sink, light-toned countertops, and wood-finish cabinetry

Description

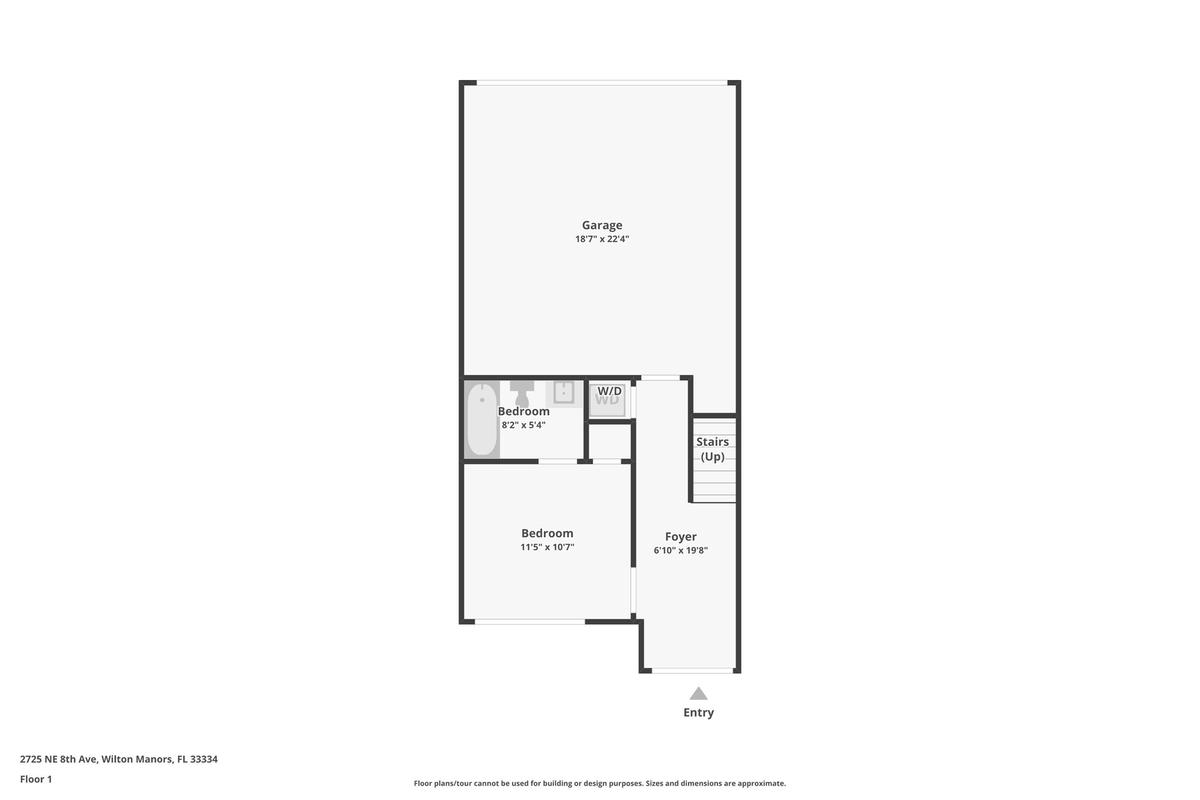
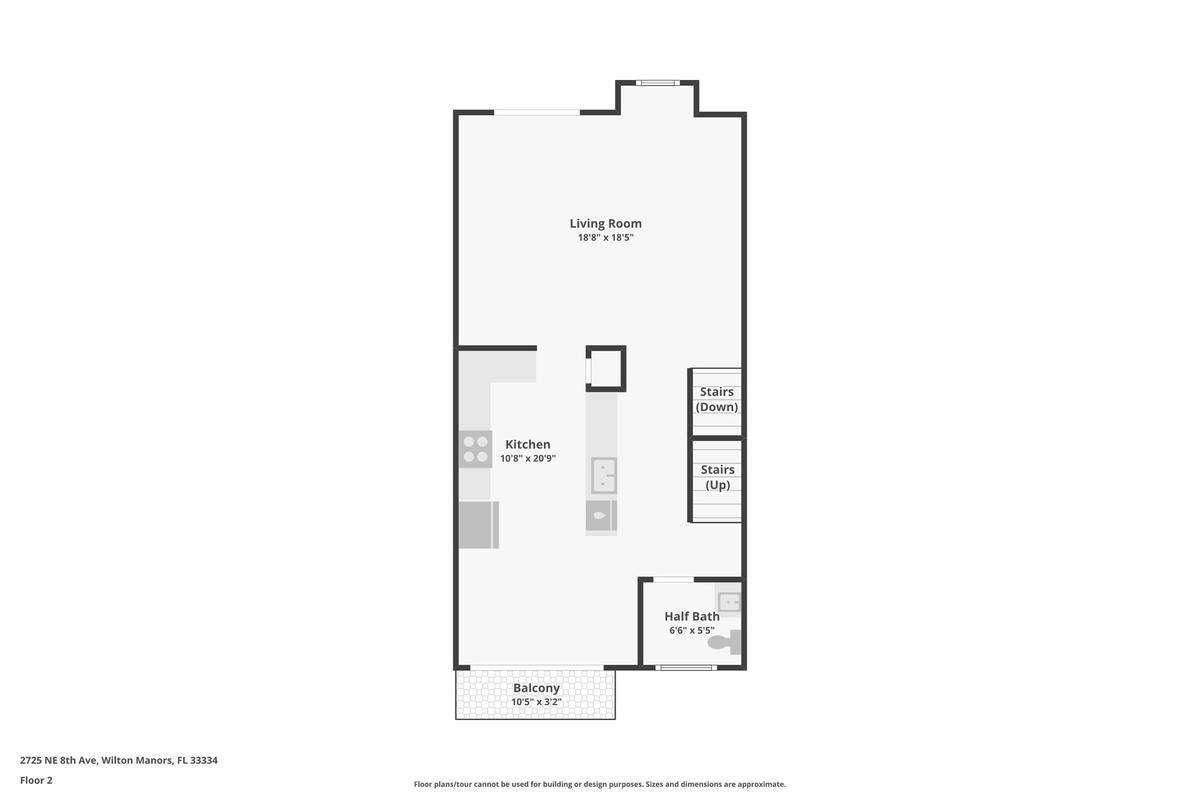
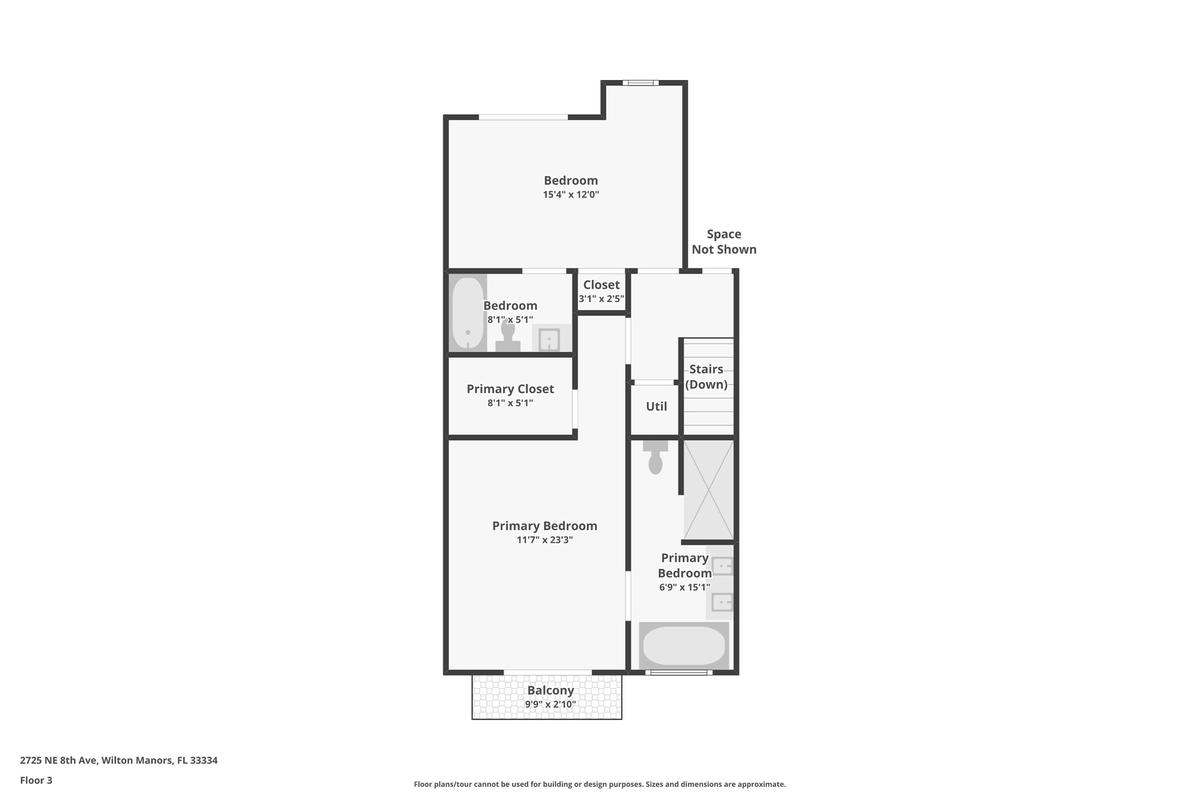
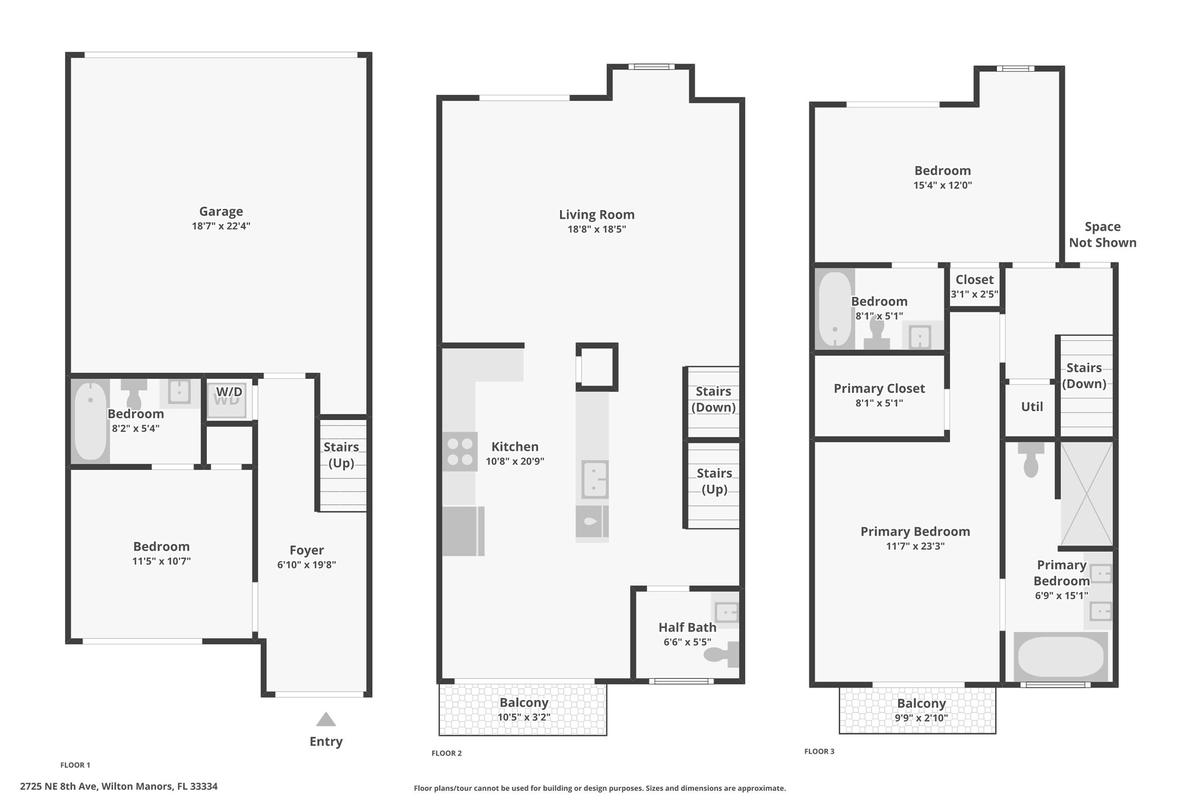
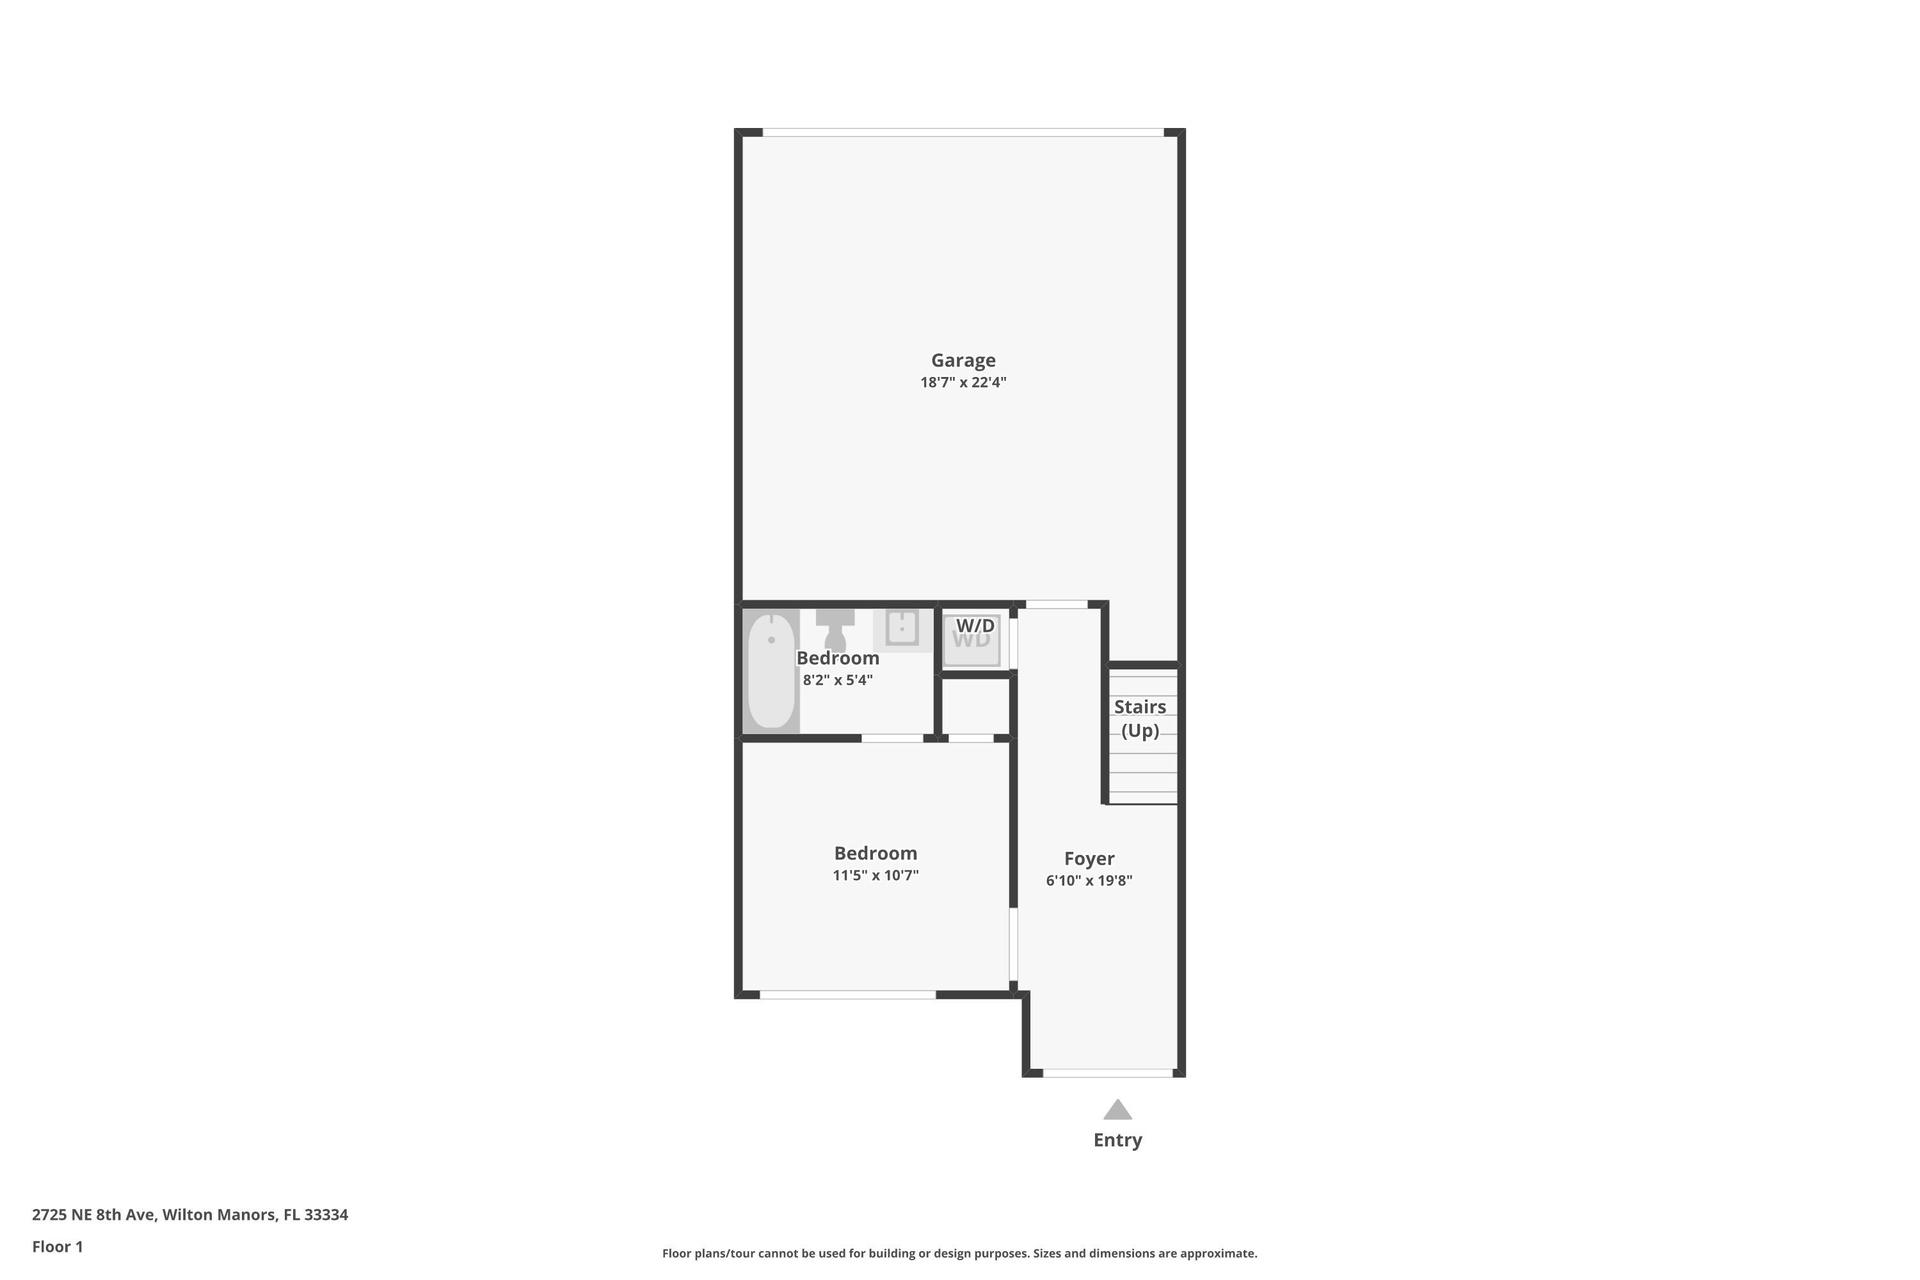
Palm Island Villas is a boutique 18-home townhome community in the heart of Wilton Manors, blocks from Wilton Drive dining, shopping & nightlife. Spacious 3-level townhome with 3 bedrooms, 3.5 baths & attached 2-car garage. Entry-level bedroom with en-suite bath, ideal for guests or home office. Second level: light-filled open-plan kitchen, dining, living room, half bath & balcony. Third level: primary suite with tray ceiling, private balcony, walk-in closet & en-suite bath with soaking tub, plus third bedroom with full bath. Impact windows & doors, in-unit washer/dryer, wood flooring & ceiling fans. Unfurnished. Heated community pool & guest parking steps from your door. Pet-friendly. Minutes to the beach & Las Olas. Available now. Note: Photos with furniture are AI-Generated.

Amenities

  • Balcony
  • BBQ
  • Bedroom Layout Three Way Split
  • Blinds
  • Cable - Available
  • Dishwasher
  • Disposal
  • Dryer
  • Electricity Available
  • Electric Range
  • Electric Water Heater
  • Fire Sprinkler System
  • French Doors
  • Garden
  • Ice Maker
  • Microwave
  • Outdoor Shower
  • Pool
  • Range
  • Refrigerator
  • Sewer Available
  • Smoke Detectors
  • Vaulted Ceiling(s)
  • Walk-In Closet(s)
  • Washer
  • Water Heater

All information furnished regarding property for sale, rental or financing is from sources deemed reliable, but no warranty or representation is made as to the accuracy thereof and same is submitted subject to errors, omissions, change of price, rental or other conditions, prior sale, lease or financing or withdrawal without notice. International currency conversions where shown are estimates based on recent exchange rates and are not official asking prices.

All dimensions are approximate. For exact dimensions, you must hire your own architect or engineer.