20 Ely Road
Cortlandt, NY 10567

Property

Ownership: For Sale
Type: Single Family
Rooms: 8
Bedrooms: 4 BR
Bathrooms: 2½
Area: 2128 sq ft
Lot Size: 0.7 Acres

Financials

Price:$849,000
Annual Taxes:$16,892
2415 Montauk Highway PO Box 742, Bridgehampton, NY 11932
Listing Courtesy of Coldwell Banker Realty

For more than a generation, this house has been a place to gather, celebrate, and call home.
Welcome Home.

Welcome Home.

Welcome Home.
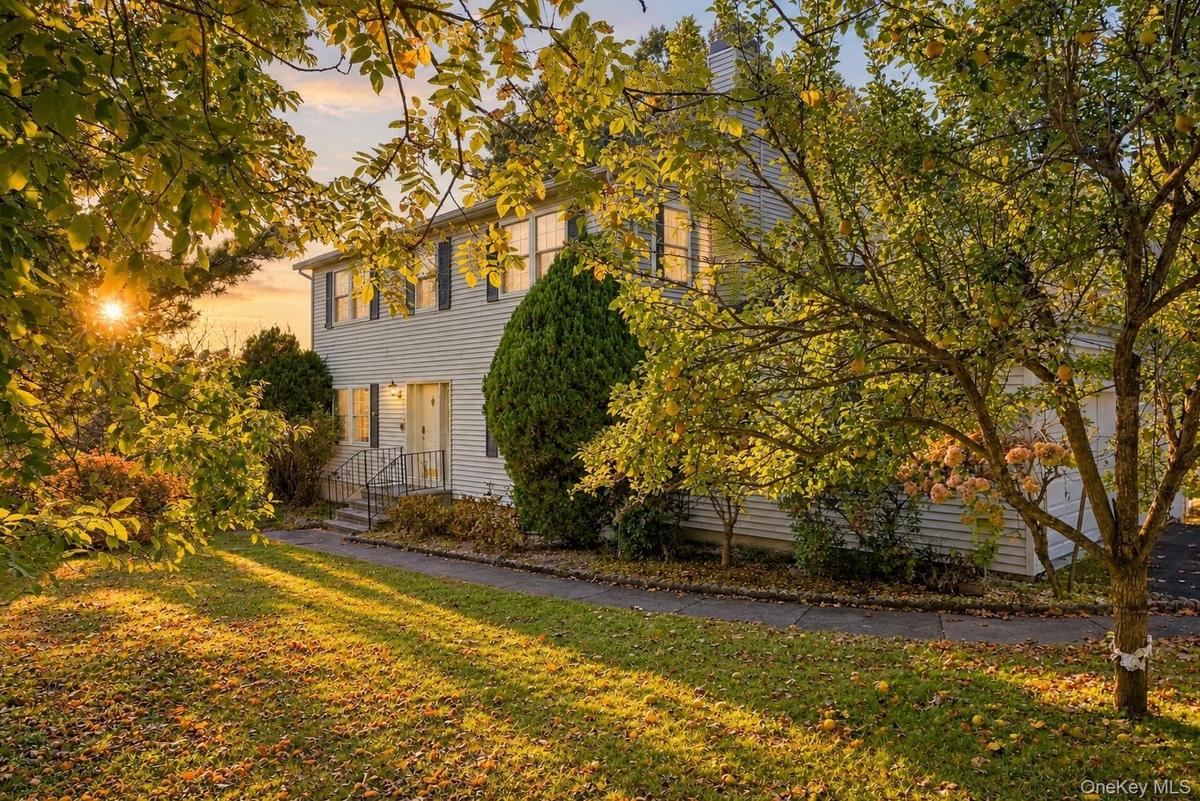
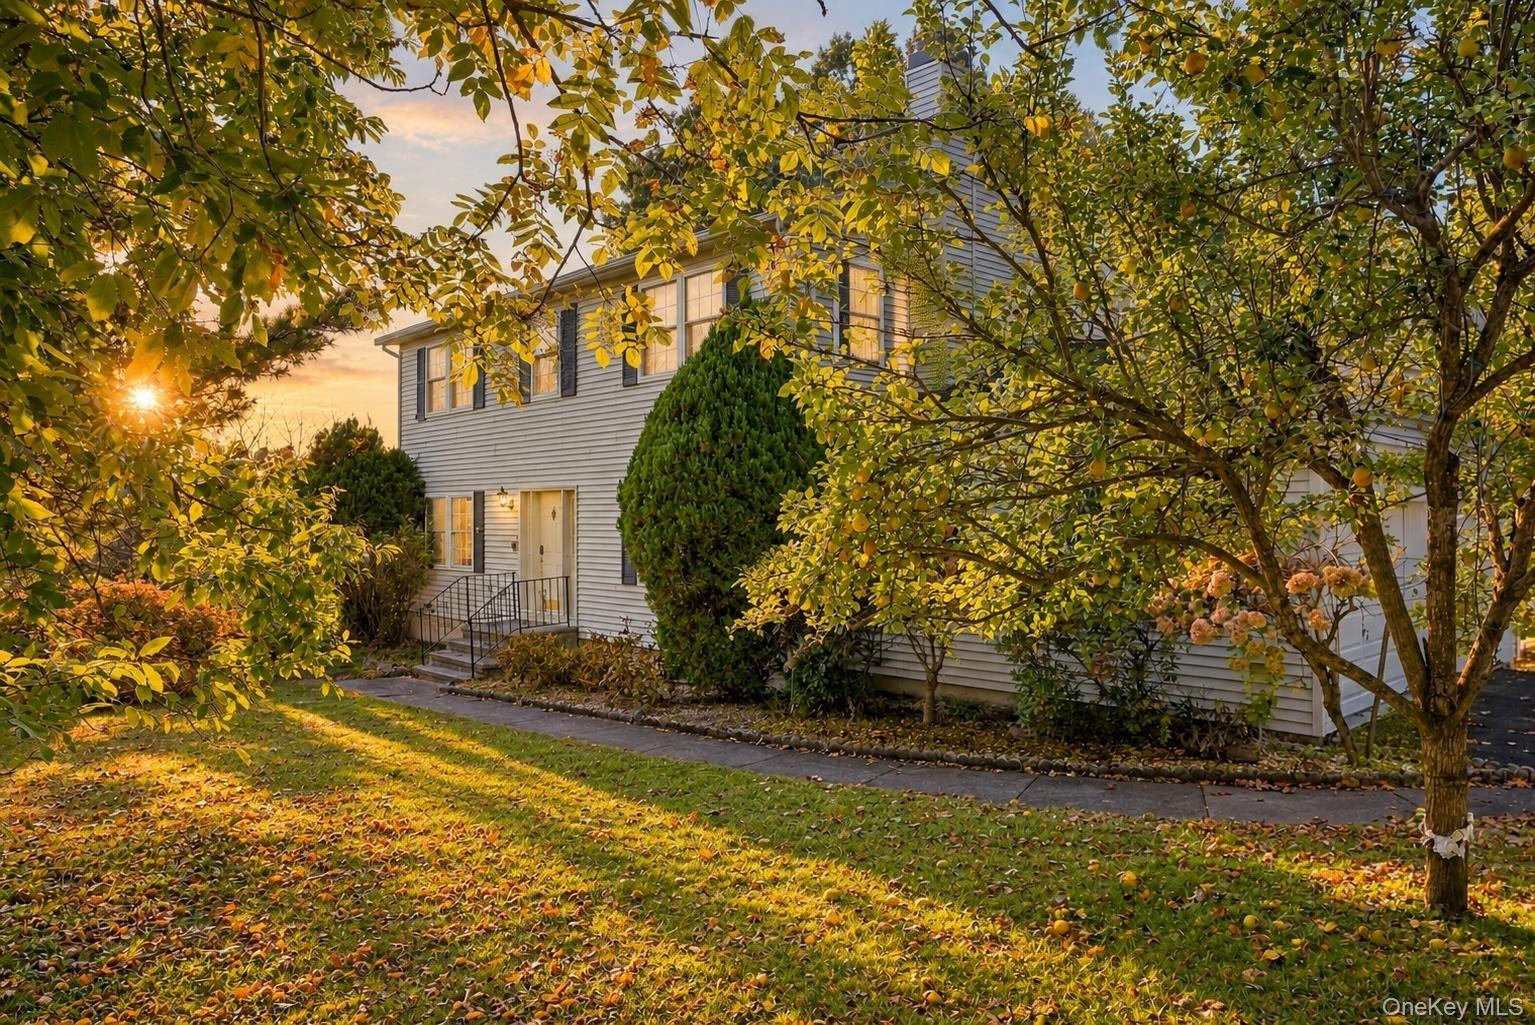
The dappled fall golden light is pure magic at this time of year.
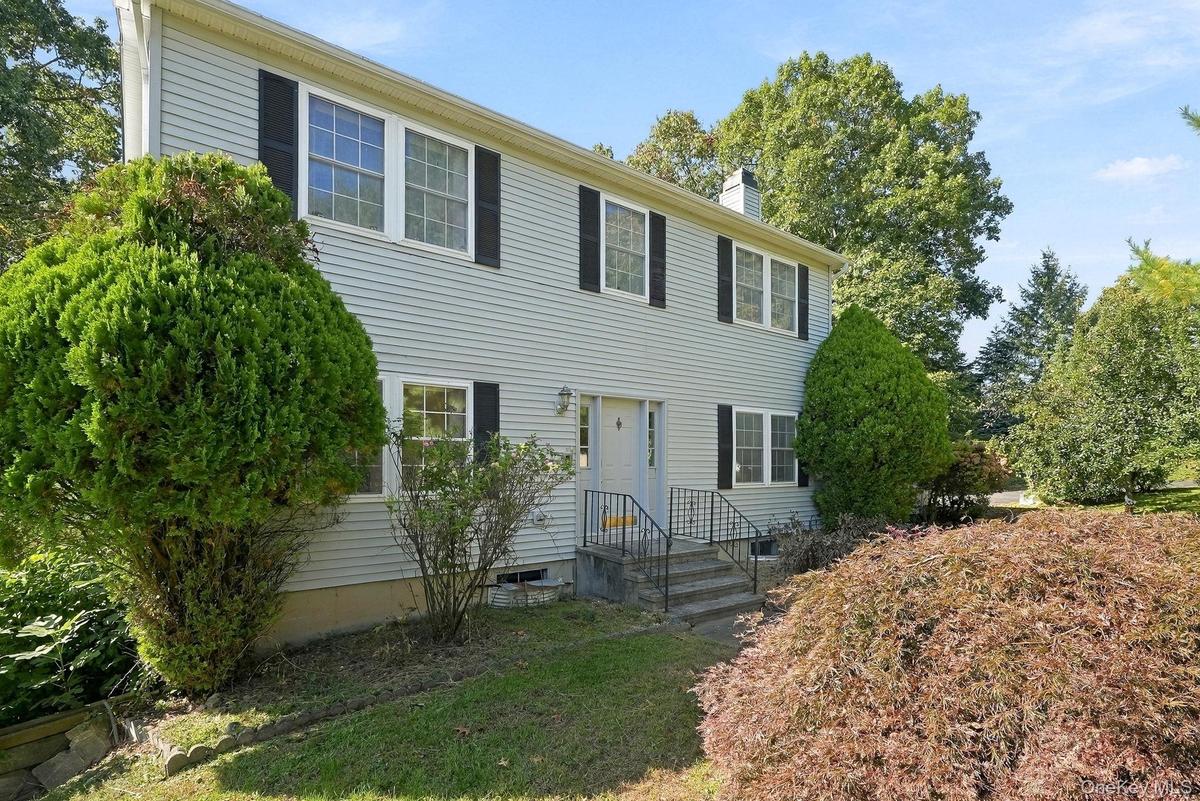
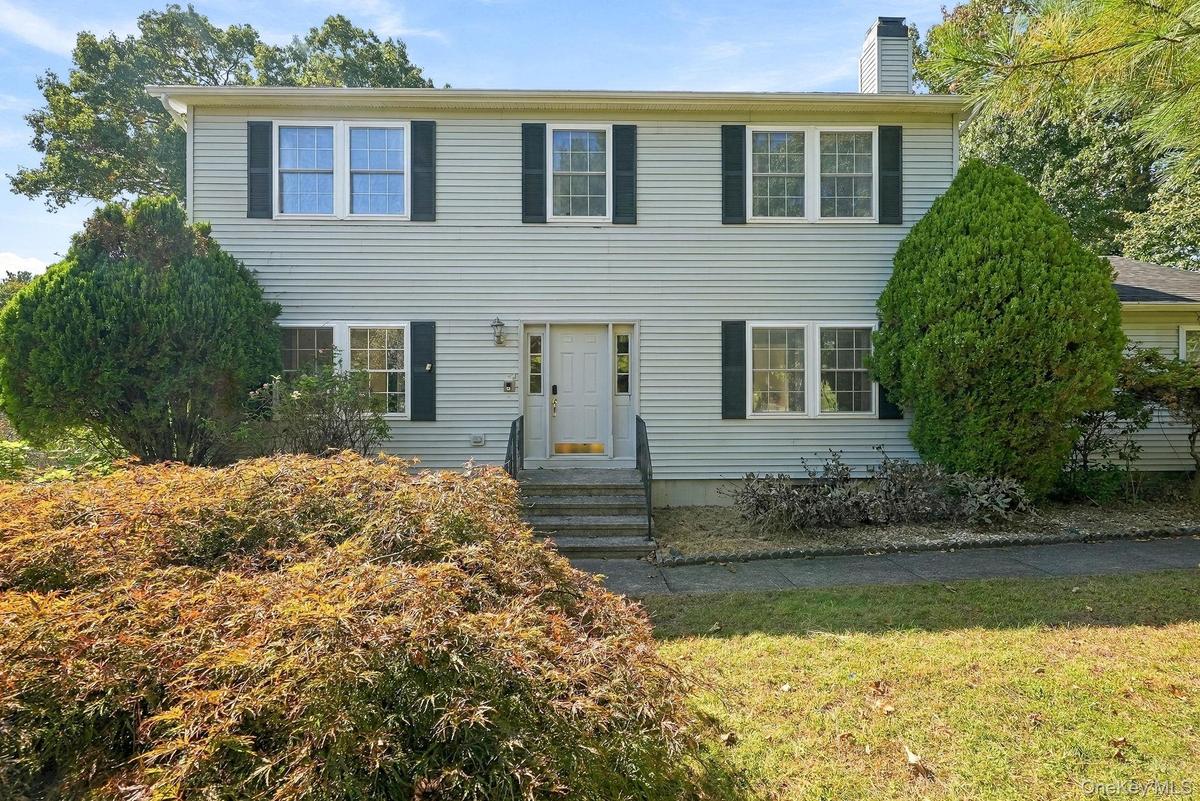
This is 20 Ely Road in Cortlandt Manor.
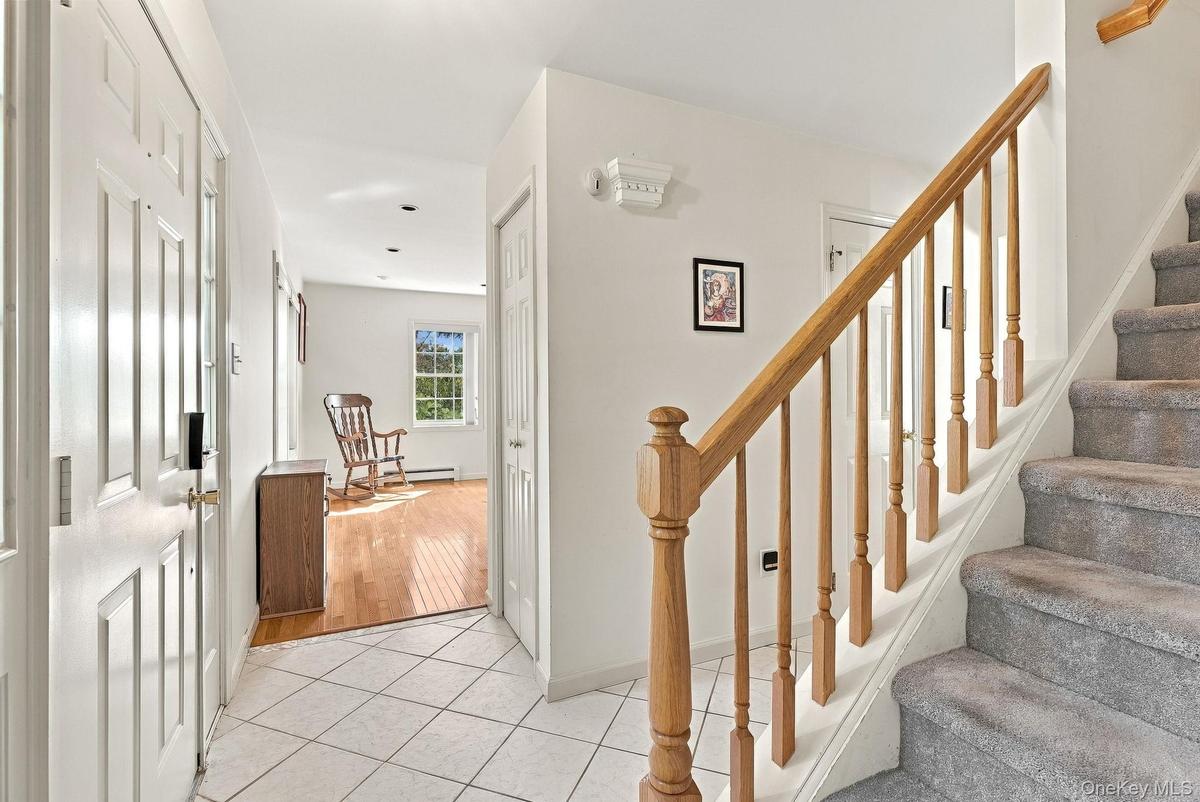
Your new home awaits! Come on in....
Take off your coat, there's a powder room here too. Let's check out the living room first.
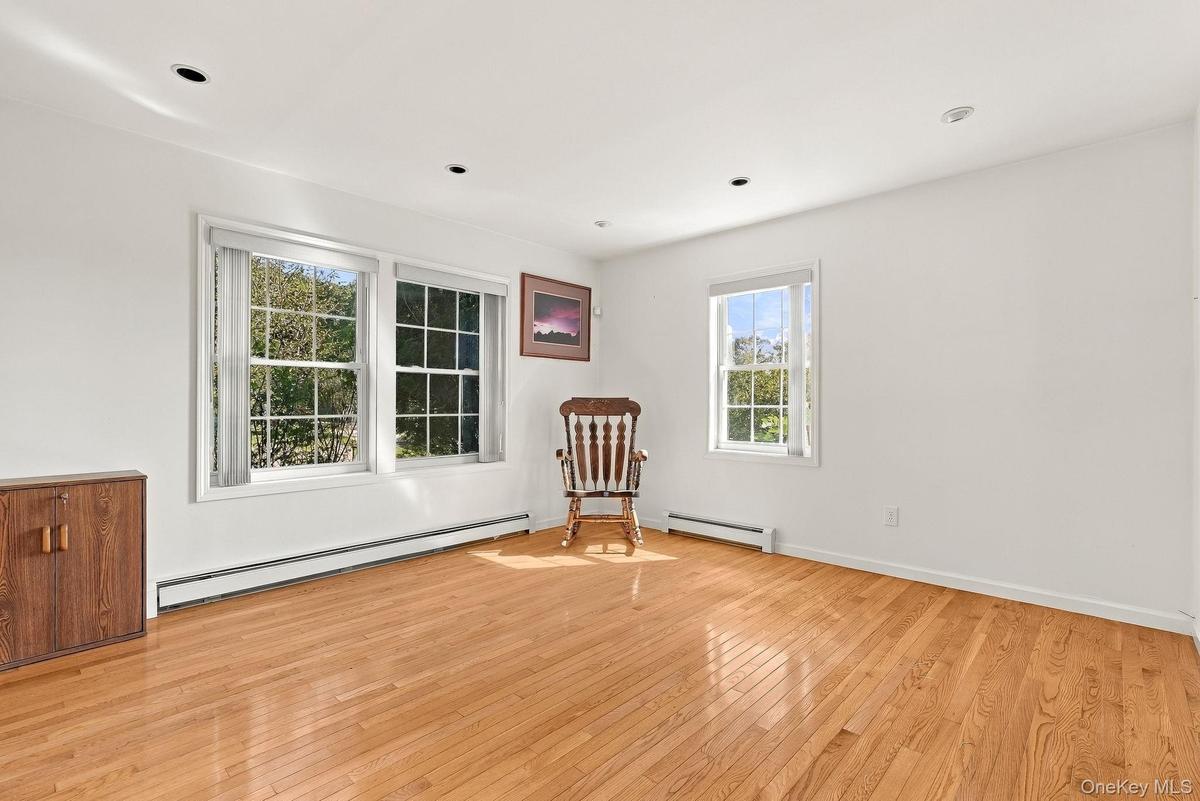
Gleaming hardwood floors can be found throughout the home. There is no lack of warmth or light.
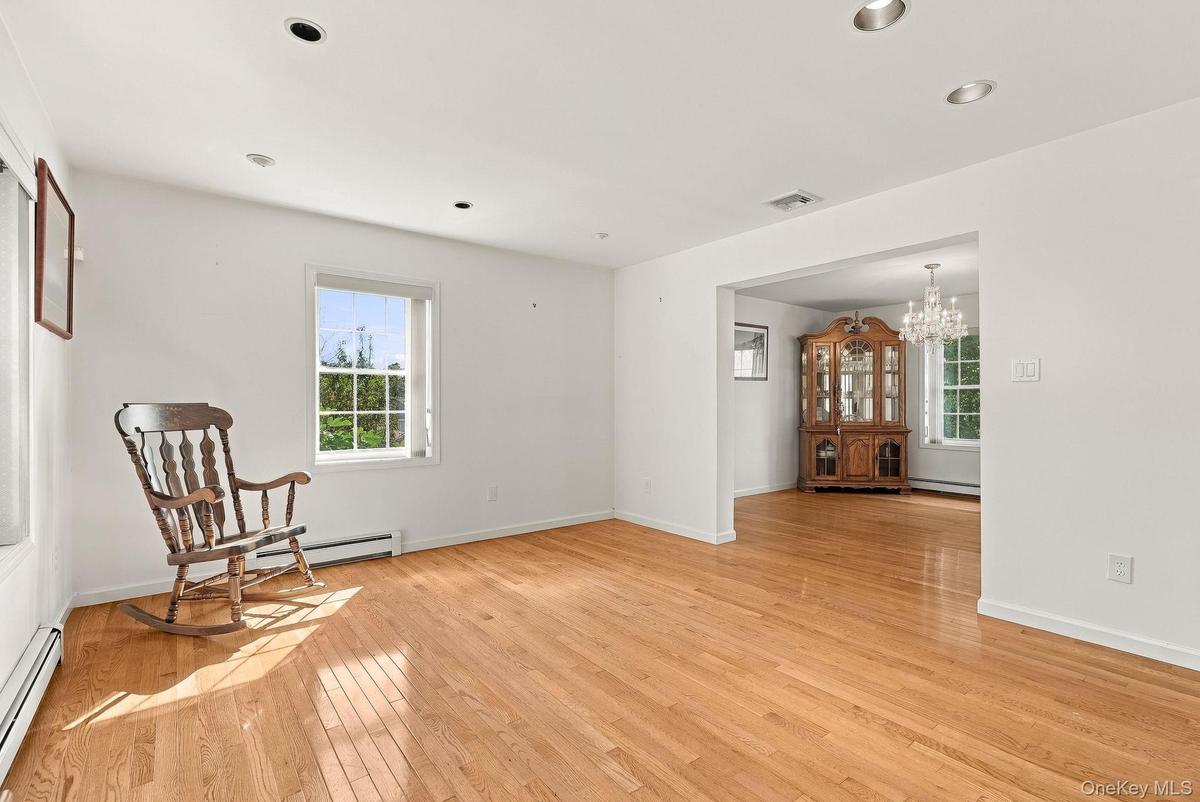
The logical flow from space to space will make your new home work well for you. This living room could also double up as a great home office/library.
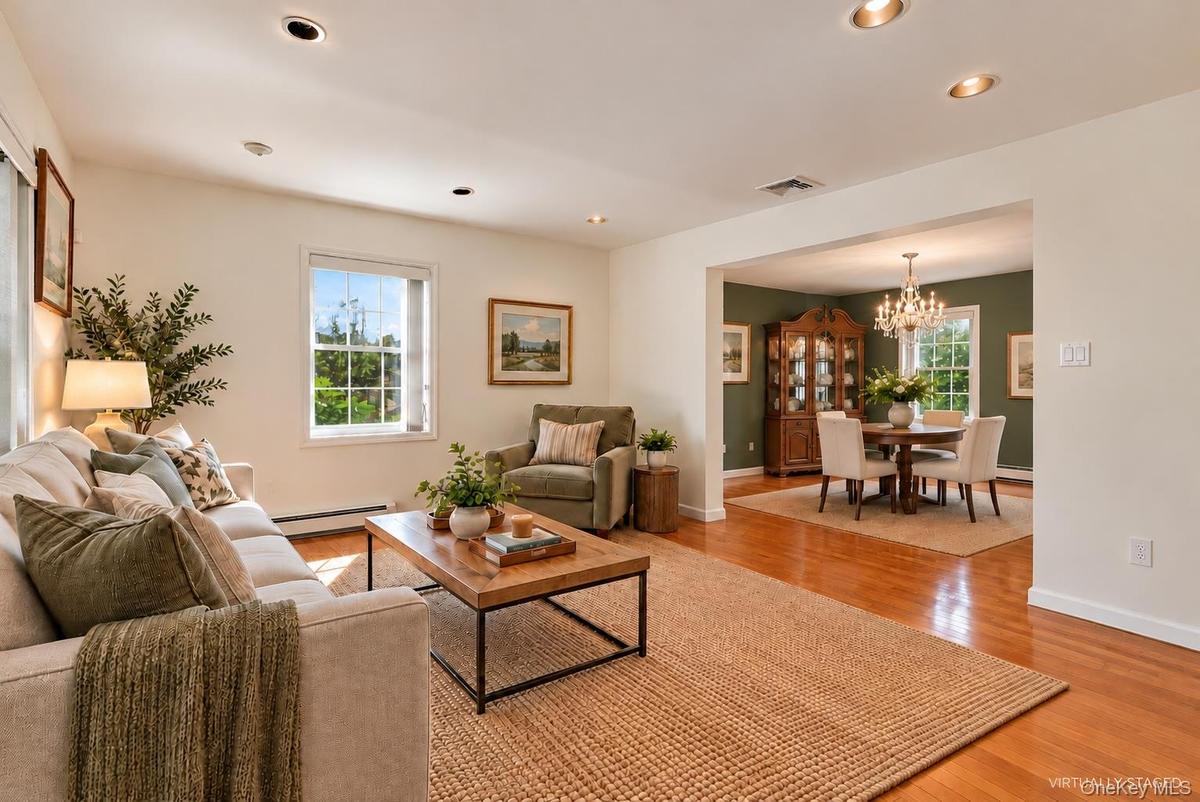
We've virtually imagined the space with a little bit of color and some new furnishings. How would you make this space your own?
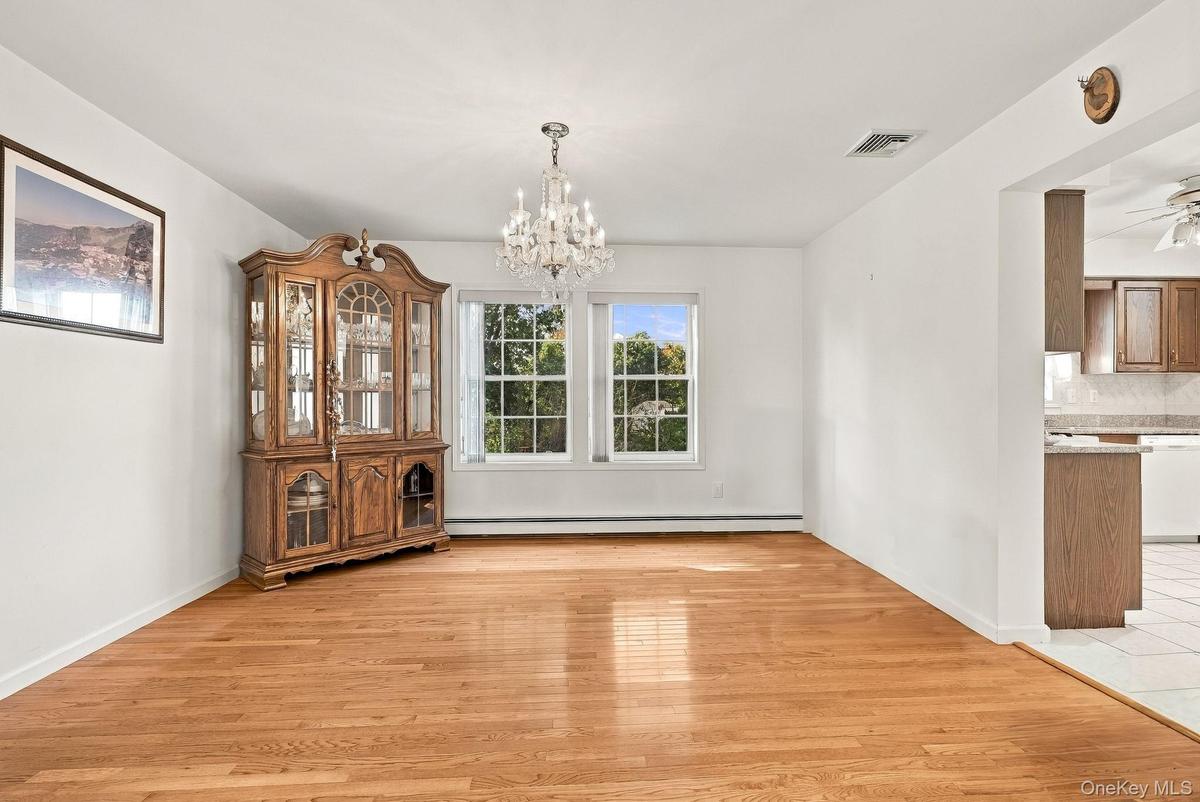
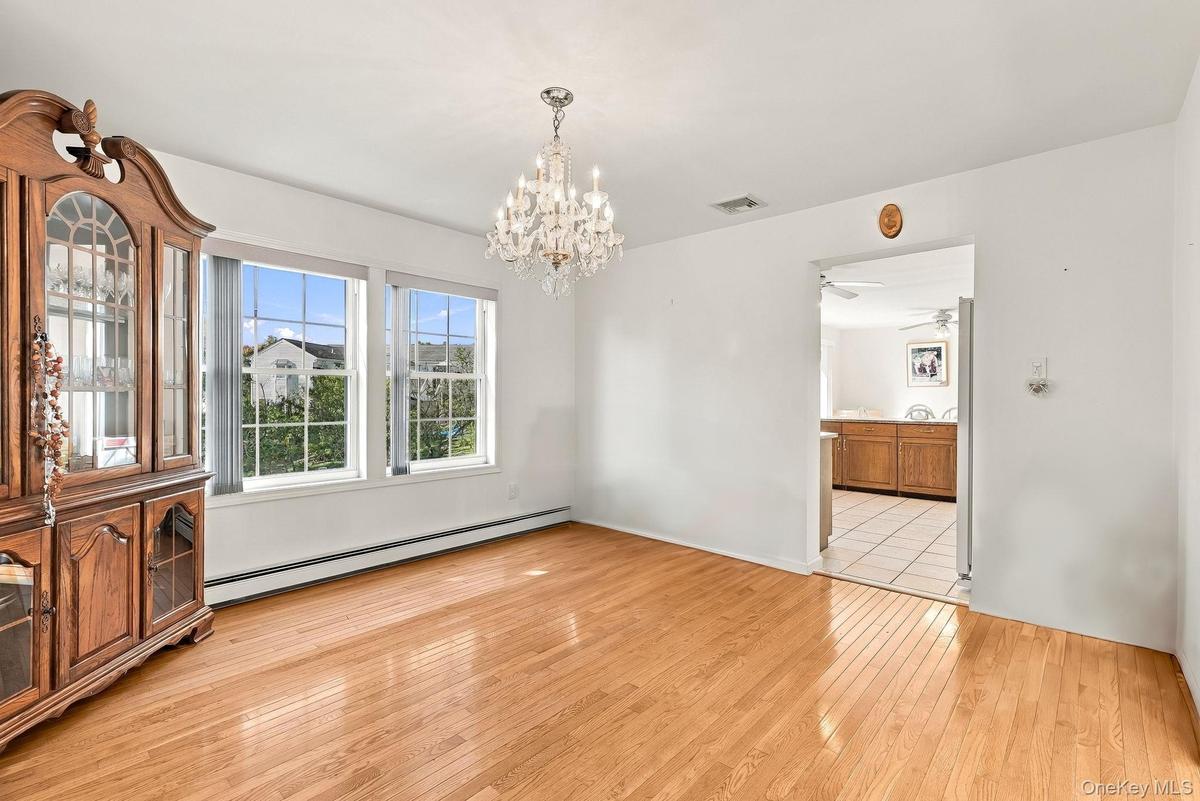
With views to the back yard and room to spare, dinners around the table will create long lasting memories.
Entertaining is easy in this workable, open layout.
From your morning coffee through dessert at the end of the day - there's plenty of space to cook and create in this kitchen.
This large, open space is really the heart and command center of the home.
Ample cabinets and granite counters will work well for you. Enjoy natural gas cooking on your gas oven/range.
That table can seat six - and there's room for more! Game night, extra entertaining space - even just enjoying a quick meal on the go the eat-in kitch
Grocery day is easy! Step right out of the kitchen to the attached 2-car garage. Or, step out to the balcony to fire up the grill and enjoy your lovel
Located off the eat-in kitchen is a deck with plenty of room for a table and BBQ.
The main level features a handy half bath - perfect for guests.
To the right of the foyer, as you enter the home is your new den.
Hang out and enjoy a movie -- running to get a snack is easy!
The centerpiece of the room is the hearth/mantle and a wood burning fireplace.
This modern center hall Colonial has a great open floor plan.
Wow! We've virtually imagined the same space - some new colors and furniture will make this space your own.
Here we are at the top of the main stairs, in the second floor hallway.
A front-to-back Primary Suite will be a respite at the end of the day.
Your furniture will look great in here!
We've tapped again into the virtual imagination machine! Check out the primary in the warm taupe and green palette that we've introduced throughout th
Your primary suite includes a walk-in closet and a full bathroom.
Same space - new color! We've imagined this bath with a painted vanity and swapped out the glass doors - that it! New coat of paint and its a spa sanc
Bedroom 2 is working hard as a home office.
We've virtually staged the same space to add a warm and modern look to the room.
Bedroom three is at the end of the hall, front of the house.
A touch of Benjamin Moore's Hale Navy sets off this virtually imagined room.
Bedroom four is at the end of the hall, to the back of the house and has windows on two sides of the space.
We've embraced the pink and wallpaper and wrapped it up with a modern light fixture and furnishings in this virtually imagined and comfortable room.
The hall full bath has a convenient linen closet - there's plenty of storage!
Wow! Check out the large walk-out full height basement. We've removed the last of the owners belongings to show how large this room really is!
Sliders to the back yard - and your laundry/boiler room complete the space.
Someone needs to get busy making poached pears!
How about some persimmon preserves?
Enjoy easy access to the large lower level - and wait? Is that figs I see too?
Of course! There are chestnuts too!
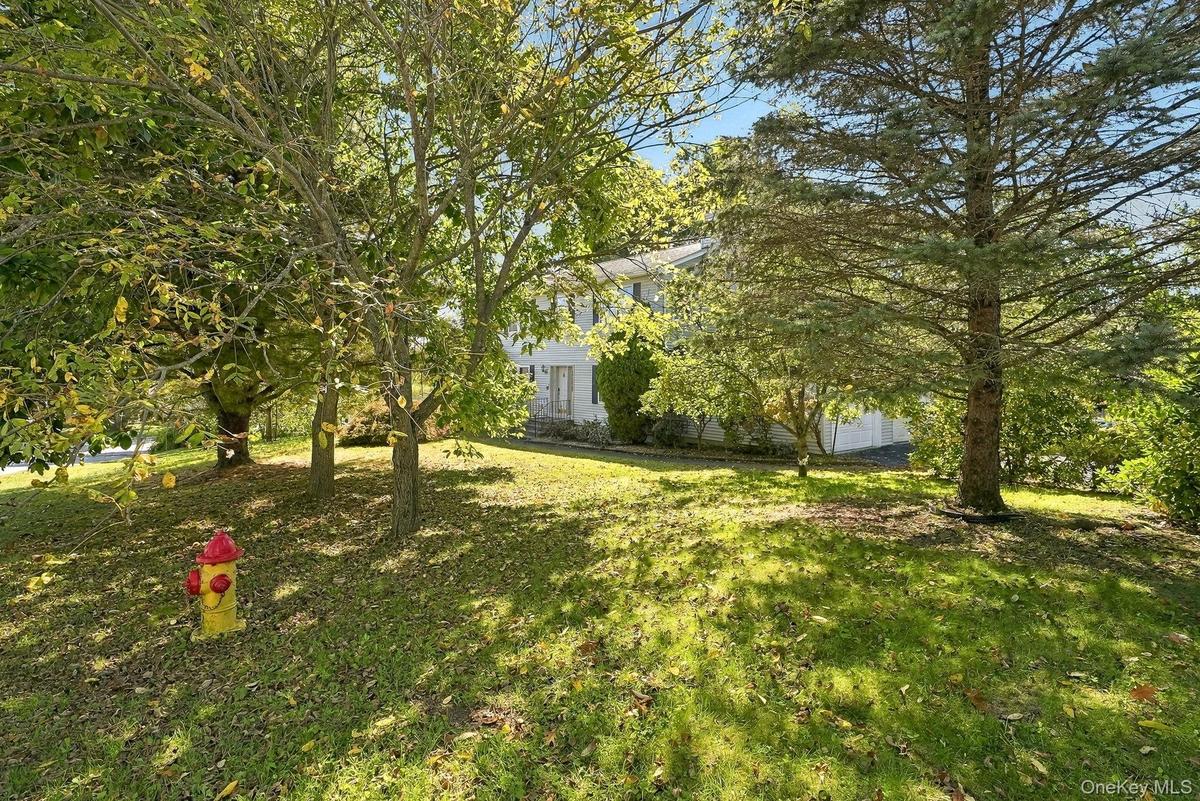
This lovely level yard is waiting for its next gardener!
And there's a gentile slope that curves to the front of your new home.
So much to see and discover! Thank you for visiting 20 Ely Road.
Welcome Home.The dappled fall golden light is pure magic at this time of year.This is 20 Ely Road in Cortlandt Manor.Your new home awaits! Come on in....Take off your coat, there's a powder room here too. Let's check out the living room first.Gleaming hardwood floors can be found throughout the home. There is no lack of warmth or light.The logical flow from space to space will make your new home work well for you. This living room could also double up as a great home office/library.We've virtually imagined the space with a little bit of color and some new furnishings. How would you make this space your own?With views to the back yard and room to spare, dinners around the table will create long lasting memories.Entertaining is easy in this workable, open layout.

Description

For more than a generation, this house has been a place to gather, celebrate, and call home. Now it's ready for its next chapter. Beautifully sited on a .69-acre property, generously sized for the neighborhood, this traditional center hall Colonial offers comfortable living spaces and room to make it your own. A spacious eat-in kitchen opens to the adjoining den with fireplace, creating a natural gathering place for everyday living and entertaining. Formal living and dining rooms offer even more space to come together. Upstairs, the layout adapts to your needs. The generously proportioned, front-to-back primary suite features a large walk-in closet and private full bath. Three additional bedrooms offer flexibility for sleeping quarters, home offices, or creative spaces, complemented by a full hall bath. And there's more to discover downstairs. The expansive, unfinished walkout lower level offers approximately 1,000 square feet of space, with high ceilings, full-size windows, sliding glass doors, and a separate walkout entrance to the backyard. A blank canvas for future improvements, subject to municipal approvals. Step outside to a deck overlooking the spacious backyard, where established fruit and nut trees, including fig, pear, persimmon, and chestnut, add character to the landscape and offer a few delightful discoveries of their own. An attached two-car garage and the convenience of municipal water, sewer and natural gas add to the appeal. All within easy reach of Cortlandt Town Center, Peekskill, and the Hudson River waterfront.

Amenities

  • Back Yard
  • Blinds
  • Dishwasher
  • Double Pane Windows
  • Dryer
  • Eat-in Kitchen
  • Electricity Connected
  • Family Room
  • Formal Dining
  • Gas Range
  • Level
  • Mailbox
  • Natural Gas Connected
  • Near Public Transit
  • Near School
  • Near Shops
  • Open Kitchen
  • Primary Bathroom
  • Recessed Lighting
  • Refrigerator
  • Sewer Connected
  • Storage
  • Trash Collection Public
  • Underground Utilities
  • Washer
  • Washer/Dryer Hookup
  • Water Connected
  • Wood Burning

Long Island MLS

All information furnished regarding property for sale, rental or financing is from sources deemed reliable, but no warranty or representation is made as to the accuracy thereof and same is submitted subject to errors, omissions, change of price, rental or other conditions, prior sale, lease or financing or withdrawal without notice. International currency conversions where shown are estimates based on recent exchange rates and are not official asking prices.

All dimensions are approximate. For exact dimensions, you must hire your own architect or engineer.