49 Pilgrim Lane
Ramapo, NY 10952

Property

Ownership: For Sale
Type: Single Family
Rooms: 8
Bedrooms: 5 BR
Bathrooms: 2½
Area: 2395 sq ft
Lot Size: 0.5 Acres

Financials

Price:$1,300,000
Annual Taxes:$17,173
2415 Montauk Highway PO Box 742, Bridgehampton, NY 11932
Listing Courtesy of Weichert Realtors

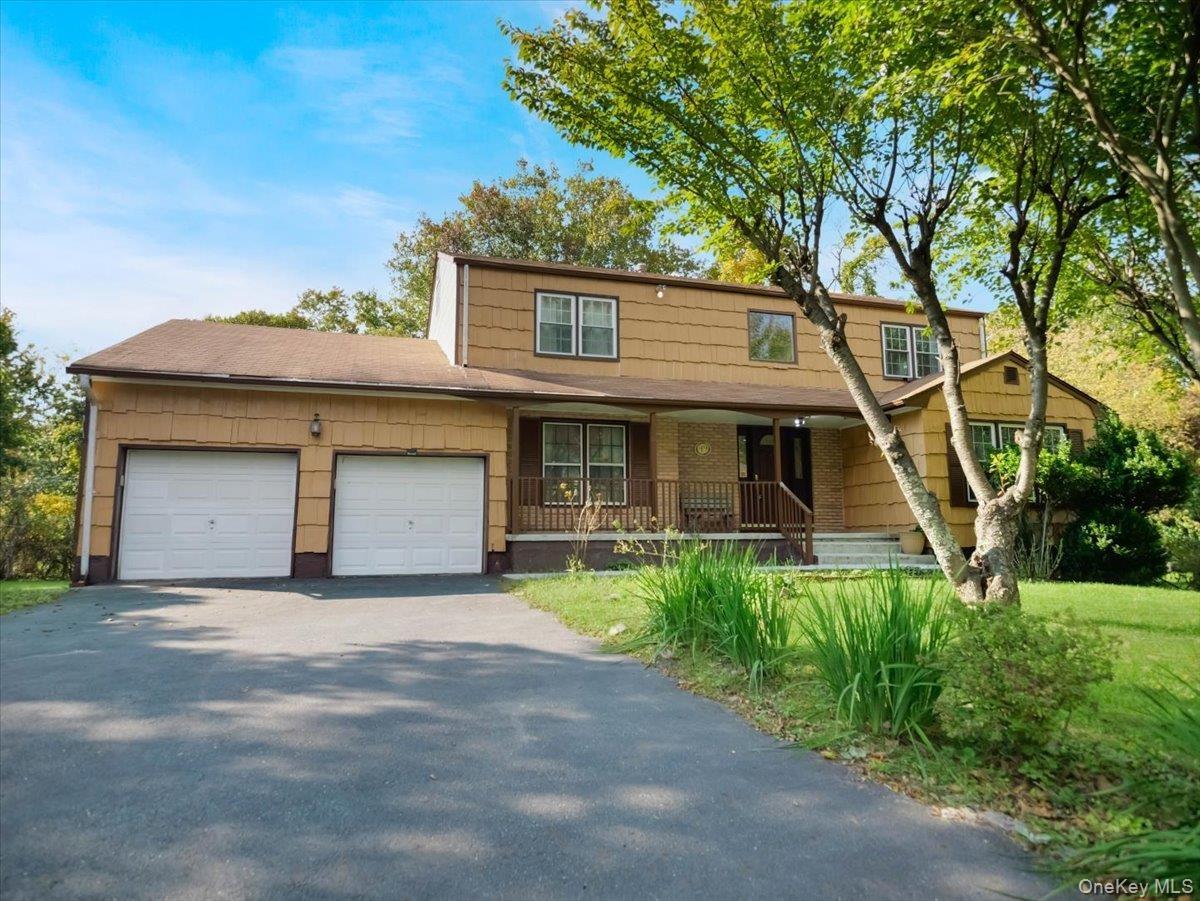
Set at the end of a quiet cul de sac, 49 Pilgrim Lane pairs classic Colonial character with a peaceful outdoor setting in Monsey.
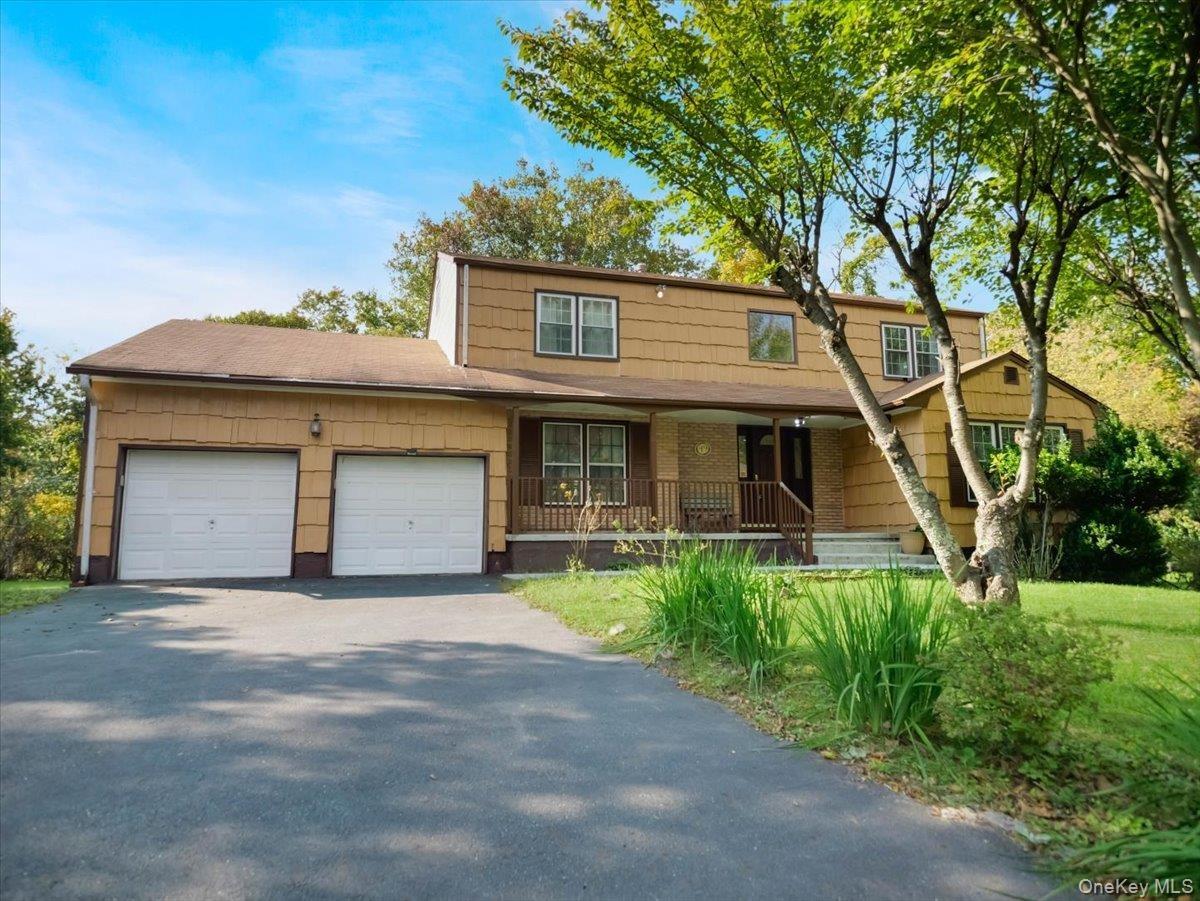
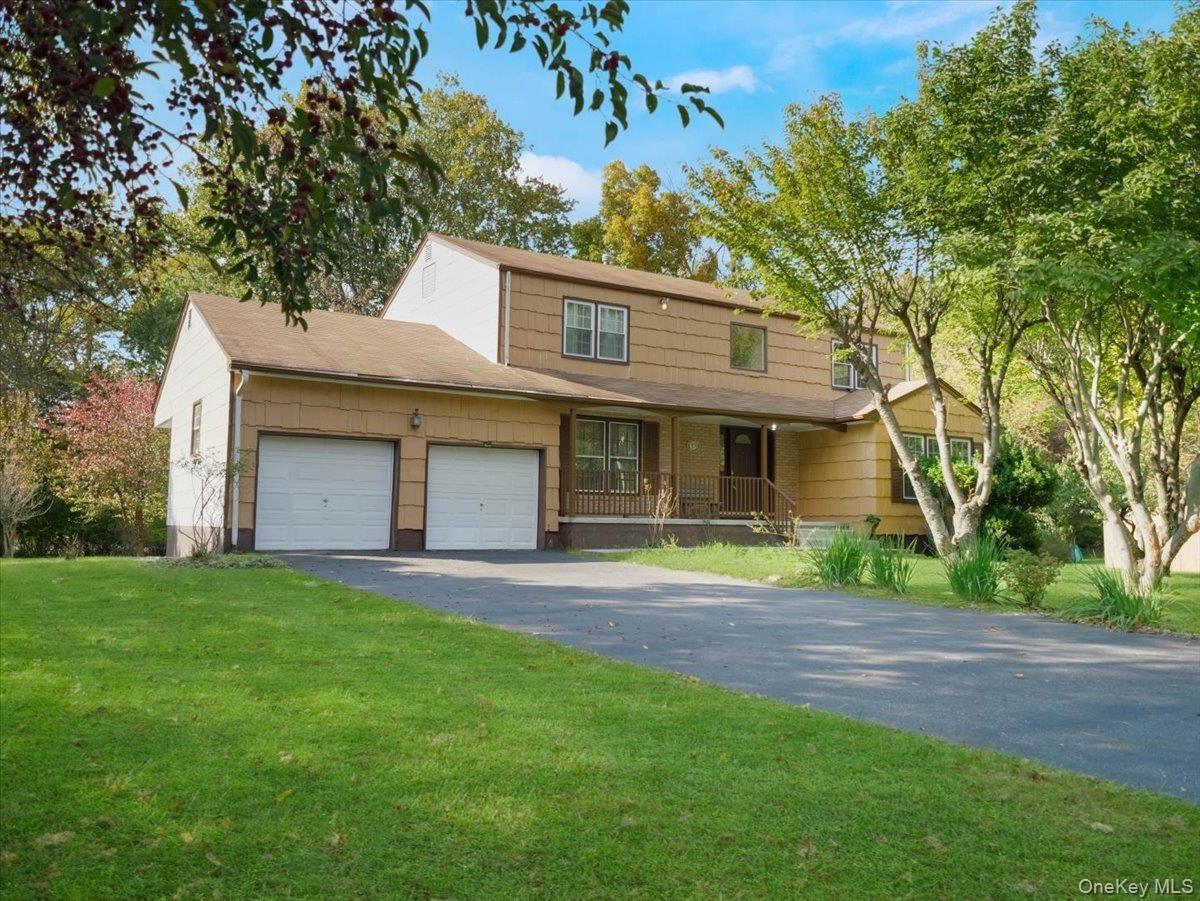
Two-story residence featuring shingle-style siding, an attached two-car garage, and a covered front porch with wood-style railing

Two-story residence featuring shingle-style siding, an attached two-car garage, and a covered front porch with wood-style railing

Two-story residence featuring shingle-style siding, an attached two-car garage, and a covered front porch with wood-style railing
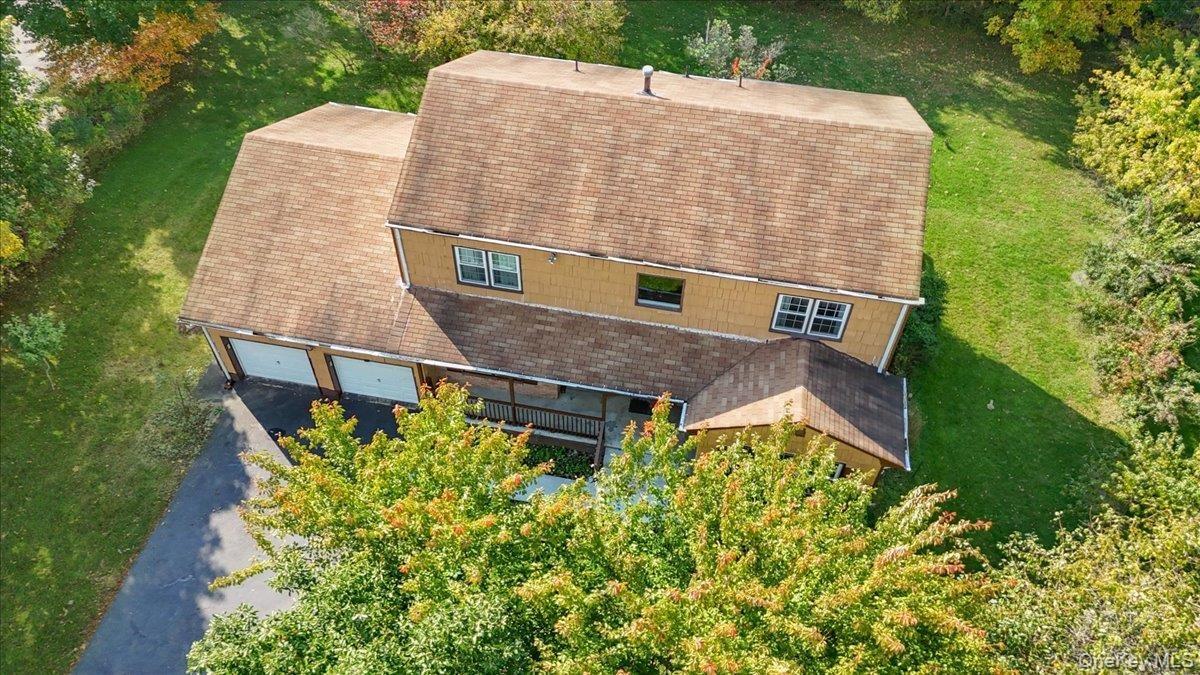
Aerial perspective featuring two dedicated tennis courts and a baseball field with a grass infield
Two-story exterior featuring tan horizontal siding, a covered front porch with railing, an attached two-car garage, and an asphalt driveway situated o
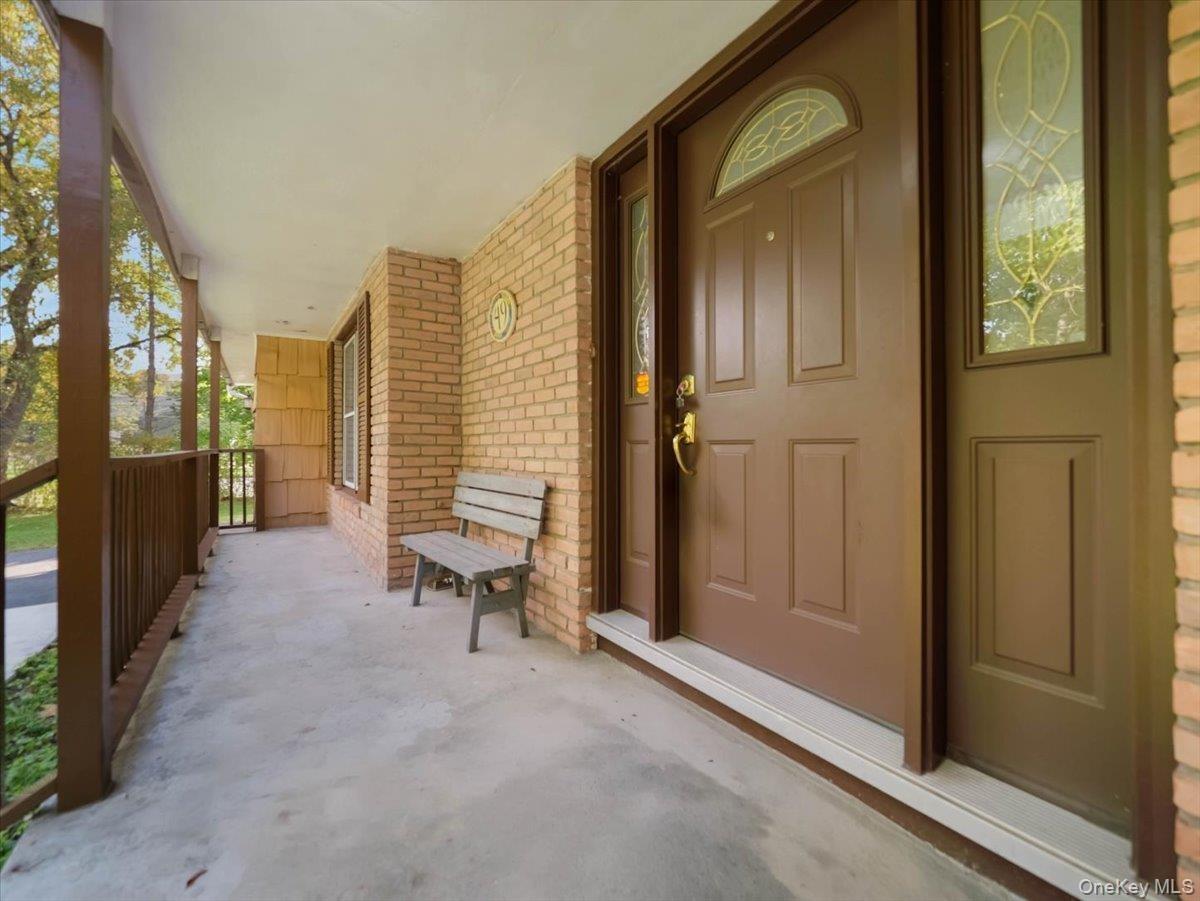
Covered front porch featuring a brick exterior, solid wood-finish entry door with leaded glass inserts, and wood railing
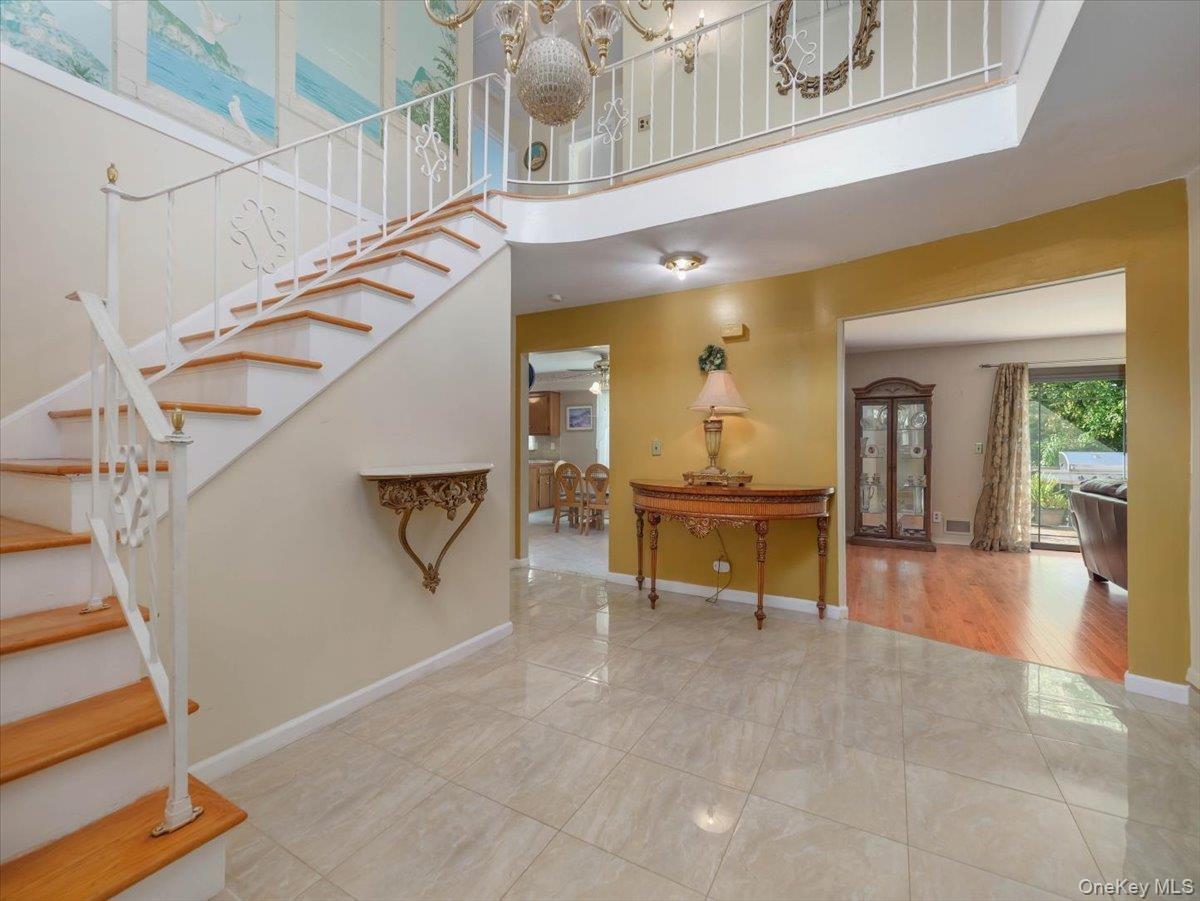
Foyer featuring large-format tile flooring, a curved staircase with white metal railings, wood-finish stair treads, and a crystal-style chandelier
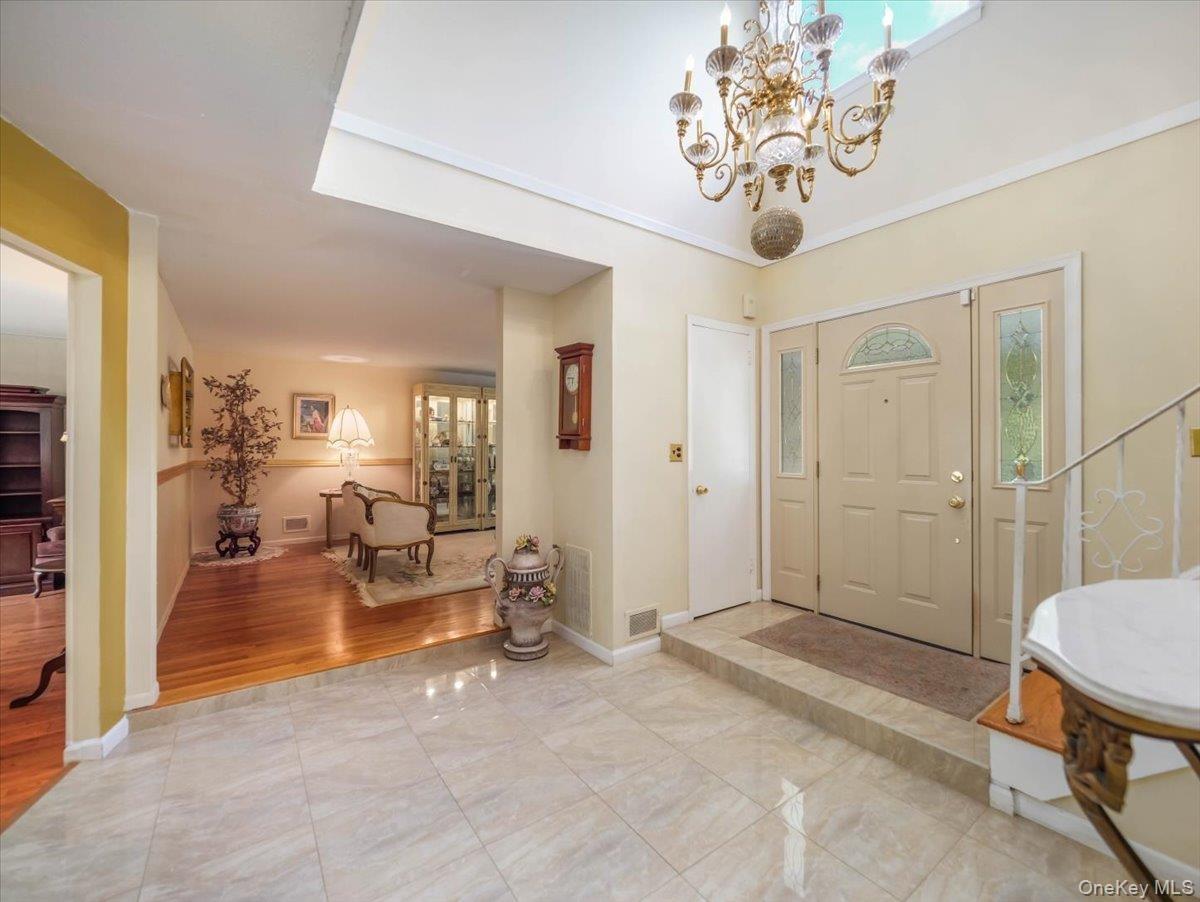
Entryway featuring large-format tile flooring, a recessed ceiling with a decorative chandelier, and a front door with glass sidelights and transom win
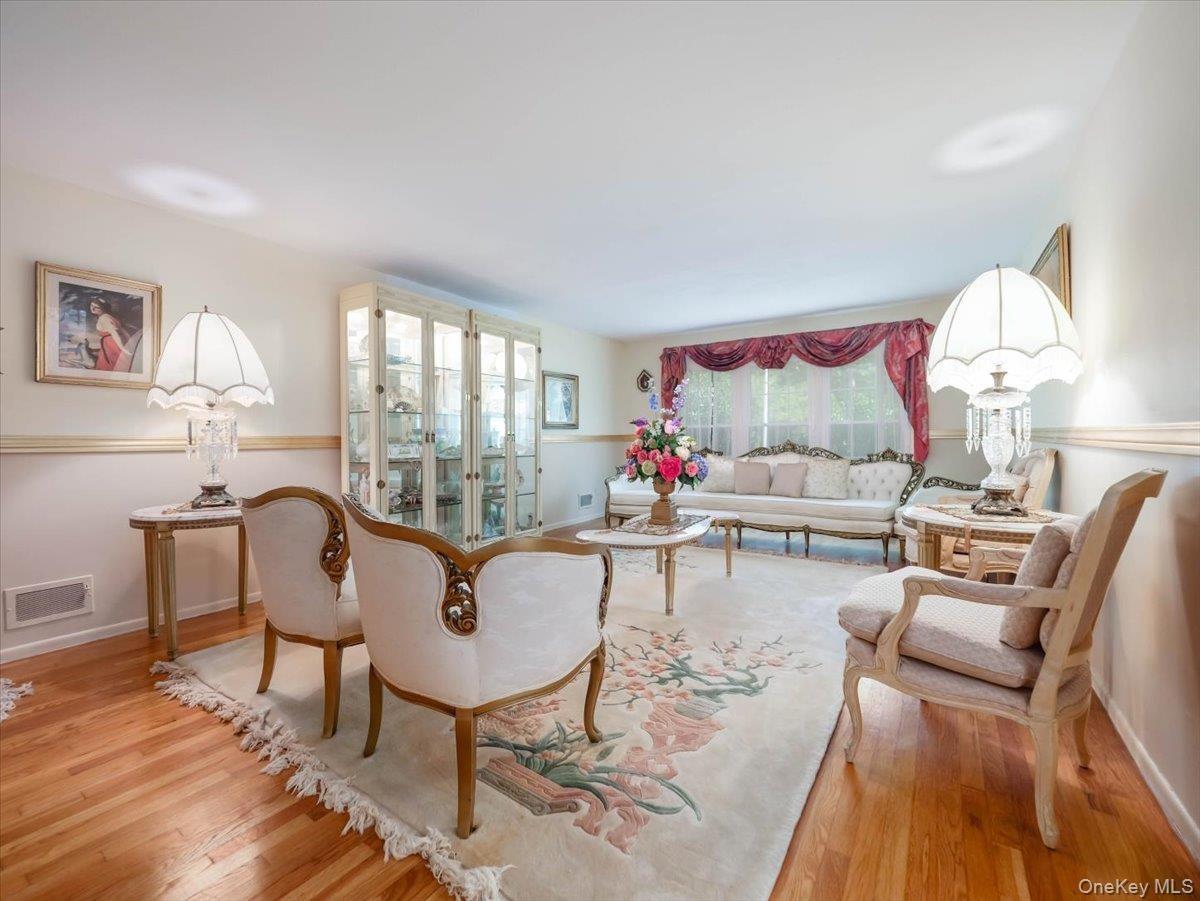
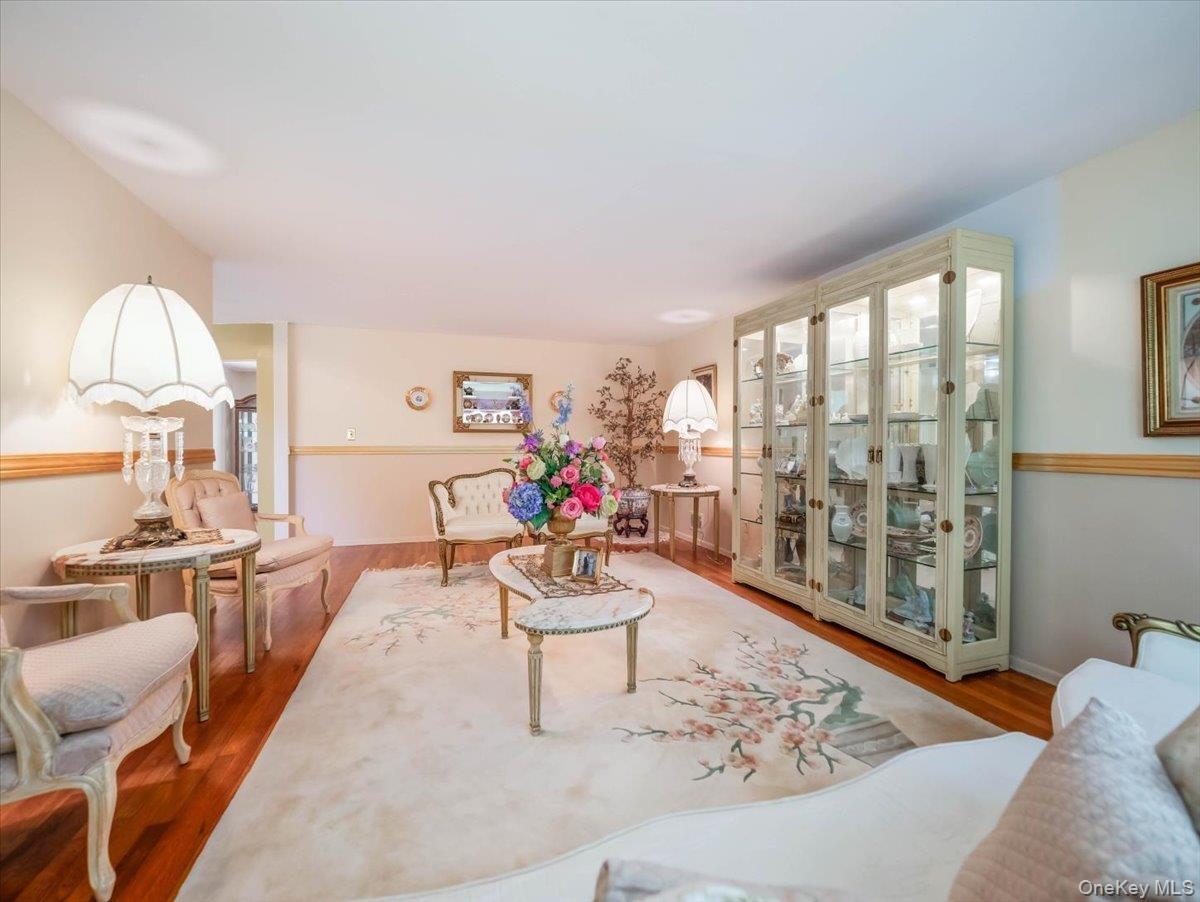
Living space featuring wood-finish flooring, chair rail molding, and a built-in illuminated glass-front display cabinet
Interior room featuring hardwood flooring, chair rail molding, and a built-in floor-to-ceiling glass-front display cabinet
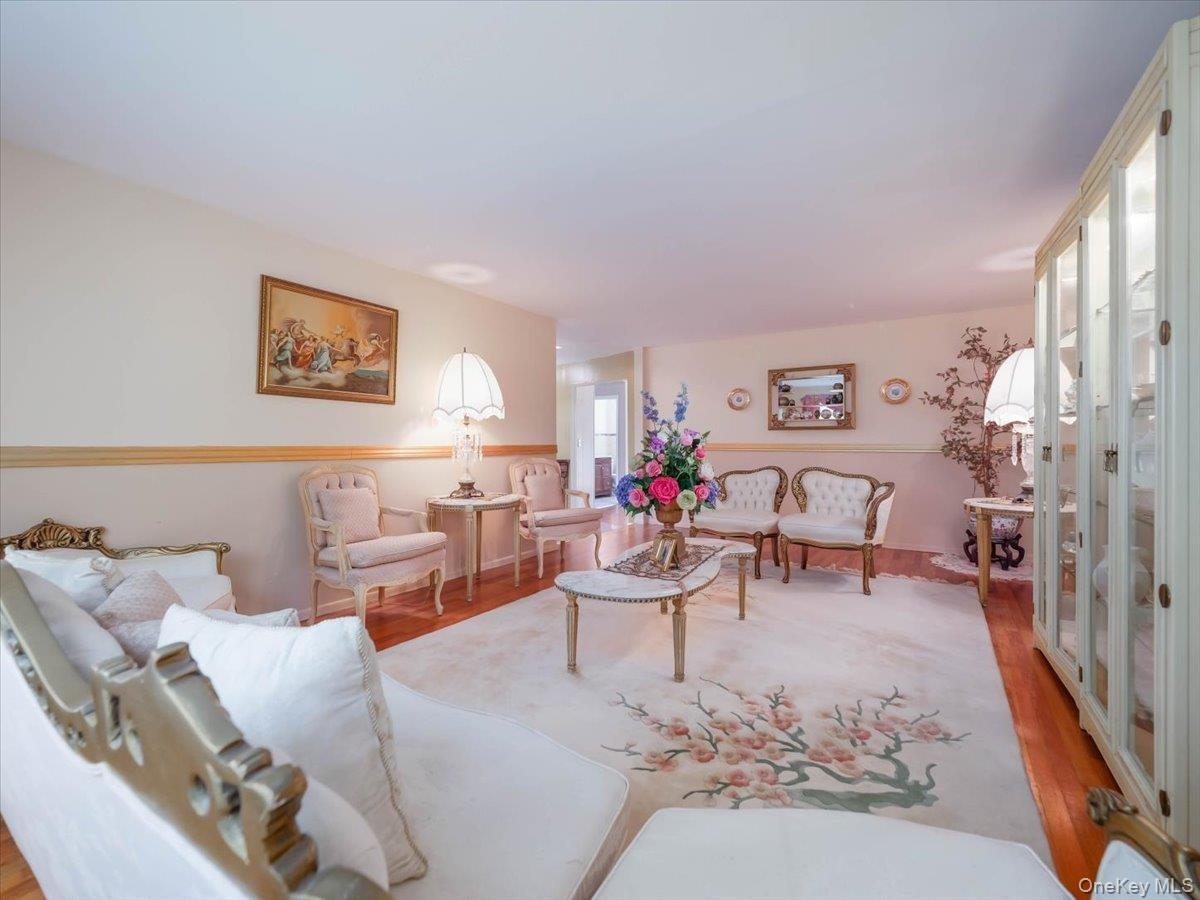
Living area featuring wood-finish flooring, custom built-in glass display cabinetry, and two-tone wall finish with chair rail molding
Formal dining area featuring wood-finish flooring and a multi-arm chandelier
Dining area featuring wood-finish flooring, a multi-arm brass chandelier, and built-in wood cabinetry
Kitchen featuring wood cabinetry, stone-finish countertops, tile flooring, and integrated ceiling fans with light fixtures
Kitchen featuring wood cabinetry, natural stone countertops with integrated open shelving, tile flooring, and stainless steel appliances
Kitchen featuring natural-finish wood cabinetry, stone-surface countertops, tile backsplash, tile flooring, and stainless steel appliances
Dining area featuring tile flooring, a multi-light ceiling fan, and natural light from large windows
Living room featuring wood-finish flooring, a built-in media cabinet, and large glass sliding doors
Bathroom featuring a wood-finish vanity with a white integrated sink, full-height wall tiling with a mosaic accent border, and a large wall-mounted mi
Laundry room featuring white tile flooring, wood-finish closet doors, and an exterior door with inset glass
Expansive room featuring wood-finish flooring, neutral wall paint, and multiple windows with exterior exposure
Bedroom featuring wood-finish flooring, dual windows, and an arched entryway
White vanity with integrated sink, stone-finish tile flooring, walk-in shower enclosure, and decorative tile backsplash
Bathroom featuring a vanity with a white integrated sink, walk-in shower with a sliding glass door, decorative tile backsplash, and tile flooring
Dual-sink vanity with white cabinetry, oversized wall-mounted mirror, mosaic tile backsplash, and stone-finish flooring
Room featuring wood-finish flooring and a multi-pane window with natural light
Bedroom featuring wood-finish flooring and a sliding door closet
Hardwood flooring, wood-finish sliding closet doors, and wall-mounted shelving
Virtual staged - Wood-finish flooring, dual-panel closet doors, and wall-mounted shelving
Wood-finish flooring and a single-pane window
Unfinished basement featuring exposed structural ceiling joists, painted concrete flooring, and metal support columns
Two-car garage featuring dual overhead doors, concrete flooring, and a single window
Rear wood deck featuring an attached wood railing and a sliding glass door
Concrete patio featuring a large level lawn and mature trees
Exterior featuring a two-story structure with a concrete patio, elevated wooden deck, stairs, and a level lawn
Rear exterior featuring vertical siding, a raised wood deck with balustrades, a stone retaining wall, and a large grassy lot
Two-story home with shingle siding, elevated wood deck, sliding glass door access, stone patio, and expansive lawn
Elevated wood deck featuring vertical balustrade railings and sliding glass door access
Two-story residence featuring light-toned exterior siding, a shingled roof, an attached two-car garage, and an asphalt driveway, all situated on a lot
Aerial view of a residential lot featuring a shingled roof, paved driveway, expansive lawn, and mature trees
Aerial perspective featuring expansive green space, mature deciduous trees, a baseball diamond, and a tennis court
Two-story residence featuring shingle-style siding, an attached two-car garage, and a covered front porch with wood-style railingAerial perspective featuring two dedicated tennis courts and a baseball field with a grass infieldTwo-story exterior featuring tan horizontal siding, a covered front porch with railing, an attached two-car garage, and an asphalt driveway situated oCovered front porch featuring a brick exterior, solid wood-finish entry door with leaded glass inserts, and wood railingFoyer featuring large-format tile flooring, a curved staircase with white metal railings, wood-finish stair treads, and a crystal-style chandelierEntryway featuring large-format tile flooring, a recessed ceiling with a decorative chandelier, and a front door with glass sidelights and transom winLiving space featuring wood-finish flooring, chair rail molding, and a built-in illuminated glass-front display cabinetInterior room featuring hardwood flooring, chair rail molding, and a built-in floor-to-ceiling glass-front display cabinetLiving area featuring wood-finish flooring, custom built-in glass display cabinetry, and two-tone wall finish with chair rail molding

Description

Set at the end of a quiet cul-de-sac, 49 Pilgrim Lane pairs classic Colonial character with a peaceful outdoor setting in Monsey. This new five-bedroom, two-and-a-half-bath home spans 2,395 square feet across two floors, offering a versatile layout for daily routines, entertaining, and work-from-home needs. A welcoming foyer introduces the elegant living room and formal dining room, both well suited to celebrations and relaxed gatherings. The spacious eat-in kitchen features granite countertops and flows naturally into the comfortable family room, keeping conversation close while you prepare meals. Upstairs, the generously proportioned primary bedroom includes a private en-suite bath. Additional bedrooms offer flexibility for sleeping quarters, guests, hobbies, or office space. Central cooling keeps you comfortable during the warmer months, while an attached two-car garage adds practical parking and storage. A private, park-like backdrop is framed by lush gardens and the calming sights and sounds of nature. From the beautiful deck, enjoy outdoor dining, morning coffee, or unhurried evenings as the seasons change. The generous grounds also leave room for play, gardening, and memorable get-togethers. Orchard Hills Park is remarkably close, extending the opportunities for fresh air and recreation beyond the backyard. Shopping, highways, bus service near Airmont Road and Route 59, and the Spring Valley train station are also within reach.

Amenities

  • Cable - Available
  • Chandelier
  • Dishwasher
  • Dryer
  • Eat-in Kitchen
  • Electricity Available
  • Gas Water Heater
  • Granite Counters
  • Natural Gas Available
  • Natural Woodwork
  • Phone Available
  • Primary Bathroom
  • Range
  • Refrigerator
  • Trash Collection Public
  • Washer
  • Water Connected

Long Island MLS

All information furnished regarding property for sale, rental or financing is from sources deemed reliable, but no warranty or representation is made as to the accuracy thereof and same is submitted subject to errors, omissions, change of price, rental or other conditions, prior sale, lease or financing or withdrawal without notice. International currency conversions where shown are estimates based on recent exchange rates and are not official asking prices.

All dimensions are approximate. For exact dimensions, you must hire your own architect or engineer.