Fort Pierce, FL 34951

Property

Ownership: For Sale
Type: Single Family
Rooms: 3
Bedrooms: 4 BR
Bathrooms: 3
Pets: Pets Allowed
Lot Size: 9.8 Acres

Open Houses

Contact for details !

Financials

Price:$1,395,000
Annual Taxes:$6,386.95
Deborah L. Ginsburg
150 Worth Ave, Palm Beach, FL 33480
Listing Courtesy of Southern Key Realty

Brand new 2025 CBS home on nearly 10 private acres with NO HOA.
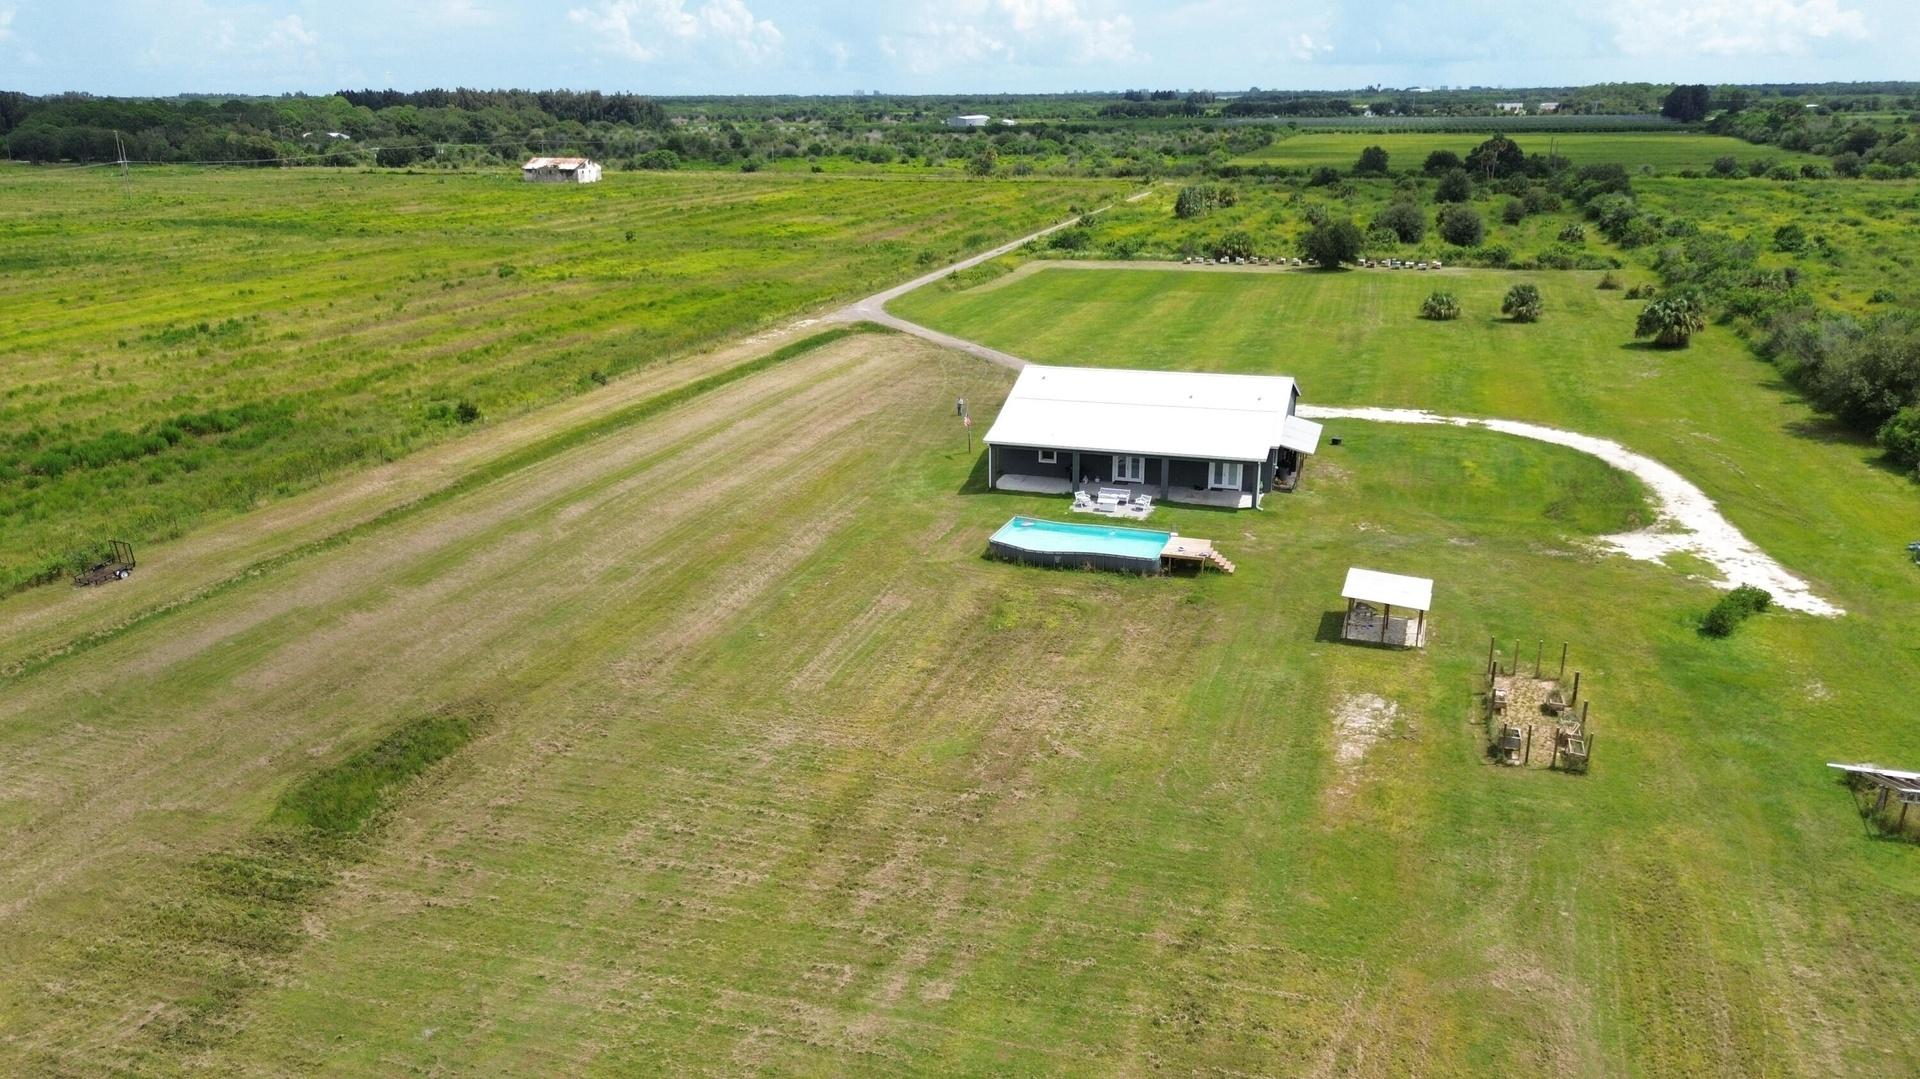
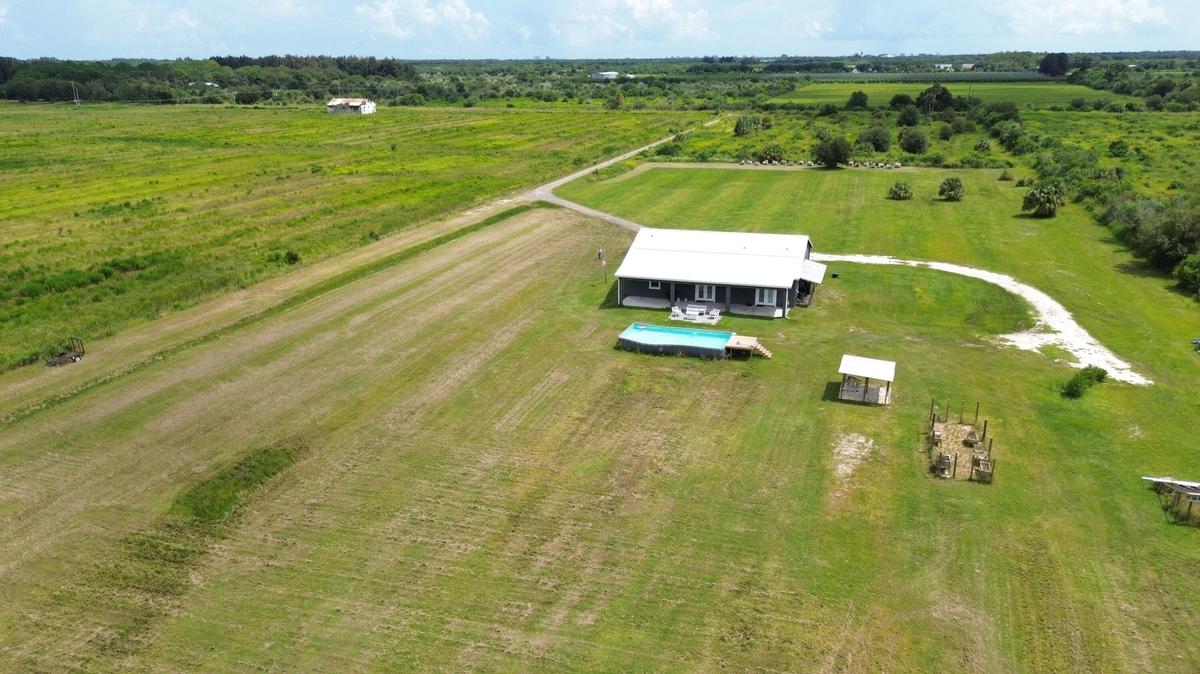
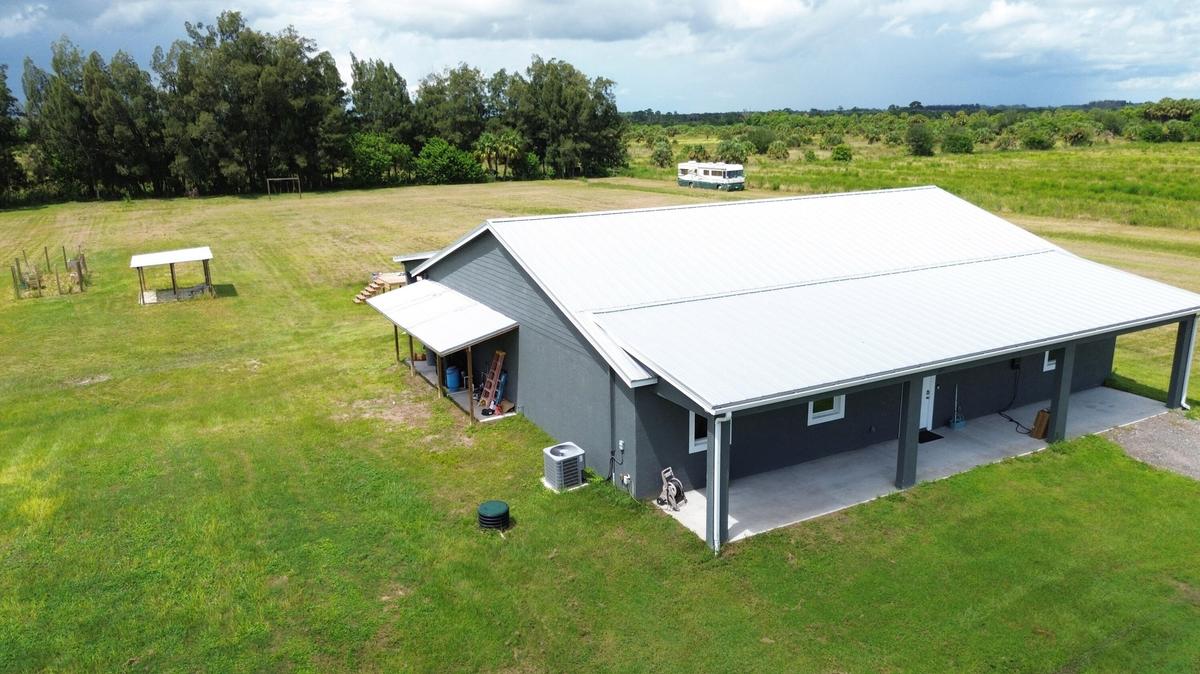
Aerial view of the home on nearly 10 acres with pool, guest unit and open land

Aerial view of the home on nearly 10 acres with pool, guest unit and open land

Aerial view of the home on nearly 10 acres with pool, guest unit and open land
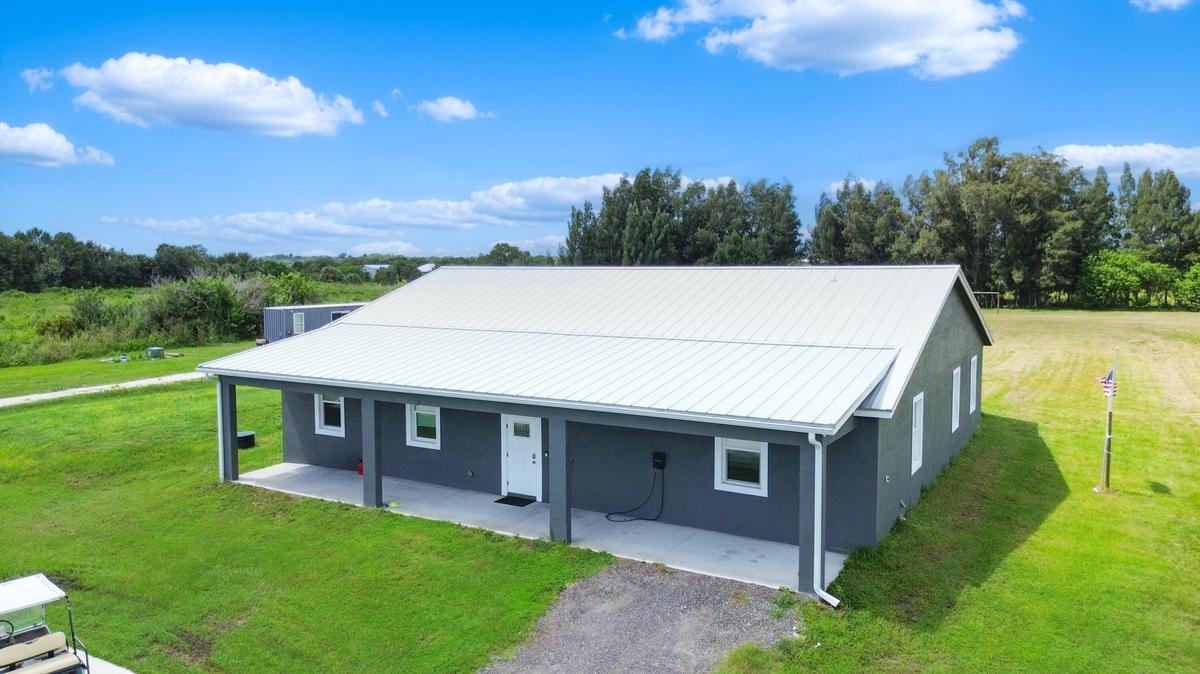
Front of the home with metal roof and covered front porch
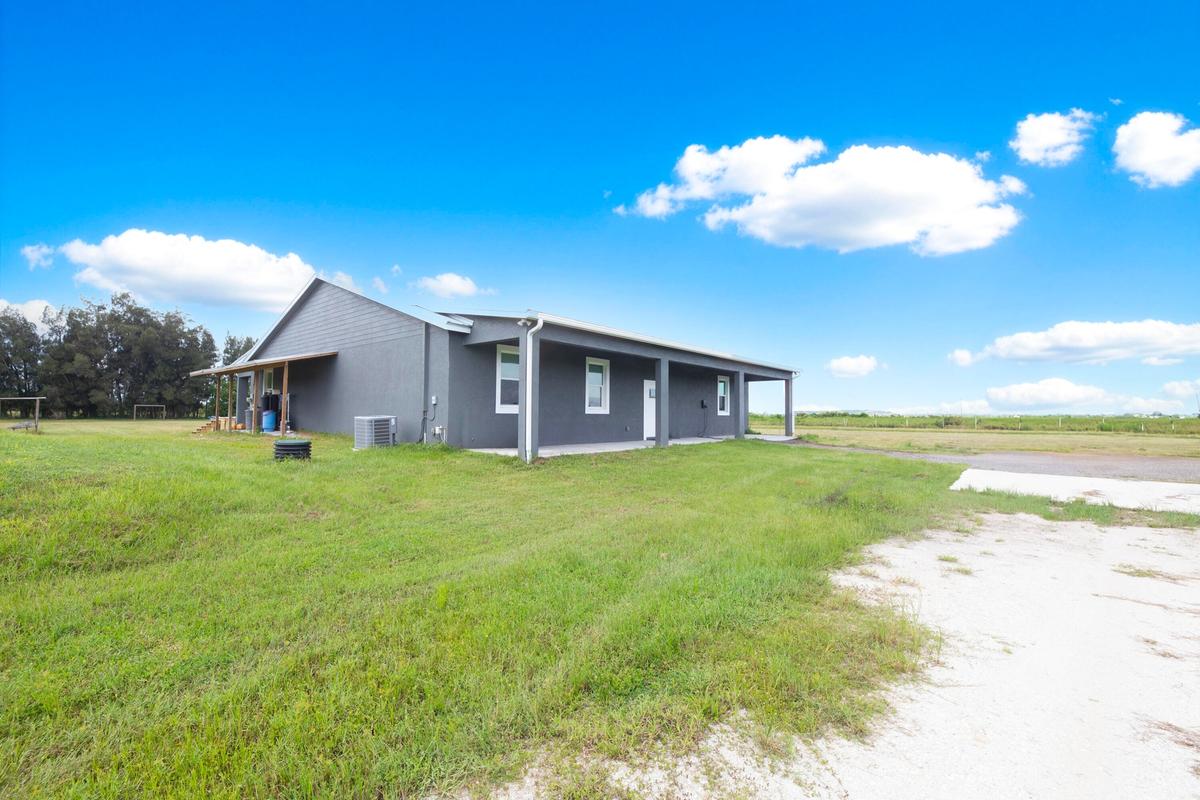
Side view of the home set back on open land
New 2025 CBS home with metal roof and covered porches
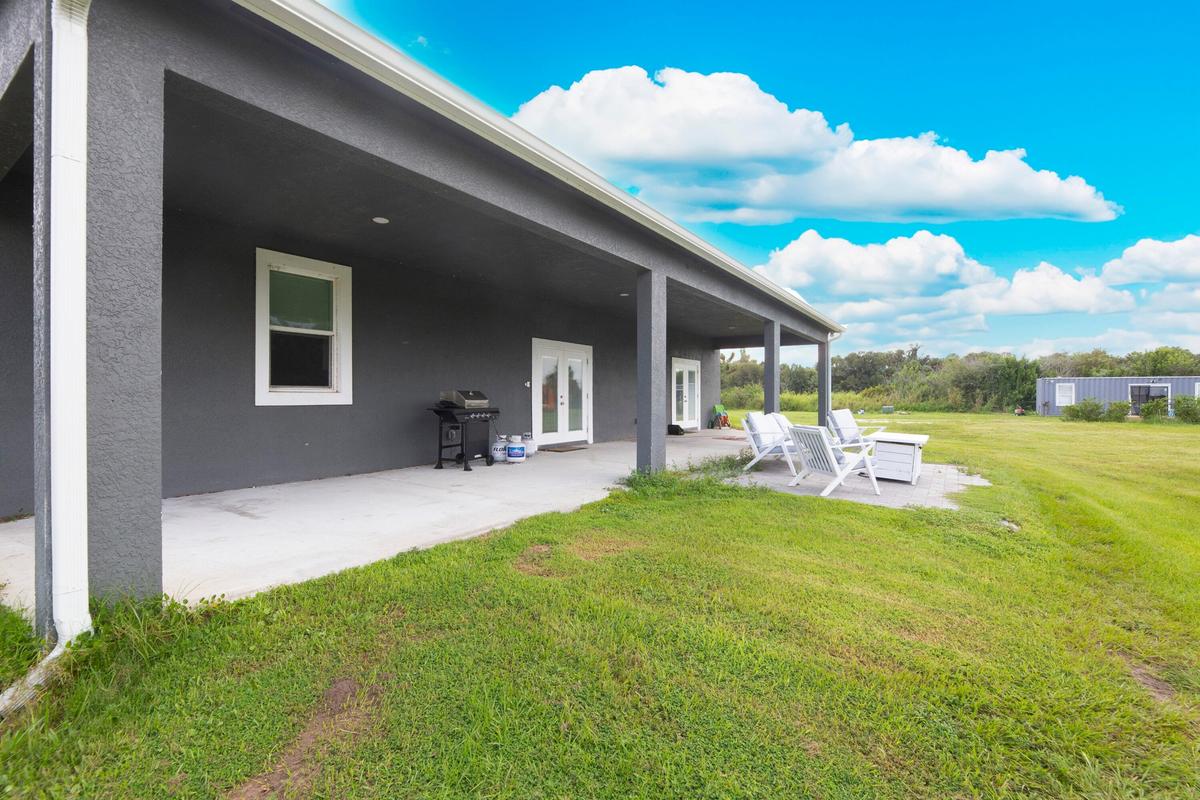
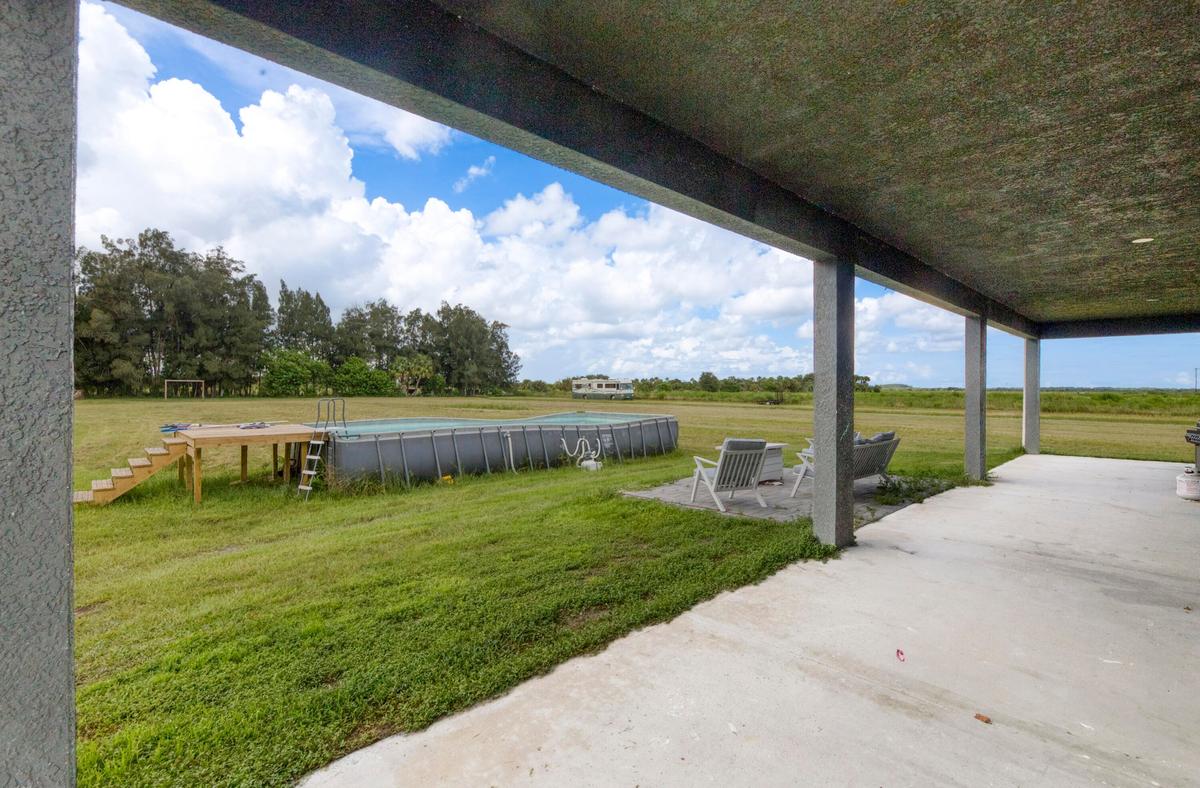
Covered porch overlooking the open acreage
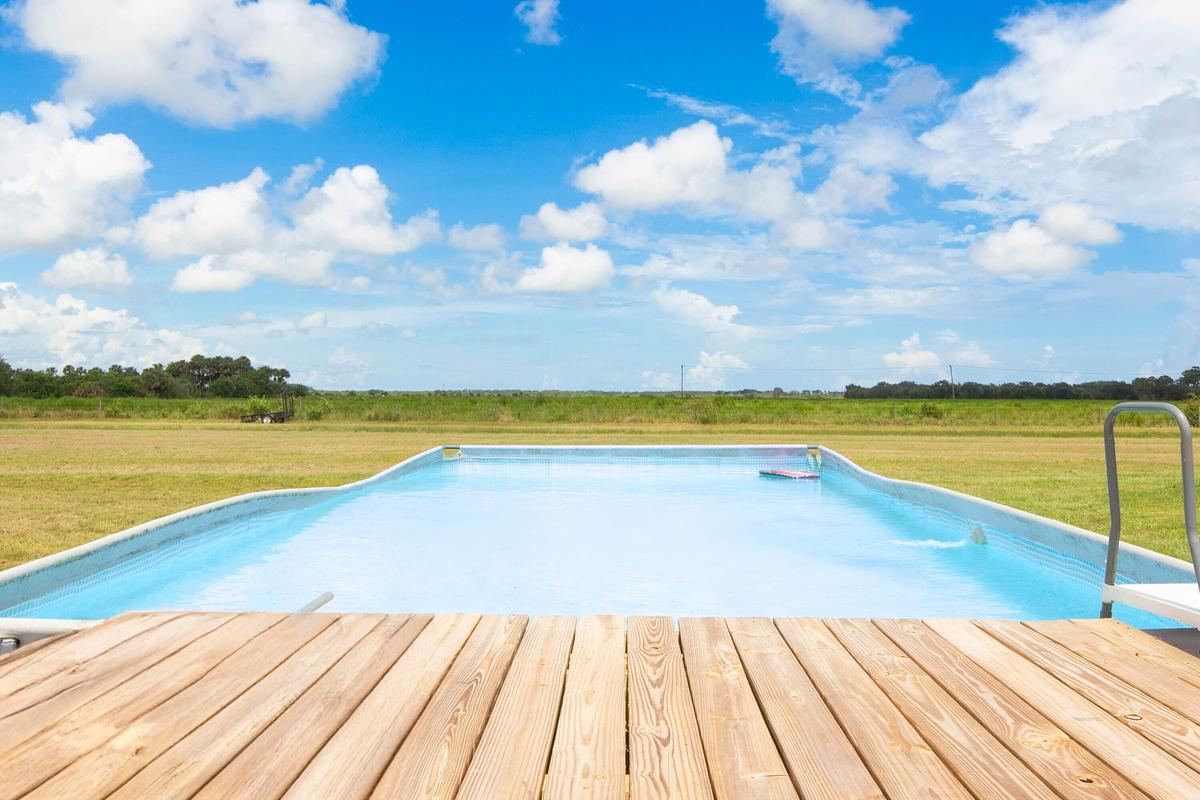
Above-ground pool with wood deck
Covered porch with views across the property
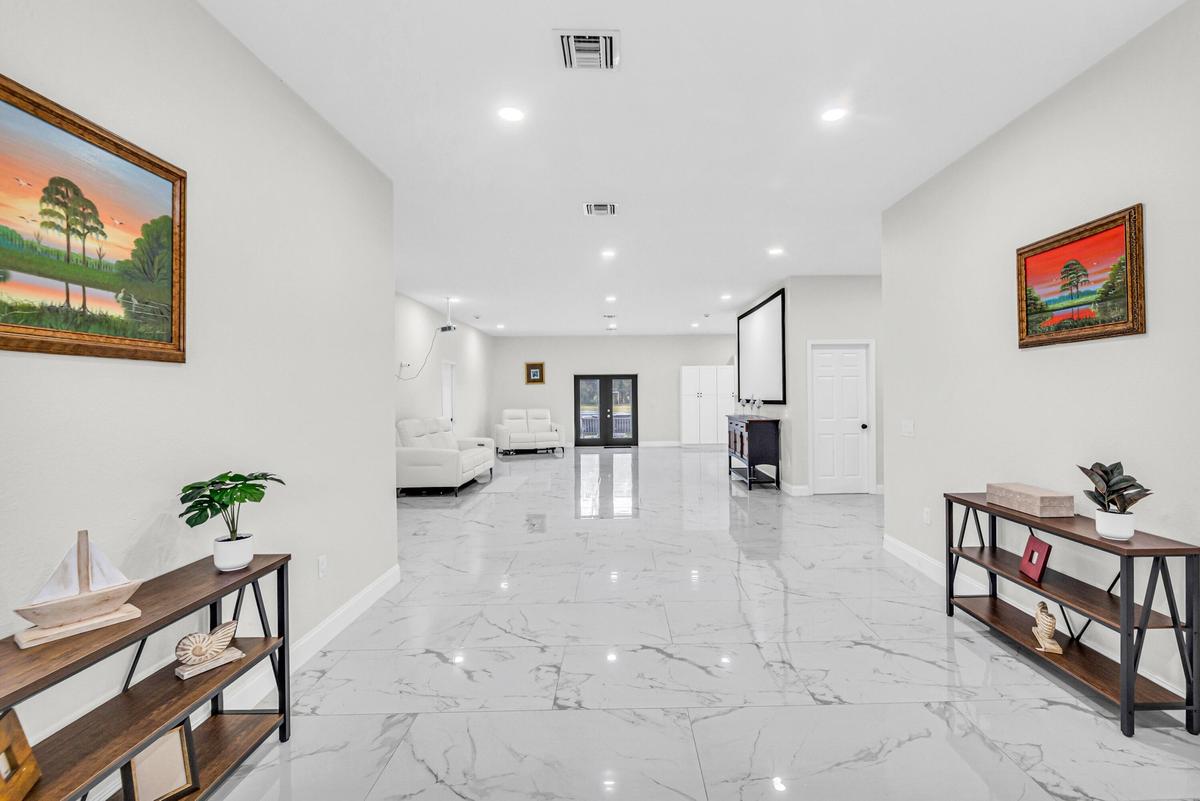
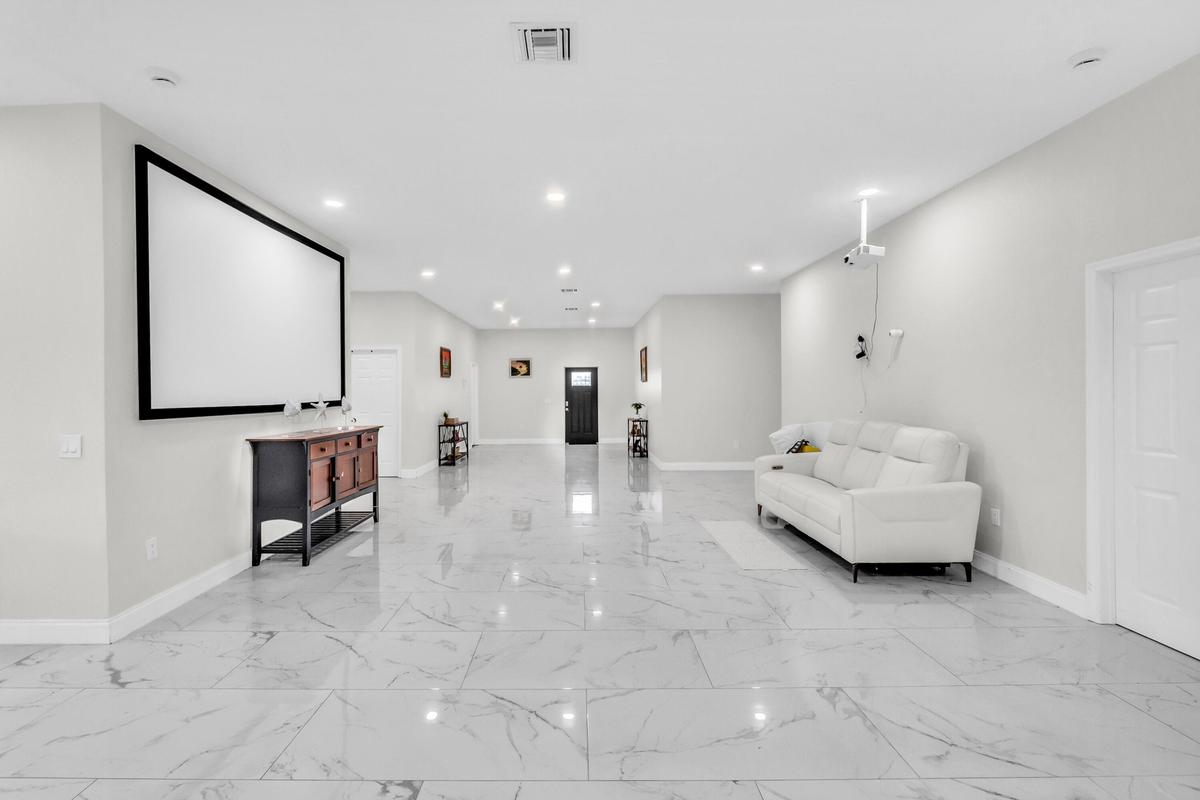
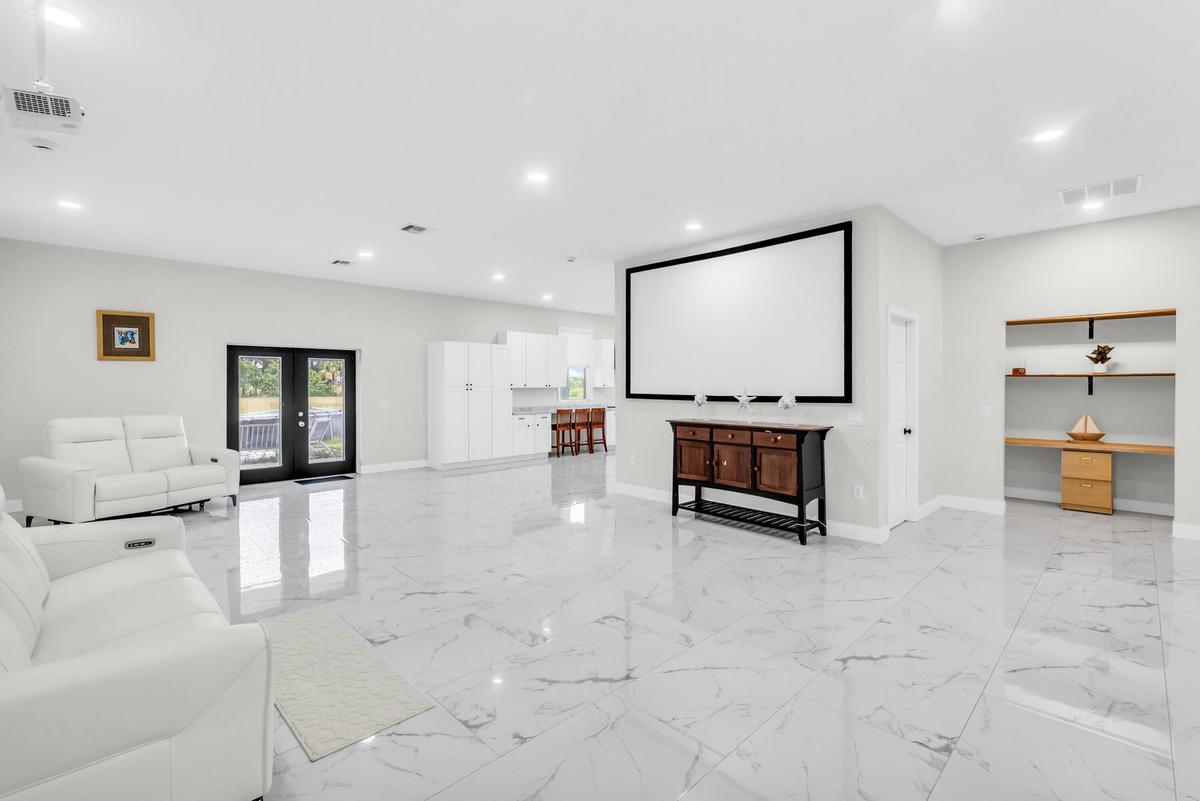
Open-concept living area with large-format tile and recessed lighting
Spacious living area with 10-ft ceilings and recessed lighting
Open living area with French doors to the porch
Great room with open sightlines through the home
Hallway with built-in desk nook
Kitchen with white cabinetry, stainless appliances and breakfast bar (virtually staged)
White kitchen with stainless appliances and breakfast-bar seating
Kitchen with stainless range, dishwasher and window over the sink
Dedicated home office (virtually staged)
Dedicated office, currently set up as a home gym
Primary suite with French doors to the porch (virtually staged)
Primary suite with ceiling fan and French doors
Primary bath with double vanity and lighted mirror
Primary bath with double vanity and oversized walk-in shower
Oversized walk-in shower with dual rain showerheads
Walk-in shower with wood-look accent tile
Spa-style walk-in shower with rain showerhead
Walk-in shower with wood-look tile accent wall
Primary shower with dual showerheads
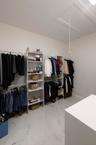
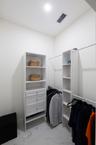
Primary walk-in closet
Walk-in closet with built-in shelving
Guest bedroom (virtually staged)
Guest bedroom with ceiling fan and natural light
Guest bedroom (virtually staged)
Guest bedroom with ceiling fan
Guest bedroom (virtually staged)
Guest bedroom with ceiling fan
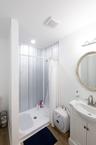
Guest bathroom with tub/shower combo
Bathroom with vanity and shower
Pull-down stairs to attic storage
Attic with spray foam insulation
Container-style guest unit with private deck
Guest unit kitchenette and living area
Guest unit living area with kitchenette
Guest unit bedroom
Guest unit bathroom
Aerial of the home with pool and guest unit
Aerial of the home, pool and guest unit
Aerial of the homesite and curved drive
Aerial of the home and surrounding acreage
Aerial view of the home, pool and guest unit surrounded by open land
Aerial of the homesite with pool, guest unit and curved drive
Open-sided shade structure on the property
Beehives on the open acreage
Wood post fencing area
Long private driveway leading to the home
Gated entrance to the property
Trail along the property edge
Aerial view of the home on nearly 10 acres with pool, guest unit and open landFront of the home with metal roof and covered front porchSide view of the home set back on open landNew 2025 CBS home with metal roof and covered porchesCovered porch overlooking the open acreageAbove-ground pool with wood deckCovered porch with views across the propertyOpen-concept living area with large-format tile and recessed lightingSpacious living area with 10-ft ceilings and recessed lightingOpen living area with French doors to the porch

Description

Brand-new 2025 CBS home on nearly 10 private acres with NO HOA. This 4BR/3BA split plan plus a dedicated office offers 3,060 SF of living space with 10-ft ceilings, large-format tile, recessed lighting, an open layout and a bright white kitchen with stainless appliances and breakfast-bar seating. The primary suite features a large walk-in closet, double vanity and oversized walk-in shower. Built for Florida living: metal roof, full impact glass, spray foam attic insulation and Flood Zone X. A separate container-style guest unit with bedroom, kitchenette, bath and A/C is ideal for guests, in-laws, an office or studio. Enjoy the above-ground pool with wood deck, covered porches and open land for gardening, recreation or agricultural use. Zoned AG-1. Some photos virtually staged.

Amenities

  • Bedroom Layout Split
  • Cable - Available
  • Dishwasher
  • Dryer
  • Electricity Available
  • Electric Range
  • Microwave
  • Pull Down Stairs
  • Refrigerator
  • Storage
  • Walk-In Closet(s)
  • Washer
  • Water Connected

All information furnished regarding property for sale, rental or financing is from sources deemed reliable, but no warranty or representation is made as to the accuracy thereof and same is submitted subject to errors, omissions, change of price, rental or other conditions, prior sale, lease or financing or withdrawal without notice. International currency conversions where shown are estimates based on recent exchange rates and are not official asking prices.

All dimensions are approximate. For exact dimensions, you must hire your own architect or engineer.