
Property
| Ownership: | For Sale |
|---|---|
| Type: | Single Family |
| Rooms: | 9 |
| Bedrooms: | 4 BR |
| Bathrooms: | 2½ |
| Area: | 2681 sq ft |
| Lot Size: | 1.0 Acres |
Financials
Listing Courtesy of Keller Williams Realty
Set on a quiet cul de sac in the Valley Central School District, this newly constructed home offers just under 2, 700 sq ft of thoughtfully designed living space on ...




Description
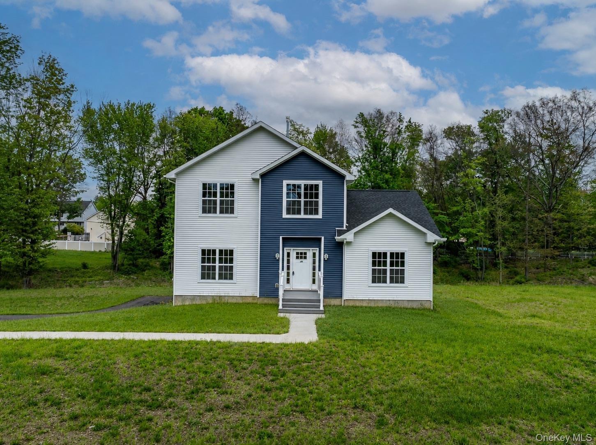
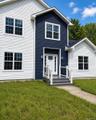
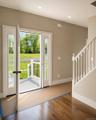
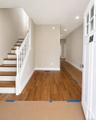
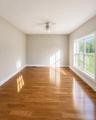
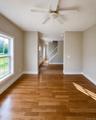
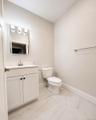
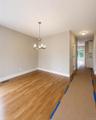
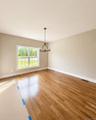
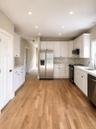
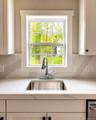
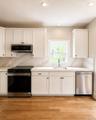
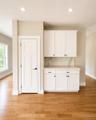
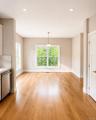
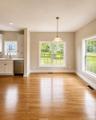
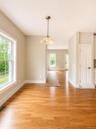
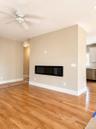
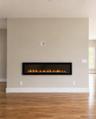
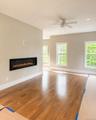
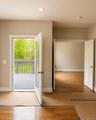
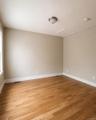
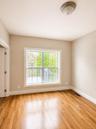
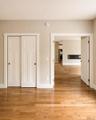
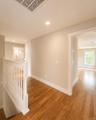
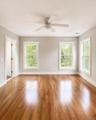
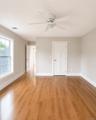
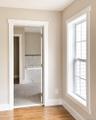
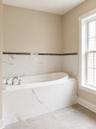
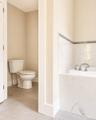
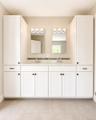
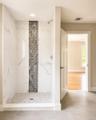
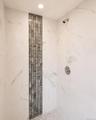
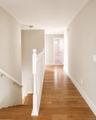
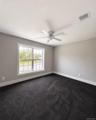
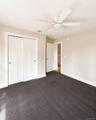
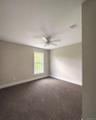
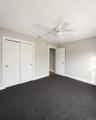
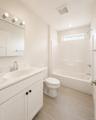
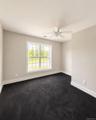
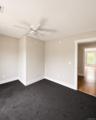
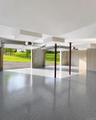
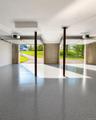
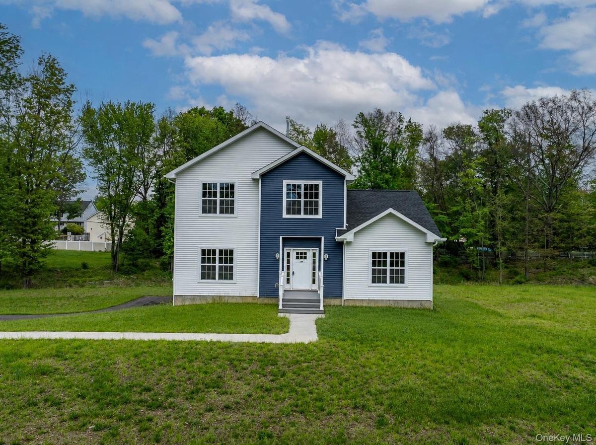
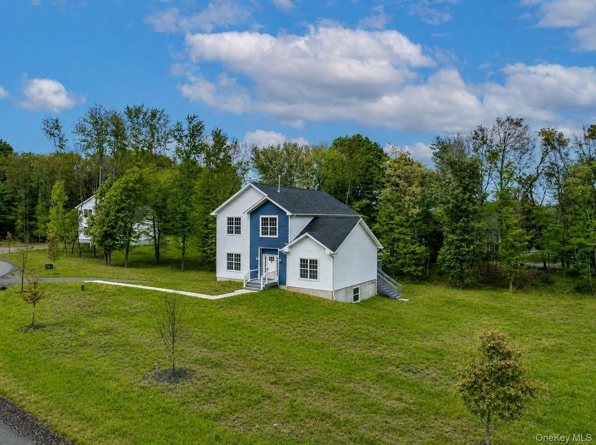
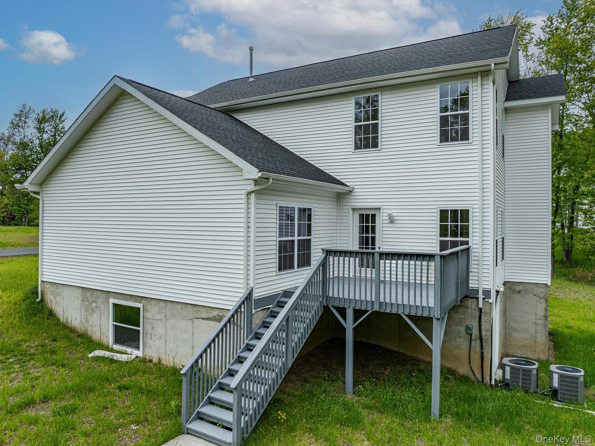
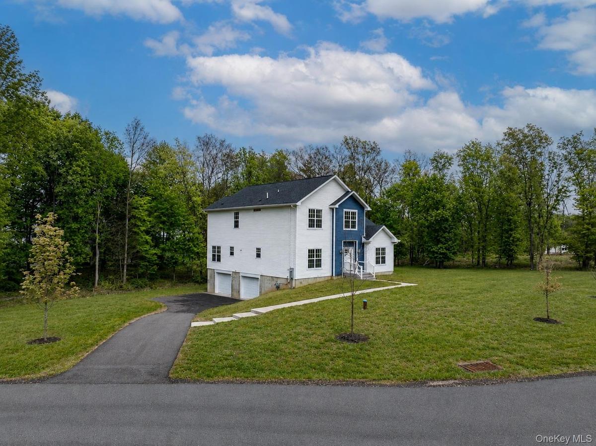
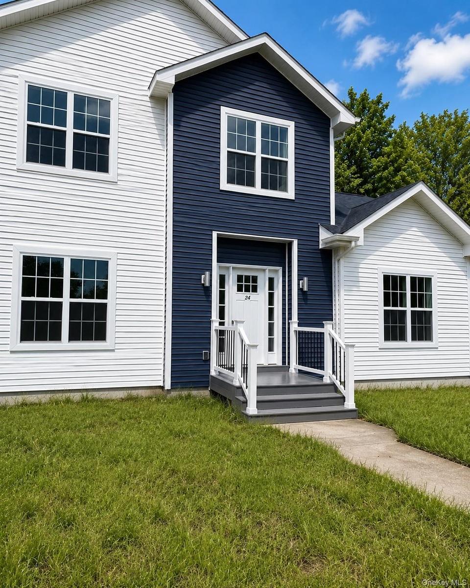
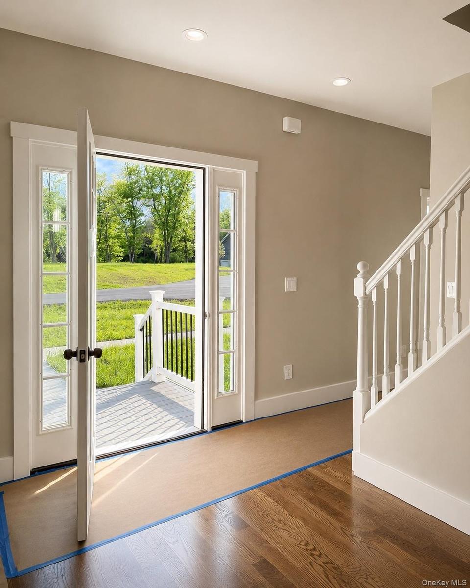
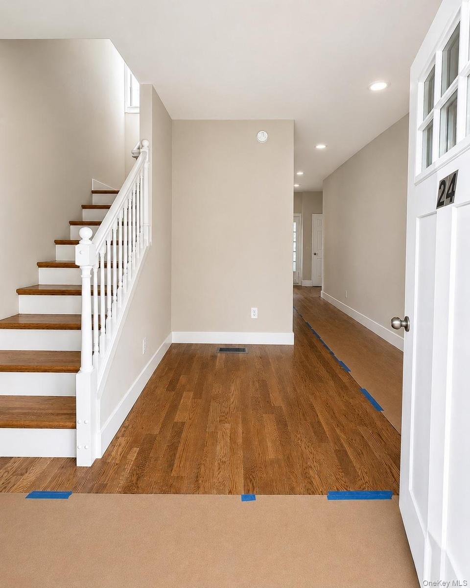
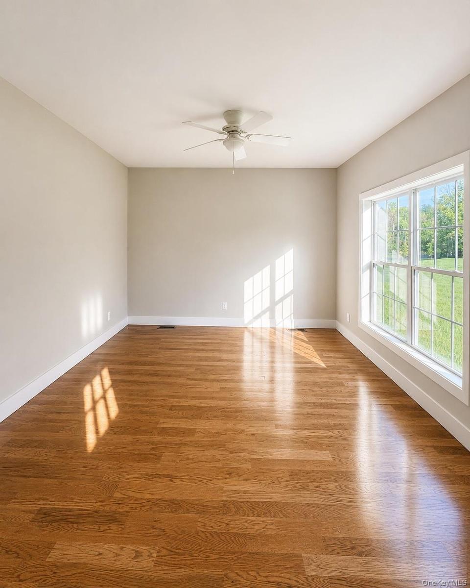
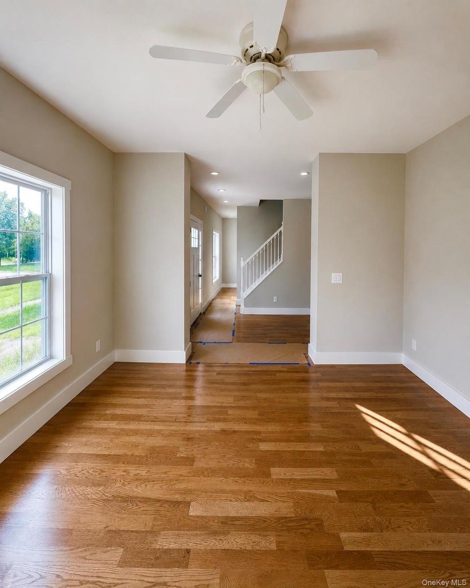
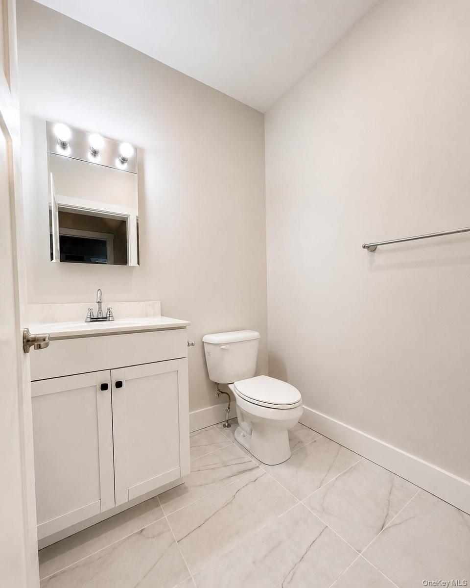
Set on a quiet cul-de-sac in the Valley Central School District, this newly constructed home offers just under 2,700 sq ft of thoughtfully designed living space on a full acre in one of Montgomery’s most desirable residential settings. Hardwood flooring flows throughout the home, complemented by expansive windows that fill the interior with natural light. The main level features a formal dining area, spacious family room, half bath, and a beautifully appointed kitchen with quartz countertops, recessed lighting, and abundant cabinetry for storage. A separate living room anchored by a sleek linear electric wall-mounted fireplace offers direct access to the private deck, while an additional flexible room is ideal for a home office, sitting room, or guest accommodations. The upper level showcases a spacious primary suite with oversized windows, a walk-in closet, soaking tub, double vanity, separate water closet, and tiled walk-in shower, while three additional bedrooms offer generous proportions and versatility throughout. The walk-out basement provides substantial storage space along with a two-car garage featuring epoxy flooring and quiet electric garage door openers. Conveniently located near local restaurants, boutique shopping, wineries, farm markets, parks, City Winery Hudson Valley, Angry Orchard, and the Orange County Arboretum, the property also offers easy access to I-84, Route 17/I-86, Stewart International Airport, and Metro-North connections, making it an appealing option for commuters seeking modern Hudson Valley living approximately 70 minutes from New York City.
Amenities
- Cul-De-Sac
- Dishwasher
- Double Vanity
- Eat-in Kitchen
- Electric
- Electric Oven
- Formal Dining
- Living Room
- Open Kitchen
- Primary Bathroom
- Quartz/Quartzite Counters
- Recessed Lighting
- Refrigerator
- Walk-In Closet(s)
- Washer/Dryer Hookup

All information furnished regarding property for sale, rental or financing is from sources deemed reliable, but no warranty or representation is made as to the accuracy thereof and same is submitted subject to errors, omissions, change of price, rental or other conditions, prior sale, lease or financing or withdrawal without notice. International currency conversions where shown are estimates based on recent exchange rates and are not official asking prices.
All dimensions are approximate. For exact dimensions, you must hire your own architect or engineer.
