
Property
| Ownership: | For Sale |
|---|---|
| Type: | Single Family |
| Rooms: | 10 |
| Bedrooms: | 5 BR |
| Bathrooms: | 2½ |
| Area: | 2517 sq ft |
| Lot Size: | 0.2 Acres |
Financials
Listing Courtesy of Douglas Elliman Real Estate
Rare Custom Expanded Split Colonial featuring 5 bedrooms and 2.


Description
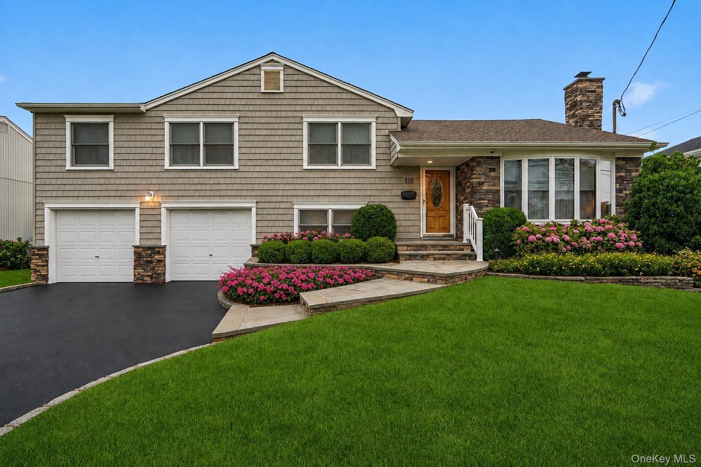
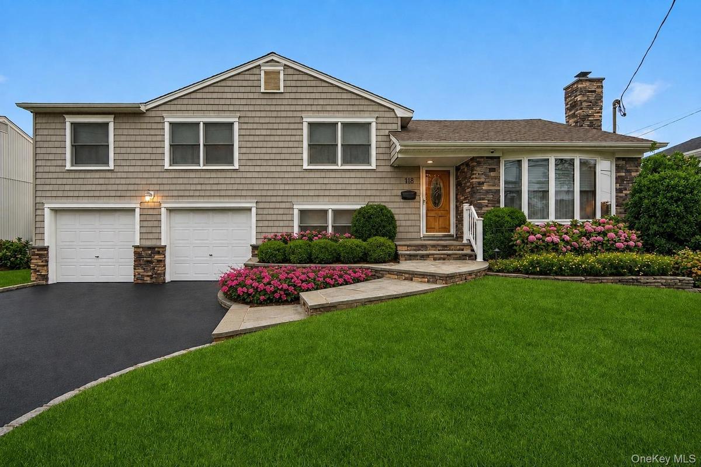
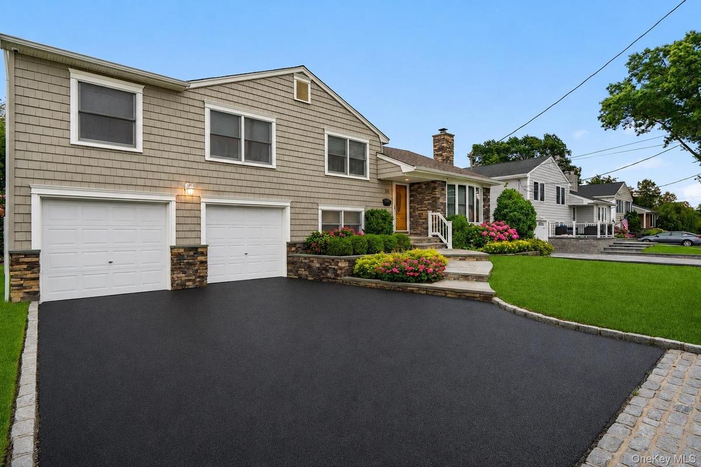
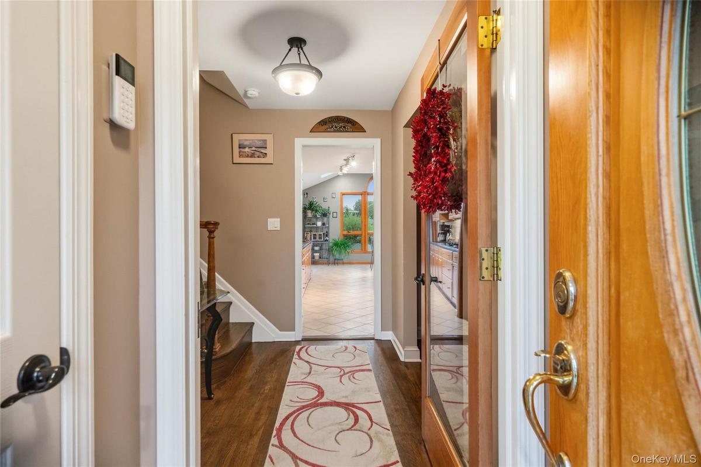
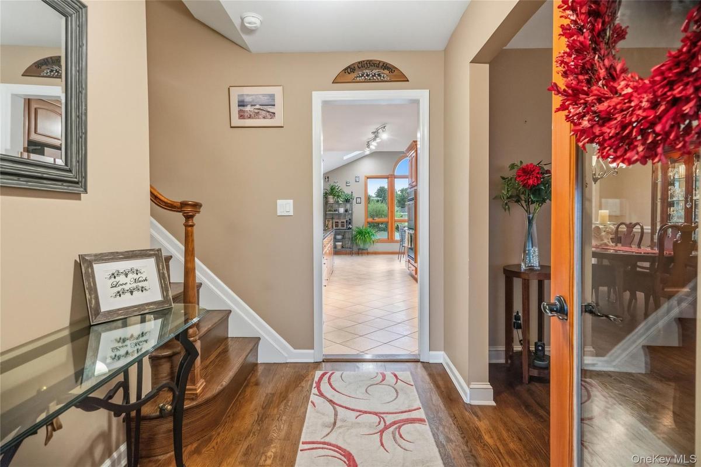
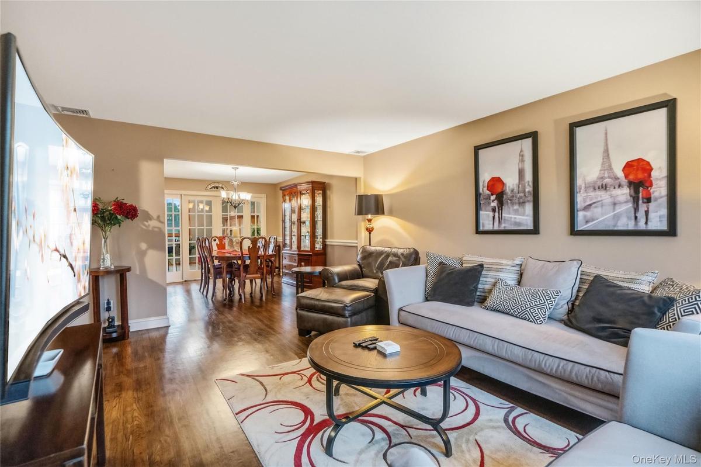
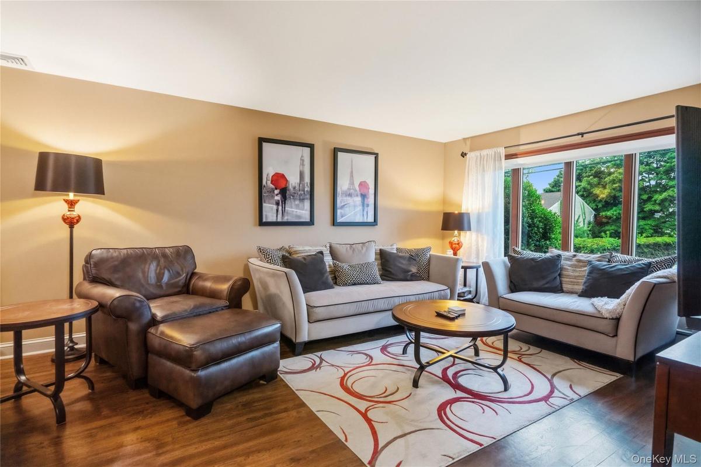
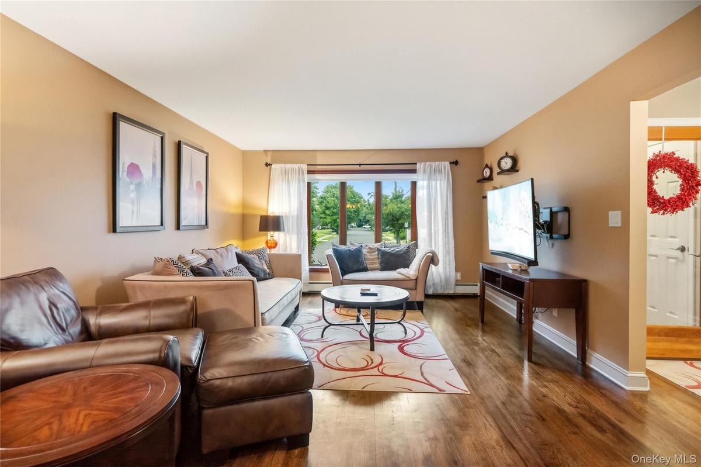
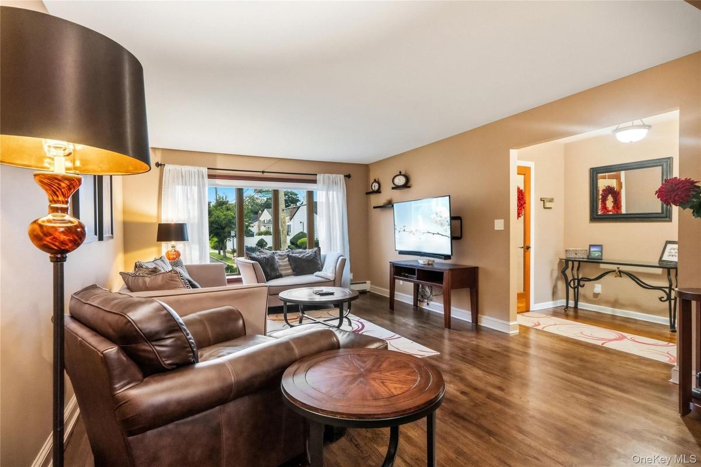
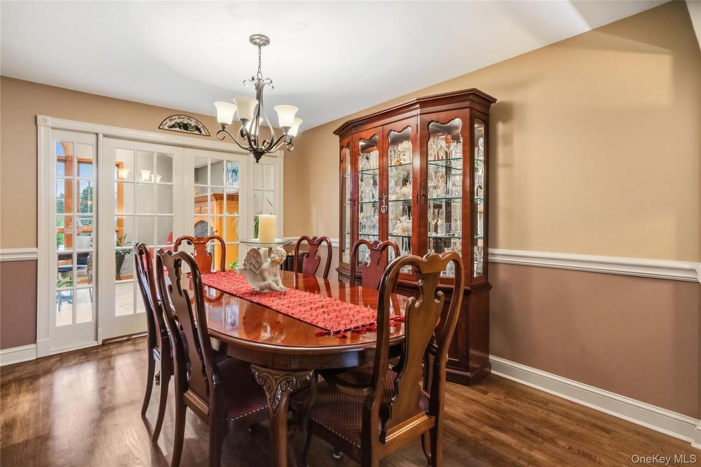
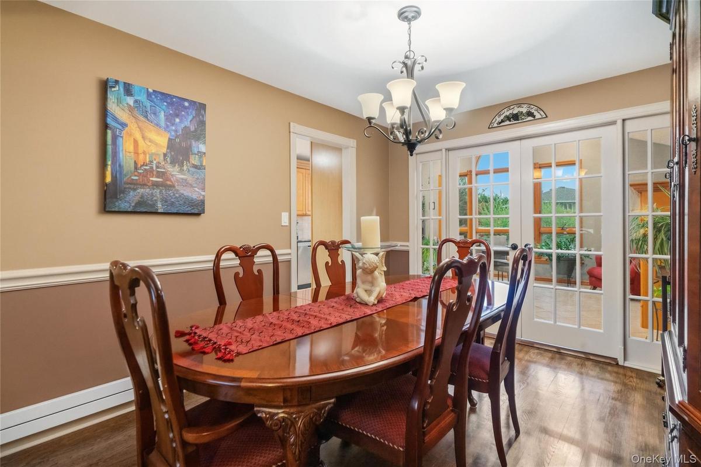
Rare Custom Expanded Split-Colonial featuring 5 bedrooms and 2.5 baths, perfectly situated mid-block on a quiet, tree-lined street! This exceptional home offers the best of both worlds—the open, airy feel of a Colonial with the functional separation of a Split-Level. A charming entry foyer welcomes you into a sun-drenched interior featuring beautiful hardwood floors, central air and spectacular living space. The kitchen showcases maple cabinetry, granite countertops, a wine refrigerator, double oven, under cabinet lighting and radiant heated floors. Soaring cathedral ceilings, dramatic windows, and skylights fill the adjoining living space with natural light, while a beautiful gas fireplace adds warmth and charm. Elegant French doors with glass panels provide the option to separate the formal dining room or remain open for a seamless, airy flow. A separate den and living room offer the perfect balance of privacy and entertaining space. Enjoy the convenience of all five bedrooms on one level, including a spacious primary suite with a walk-in closet and private bath. Additional bedrooms feature generous double closets. The den also offers radiant heated floors and its own bathroom, complemented by a custom-designed laundry room. Additional highlights include a two-car garage, lower level, and full basement with an egress window. Step outside through beautiful Andersen doors to your private entertainer’s backyard, complete with a spacious deck, patio, and Jacuzzi—perfect for gatherings or relaxing evenings. A truly rare find offering exceptional space, versatility, and comfort. This home will not disappoint!
Virtual Tour: https://sites.allmediatours.com/mls/263043991
Amenities
- Back Yard
- Cable Connected
- Casement
- Cathedral Ceiling(s)
- Dishwasher
- Double Pane Windows
- Dryer
- Eat-in Kitchen
- Electricity Connected
- Entrance Foyer
- Formal Dining
- Front Yard
- Garden
- Gas
- Gas Range
- Granite Counters
- Landscaped
- Level
- Lighting
- Mailbox
- Microwave
- Natural Gas Connected
- Natural Woodwork
- Near School
- Near Shops
- On Golf Course
- Open Floorplan
- Open Kitchen
- Oven
- Oversized Windows
- Pantry
- Primary Bathroom
- Recessed Lighting
- Refrigerator
- Security System
- Sewer Connected
- Skylights
- Sprinklers In Front
- Sprinklers In Rear
- Stainless Steel Appliance(s)
- Storage
- Trash Collection Public
- Walk-In Closet(s)
- Washer
- Washer/Dryer Hookup
- Water Connected
- Wine Refrigerator
- Wood Frames

All information furnished regarding property for sale, rental or financing is from sources deemed reliable, but no warranty or representation is made as to the accuracy thereof and same is submitted subject to errors, omissions, change of price, rental or other conditions, prior sale, lease or financing or withdrawal without notice. International currency conversions where shown are estimates based on recent exchange rates and are not official asking prices.
All dimensions are approximate. For exact dimensions, you must hire your own architect or engineer.
