
Property
| Ownership: | For Sale |
|---|---|
| Type: | Single Family |
| Rooms: | 10 |
| Bedrooms: | 4 BR |
| Bathrooms: | 3 |
| Lot Size: | 0.1 Acres |
Financials
Listing Courtesy of Dakis Homes 4 U LLC
Rarely does a property offer this much space, versatility, and long term potential in one of Queens most desirable neighborhoods.


Description
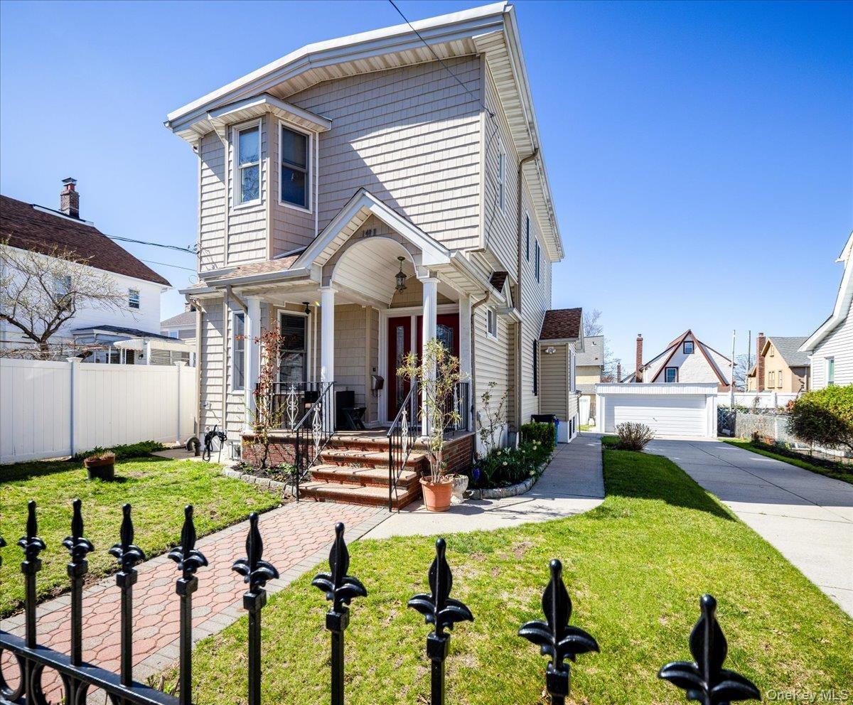
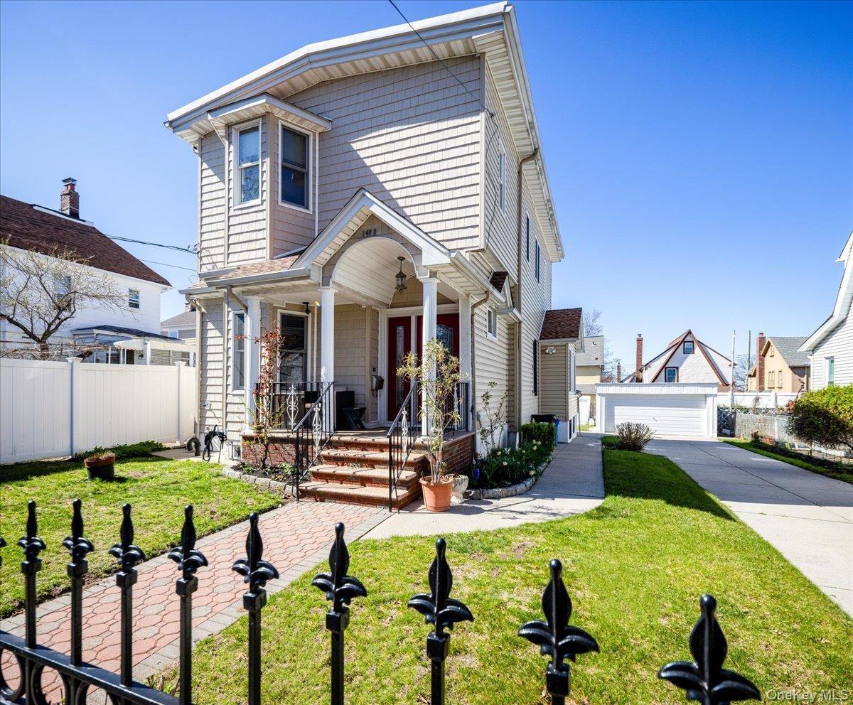
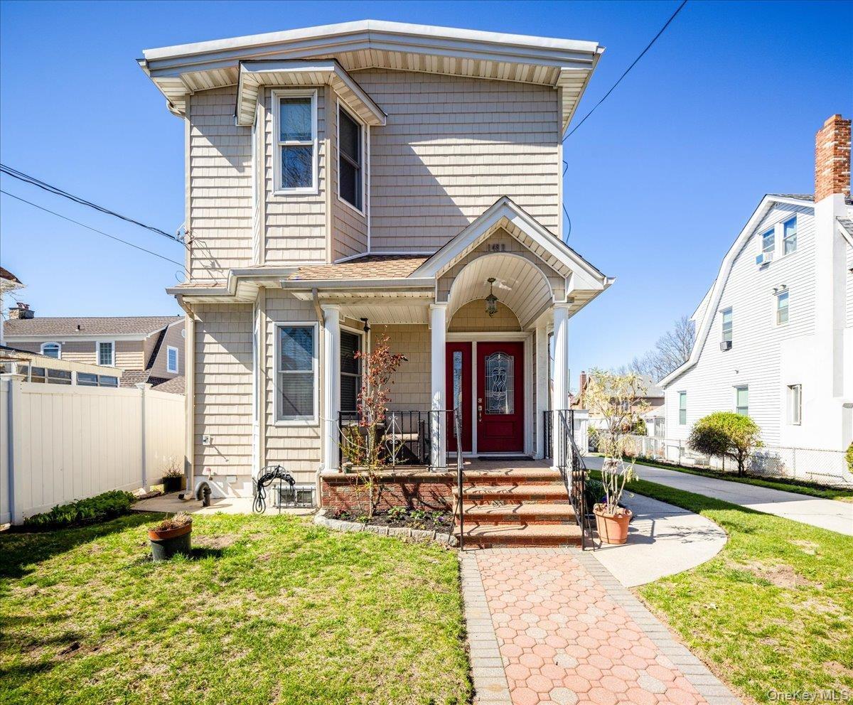
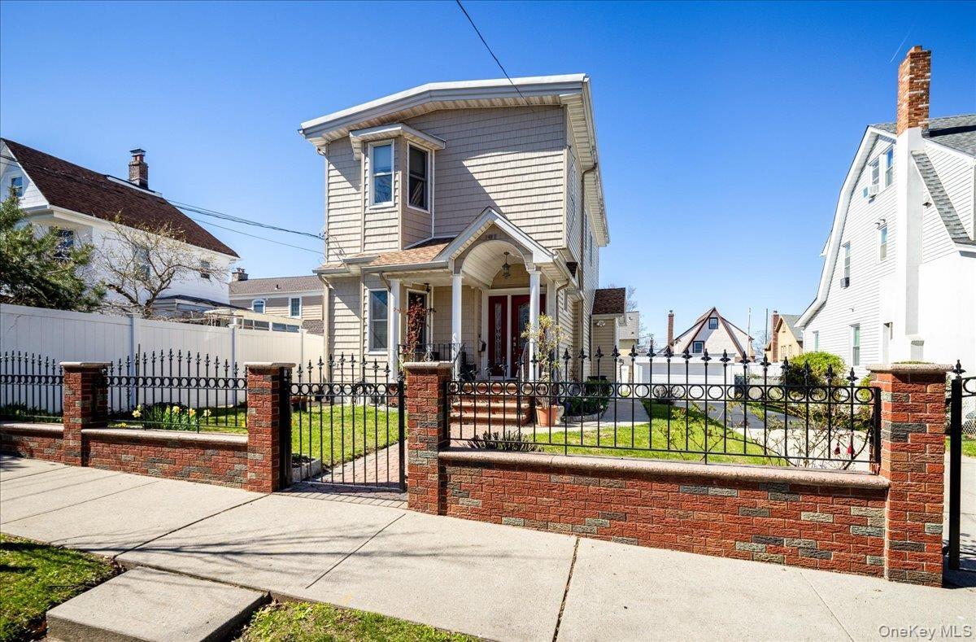
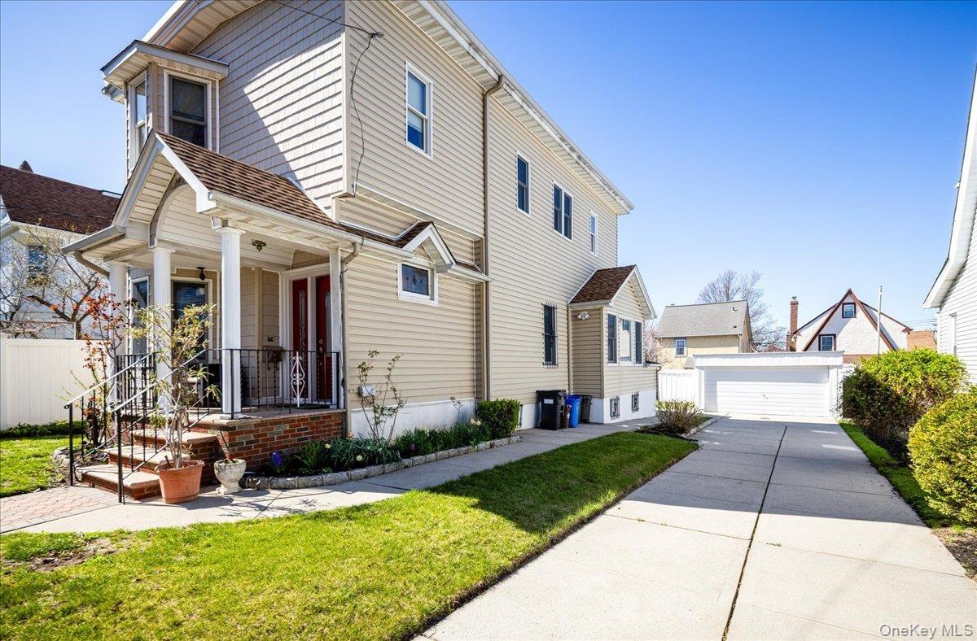
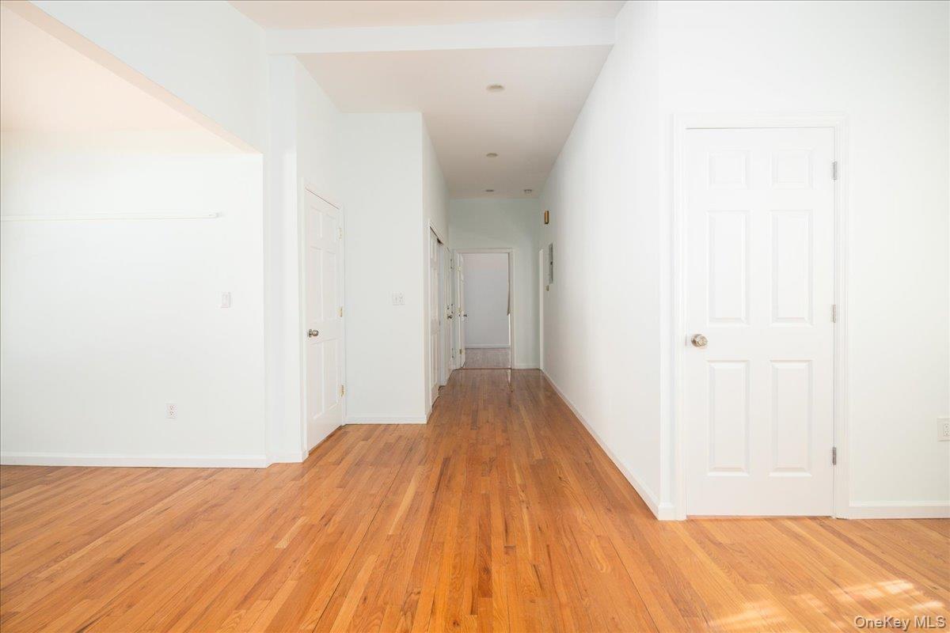
Rarely does a property offer this much space, versatility, and long-term potential in one of Queens’ most desirable neighborhoods. This sun-drenched, south-facing one-family home is currently configured as a highly functional 2-family mother/daughter setup, delivered fully vacant. Situated on a large 50x100 lot, this property is a rare find. It features a wealth of recent premium upgrades, giving you a pristine foundation to live in comfortably as-is, or tap into the enormous potential for future expansion to build your ultimate dream home. Nestled in a highly sought-after, quiet Whitestone pocket, this home offers an incredible suburban feel while keeping you connected. Enjoy access to top-rated, highly sought-after local schools, excellent neighborhood shopping, and convenient public transportation options just moments away.
• Expansive Footprint: The generous 50x100 lot provides a massive backyard fully enclosed, giving you a private oasis or room to expand.
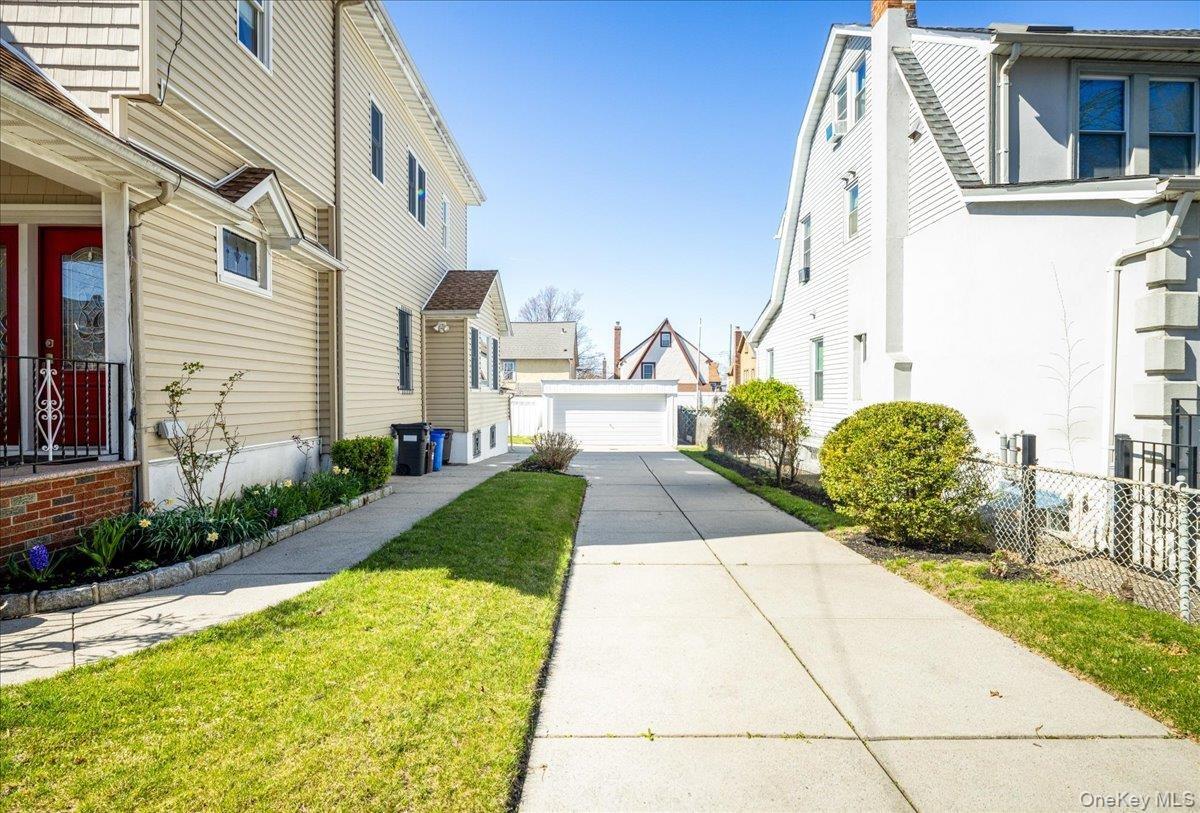
• Abundant Parking: An extra-long private driveway easily accommodates 4 cars, plus a detached 2-car garage.
• Extensive Upgrades: The exterior boasts high-grade insulation, new siding, a brand-new roof, and a charming front porch.
Floor-by-Floor Highlights:
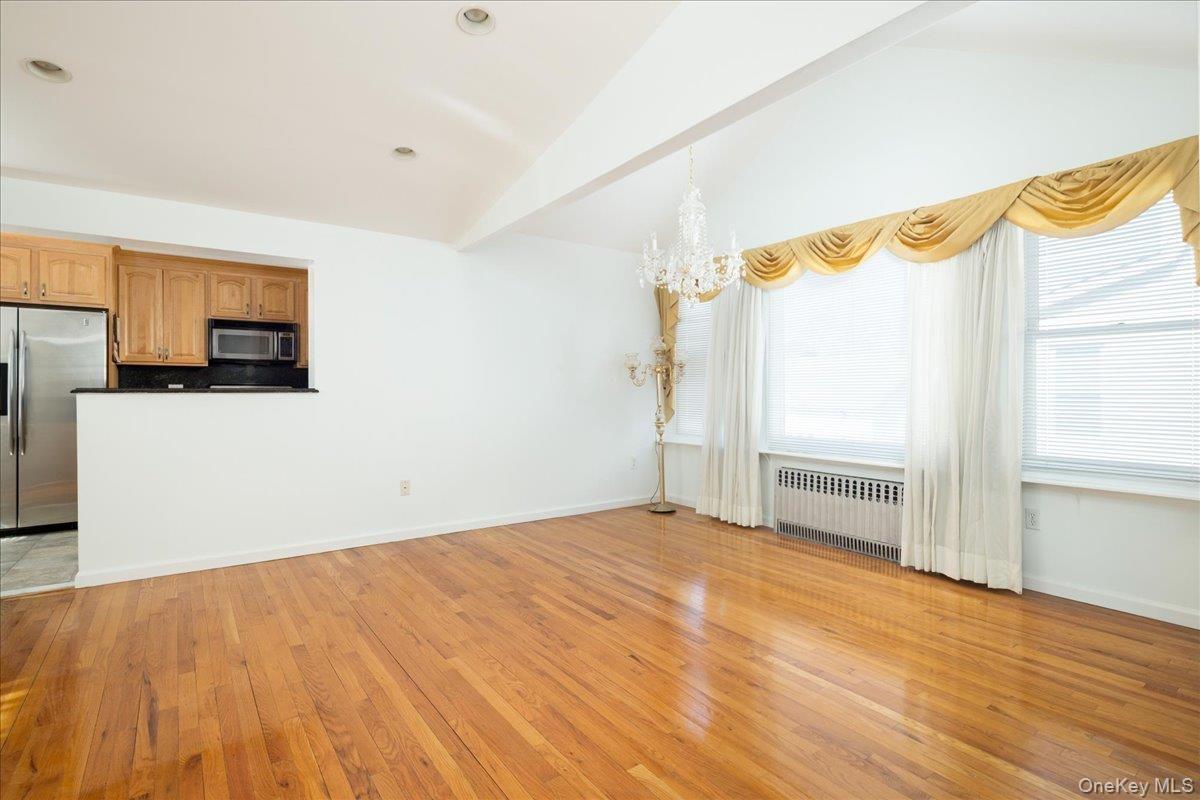
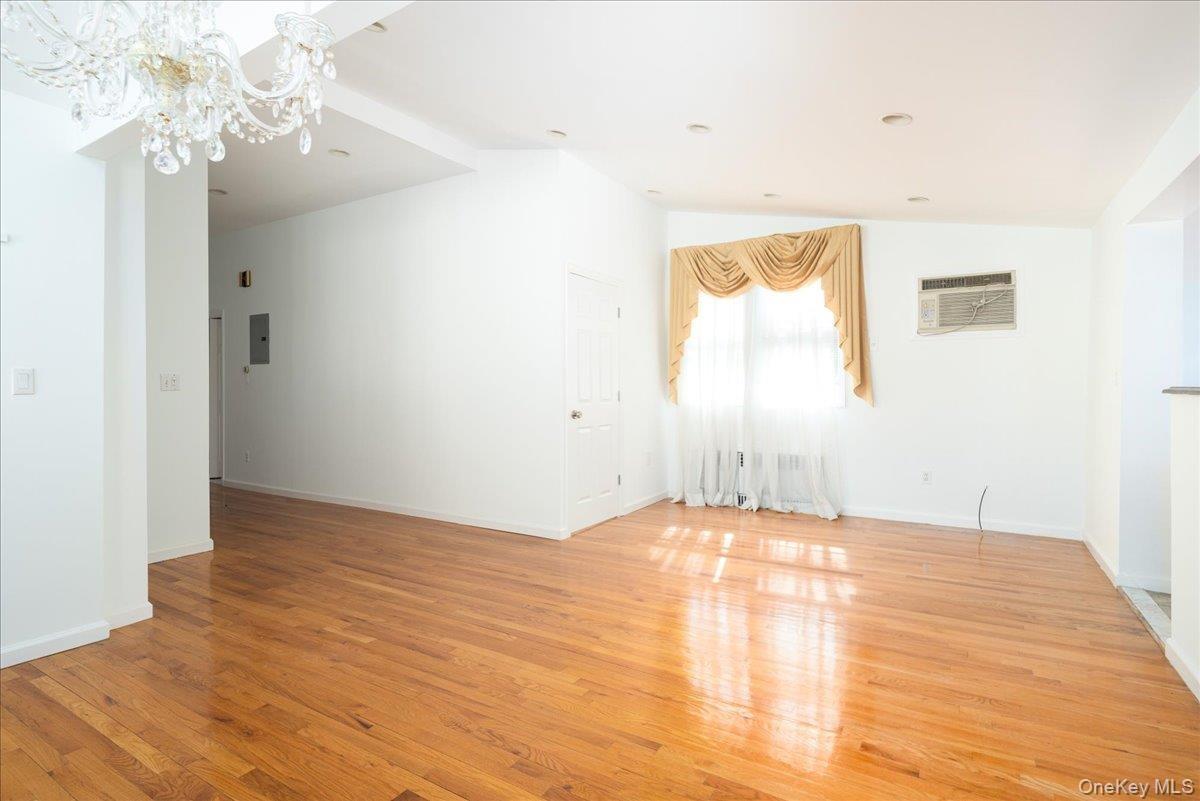
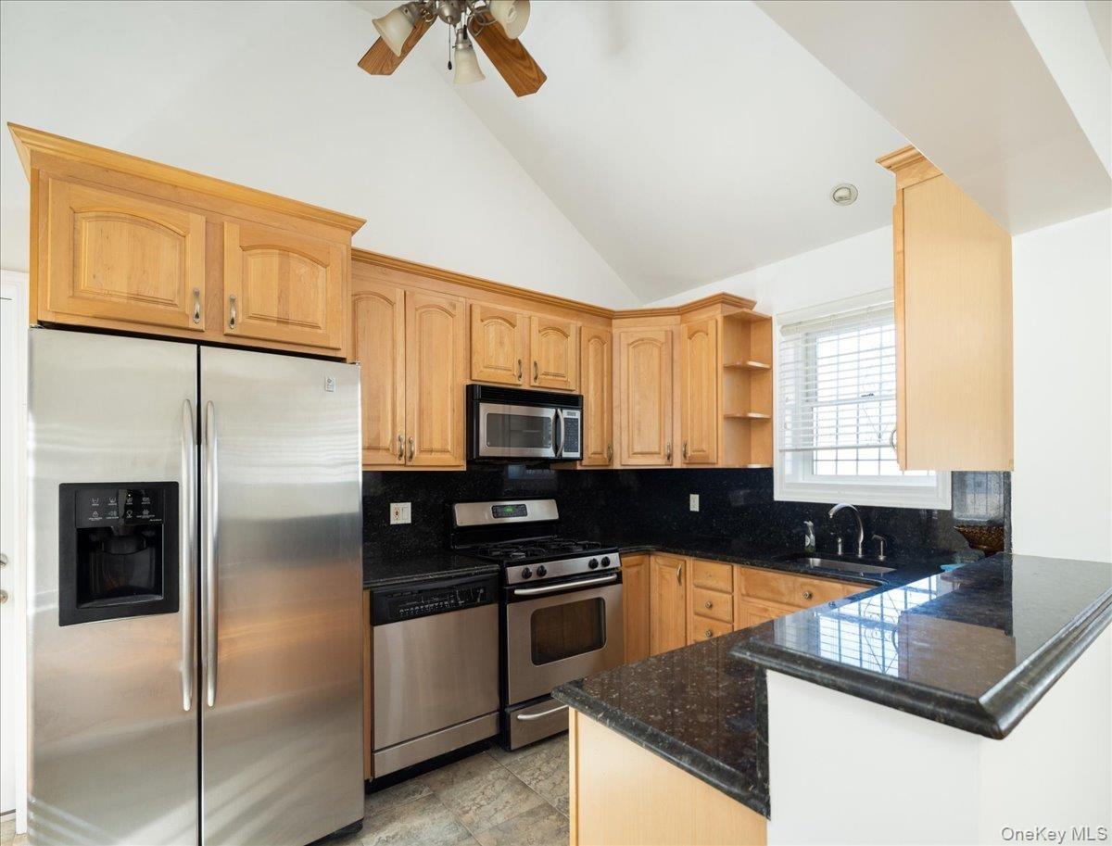
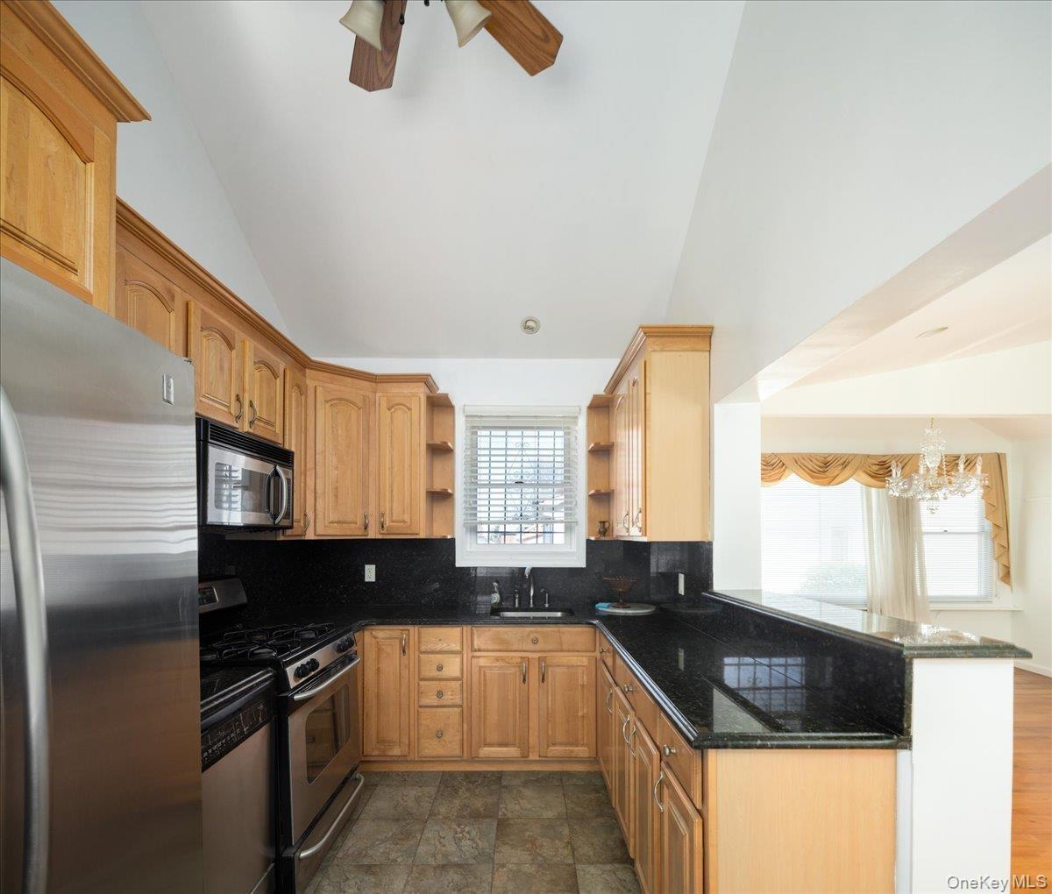
• First Floor: Features airy, open-concept living with vaulted ceilings and beautifully refinished oak hardwoods. This large 2-bedroom layout includes 12 new Andersen windows and a gourmet eat-in kitchen with custom oak cabinetry, granite counters, and stainless appliances.
• Second Floor: A bright and spacious 2-bedroom layout featuring 14 Andersen windows, a formal dining room, and an abundance of closet space—perfect for extended family or flexible living.
• Finished Basement: Designed with high ceilings and a private entrance. This versatile space includes a full bathroom, laundry hookups, and a kitchen area prepped with gas/plumbing lines behind new sheetrock, ready for your custom finishes.
Top-Tier Infrastructure Upgrades:
• Mechanicals: Fully updated plumbing, 3-zone gas heating, and separate 100-amp electrical service.
• Finishes: Italian porcelain tile, high-end bathroom fixtures, and fresh paint throughout.
• Security: Solid steel interior doors and iron security doors for complete peace of mind.
Unbeatably Low Carrying Costs: At just $8,087 annually, the property taxes are exceptionally low for a lot of this size in Whitestone, keeping your monthly overhead remarkably minimal.
Whether you want to enjoy this spacious mother/daughter layout exactly as it is, or capitalize on the massive lot to expand and create a custom estate, this property is a blank canvas in an unbeatable location.
Don’t wait—opportunities in this location with this much potential move fast.
Virtual Tour: https://rawpixelsphotography.hd.pics/14811-10th-Ave/idx
Amenities
- Awnings
- Back Yard
- Balcony
- Cable Connected
- Cathedral Ceiling(s)
- Ceiling Fan(s)
- Chandelier
- Chefs Kitchen
- Dishwasher
- Eat-in Kitchen
- Electricity Connected
- ENERGY STAR Qualified Windows
- Entrance Foyer
- Exhaust Fan
- Fire Alarm
- First Floor Bedroom
- First Floor Full Bath
- Freezer
- Front Yard
- Garden
- Gas Cooktop
- Gas Oven
- Gas Range
- Gas Water Heater
- Granite Counters
- High ceiling
- Landscaped
- Level
- Lighting
- Mailbox
- Master Downstairs
- Microwave
- Natural Gas Connected
- Near Golf Course
- Near Public Transit
- Near School
- Near Shops
- Neighborhood
- Open Floorplan
- Open Kitchen
- Oven
- Pantry
- Paved
- Phone Connected
- Private
- Range
- Recessed Lighting
- Refrigerator
- Security Gate
- Security Lights
- Sewer Connected
- Skyline
- Smoke Detectors
- Stainless Steel Appliance(s)
- Storm Doors
- Trash Collection Public
- Trees/Woods
- Walk-In Closet(s)
- Washer/Dryer Hookup
- Water Connected
- Window Bars

All information furnished regarding property for sale, rental or financing is from sources deemed reliable, but no warranty or representation is made as to the accuracy thereof and same is submitted subject to errors, omissions, change of price, rental or other conditions, prior sale, lease or financing or withdrawal without notice. International currency conversions where shown are estimates based on recent exchange rates and are not official asking prices.
All dimensions are approximate. For exact dimensions, you must hire your own architect or engineer.
