
Property
| Ownership: | For Sale |
|---|---|
| Type: | Single Family |
| Rooms: | 6 |
| Bedrooms: | 3 BR |
| Bathrooms: | 3½ |
| Area: | 3768 sq ft |
| Lot Size: | 0.1 Acres |
Financials
Listing Courtesy of Houlihan Lawrence Inc.
Unrivaled sophistication meets an extraordinary financial opportunity in this stunning custom designed corner townhouse, which spares no expense to showcase modern luxury at its finest alongside a rare, assumable mortgage ...


Description
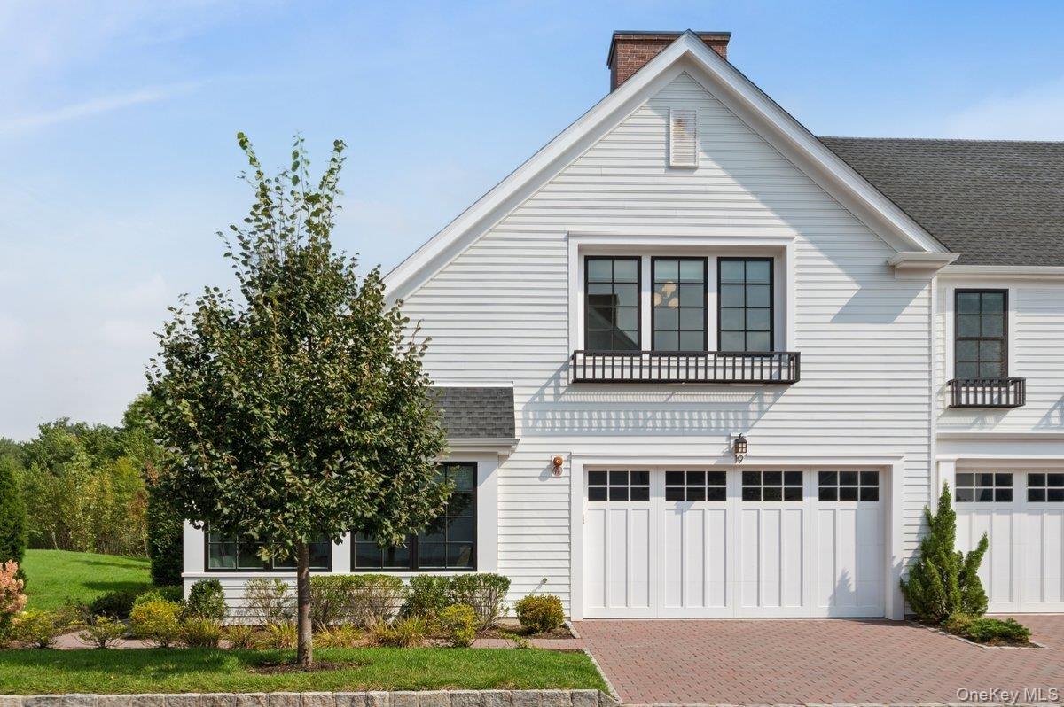
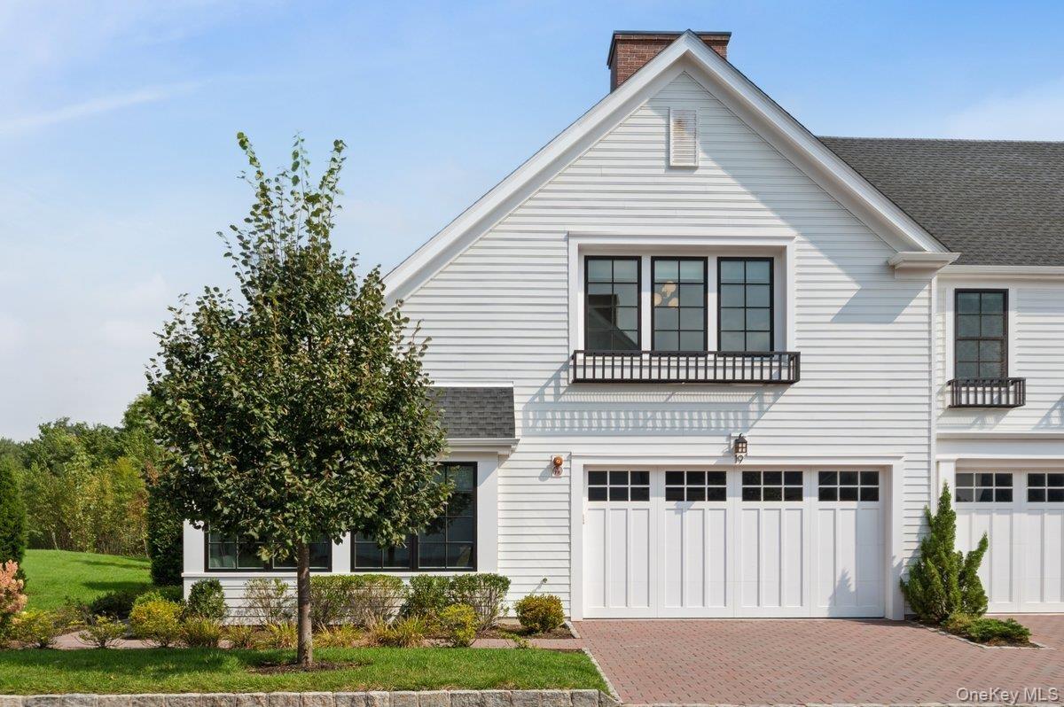
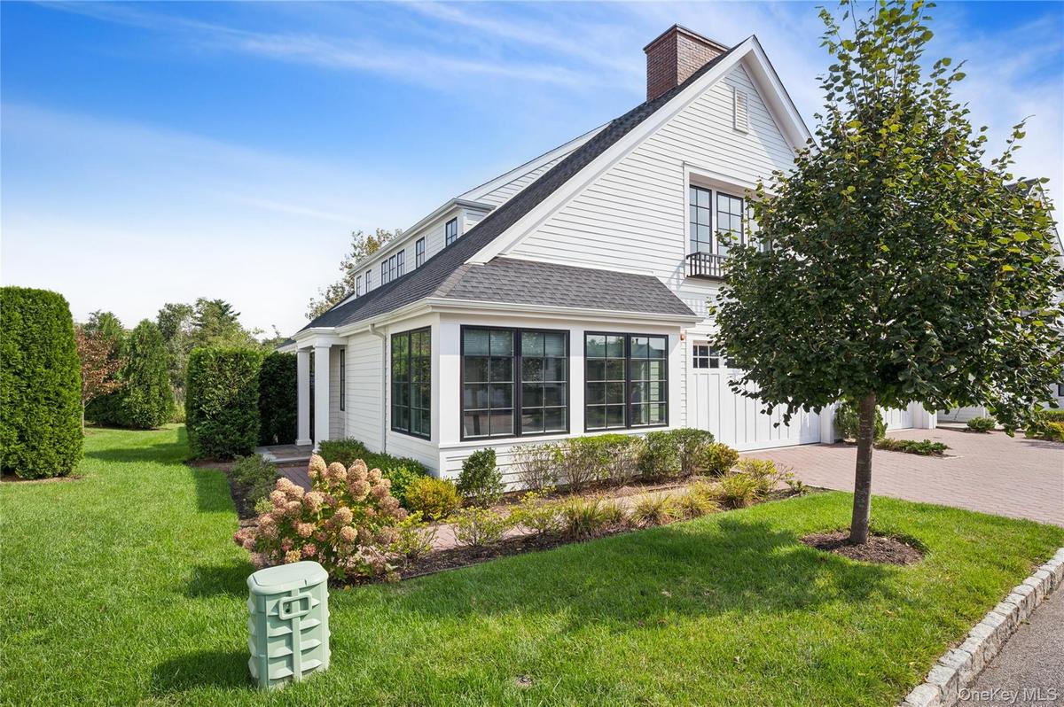
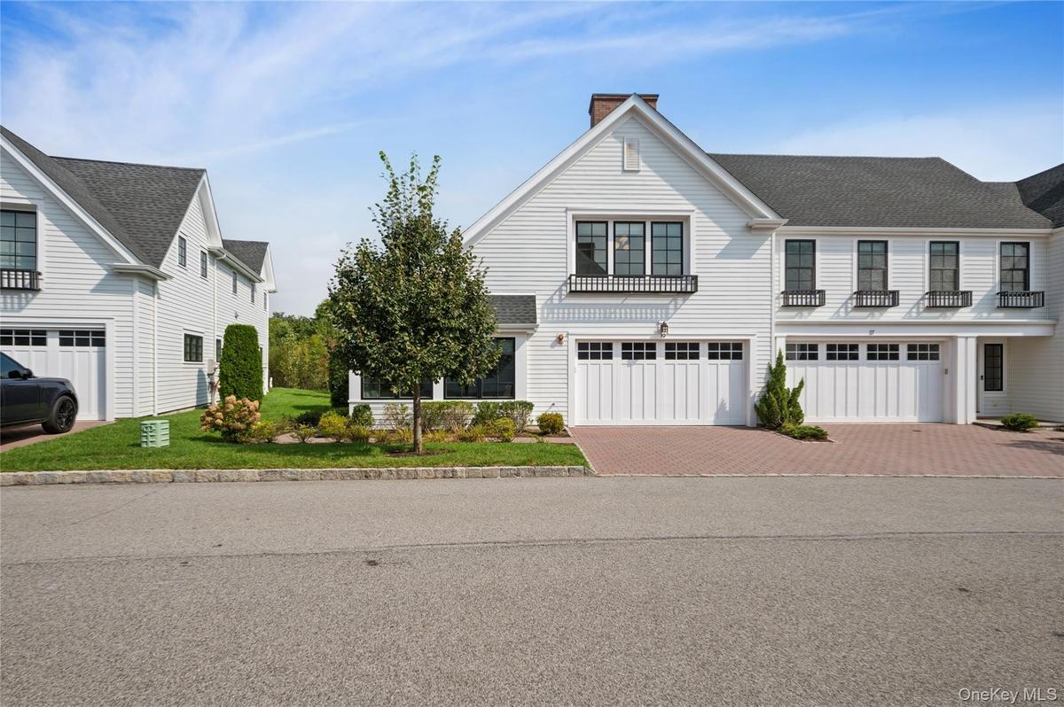
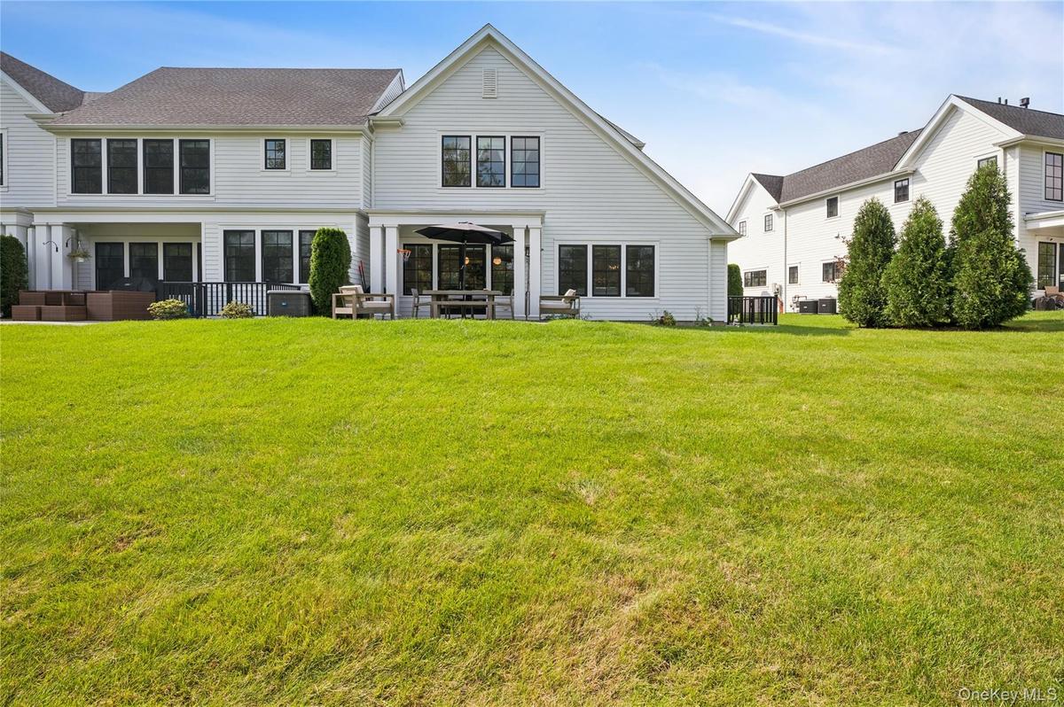
Unrivaled sophistication meets an extraordinary financial opportunity in this stunning custom-designed corner townhouse, which spares no expense to showcase modern luxury at its finest alongside a rare, assumable mortgage under 3%. Set within Kingfield, Rye Brook’s sought-after private enclave of 110 luxury residences, this exceptional Chestnut model offers sophisticated, maintenance-free living in the award-winning Blind Brook School District.
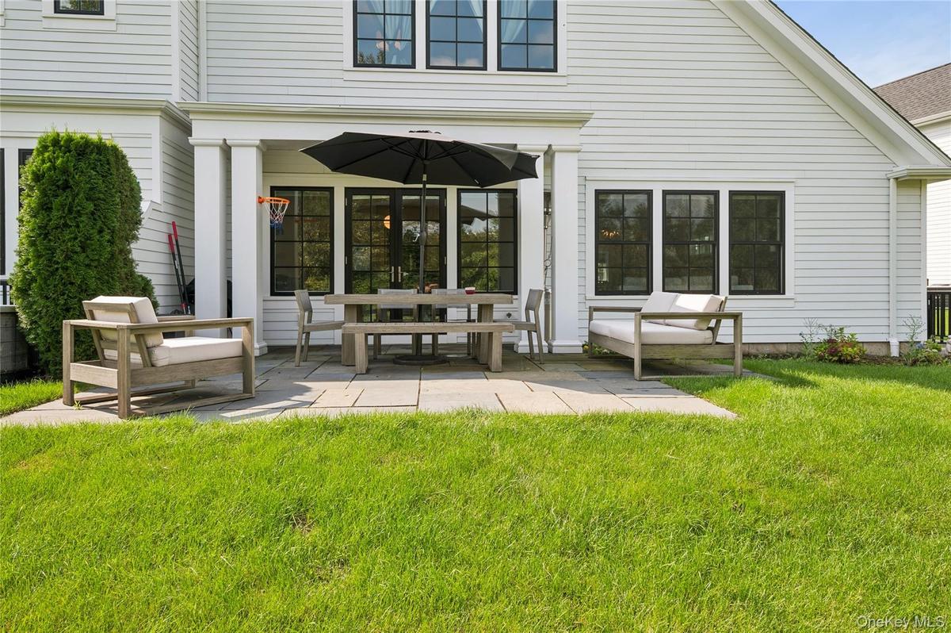
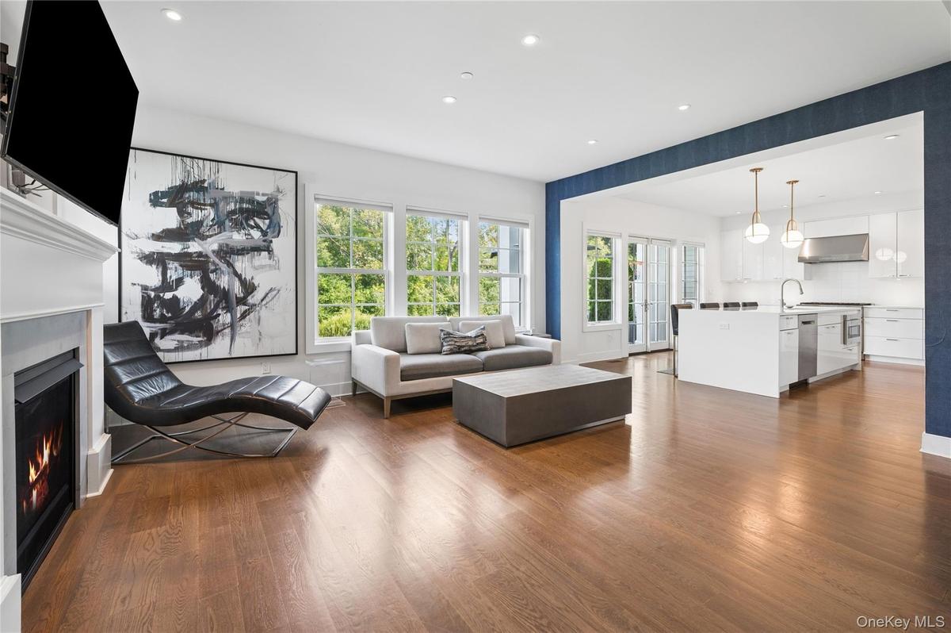
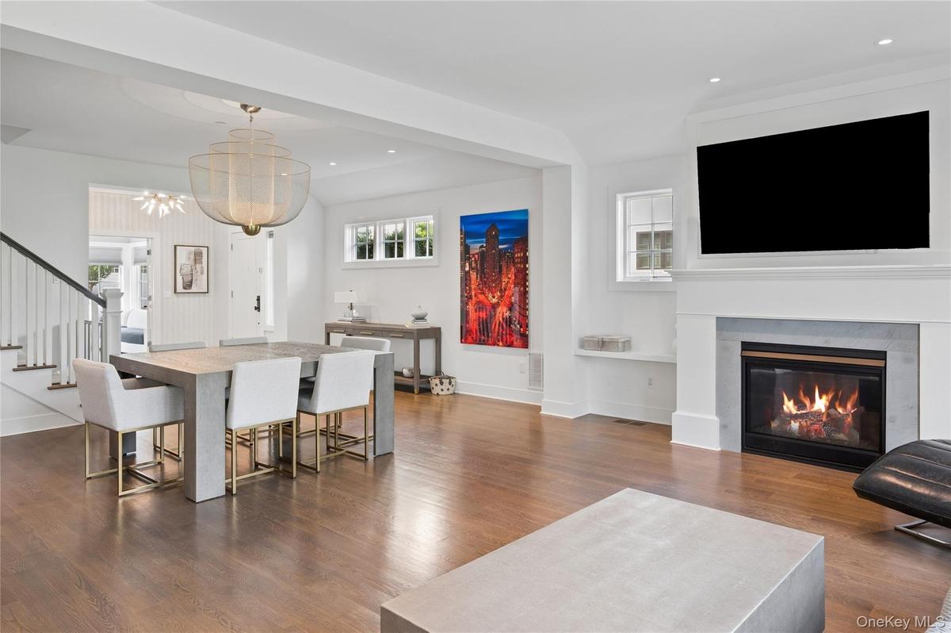
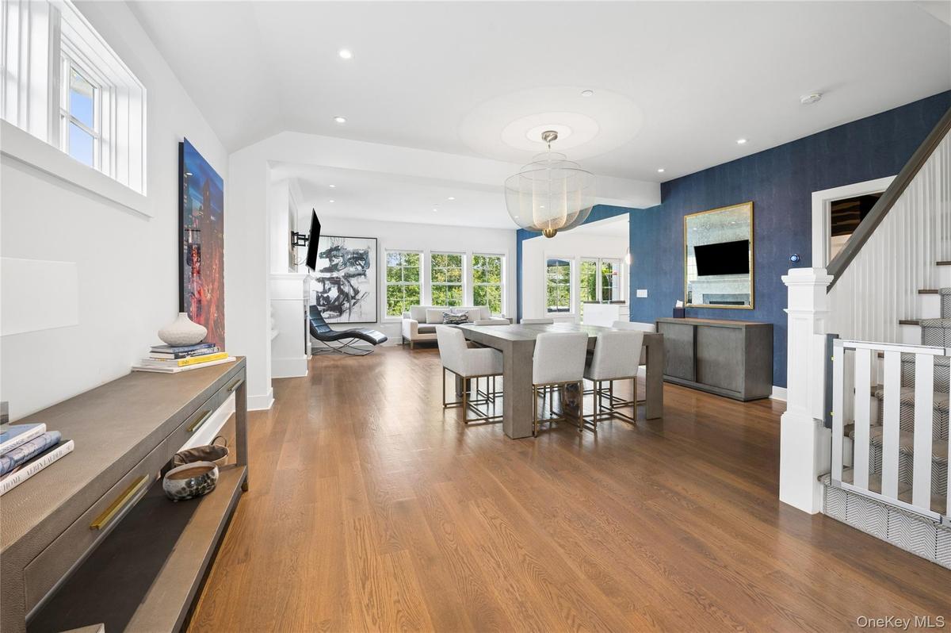
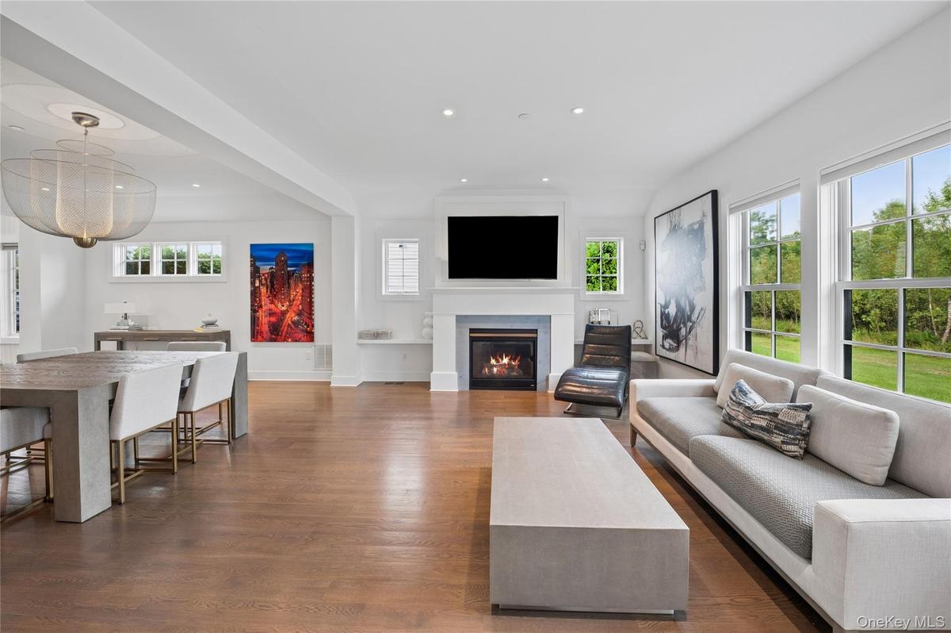
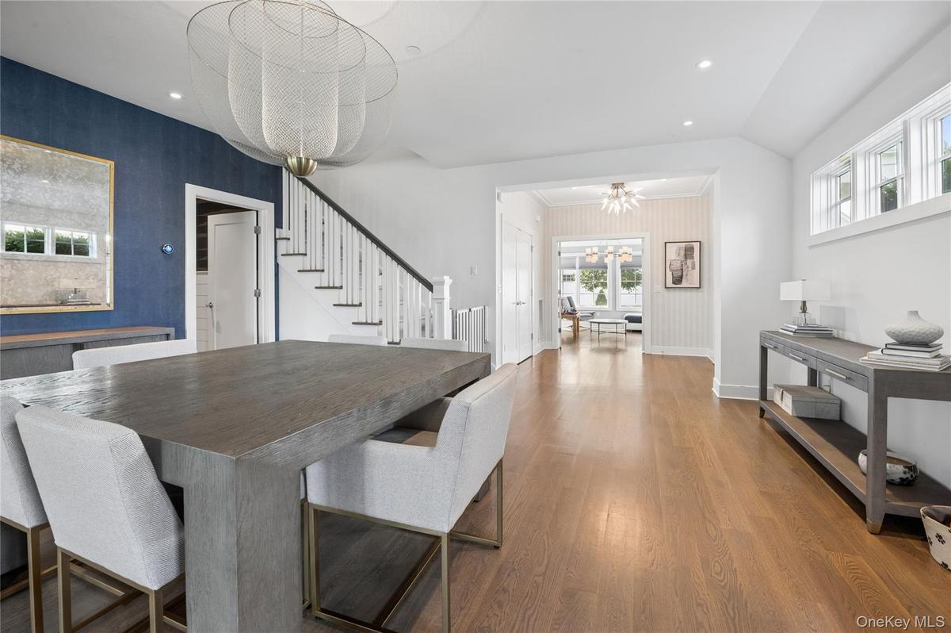
Bathed in natural light, the elegant open-concept main level showcases beautiful new hardwood floors throughout and a spectacular gourmet kitchen appointed with the highest-end appliances and premium finishes. The kitchen flows seamlessly into the living and dining spaces and opens to a stunning, extended bluestone patio overlooking serene grasslands—an exceptional setting for entertaining or simply enjoying the private outdoors. A sun-filled den provides a sophisticated retreat, while the newly designed mudroom and walk-in pantry offer exceptional organization and convenience. A beautifully updated powder room completes the main level.
Head upstairs to find your primary suite oasis, featuring a luxurious en-suite bathroom and expansive walk-in closet. With two additional bedrooms and hall bath, the second floor also features a generously sized laundry room, adding another layer of everyday convenience. The expansive lower level provides an exceptional extension of the living space, featuring a dedicated children's playroom, private office, full bath, and abundant storage. Additional highlights include a two-car attached garage with new flooring, additional driveway parking, private garden space, oversized windows, and the coveted privacy and views of this ideal corner, end-unit location.
Recent improvements include: All-new hardwood floors, lighting and electrical (including high-hats, decorative fixtures and a new alarm system), a new mudroom, powder room, and new wall finishes and fixtures throughout. Every detail reflects a commitment to quality, with luxury finishes and upgrades thoughtfully incorporated into every inch of this home.
Kingfield residents enjoy an enviable collection of amenities, including scenic walking trails and a spectacular 4,400+ square-foot clubhouse featuring a stylish club room, well-appointed fitness center, outdoor heated pool, and spa. The result is a truly elevated lifestyle where luxury, convenience, privacy, and resort-style amenities come together in one exceptional community.
Adding to this remarkable property is a rare financial opportunity: An assumable mortgage with an approximate remaining balance of $720,000 (24 years remaining) at an interest rate of 2.875%. This unique opportunity adds another compelling dimension to an already extraordinary home.
Amenities
- Clubhouse
- Cooktop
- Dishwasher
- Dryer
- Eat-in Kitchen
- Electric Water Heater
- Fire Alarm
- Fire Sprinkler System
- Fitness Center
- Garden
- Level
- Lighting
- Microwave
- Near Public Transit
- Near School
- Near Shops
- Oven
- Pantry
- Park
- Playground
- Pool
- Primary Bathroom
- Rain Gutters
- Refrigerator
- Security System
- Sidewalks
- Smoke Detectors
- Speakers
- Sprinklers In Front
- Sprinklers In Rear
- Trash Collection Public
- Walk-In Closet(s)
- Washer

All information furnished regarding property for sale, rental or financing is from sources deemed reliable, but no warranty or representation is made as to the accuracy thereof and same is submitted subject to errors, omissions, change of price, rental or other conditions, prior sale, lease or financing or withdrawal without notice. International currency conversions where shown are estimates based on recent exchange rates and are not official asking prices.
All dimensions are approximate. For exact dimensions, you must hire your own architect or engineer.
