
Property
| Ownership: | For Sale |
|---|---|
| Type: | Single Family |
| Rooms: | 11 |
| Bedrooms: | 6 BR |
| Bathrooms: | 5½ |
| Area: | 4223 sq ft |
| Lot Size: | 0.3 Acres |
Financials
Listing Courtesy of Houlihan Lawrence Inc.
Meticulously updated and generously proportioned, 238 Pondfield Road offers exceptional space for entertaining, relaxing and working from home in the heart of Bronxville Village.
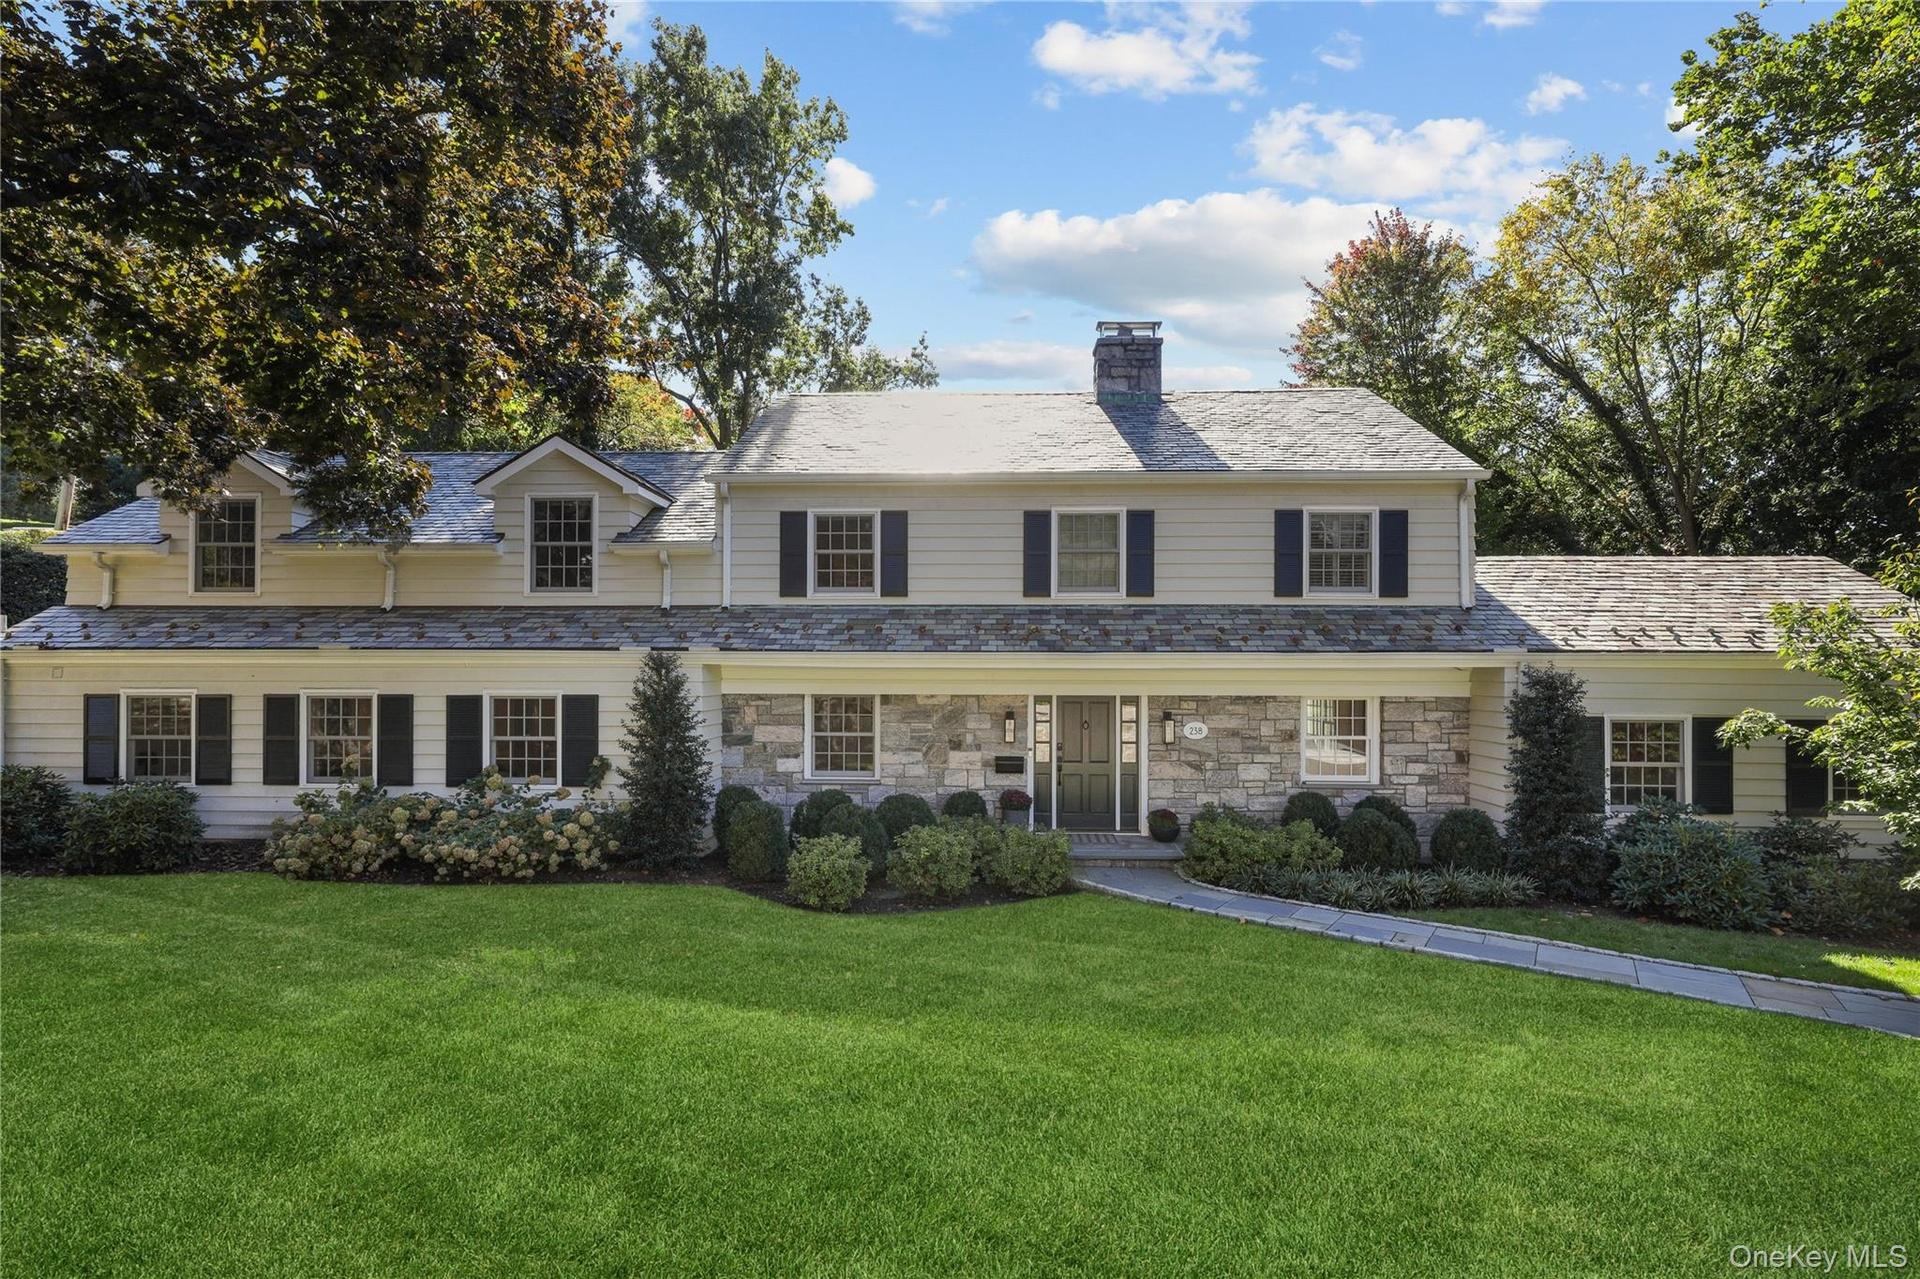
Expansive green lawn, stone and siding facade, multiple dormer windows, slate-style roofing, and mature landscaping


Description
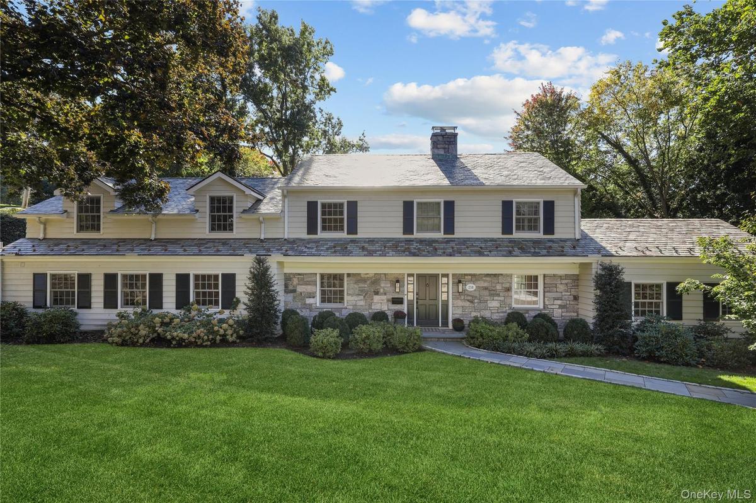
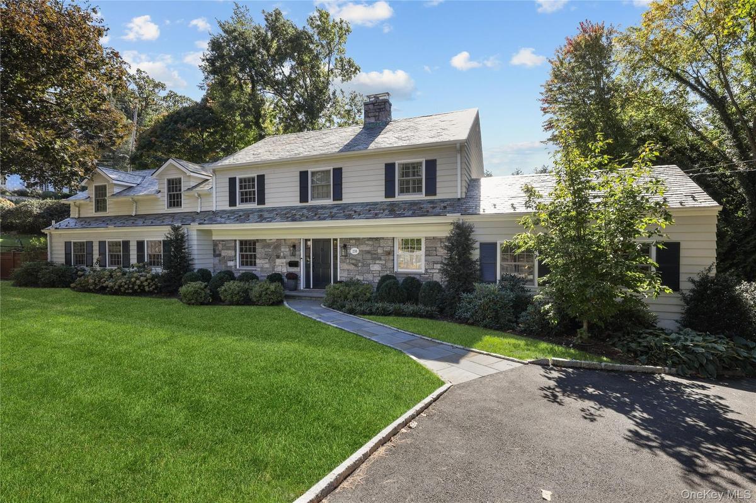
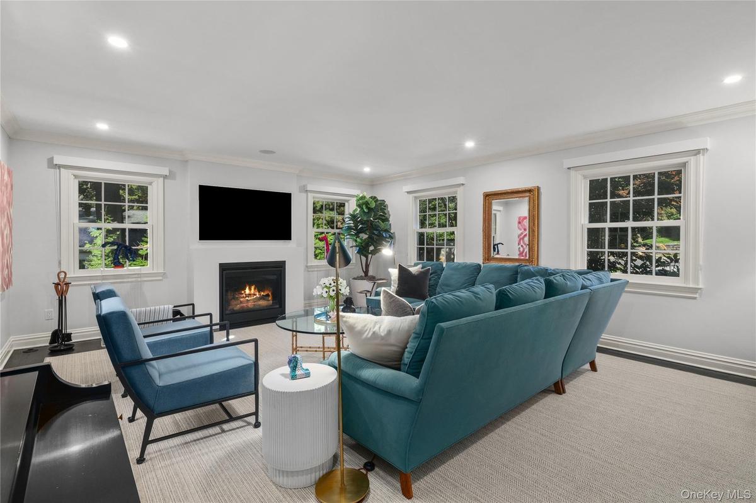
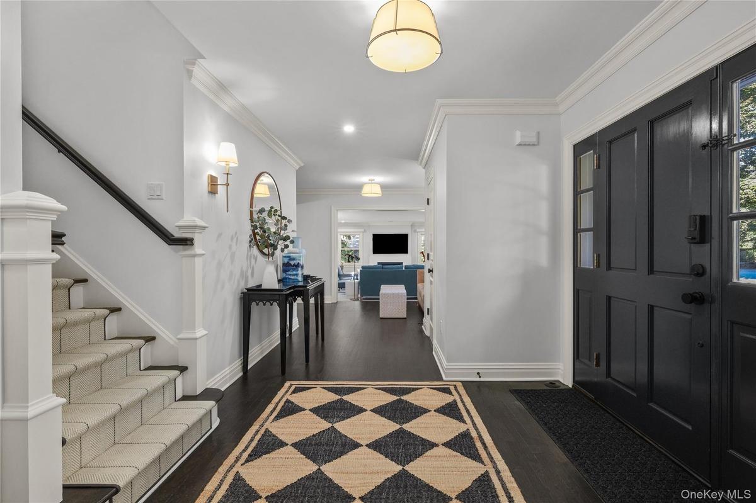
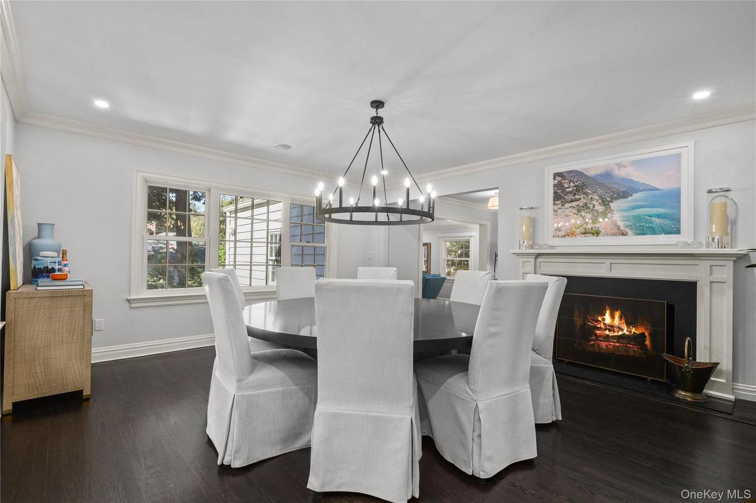
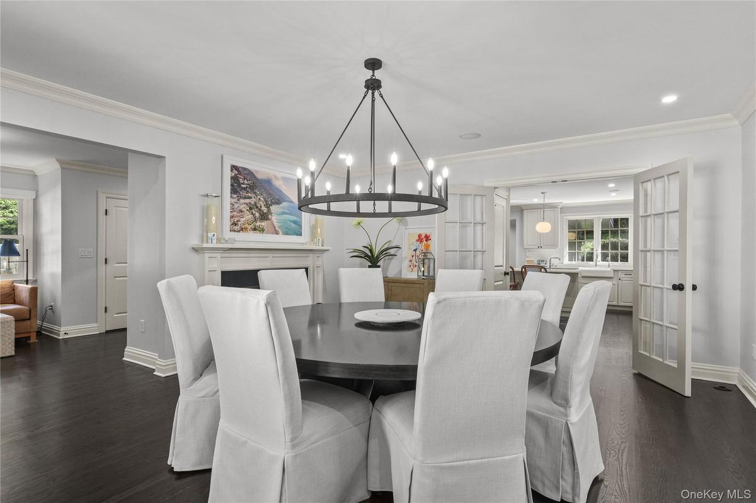
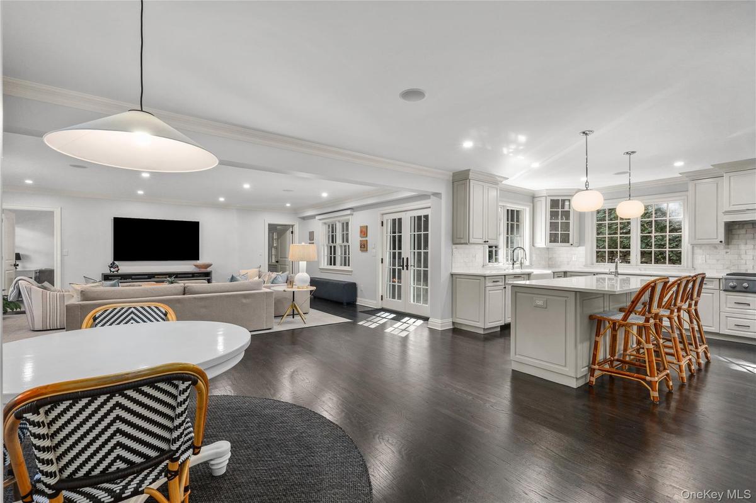
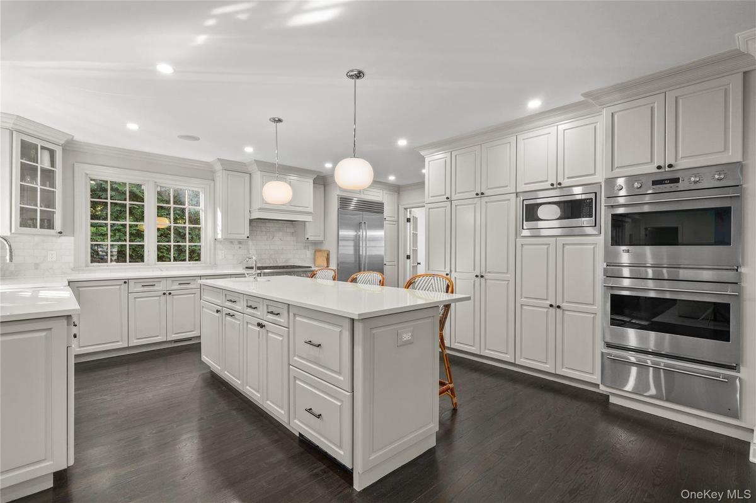
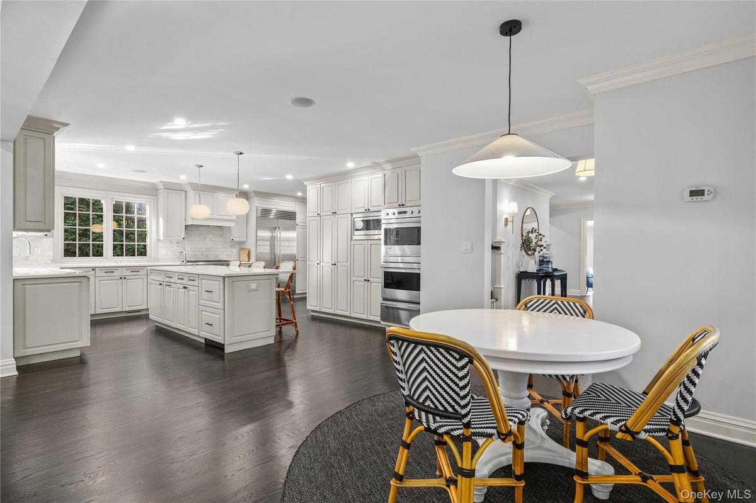
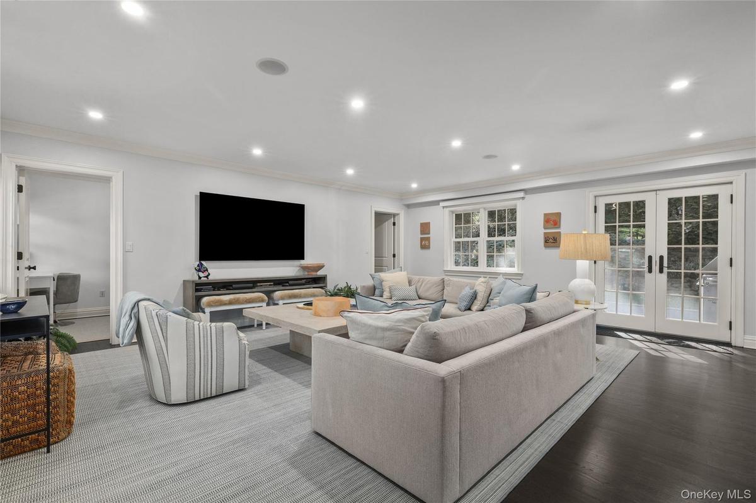
Meticulously updated and generously proportioned, 238 Pondfield Road offers exceptional space for entertaining, relaxing and working from home in the heart of Bronxville Village. This six-bedroom Colonial features 4,223 square feet of refined living space on approximately one-third of an acre. Hardwood floors and all-new windows enhance the home throughout. Generous living and dining rooms provide elegant settings for gatherings, while the eat-in chef’s kitchen, featuring stainless steel appliances and a large center island, opens to a spacious family room. A large, private bluestone patio extends the living space outdoors, perfect for entertaining, grilling and relaxed evenings overlooking the landscaped backyard. Off the family room, a first-floor bedroom with an en-suite bath offers flexibility for guests or extended stays, while a separate private office provides a quiet place to work from home. Upstairs, the light-filled primary suite offers a restful retreat with a large, renovated en-suite bath featuring a double vanity and a spacious custom walk-in closet. Four additional bedrooms, two renovated full baths and a convenient washer and dryer complete the second floor. The walk-out lower level provides an additional 1,108 square feet of finished space, ideal for a second family room, recreation and a home gym. A second laundry room, large unfinished storage room, full bath and mudroom with direct access to the two-car garage add everyday convenience. With Bronxville School, village shops and Metro-North a short stroll away, this home brings together generous space, thoughtful updates and the ease of Village living.
Amenities
- Chandelier
- Chefs Kitchen
- Crown Molding
- Dishwasher
- Disposal
- Double Vanity
- Dryer
- Eat-in Kitchen
- Electricity Connected
- Entrance Foyer
- First Floor Bedroom
- First Floor Full Bath
- Formal Dining
- Gas Range
- Kitchen Island
- Microwave
- Natural Gas Connected
- Open Kitchen
- Primary Bathroom
- Recessed Lighting
- Refrigerator
- Sewer Connected
- Soaking Tub
- Stainless Steel Appliance(s)
- Stone Counters
- Storage
- Trash Collection Public
- Walk-In Closet(s)
- Washer
- Washer/Dryer Hookup
- Water Connected

All information furnished regarding property for sale, rental or financing is from sources deemed reliable, but no warranty or representation is made as to the accuracy thereof and same is submitted subject to errors, omissions, change of price, rental or other conditions, prior sale, lease or financing or withdrawal without notice. International currency conversions where shown are estimates based on recent exchange rates and are not official asking prices.
All dimensions are approximate. For exact dimensions, you must hire your own architect or engineer.
