
Property
| Ownership: | For Sale |
|---|---|
| Type: | Single Family |
| Rooms: | 8 |
| Bedrooms: | 4 BR |
| Bathrooms: | 3 |
| Area: | 3025 sq ft |
| Lot Size: | 9.3 Acres |
Financials
Listing Courtesy of William Raveis-New York LLC
Privacy, Nature and Convenience Converge.
193 Waccabuc Road


Description
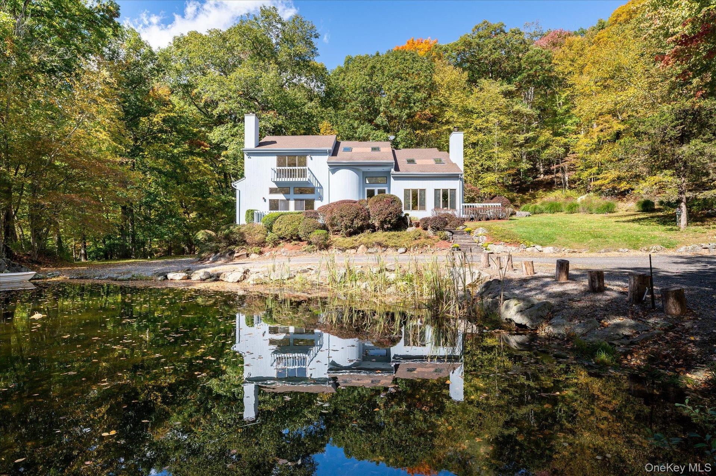
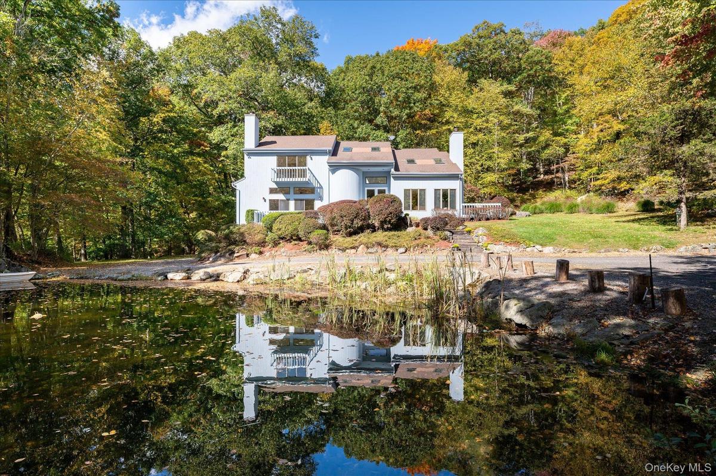
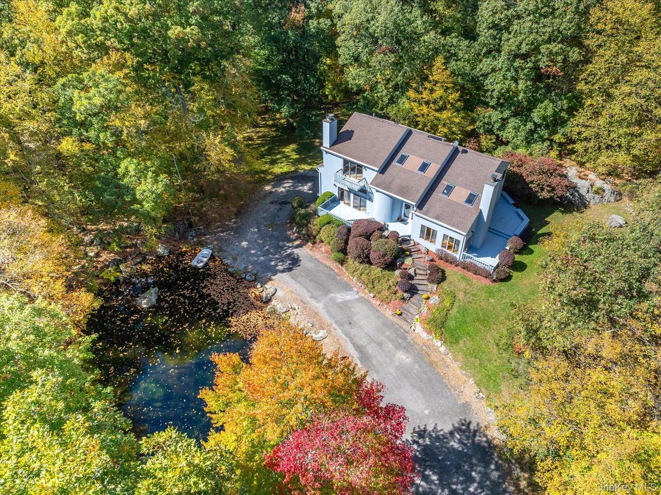
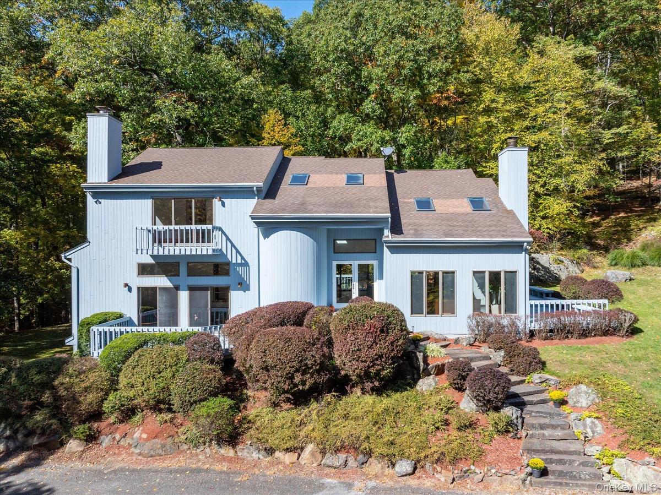
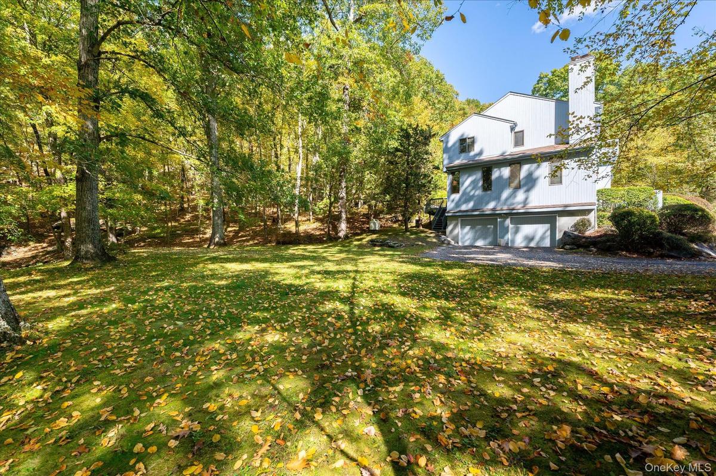
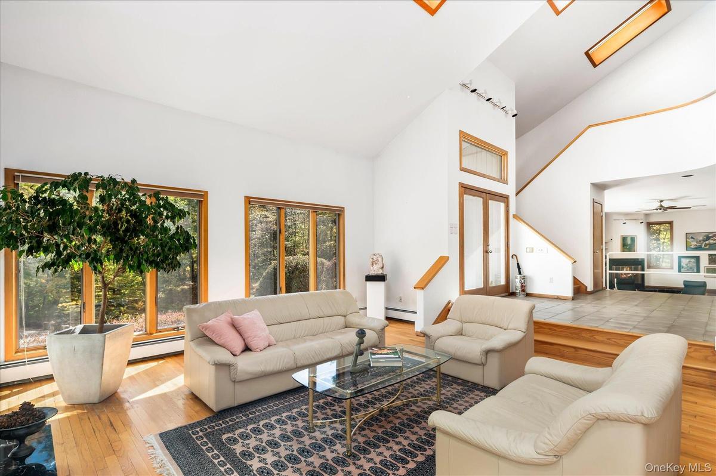
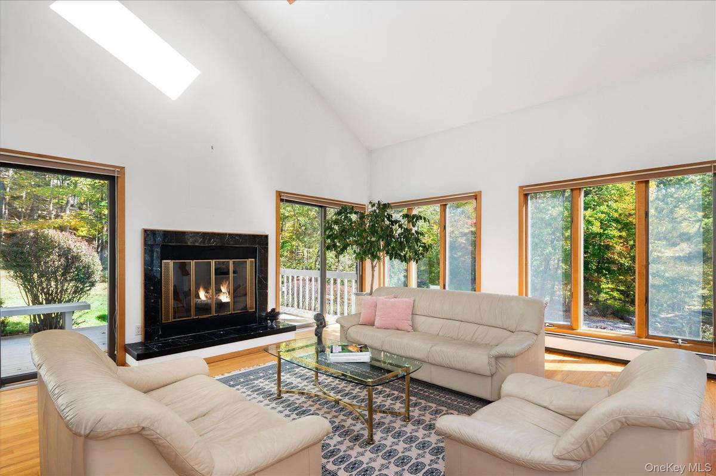
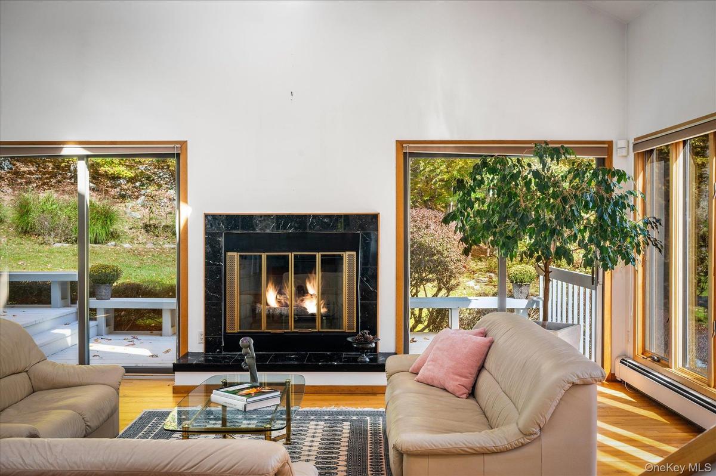
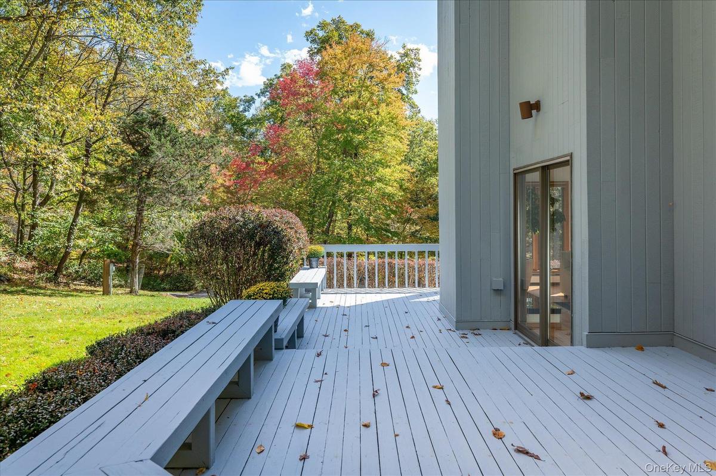
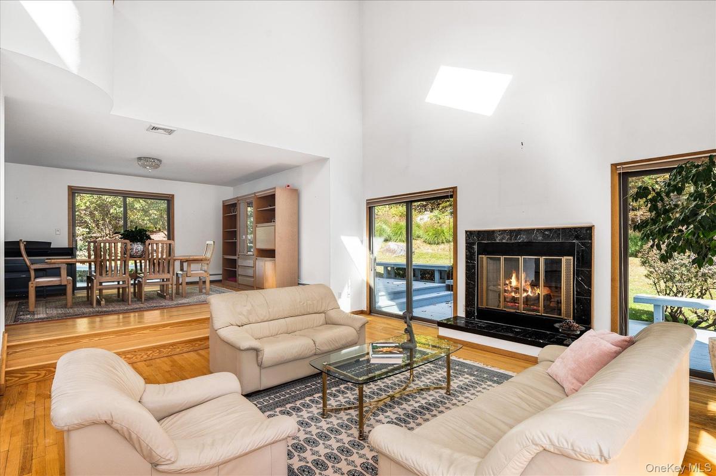
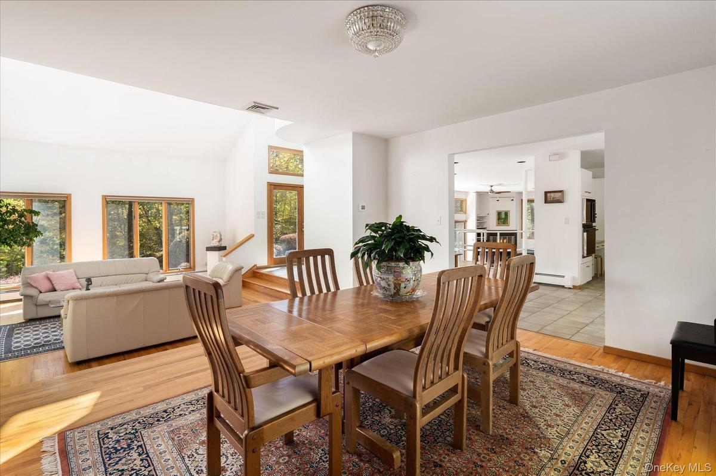
Privacy, Nature and Convenience Converge. Welcome to 193 Waccabuc Road, a sun-drenched contemporary tucked way back off the road on over 9 secluded acres within Bretton Woods Estates, an exclusive five-home enclave offering exceptional privacy in a peaceful cul-de-sac setting. Just moments from local conveniences, this distinctive home features an open, spacious design with soaring ceilings, abundant windows and skylights, hardwood floors and two wood-burning fireplaces. The flexible layout offers 3 bedrooms and 2 full baths upstairs, plus a first-floor bedroom/office adjacent to a full bath, ideal for lifestyle flexibility and guests. Balconies overlook a tranquil reflection pond and a wrap-around deck with built-in benches extend the living space outdoors. Two level grassy areas, one on each side of the house, provide inviting spaces for recreation and relaxation. Additional features include a Jacuzzi tub, sauna, basement storage, new generator, new water filtration system and new above-ground oil tank. A meandering driveway leads to ample parking and a 2-car garage. Ideally located just 1.5 miles from the Goldens Bridge Metro-North station, offering express train service to NYC, and convenient to I-684 and the Saw Mill River Parkway. Enjoy the award-winning Katonah-Lewisboro School District, with close proximity to Increase Miller Elementary and the John Jay Middle and High School campus, Fox Valley Park, local shopping and charming Katonah Village. An opportunity not to be missed!
Amenities
- Balcony
- Bath
- Cable Connected
- Cathedral Ceiling(s)
- Ceiling Fan(s)
- Central Vacuum
- Cul-De-Sac
- Dishwasher
- Dryer
- Eat-in Kitchen
- Electric Cooktop
- Electricity Connected
- Electric Oven
- Entrance Foyer
- First Floor Bedroom
- First Floor Full Bath
- Formal Dining
- Freezer
- Granite Counters
- High Speed Internet
- His and Hers Closets
- Juliet Balcony
- Kitchen Island
- Landscaped
- Mailbox
- Microwave
- Near Public Transit
- Near School
- Near Shops
- Oil Water Heater
- Open Floorplan
- Open Kitchen
- Part Wooded
- Phone Connected
- Pond
- Private
- Propane
- Rain Gutters
- Recessed Lighting
- Refrigerator
- Sauna
- Skylights
- Storage
- Trash Collection Private
- Trees/Woods
- Underground Utilities
- Walk-In Closet(s)
- Washer
- Water
- Water Purifier Owned
- Wood Burning

All information furnished regarding property for sale, rental or financing is from sources deemed reliable, but no warranty or representation is made as to the accuracy thereof and same is submitted subject to errors, omissions, change of price, rental or other conditions, prior sale, lease or financing or withdrawal without notice. International currency conversions where shown are estimates based on recent exchange rates and are not official asking prices.
All dimensions are approximate. For exact dimensions, you must hire your own architect or engineer.
