147 Main Street
Greenburgh, NY 10591

Property

Ownership: For Sale
Type: Condo
Rooms: 12
Bedrooms: 4 BR
Bathrooms: 4½
Pets: Pets Allowed
Area: 3300 sq ft
Lot Size: 1.4 Acres

Financials

Price:$2,995,000
Annual Taxes:$25,434
Common charges:$1,031
2415 Montauk Highway PO Box 742, Bridgehampton, NY 11932
Listing Courtesy of Christie's Int. Real Estate

Welcome to 147 West Main Street, a four bedroom, four and a half bath brownstone where the Hudson is part of your daily routine.
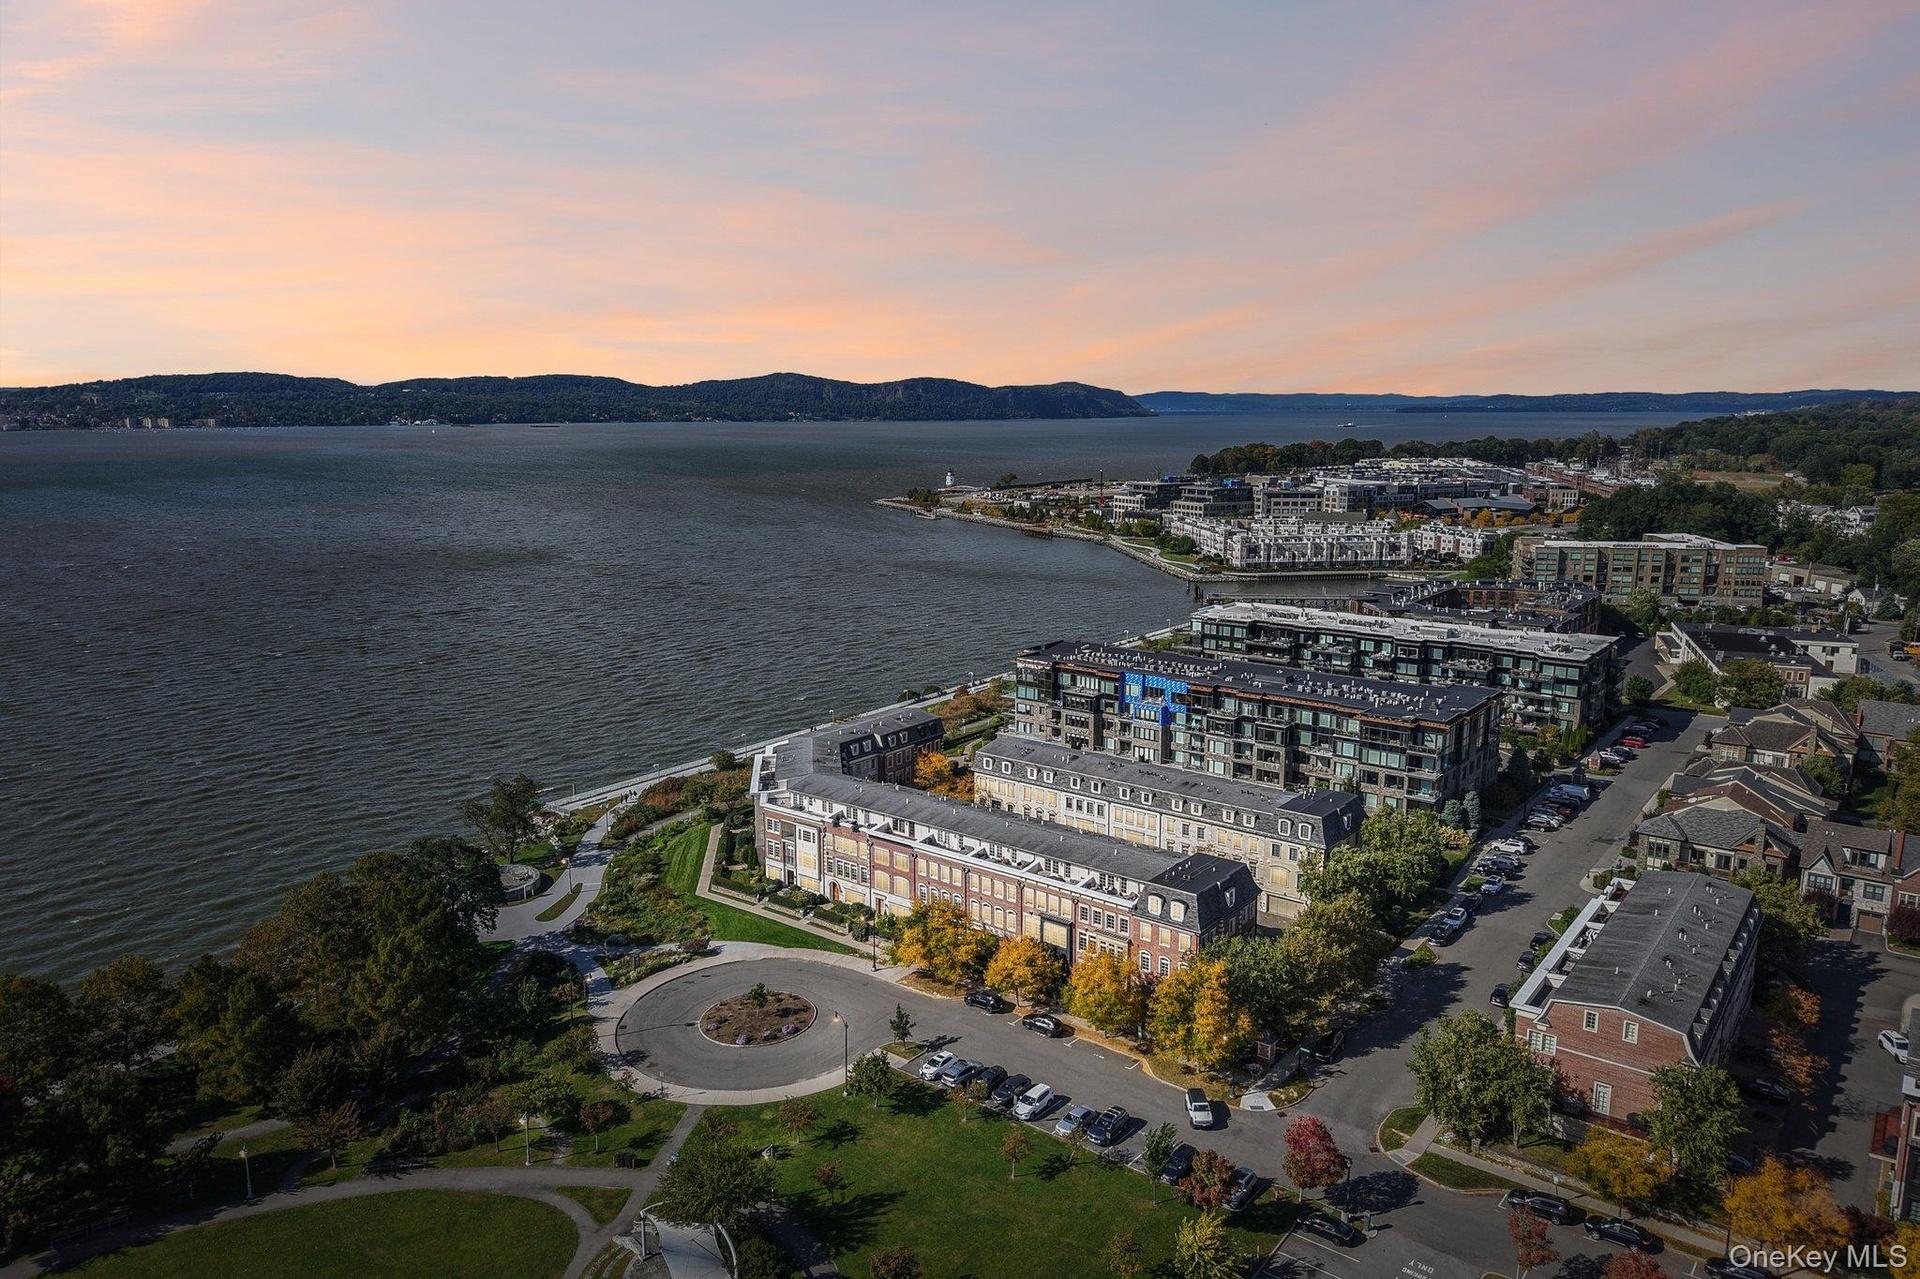
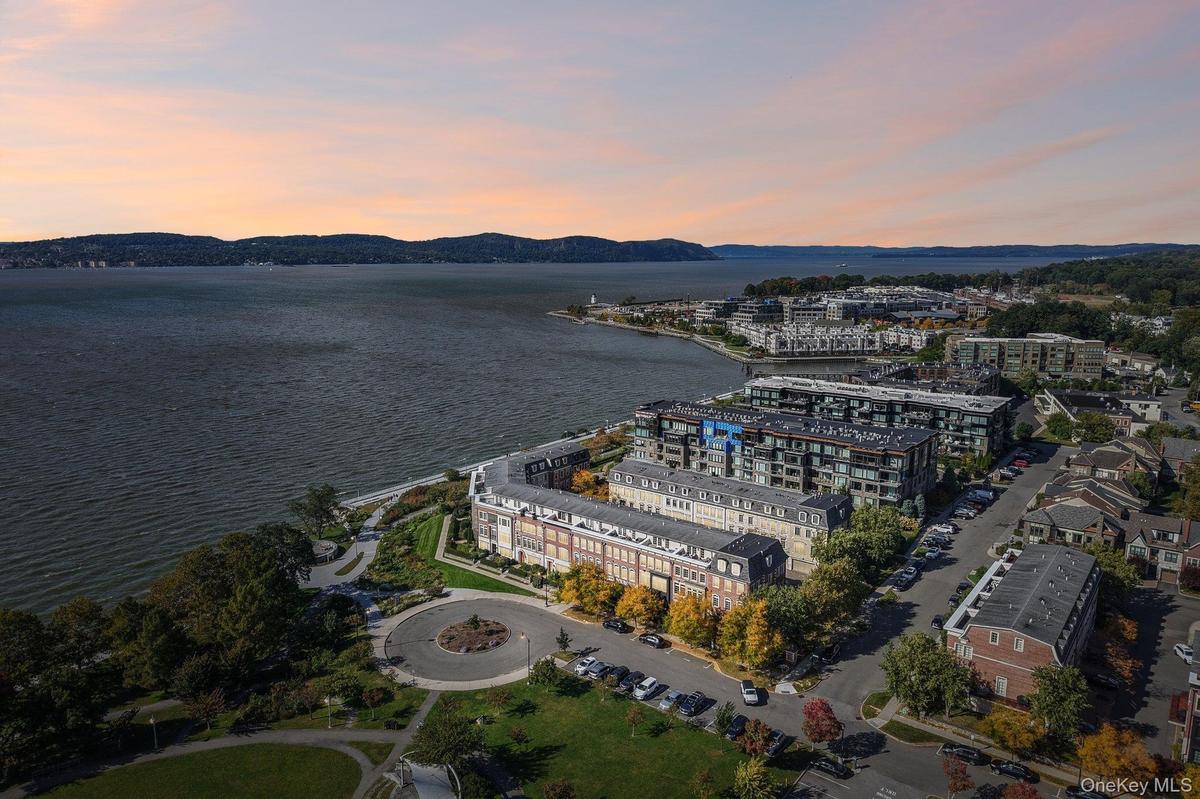
Waterfront Brownstone community Hudson Harbor, located adjacent to Pierson Park and Riverwalk Park

Waterfront Brownstone community Hudson Harbor, located adjacent to Pierson Park and Riverwalk Park

Waterfront Brownstone community Hudson Harbor, located adjacent to Pierson Park and Riverwalk Park
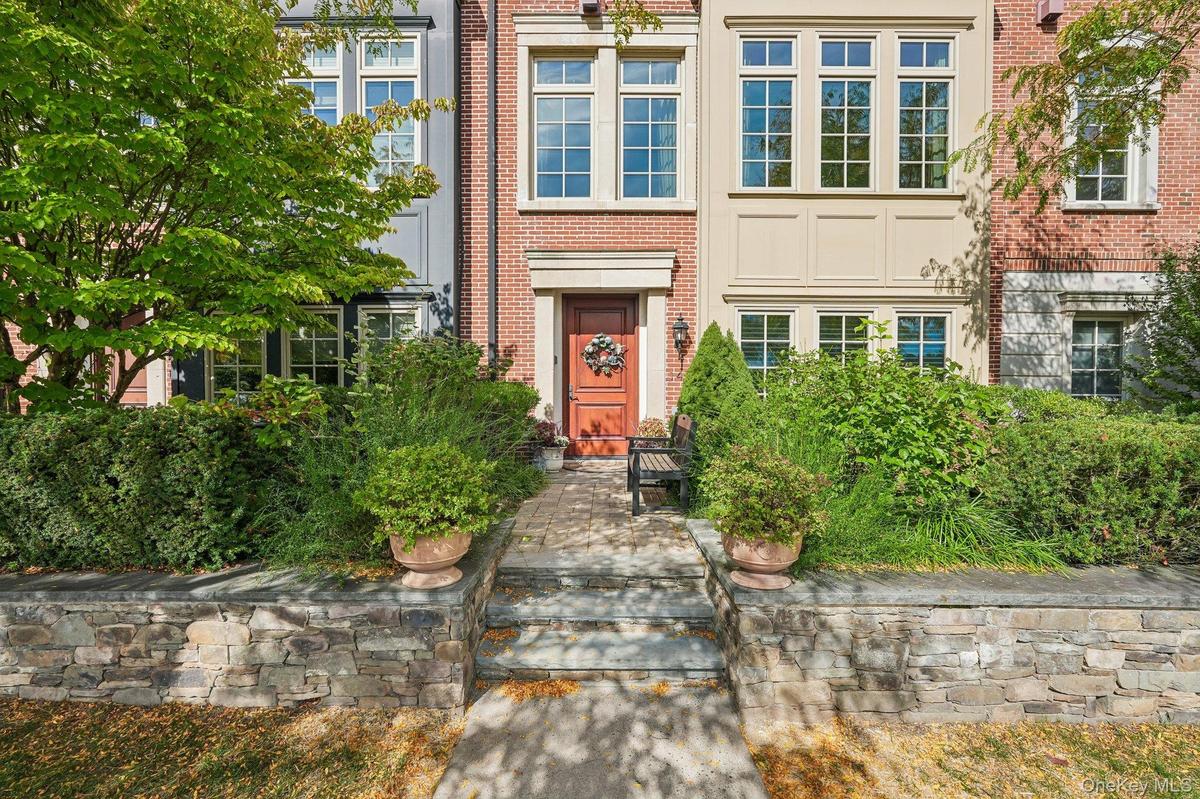
Brownstone entrance with exteriors designed after historic NYC brownstones
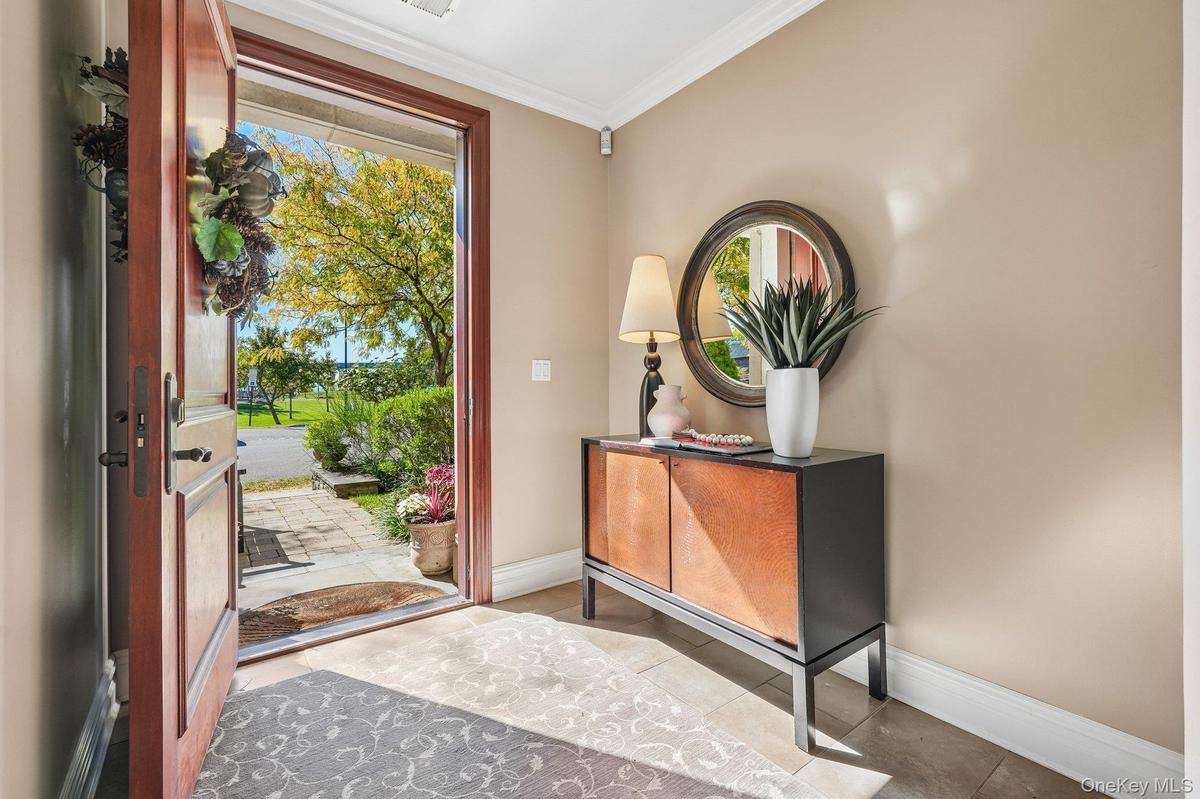
Step inside this Marvin Solid wood entrance door
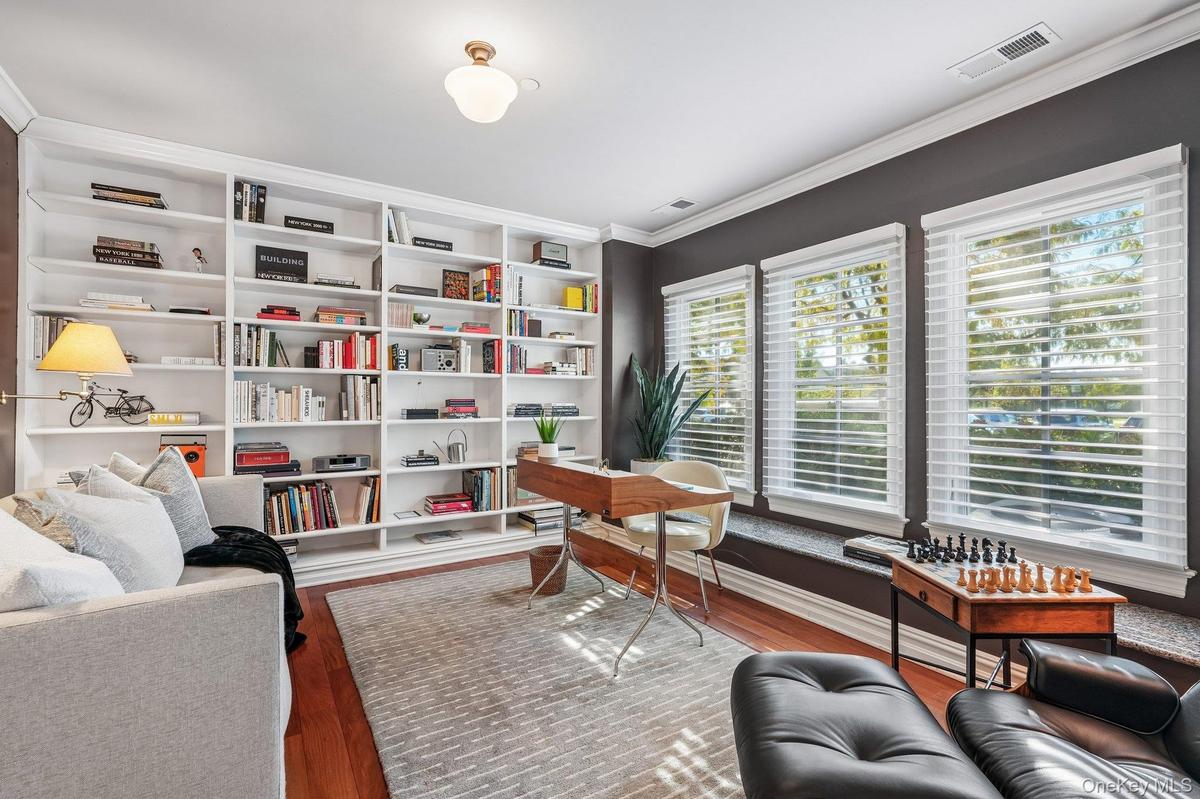
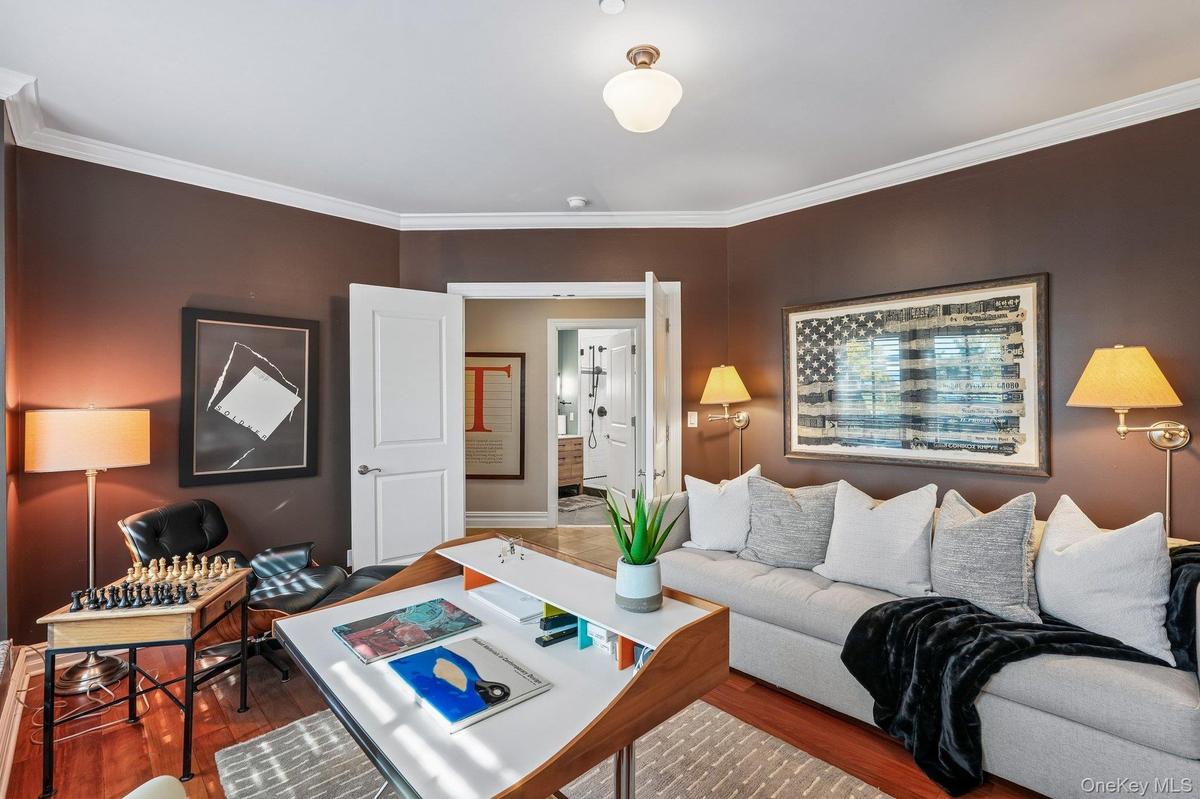
First floor library that doubles as a Guest bedroom
First floor Library or Office that can double as the fourth bedroom
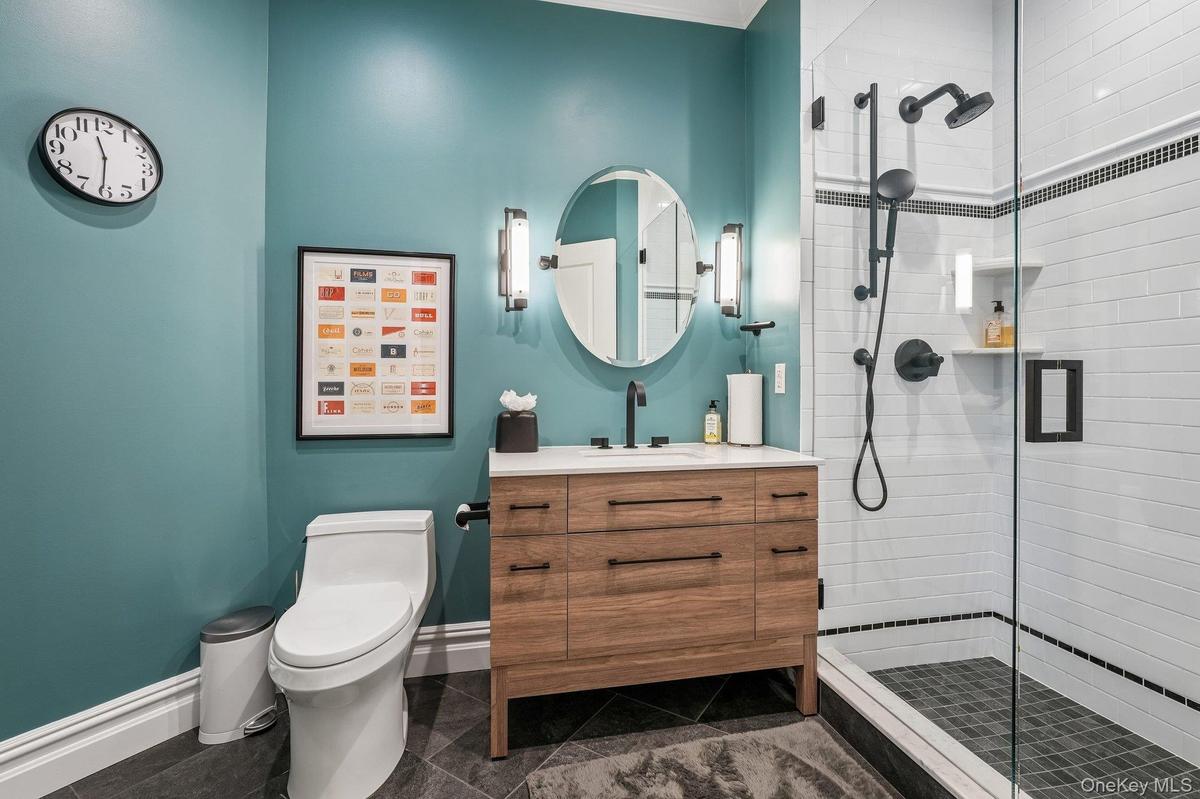
First floor full bathroom
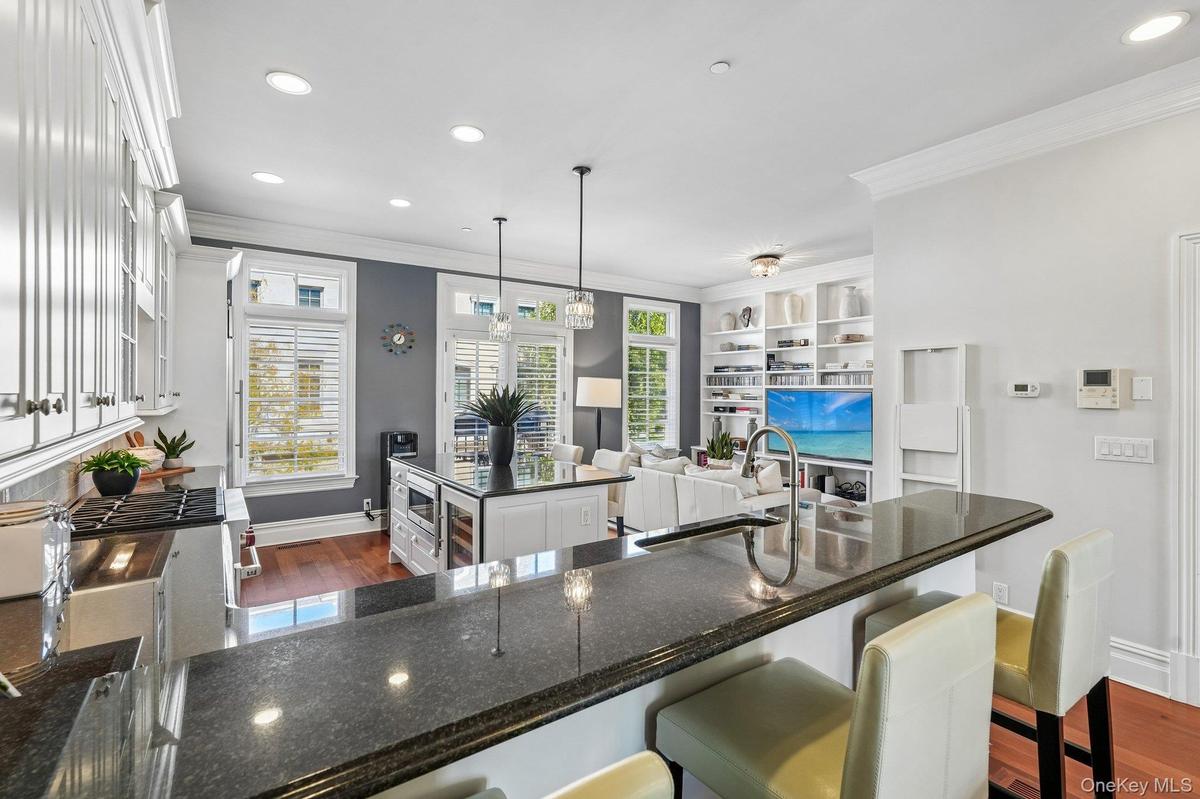
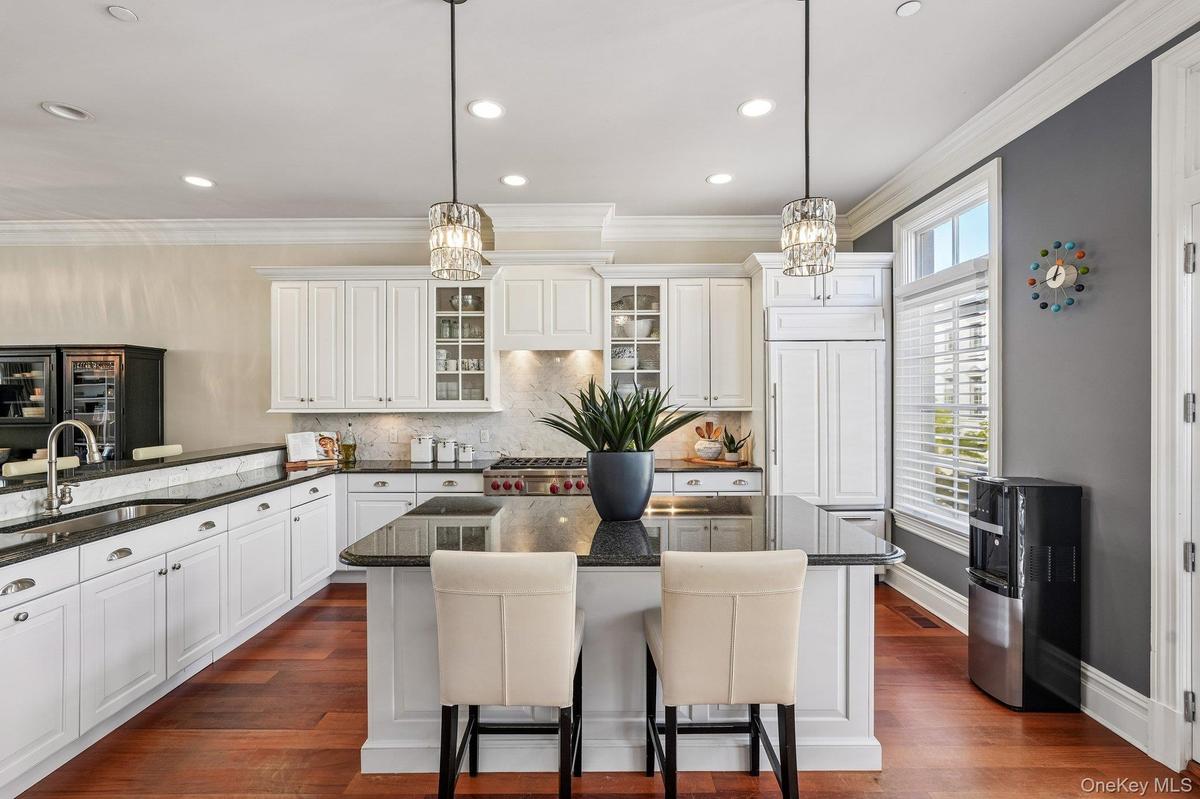
Additional Kitchen island seating and open concept
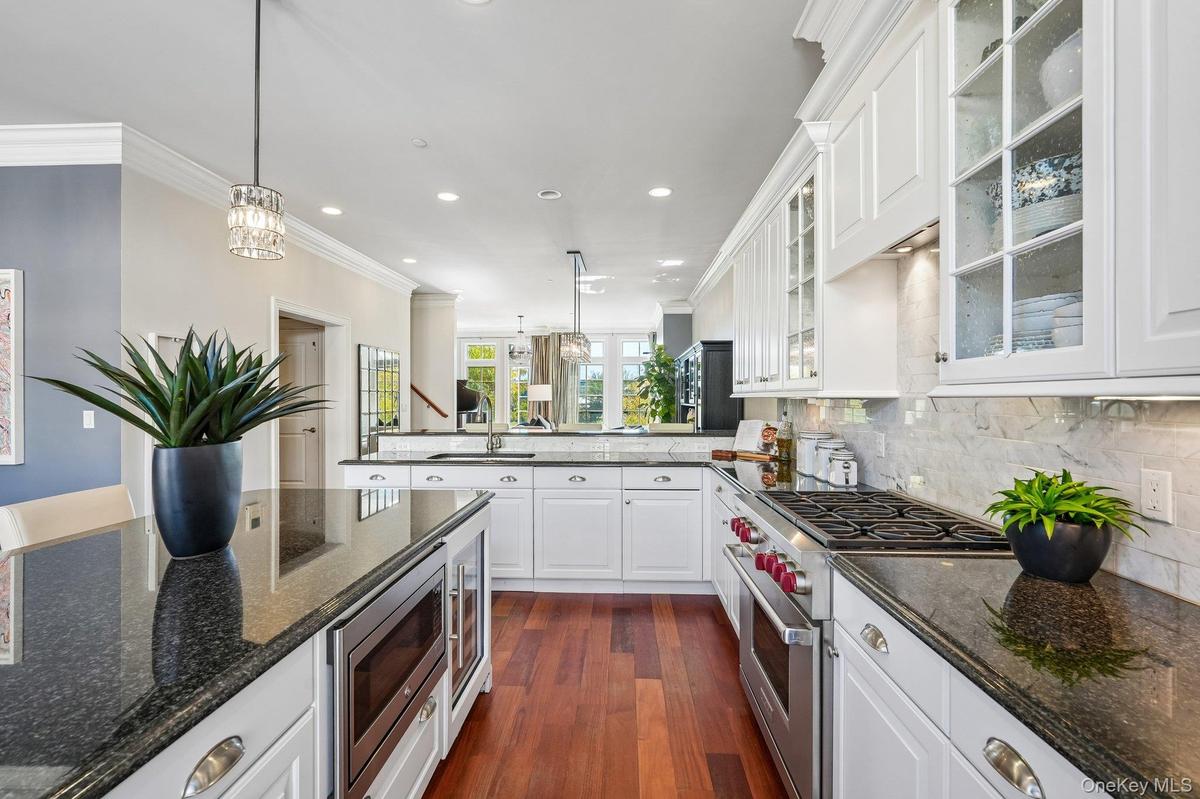
Open Concept kitchen with Wolf and Subzero Appliances
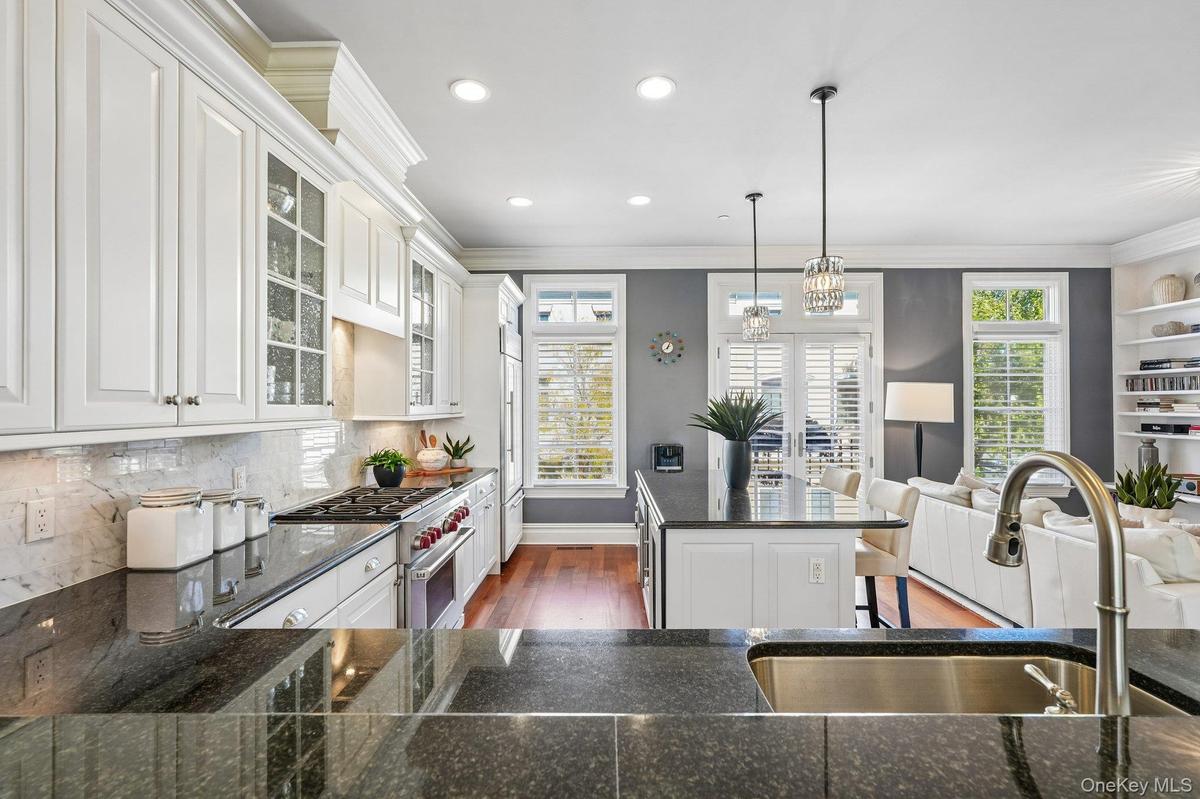
Kitchen with Oversized island Wolf and Subzero appliances, Bosch dishwasher and wine fridge
Oversized island Wolf and Subzero appliances, Bosch dishwasher and wine fridge
Kitchen Island with subzero wine fridge
Family Room adjacent to the kitchen
Family Room for morning coffee off the kitchen Island
Elevator Access on every floor
Hardwood-style flooring throughout, built-in shelving, fireplace with stone surround, crown molding, and a crystal chandelier
Formal Dining room open to the living room and kitchen has an amazing flow for entertaining
Formal Dining Area perfect for entertaining
Santos Mahogany floors and crown molding  run throughout the open concept layout
Large wall of windows facing Pierson Park and Mario Cuomo Bridge
Formal entertaining area with built in bookshelves
Living room with a gas fireplace to enjoy cozy nights with river views
Gas fireplace for cozy nights on the river
Living Room area with Gas fireplace
Powder Room on the Main living level
Imagine waking up to river views every day
Relaxing view of the Hudson River and city skyline
Primary sitting area with a view
Morning coffee with a view from your primary sitting area
Spa inspired bathroom with soaking tub and oversized shower
Primary bathroom for a relaxing soak after a long day
Guest bedroom with Ensuite bathroom
Ensuite Bathroom
Top floor guest suite with full Ensuite bathroom access and loft
Fourth floor loft and office that can double as a full floor private Suite with its own Bedroom, bathroom and elevator access
Fourth floor Guest bathroom
Enjoy panoramic views from your private roof deck of the Hudson River and NYC Skyline
View from your roof deck of the river, Cuomo Bridge, Pierson Park, Riverwalk Park and NYC skyline
Tree lined sidewalk that leads to the Scenic Hudson Rivewalk Park
Two car garage with two additional parking spaces behind
View of the Brownstones at Hudson Harbor
Waterfront setting with expansive water frontage
Step out your front door to Pierson Park and the Riverwalk Park - enjoy all the views of the river and the Cuomo Bridge
Sleepy Hollow Lighthouse
Riverwalk Park in Tarrytown
Riverwalk Park

Floor plan
Waterfront Brownstone community Hudson Harbor, located adjacent to Pierson Park and Riverwalk ParkBrownstone entrance with exteriors designed after historic NYC brownstonesStep inside this Marvin Solid wood entrance doorFirst floor library that doubles as a Guest bedroomFirst floor Library or Office that can double as the fourth bedroomFirst floor full bathroomAdditional Kitchen island seating and open conceptOpen Concept kitchen with Wolf and Subzero AppliancesKitchen with Oversized island Wolf and Subzero appliances, Bosch dishwasher and wine fridgeOversized island Wolf and Subzero appliances, Bosch dishwasher and wine fridge

Description

Welcome to 147 West Main Street, a four-bedroom, four-and-a-half-bath brownstone where the Hudson is part of your daily routine. Step out your front door and you’re on Riverwalk Park, ready for a morning run, an evening stroll, or a coffee by the water. Inside, river views follow you through the home, and the light changes from hour to hour. The living spaces flow easily from the living room, with its fireplace, through the dining area and into the kitchen, with the river as the backdrop. The kitchen is built for serious cooking and easy entertaining, with Wolf and Sub-Zero appliances and a built-in wine fridge. An elevator connects every level, from the attached garage to the top floor, so the home works as well on a busy weekday as it does for hosting. Every bedroom has its own bath, and all of the bathrooms have been renovated. The primary bath is a spa-like retreat with a soaking tub, and the Hudson is just beyond your window. Laundry is on the bedroom level, right where you need it. At the top of the home, the rooftop deck offers panoramic river views, a setting for morning coffee, sunset dinners and evenings under the stars. This is maintenance-free living with the privacy and polish of a true townhome. Tarrytown’s Main Street restaurants, cafes and boutiques, the waterfront and the Metro-North station are all a few blocks away. Commuting is easy, with the train close by and quick access to I-287 and the Governor Mario M. Cuomo Bridge. The new Edge-on-Hudson, with its shops and DiCicco’s, is close by, so groceries and errands are never far.

Amenities

  • Accessible Elevator Installed
  • Bridge(s)
  • Cable Connected
  • Casement
  • Chefs Kitchen
  • Cooktop
  • Crown Molding
  • Dishwasher
  • Dryer
  • Electricity Connected
  • Elevator
  • ENERGY STAR Qualified Windows
  • Exhaust Fan
  • First Floor Bedroom
  • First Floor Full Bath
  • Formal Dining
  • Gas
  • Gas Cooktop
  • Gas Oven
  • Living Room
  • Microwave
  • Open Floorplan
  • Refrigerator
  • River
  • River Front
  • Roof Deck
  • Sidewalks
  • Tankless Water Heater
  • Washer
  • Water
  • Waterfront Property
  • Wine Refrigerator

Long Island MLS

All information furnished regarding property for sale, rental or financing is from sources deemed reliable, but no warranty or representation is made as to the accuracy thereof and same is submitted subject to errors, omissions, change of price, rental or other conditions, prior sale, lease or financing or withdrawal without notice. International currency conversions where shown are estimates based on recent exchange rates and are not official asking prices.

All dimensions are approximate. For exact dimensions, you must hire your own architect or engineer.