
Property
| Ownership: | For Sale |
|---|---|
| Type: | Single Family |
| Rooms: | 9 |
| Bedrooms: | 4 BR |
| Bathrooms: | 3 |
| Area: | 3426 sq ft |
| Lot Size: | 0.7 Acres |
Financials
Listing Courtesy of Signature Premier Properties
Spectacular Center Hall Colonial Offering Exceptional Privacy in a Serene Waterfront Neighborhood !
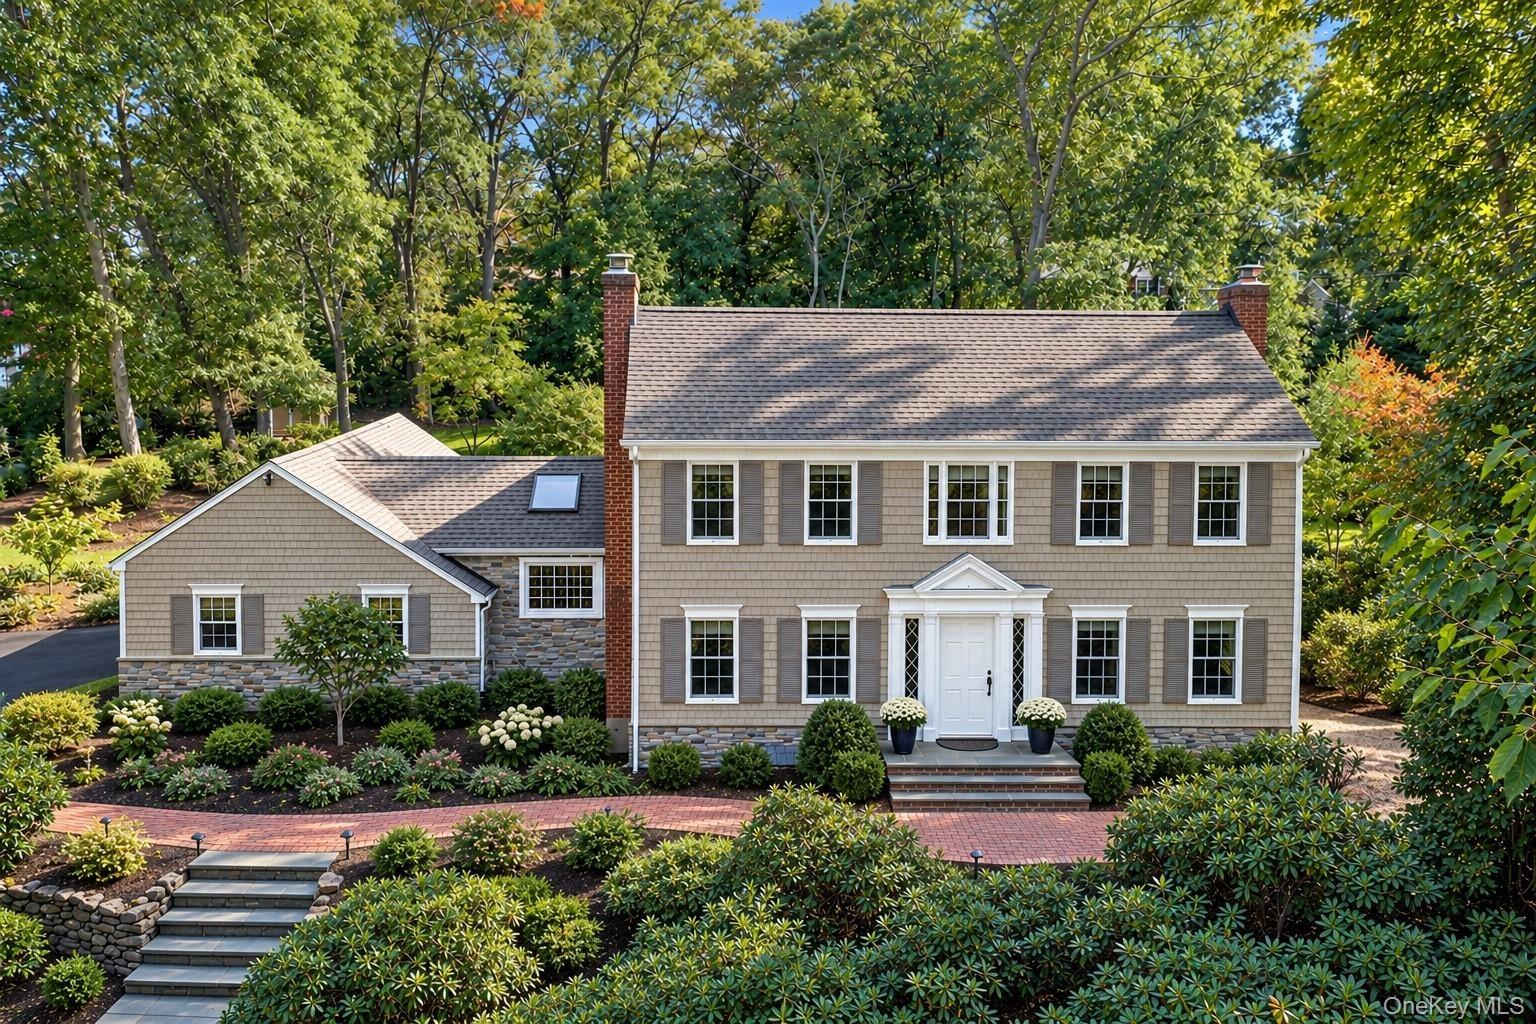
Welcome to 6 Mill River Road!


Description
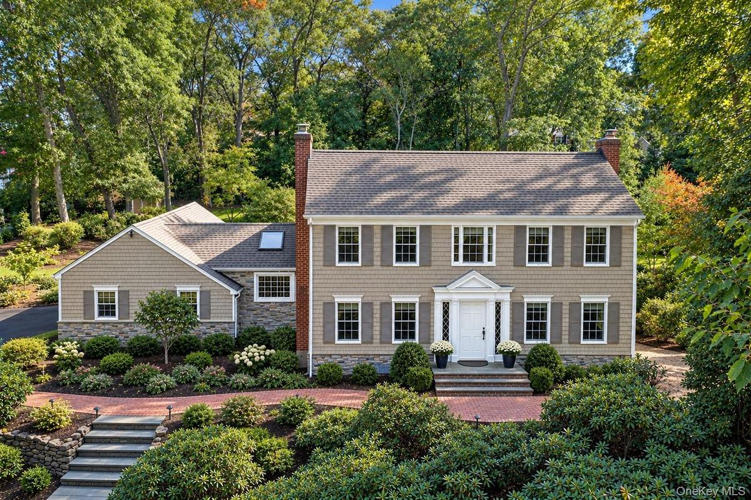
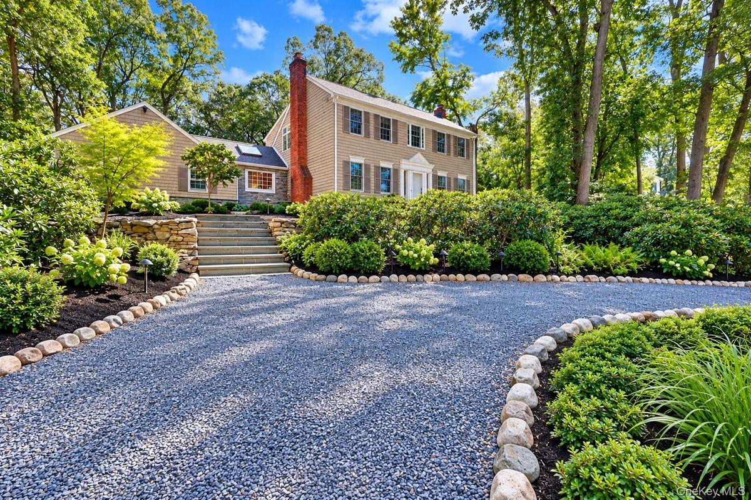
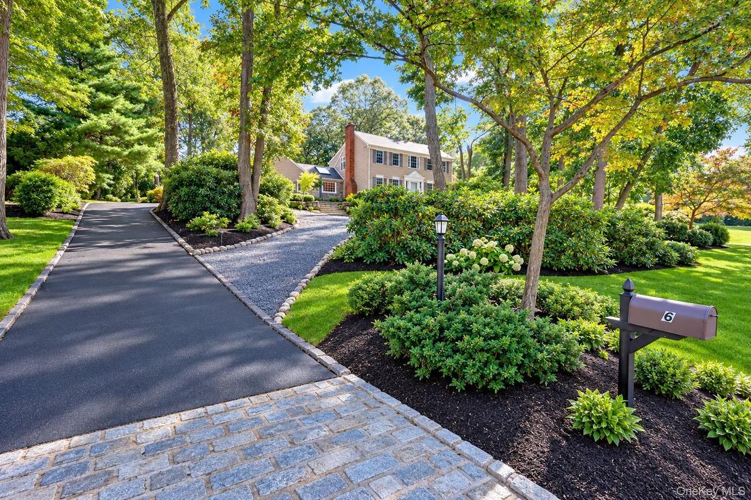
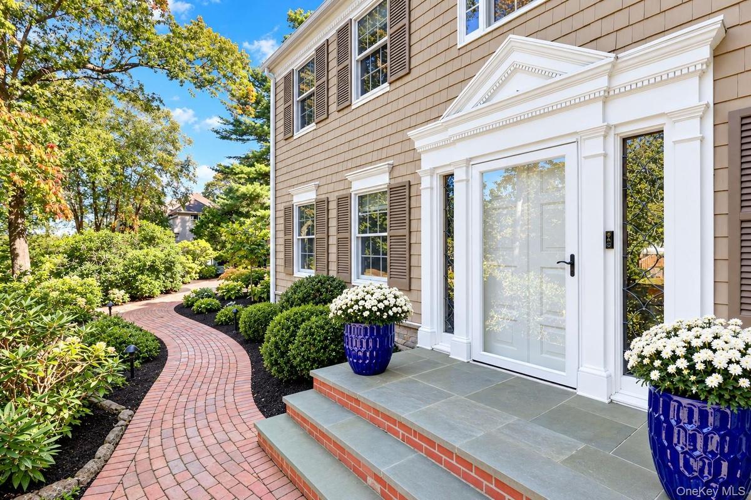
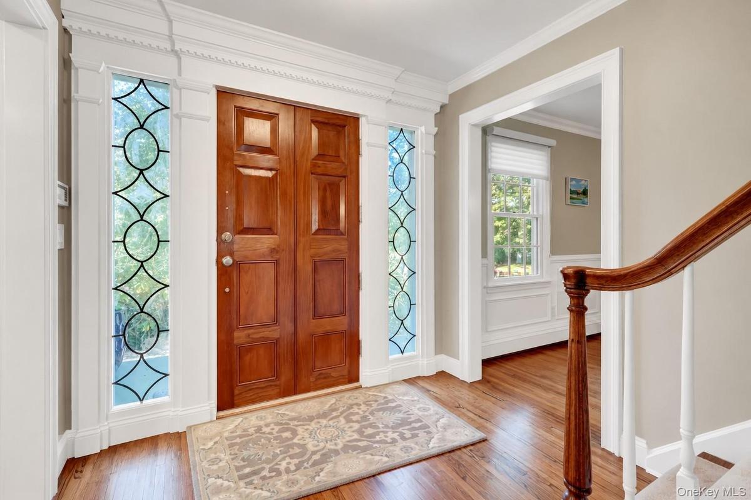
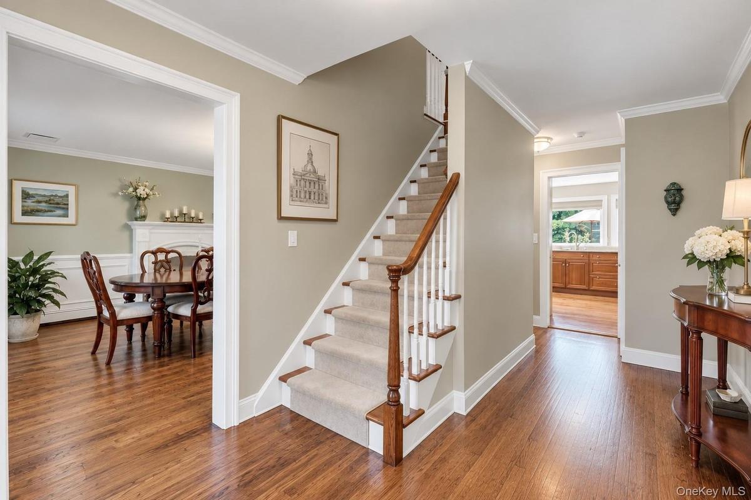
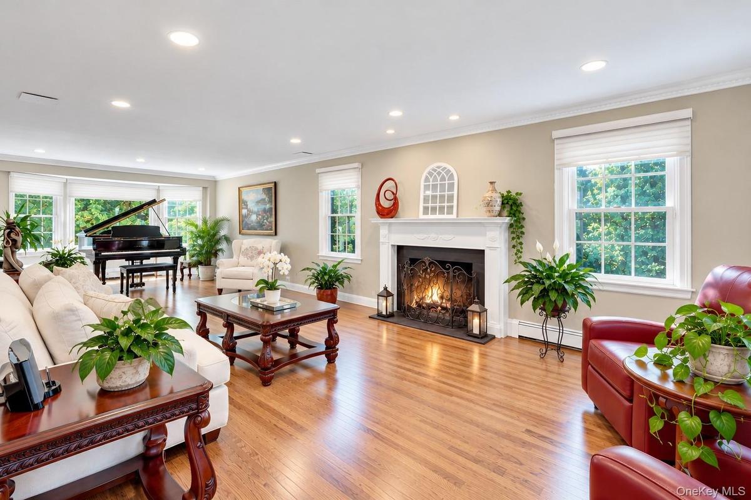
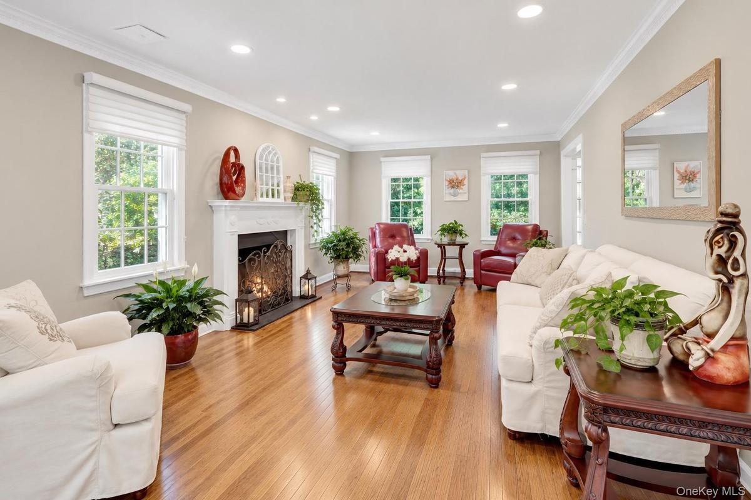
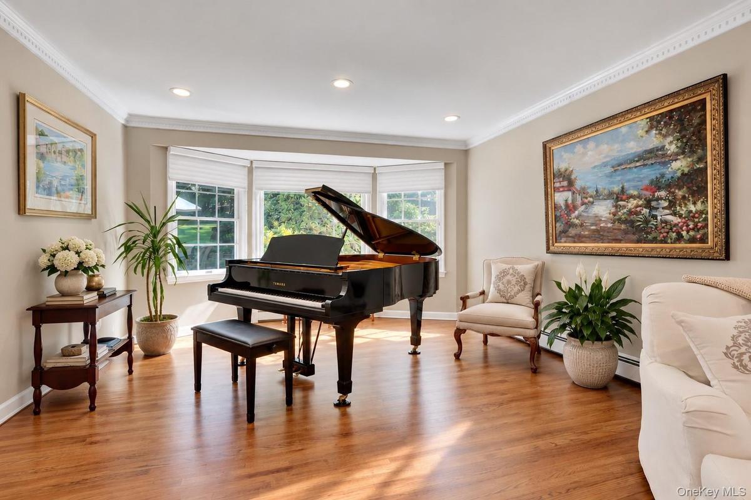
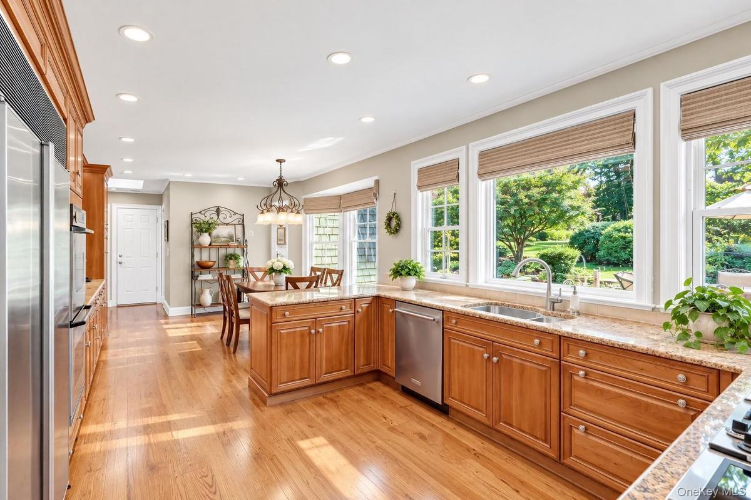
Spectacular Center Hall Colonial Offering Exceptional Privacy in a Serene Waterfront Neighborhood! Tucked away on a quiet cul-de-sac just south of Old Field, this stately 4-bedroom, 3-bath residence enjoys a peaceful, secluded setting on .69 acres of meticulously manicured grounds, surrounded by mature trees, lush landscaping, and beautiful gardens that create a truly private retreat. Offering picturesque winter water views of Conscience Bay and located in the highly desirable Three Village School District, this exceptional home showcases timeless elegance, superior craftsmanship, and exquisite architectural details throughout. A magnificent custom Spanish cedar front door with antique leaded glass sidelights welcomes you into a gracious interior featuring gleaming hardwood floors, exceptional custom cabinetry, intricate millwork, Andersen windows, custom window treatments, and two fireplaces. The thoughtfully designed floor plan boasts an elegant formal living room, banquet-sized dining room with fireplace and wainscoting, charming breakfast room, and dramatic vaulted great room with Palladian windows overlooking the serene, private backyard. The beautifully appointed chef's kitchen features rich solid cherry Wood-Mode cabinetry with a dark glaze, premium Sub-Zero and Dacor appliances, and a reverse osmosis water filtration system. The second floor offers a spacious primary suite with private bath, three additional generously sized bedrooms, and a hall bath. A full basement provides wonderful additional living space and ample storage. Equally impressive are the magnificent grounds, thoughtfully landscaped to provide exceptional privacy and a tranquil outdoor sanctuary. Features include a bluestone circular driveway, Belgian block curbing, handsome stone wainscot surrounding the entire home, side-entry garages, brick patios and walkways, a cozy firepit, mature specimen plantings, and lush perennial gardens—creating an idyllic setting for outdoor entertaining or peaceful relaxation in complete privacy. Immaculately maintained and thoughtfully updated with a new roof (2023), new storm doors, whole-house water purification system, Nest thermostats, LED lighting, and all-new custom window treatments. Additional improvements include the boiler, water heater, and Roth oil tank (2014), and two A/C compressors (2013 and 2017). A rare opportunity to enjoy extraordinary privacy, timeless elegance, and exceptional craftsmanship in one of the Three Village area's most picturesque waterfront neighborhoods!
Amenities
- beamed ceilings
- Breakfast Bar
- Built-in Features
- Cathedral Ceiling(s)
- Chandelier
- Chefs Kitchen
- Crown Molding
- Dishwasher
- Double Pane Windows
- Dryer
- Eat-in Kitchen
- Electric Cooktop
- Electricity Connected
- Entrance Foyer
- Exhaust Fan
- First Floor Full Bath
- Formal Dining
- Granite Counters
- His and Hers Closets
- Living Room
- Microwave
- Oven
- Recessed Lighting
- Refrigerator
- Smart Thermostat
- Soaking Tub
- Stainless Steel Appliance(s)
- Trash Collection Public
- Washer
- Washer/Dryer Hookup
- Water Connected
- Water Purifier Owned
- Wood Burning

All information furnished regarding property for sale, rental or financing is from sources deemed reliable, but no warranty or representation is made as to the accuracy thereof and same is submitted subject to errors, omissions, change of price, rental or other conditions, prior sale, lease or financing or withdrawal without notice. International currency conversions where shown are estimates based on recent exchange rates and are not official asking prices.
All dimensions are approximate. For exact dimensions, you must hire your own architect or engineer.
