
Property
| Ownership: | For Sale |
|---|---|
| Type: | Single Family |
| Rooms: | 14 |
| Bedrooms: | 4 BR |
| Bathrooms: | 2½ |
| Lot Size: | 53 Acres |
Financials
Listing Courtesy of eXp Realty
THE ULTIMATE HUDSON VALLEY LEGACY ESTATE 53 ACRES OF UNMATCHED POTENTIAL Rarely does a property emerge that perfectly balances refined luxury living with raw, untapped opportunity.
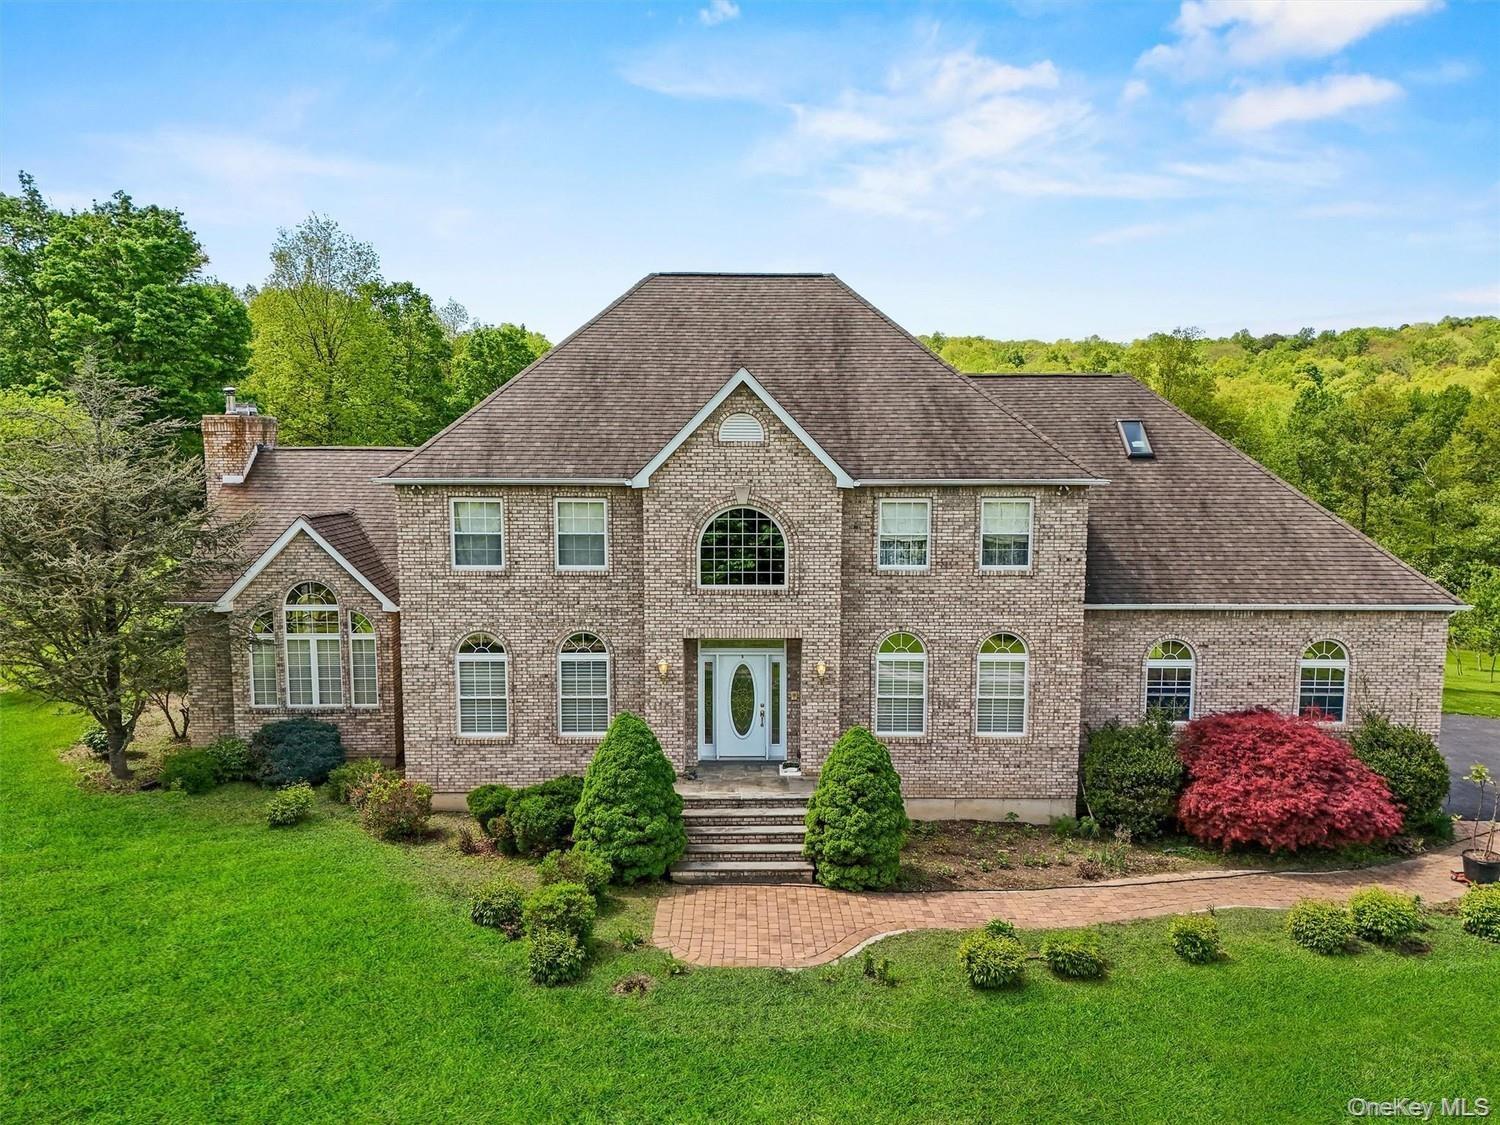
Colonial-style house with brick siding, a chimney, a front lawn, and roof with shingles


Description
THE ULTIMATE HUDSON VALLEY LEGACY ESTATE | 53 ACRES OF UNMATCHED POTENTIAL
Rarely does a property emerge that perfectly balances refined luxury living with raw, untapped opportunity. Nestled in the heart of scenic Chester, New York, 20 Goshen Road offers an expansive 53-acre canvas designed for the visionary. Whether you envision a world-class equestrian facility, a high-potential residential development, or a private sustainable sanctuary, this estate delivers on every front.
THE RESIDENCE
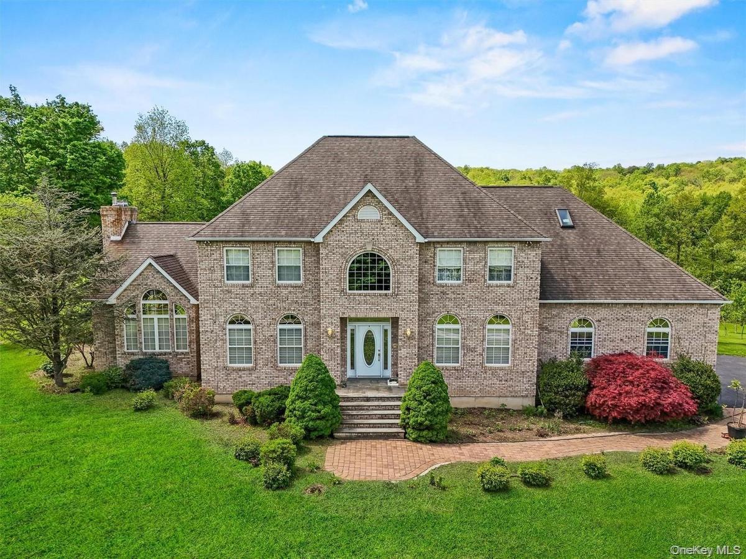
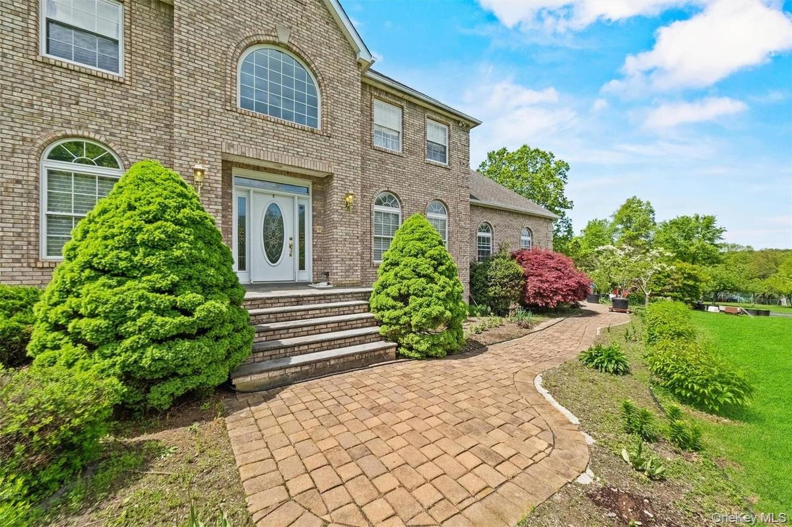
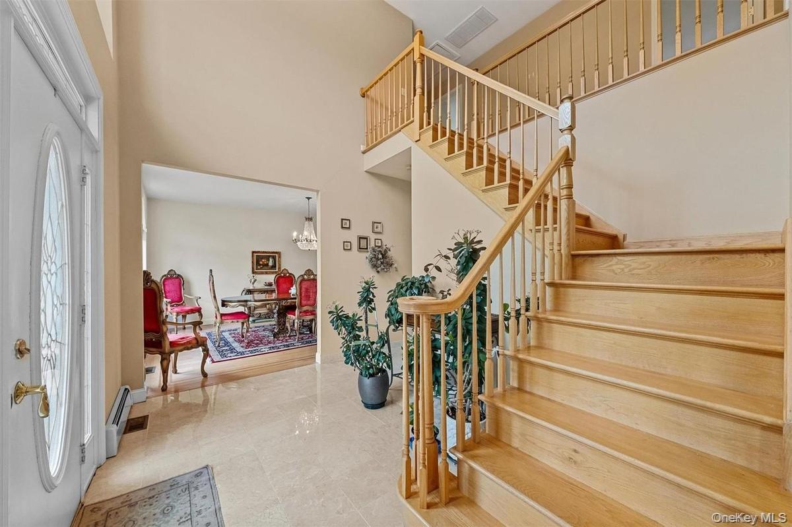
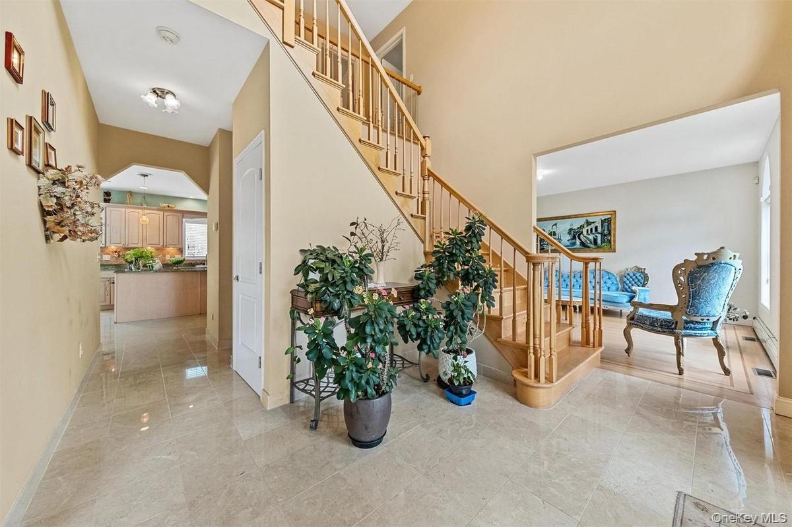
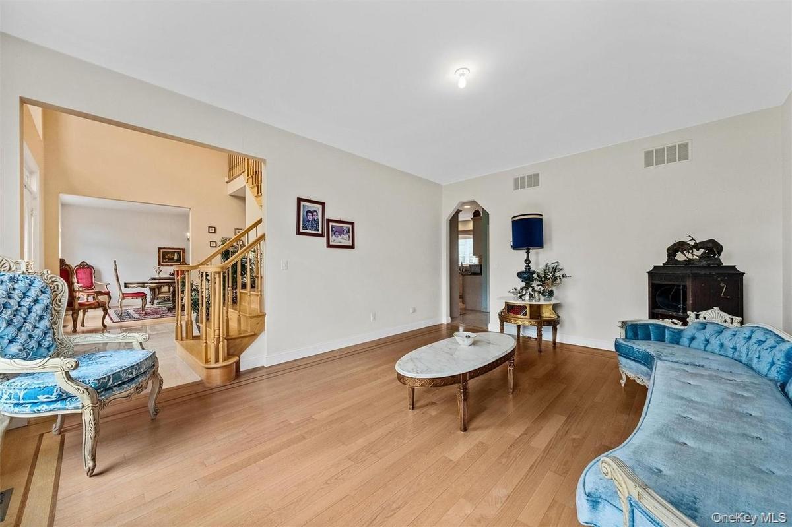
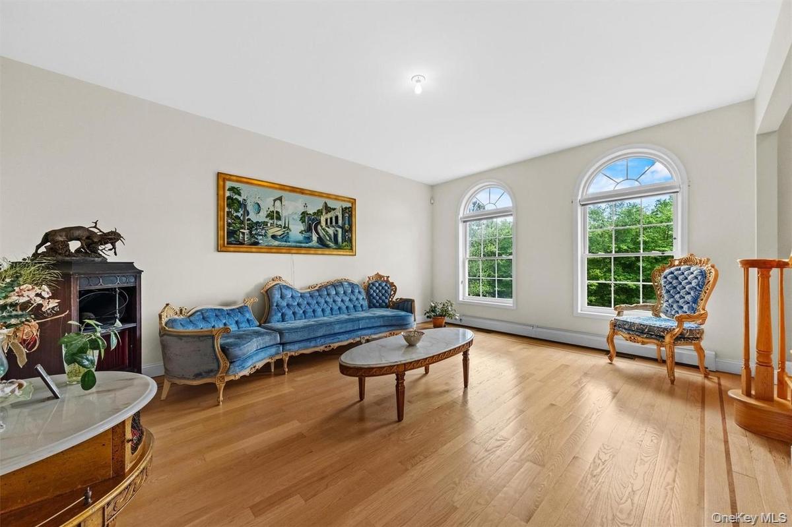
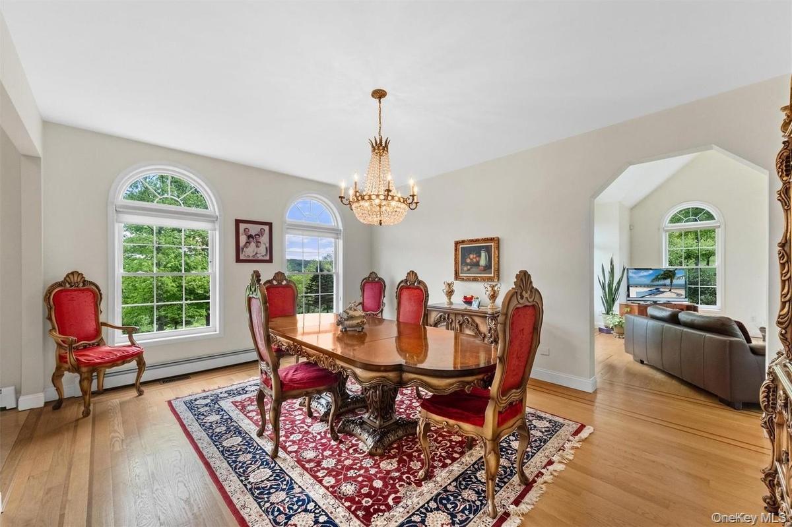
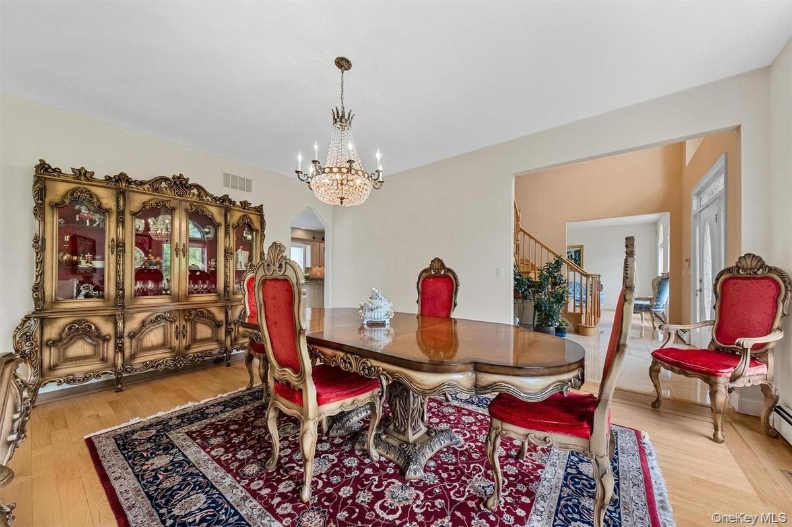
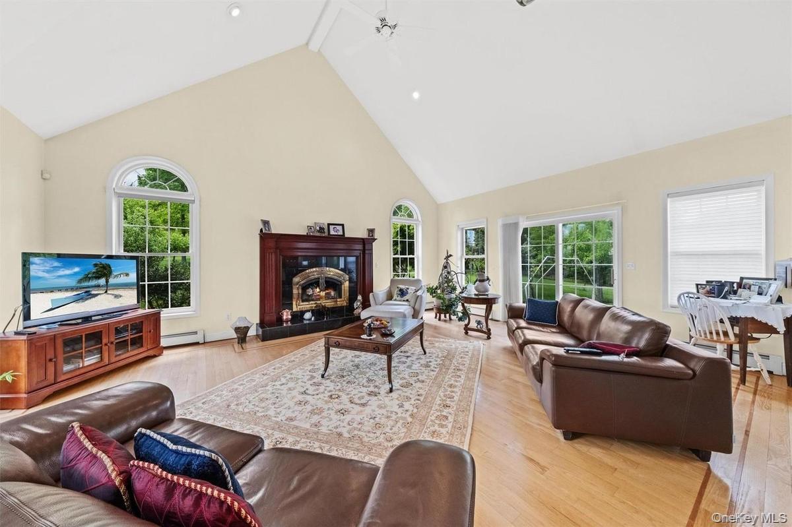
Built in 2002, the custom-designed 3,348 sq. ft. home features 4 spacious bedrooms and 3 full baths. The layout is thoughtfully crafted to maximize natural light and views of the sprawling grounds. The infrastructure is built for the enthusiast, featuring an oversized 3-car garage with 10-foot doors—perfect for car collections, boats, or equipment.
THE GROUNDS & EQUESTRIAN APPEAL
Step outside into a nature lover’s paradise. The property is crisscrossed with miles of well-maintained horse trails, making it a premier choice for equestrian pursuits. The land is rich with resources, including an estimated $30,000 in marketable timber and a thriving, mature orchard boasting over 40 trees including pear, cherry, apple, and peach varieties.
SUSTAINABILITY & UTILITY
Embrace a self-sufficient lifestyle with an infrastructure designed for resilience. The property features a large-scale chicken coop with a capacity for up to 200 birds and an incredibly efficient heating system powered by an outdoor wood-burning furnace, significantly reducing utility costs while utilizing the property's natural resources.
INVESTMENT & DEVELOPMENT
Positioned in one of Orange County’s most investment-friendly regions, the 53.00-acre lot size offers significant subdivision possibilities. Investors and developers will recognize the rare value in the expansive road frontage and the desirable Chester location, just moments from local amenities yet completely secluded.
Discover the endless possibilities of 20 Goshen Road—where your private retreat meets a high-yield investment.
Amenities
- Back Yard
- Breakfast Bar
- Chandelier
- Dishwasher
- Eat-in Kitchen
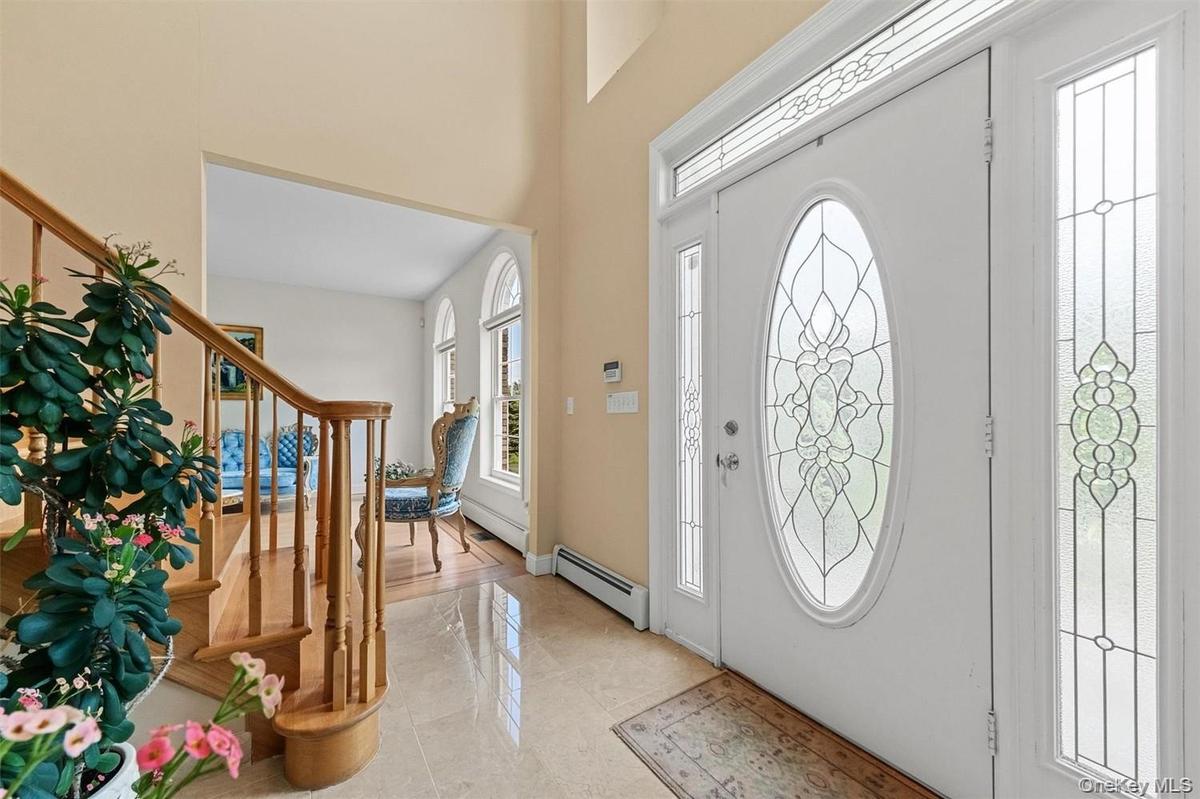
- Entrance Foyer
- Family Room
- Formal Dining
- Front Yard
- Galley Type Kitchen
- Garden
- Granite Counters
- High ceiling
- Kitchen Island
- Near Public Transit
- Near School
- Near Shops
- Other
- Oven
- Part Wooded
- Paved
- Private
- Range
- Refrigerator
- Stone/Brick Wall
- Views
- Walk-In Closet(s)
- Walk Through Kitchen
- Washer
- Wood Burning Stove
- Wooded

All information furnished regarding property for sale, rental or financing is from sources deemed reliable, but no warranty or representation is made as to the accuracy thereof and same is submitted subject to errors, omissions, change of price, rental or other conditions, prior sale, lease or financing or withdrawal without notice. International currency conversions where shown are estimates based on recent exchange rates and are not official asking prices.
All dimensions are approximate. For exact dimensions, you must hire your own architect or engineer.
